
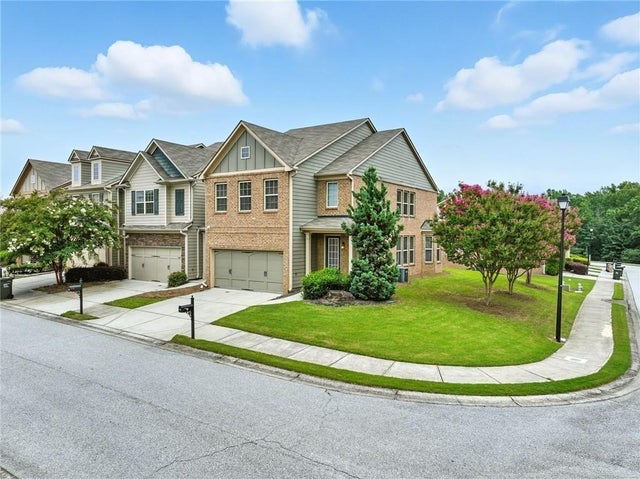
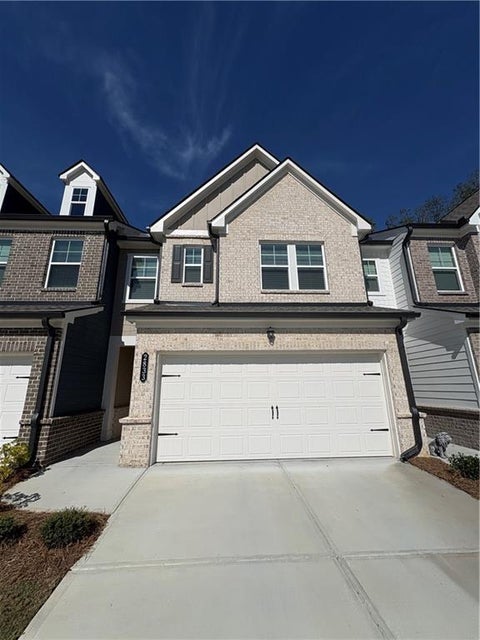
2408 Chancery Mill Lane
Buford, GA 30519

 3
3
Bed
 3
3
Bath
 1,986
1,986Sqft
 0.04
0.04Acre(Lot)
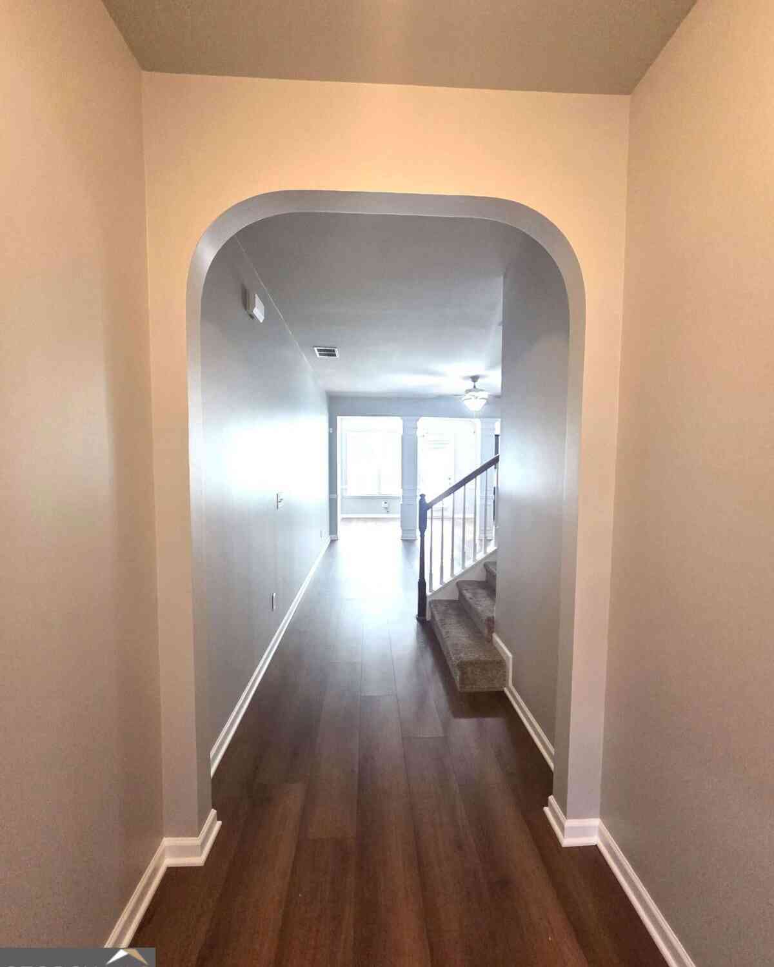
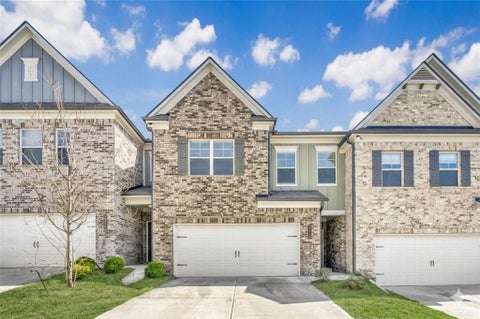
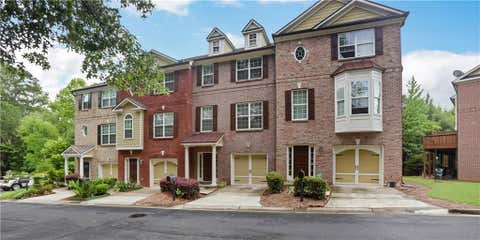
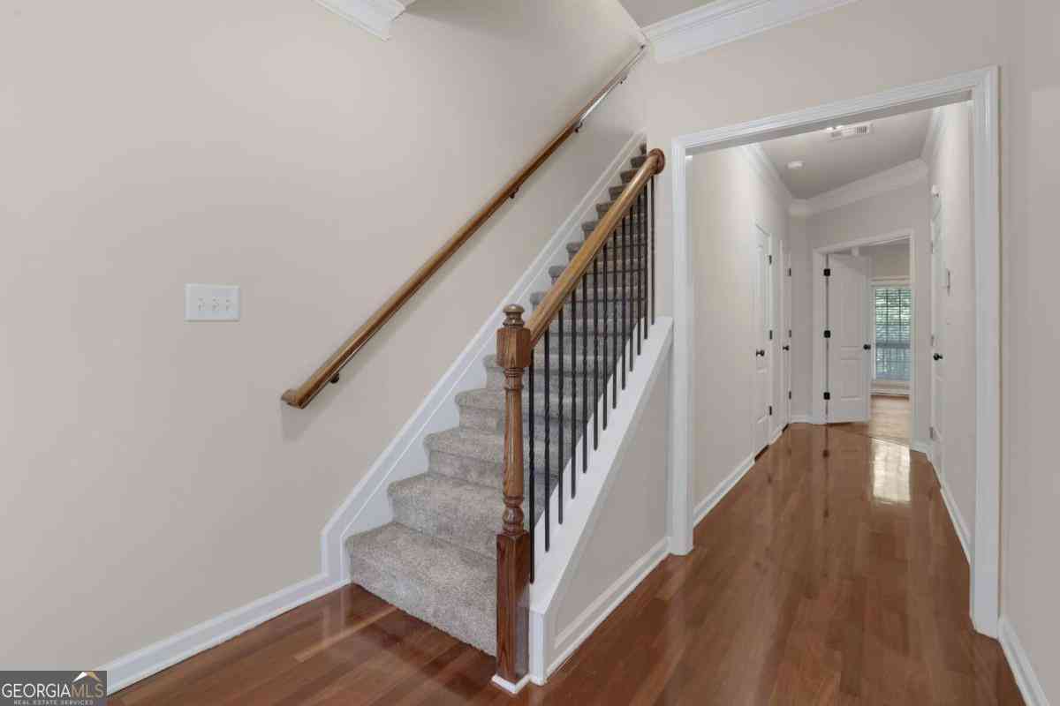
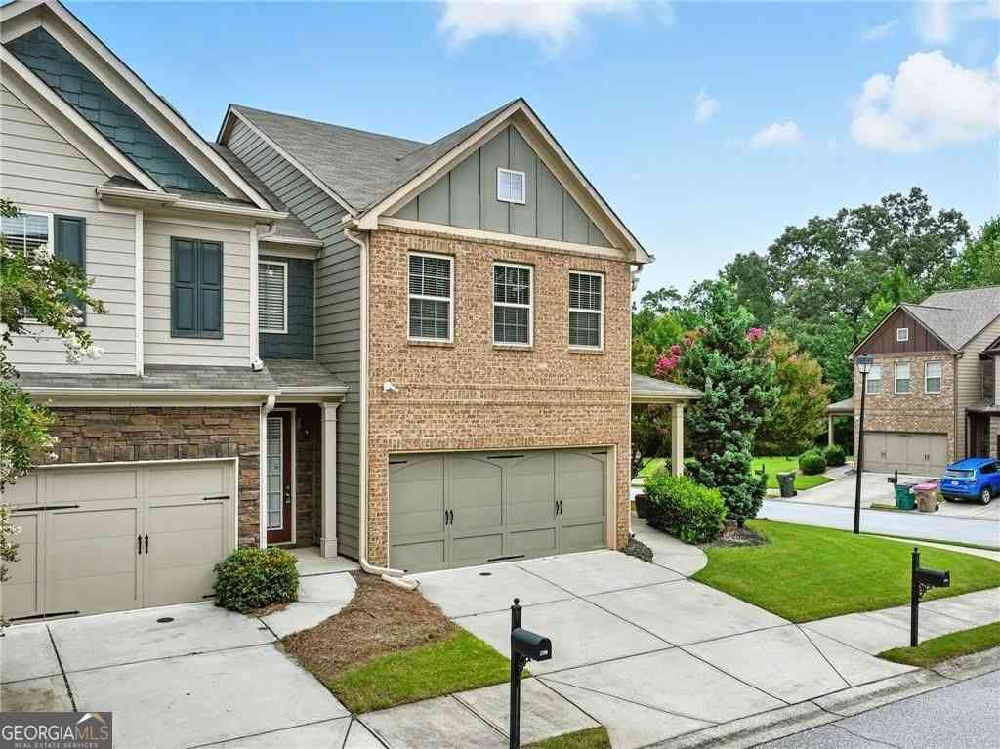
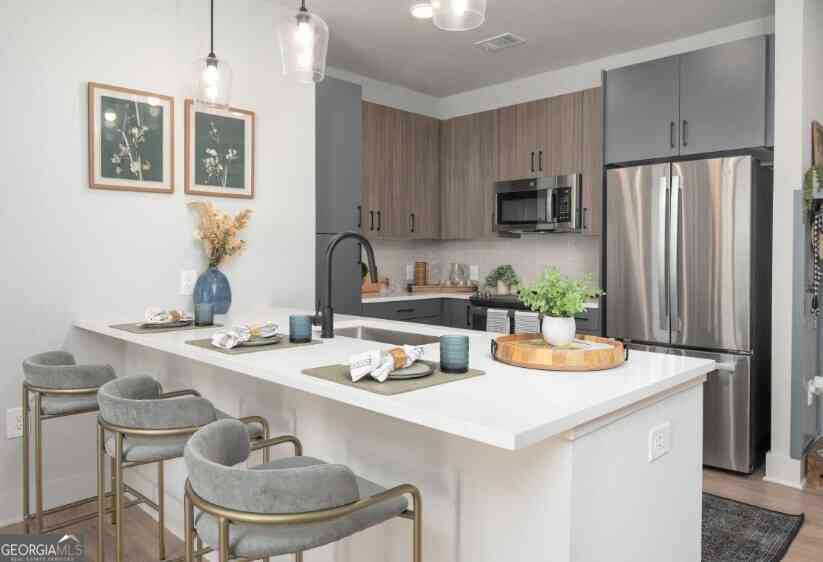
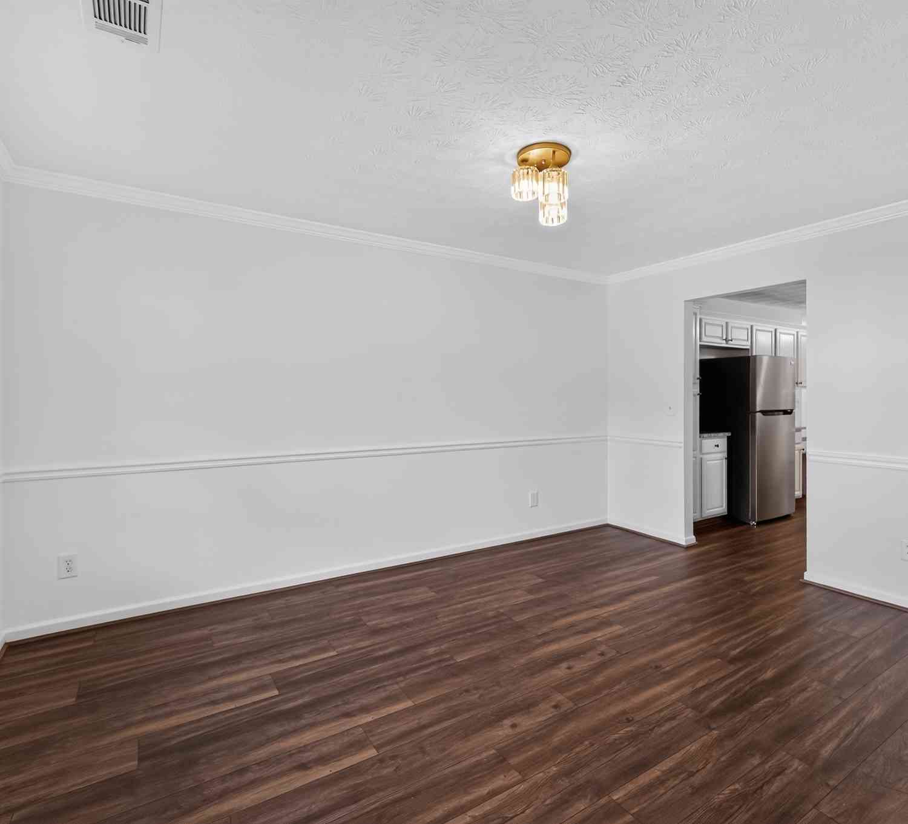
Elegant 3BR / 2.5BA End-Unit Townhome in Prime Location Move-in ready and brimming with upgrades, this end-unit townhome blends style, comfort, and convenience: Interior Highlights * Spacious main level with nearly new wide-plank hardwood floors and soaring ceilings * Striking coffered ceiling, wood-wrapped columns, and built-in bookcase framing a cozy fireplace * Chef's kitchen with granite counters, large island, walk-in pantry, upgraded lighted cabinetry, and pull-out shelving * Neutral color palette and 2? wood blinds for a timeless, move-in-ready look Versatile Upper Level * JUST installed new carpet * Open loft/media room - ideal for a home office, billiards, or second lounge * Luxurious primary suite with vaulted ceiling, new carpet, and large walk-in closet * Two additional bright

 Property Details
 Map
Map
 Map
Map
What's Nearby
Nearby Areas
 Features
-
Bedroom Information
Total beds: 3Bathroom Information
Total Baths: 3 Full Baths: 2 Half Baths: 1Room Information
Basement: None -
Flooring Information
Carpet, Hardwood -
Roofing Information
Composition -
Interior Features
Kitchen Island, Coffered Ceiling(s), Double Vanity, Entrance Foyer, Walk-In Closet(s) Roof: Composition Appliances: Dishwasher, Disposal, Electric Range, Microwave, Refrigerator Laundry Features: Upper Level, In Hall Window Features: Insulated Windows -
Heating & Cooling
Has Heating: Yes Heating: Forced Air Has Cooling: Yes Cooling: Central Air
-
Building Information
Year Built: 2014 Building Area Total: 2364 Construction Materials: Wood Siding Patio And Porch Features: Patio Pool Features: None Private Pool: No View: Neighborhood -
Exterior Features
Exterior Features: Private Entrance, Other
-
Lot Information
Lot Dimensions: 0 x 0 Lot Size Acres: 0.037 Lot Size Source: Public Records Lot Description: Back Yard, Corner Lot, LevelProperty Information
Subdivision: THE TOWNES OF AVONDALE Source Property Type: Residential Lease Postal Code Plus 4: 4682 Property SubType: Townhouse Levels: Two Property Age: 12
-
Listing Price Information
Listing Price: $2350
-
Tax Information
Parcel Number: R7178 765
-
Parking Information
Parking Total: 2 Attached, GarageGarage Information
Has Garage: Yes Has Attached Garage: Yes Garage Space: 1 Pets Allowed: No
-
School Information
Elementary School: PatrickJunior High School: Twin RiversSenior High School: Mountain View -
Utility Information
Cable Available, Electricity Available, Sewer Available, Underground Utilities, Water Available -
Location Information
Direction: I-85N take exit 115 towards Mall of GA. Right onto Mall of GA Blvd, then right onto Gravel Springs Rd. You will see The Townes of Avondale on your left, and make the next U-turn. Turn right on to Brockenhurst Dr and the third left onto Chancery Mill Ln. Security Features: Smoke Detector(s)
Nearby Home Value
| Address | Estimate | Bed | Bath | Sq. Ft | Lot Size |
|---|---|---|---|---|---|
| 3520 Mystic Drive, Buford, GA, 30519 | $3,800 | 5 | 3 | 3,896 | 0.29 Acre |
Listings on this website come from the FMLS IDX Compilation and may be held by brokerage firms other than the owner of this website. The listing brokerage is identified in any listing details. Information is deemed reliable but is not guaranteed. If you believe any FMLS listing contains material that infringes your copyrighted work, please (https://www.fmls.com/dmca.htm) to review our DMCA policy and learn how to submit a takedown request. © 2026 FMLS.
ByOwner last updated this listing 10/12/2026 @ 15:32
More Cities with for Rent by Owner Homes
- Buford Homes for Rent By Owner
- Sugar Hill Homes for Rent By Owner
- Suwanee Homes for Rent By Owner
- Flowery Branch Homes for Rent By Owner
- Cumming Homes for Rent By Owner
- Hoschton Homes for Rent By Owner
- Oakwood Homes for Rent By Owner
- Duluth Homes for Rent By Owner
- Auburn Homes for Rent By Owner
- Dacula Homes for Rent By Owner
- Johns Creek Homes for Rent By Owner
- Lawrenceville Homes for Rent By Owner
- Braselton Homes for Rent By Owner
- Alpharetta Homes for Rent By Owner
- Peachtree Corners Homes for Rent By Owner
- Pendergrass Homes for Rent By Owner
- Grayson Homes for Rent By Owner
- Dawsonville Homes for Rent By Owner
- Lilburn Homes for Rent By Owner
- Winder Homes for Rent By Owner
Homes around $2,350









Verify Your Email
Please enter the 6-digit verification code
sent to your email address.
Verify Your Phone Number
Please enter the 6-digit verification code
sent to your mobile phone.

 770-592-9699