
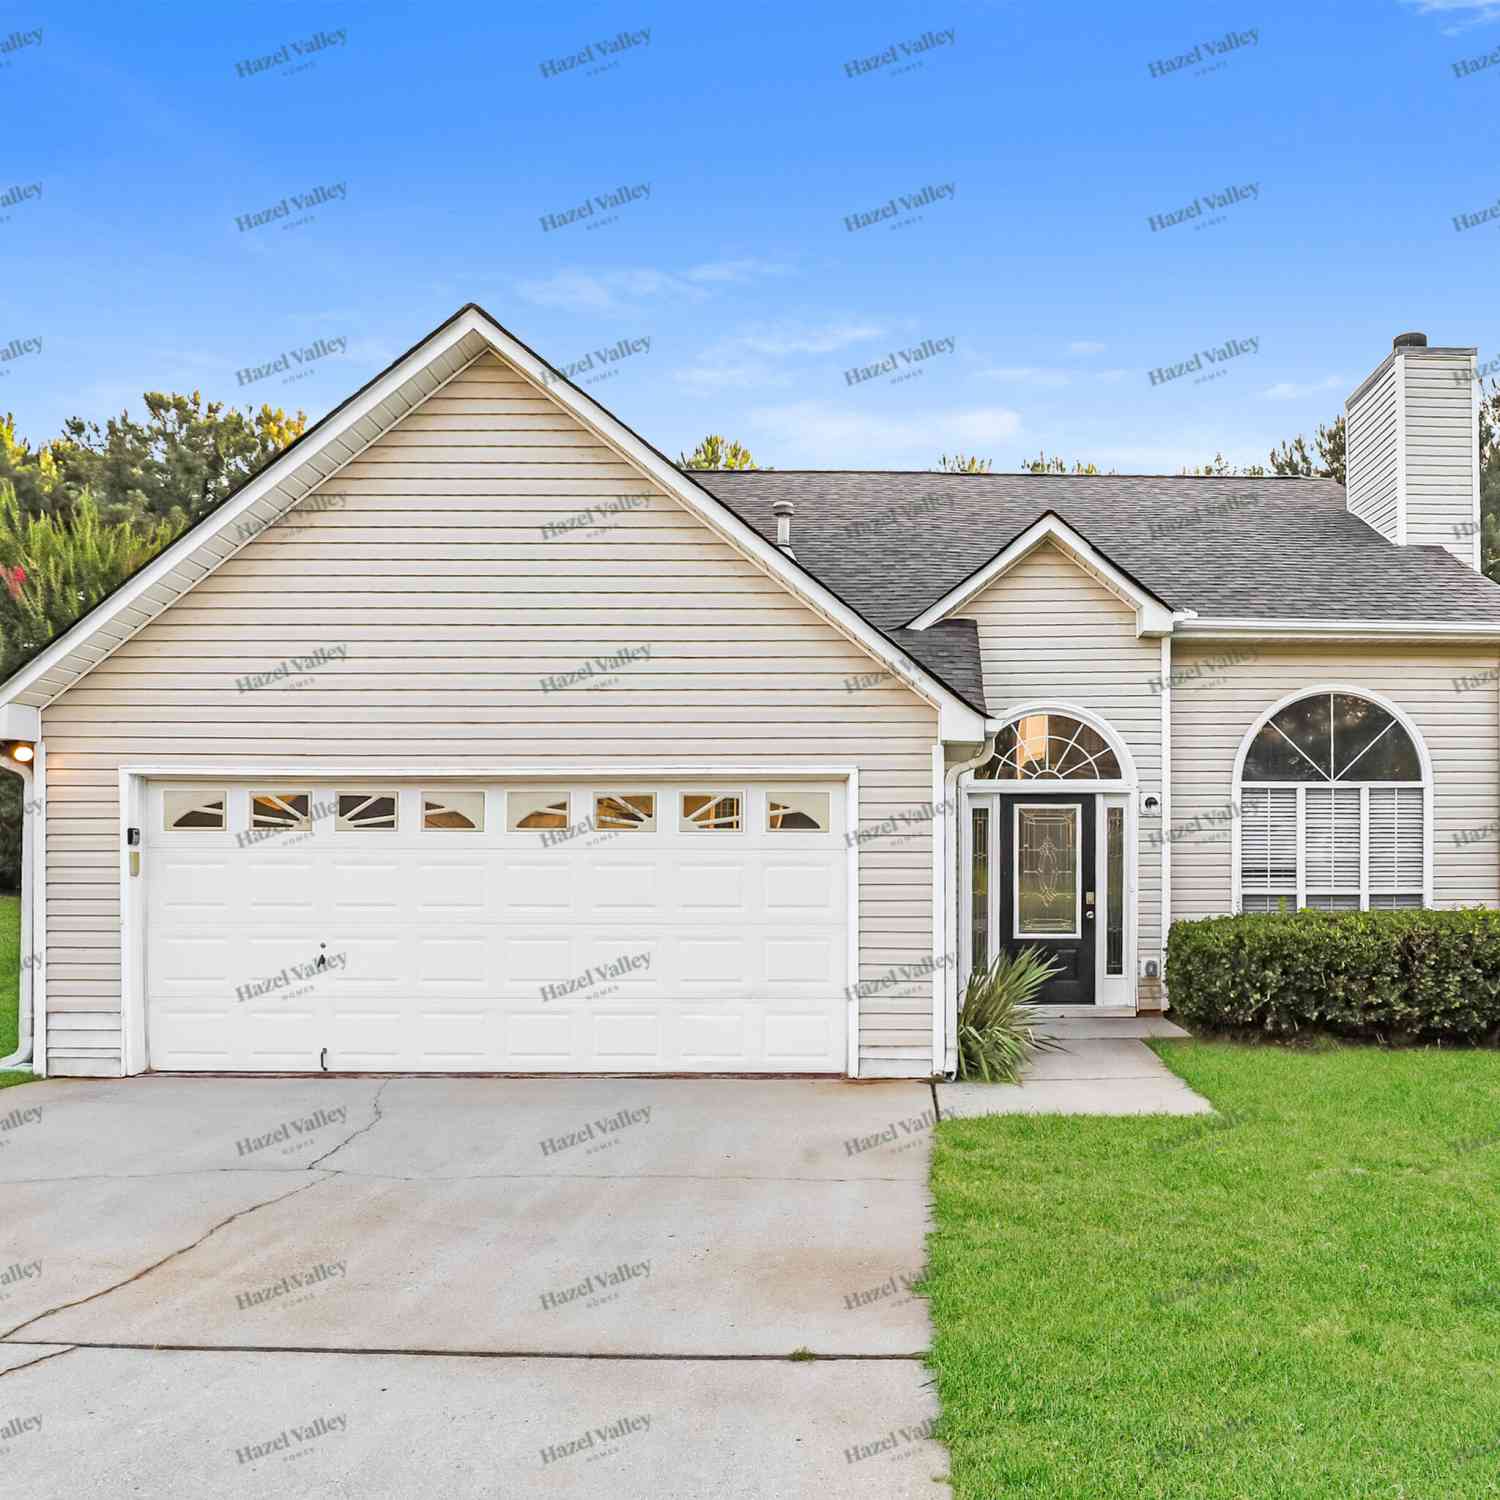
212 Players Circle
Fayetteville, GA 30215

 3
3
Bed
 2
2
Bath
 1,836
1,836Sqft
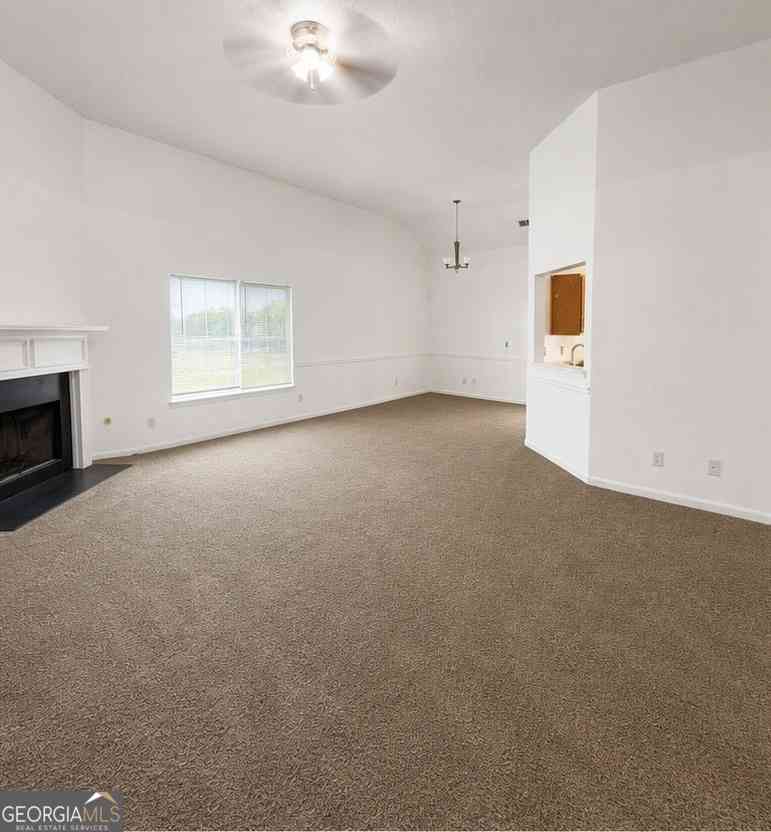
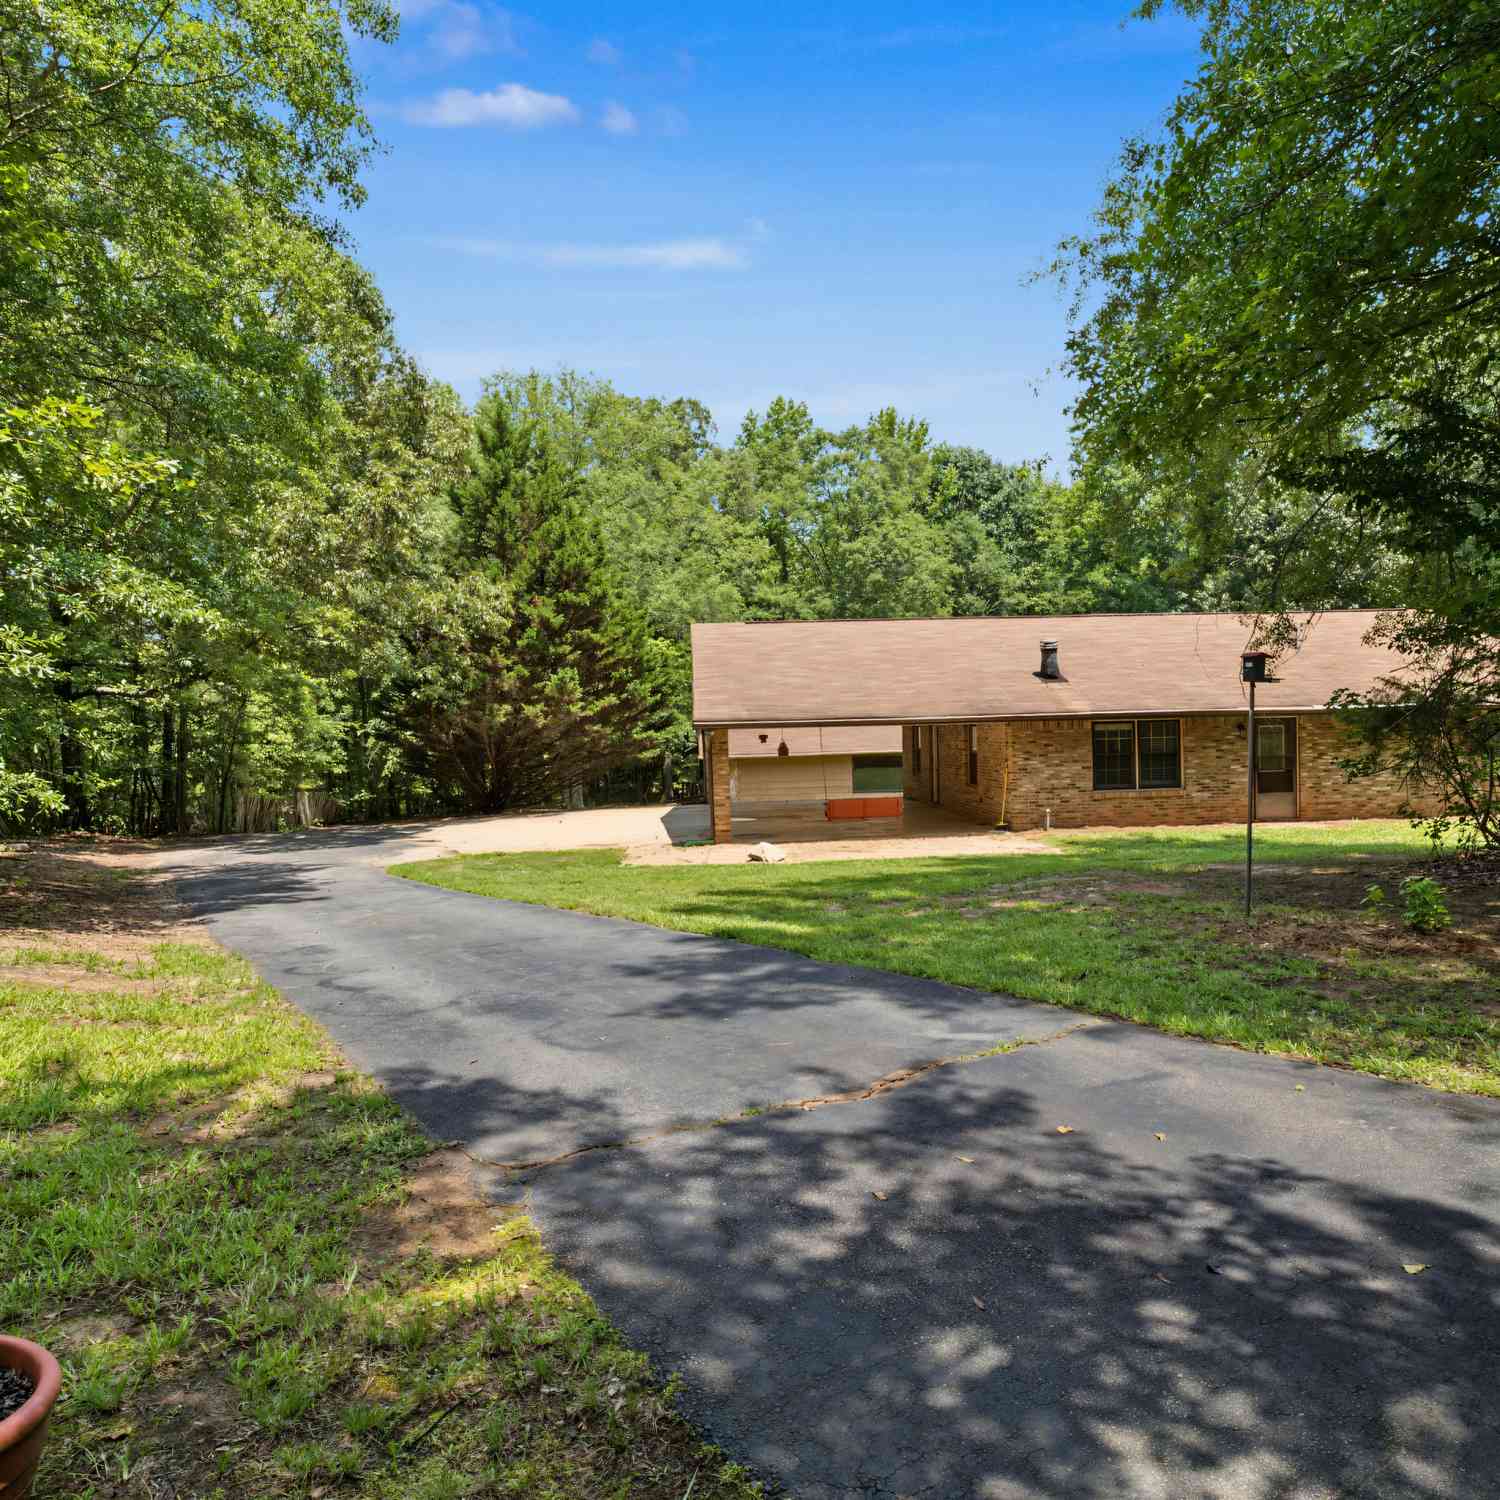
End of Summer Blowout Specials! Move in by 9/25 and enjoy a 1MONTH rent credit - plus your application fee refunded at move-in! Step into this inviting and well-maintained home, where comfort and functionality come together in a warm and welcoming setting. Thoughtfully cared for throughout, the interior offers a clean, polished feel with a blend of durable luxury vinyl plank flooring and soft carpeting that adds both style and comfort to the living spaces. The kitchen is designed to be both practical and appealing, featuring an abundance of cabinetry that provides generous storage for cookware, pantry items, and everyday essentials. Complemented by modern appliances and ample workspace, it offers a pleasant environment for preparing meals, entertaining guests, or enjoying daily routi

 Property Details
 Map
Map
 Map
Map
What's Nearby
Nearby Areas
 Features
-
Bedroom Information
Total Bedrooms: 3 Bedrooms On Upper Level: 0 Bedrooms On Lower Level: 0 Main Bedrooms: 3 Room Type: Family RoomBathroom Information
Total Baths: 2 Full Baths: 2 Half Baths: 0 Full Baths Main: 2 Baths Full Lower: 0 Baths Full Upper: 0Water/Sewer
Water Source: Public Sewer: Public Sewer -
Interior Features
High Ceilings,Master On Main LevelAppliances
Dishwasher,Oven/Range (Combo)Utilities
Cable Available,Electricity Available,High Speed Internet,Phone Available,Sewer Available,Water Available -
Cooling Features
Central AirHeating Source
CentralFireplace
Number of Fireplaces: 0
-
Building Information
Built Year: 2000 Roof Type: Composition Basement: Crawl Space Flooring: Carpet,Laminate Total Square Feet Living: 1836 Property Age: 26 BelowGradeFinishedArea: 0 Levels: One House Style: Ranch -
Laundry Features
Common AreaConstruction Materials
OtherProperty Condition
Resale
-
Lot Information
Lot Size (Acr): 0 Lot Size Source: Public Records Lot Features: Level -
Property Information
Property Type: Residential Lease Property Sub Type: Single Family Residence Structure Type: House Subdivision: None City: Fayetteville State: GA Directions: Use GPS Property Status: New Source Neighborhood: None
-
Listing Price Information
Original List Price: $2,030 Parcel Number: 05084C A020 Availability Date: 2026-09-16
-
Parking Information
Parking Features: Attached,Garage,Garage Door OpenerHomeowners Association Information
Association: No Association Fee Includes: None Community Features: Sidewalks
-
School Information
Elementary School: Rivers Edge High School: Riverdale Middle School: Rex Mill
Similar Other To 212 Players Circle
Nearby For Rent



The data relating to real estate for sale on this web site comes in part from the Broker Reciprocity Program of Georgia MLS. Real estate listings held by brokerage firms other than Byowner are marked with the Broker Reciprocity logo and detailed information about them includes the name of the listing brokers. Information deemed reliable but not guaranteed. Copyright 2026 Georgia MLS. All rights reserved.
ByOwner last updated this listing 09/29/2026 @ 10:27
More Cities with for Rent by Owner Homes
- Fayetteville Homes for Rent By Owner
- Peachtree City Homes for Rent By Owner
- Morrow Homes for Rent By Owner
- Jonesboro Homes for Rent By Owner
- Riverdale Homes for Rent By Owner
- Sharpsburg Homes for Rent By Owner
- Hampton Homes for Rent By Owner
- Union City Homes for Rent By Owner
- Fairburn Homes for Rent By Owner
- Senoia Homes for Rent By Owner
- Forest Park Homes for Rent By Owner
- Rex Homes for Rent By Owner
- Palmetto Homes for Rent By Owner
- College Park Homes for Rent By Owner
- Griffin Homes for Rent By Owner
- Hapeville Homes for Rent By Owner
- East Point Homes for Rent By Owner
- Stockbridge Homes for Rent By Owner
- Conley Homes for Rent By Owner
- Ellenwood Homes for Rent By Owner
Homes around $2,030




Verify Your Email
Please enter the 6-digit verification code
sent to your email address.
Verify Your Phone Number
Please enter the 6-digit verification code
sent to your mobile phone.

 866-971-1850