
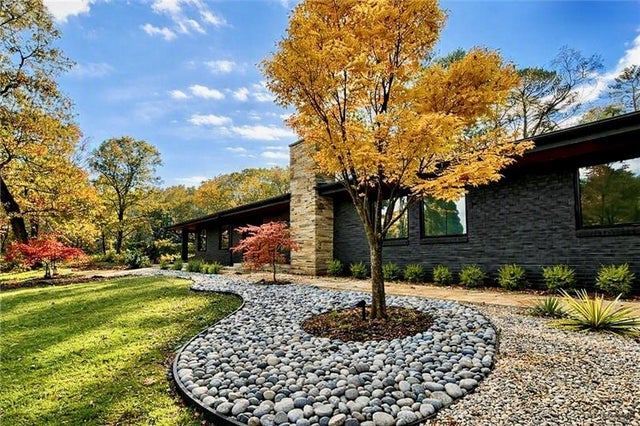
1904 Lenox Road
Atlanta, GA 30306

 --
--
Bed
 0
0
Bath
 3,100
3,100Sqft
 0.54
0.54Acre(Lot)
Step inside this extraordinary mid-century modern masterpiece, where iconic architecture has been thoughtfully reimagined for the demands of contemporary living. From the moment you enter, walls of floor-to-ceiling glass create a seamless connection between the refined interiors and a breathtaking Zen-inspired garden, complete with a tranquil koi pond and striking linear fire feature. At the heart of the home, the designer kitchen is a study in understated luxury. Sleek flat-panel cabinetry conceals both the refrigerator and dishwasher, while an expansive island pairs a warm teak bar with sophisticated quartz countertops. A six-burner gas range with a discreetly concealed vent hood caters to the culinary enthusiast, while a tucked-away wine refrigerator and dedicated coffee station add an

 Property Details
 Map
Map
 Map
Map
What's Nearby
Nearby Areas
 Features
-
Room Information
Basement: None -
Flooring Information
Tile -
Roofing Information
Composition -
Interior Features
Breakfast Bar, Pantry, In-Law Floorplan, Kitchen Island, Cathedral Ceiling(s), Double Vanity, Entrance Foyer, Recessed Lighting, Walk-In Closet(s), Master Downstairs Roof: Composition Appliances: Dishwasher, Disposal, Dryer, Gas Cooktop, Gas Water Heater, Range Hood, Refrigerator, Washer Laundry Features: Laundry Room, Main Level Window Features: Double Pane Windows, ENERGY STAR Qualified Windows, Insulated Windows -
Heating & Cooling
Has Heating: Yes Heating: Central, Natural Gas Has Cooling: Yes Cooling: Ceiling Fan(s), Central Air
-
Building Information
Year Built: 1952 Building Area Total: 3100 Patio And Porch Features: Front Porch, Patio, Side Porch Pool Features: Fenced, Heated, In Ground, Vinyl Private Pool: No View: City -
Exterior Features
Exterior Features: Courtyard, Gas Grill, Private Entrance, Private Yard
-
Lot Information
Lot Dimensions: x Lot Size Acres: 0.5355 Lot Size Source: Public Records Lot Description: Back YardProperty Information
Subdivision: none Source Property Type: Residential Lease Postal Code Plus 4: 3035 Property SubType: Single Family Residence Levels: One Property Age: 74
-
Listing Price Information
Listing Price: $15000
-
Tax Information
Parcel Number: 17 000400020156
-
Parking Information
Parking Total: 3 CarportGarage Information
Pets Allowed: Call
-
School Information
Elementary School: Morningside-Junior High School: David T HowardSenior High School: Midtown -
Utility Information
Cable Available, Natural Gas Available, Phone Available, Sewer Available, Water Available -
Location Information
Direction: I-85 North from mid-town to Buford Hwy to Lenox road. Home is up on hill on right. Security Features: Security Gate
Nearby Home Value
| Address | Estimate | Bed | Bath | Sq. Ft | Lot Size |
|---|---|---|---|---|---|
| 1055 Bellevue Drive NE, Atlanta, GA, 30306 | $12,000 | 6 | 5 | -- | 0.19 Acre |
Similar Other To 1904 Lenox Road
Nearby For Rent
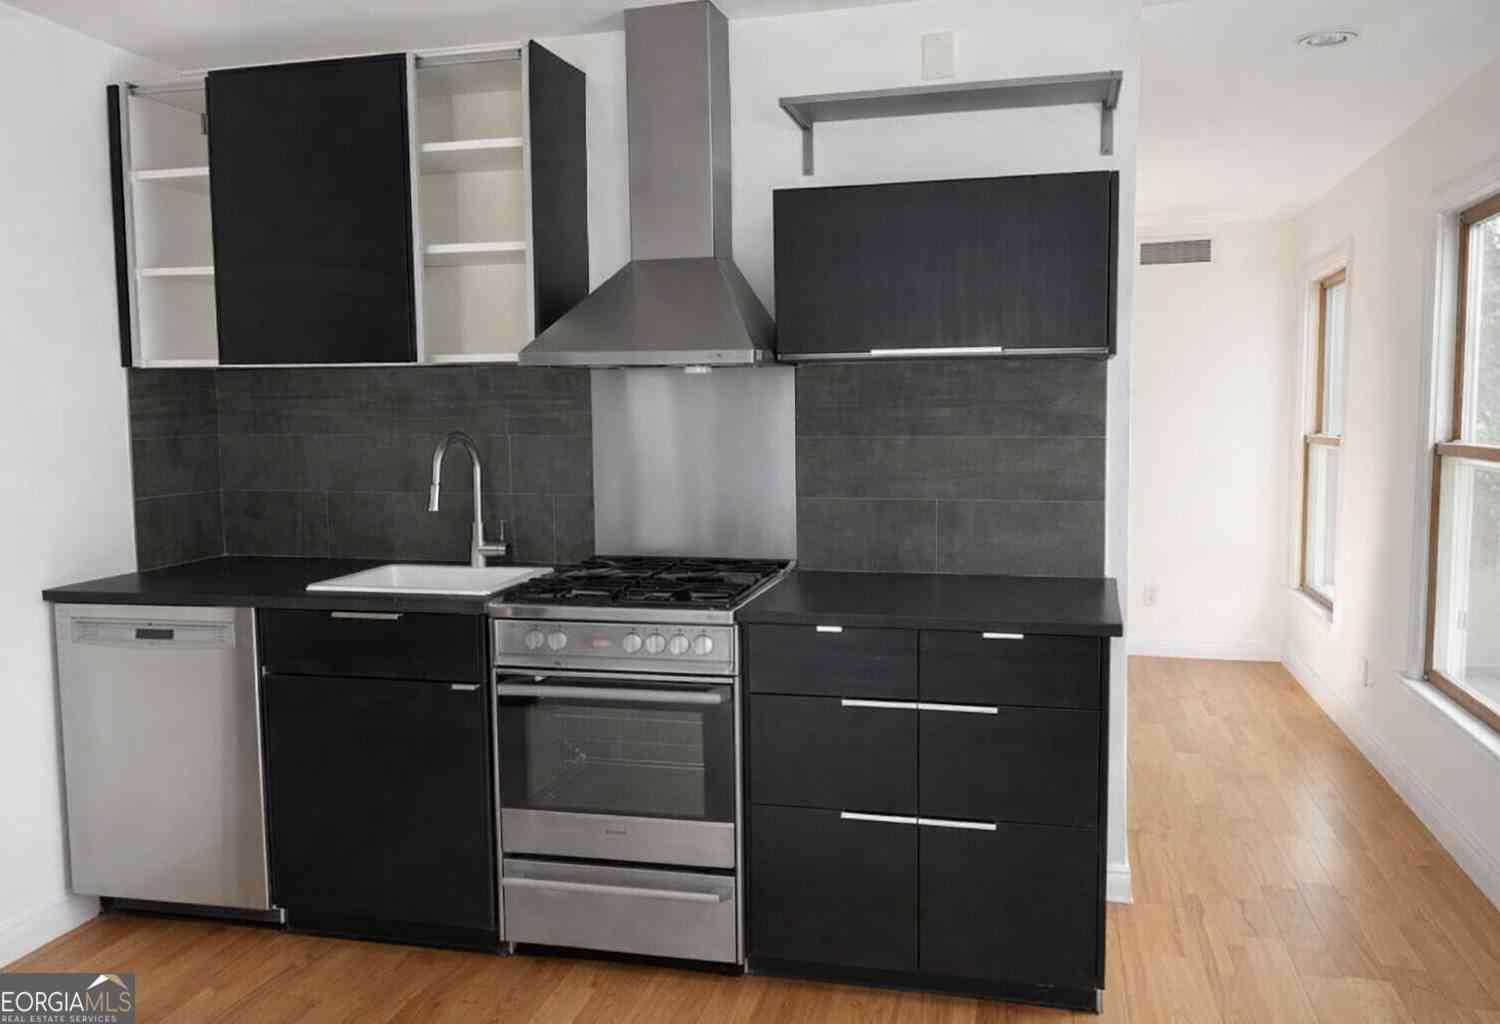
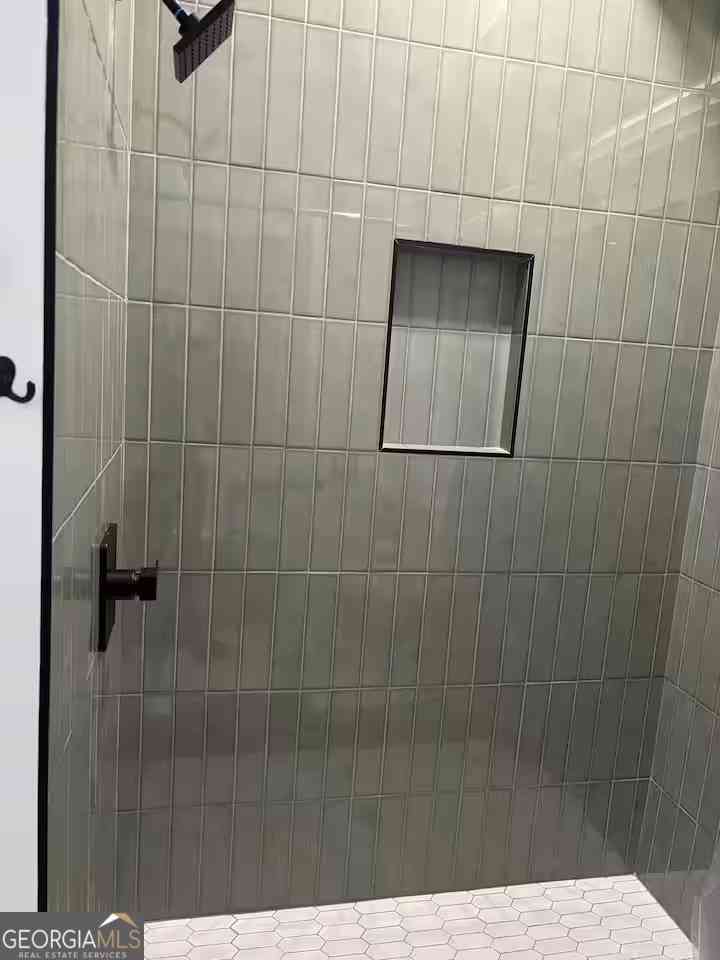
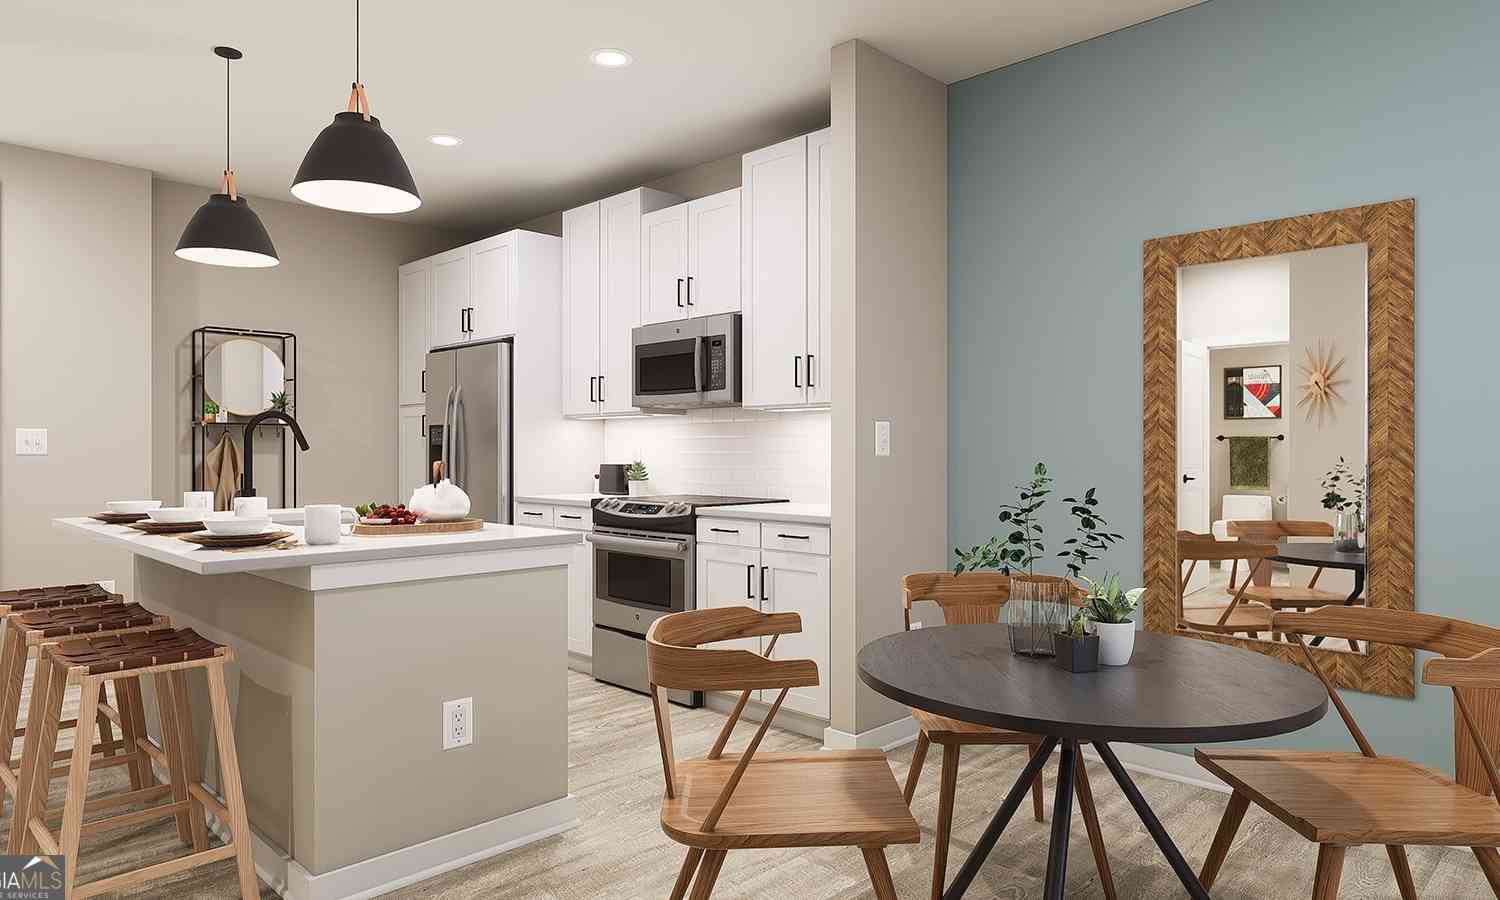

Listings on this website come from the FMLS IDX Compilation and may be held by brokerage firms other than the owner of this website. The listing brokerage is identified in any listing details. Information is deemed reliable but is not guaranteed. If you believe any FMLS listing contains material that infringes your copyrighted work, please (https://www.fmls.com/dmca.htm) to review our DMCA policy and learn how to submit a takedown request. © 2026 FMLS.
ByOwner last updated this listing 09/15/2026 @ 06:21
More Cities with for Rent by Owner Homes
- Atlanta Homes for Rent By Owner
- Brookhaven Homes for Rent By Owner
- Sandy Springs Homes for Rent By Owner
- Chamblee Homes for Rent By Owner
- Decatur Homes for Rent By Owner
- Doraville Homes for Rent By Owner
- Dunwoody Homes for Rent By Owner
- Smyrna Homes for Rent By Owner
- Scottdale Homes for Rent By Owner
- Avondale Estates Homes for Rent By Owner
- Clarkston Homes for Rent By Owner
- Tucker Homes for Rent By Owner
- Mableton Homes for Rent By Owner
- Stone Mountain Homes for Rent By Owner
- Hapeville Homes for Rent By Owner
- East Point Homes for Rent By Owner
- Marietta Homes for Rent By Owner
- Conley Homes for Rent By Owner
- College Park Homes for Rent By Owner
- Peachtree Corners Homes for Rent By Owner
Homes around $15,000








Verify Your Email
Please enter the 6-digit verification code
sent to your email address.
Verify Your Phone Number
Please enter the 6-digit verification code
sent to your mobile phone.

 770-240-2004