

1236 Liriope Lane
Lawrenceville, GA 30045

 3
3
Bed
 2
2
Bath
 2,095
2,095Sqft
 0.20
0.20Acre(Lot)
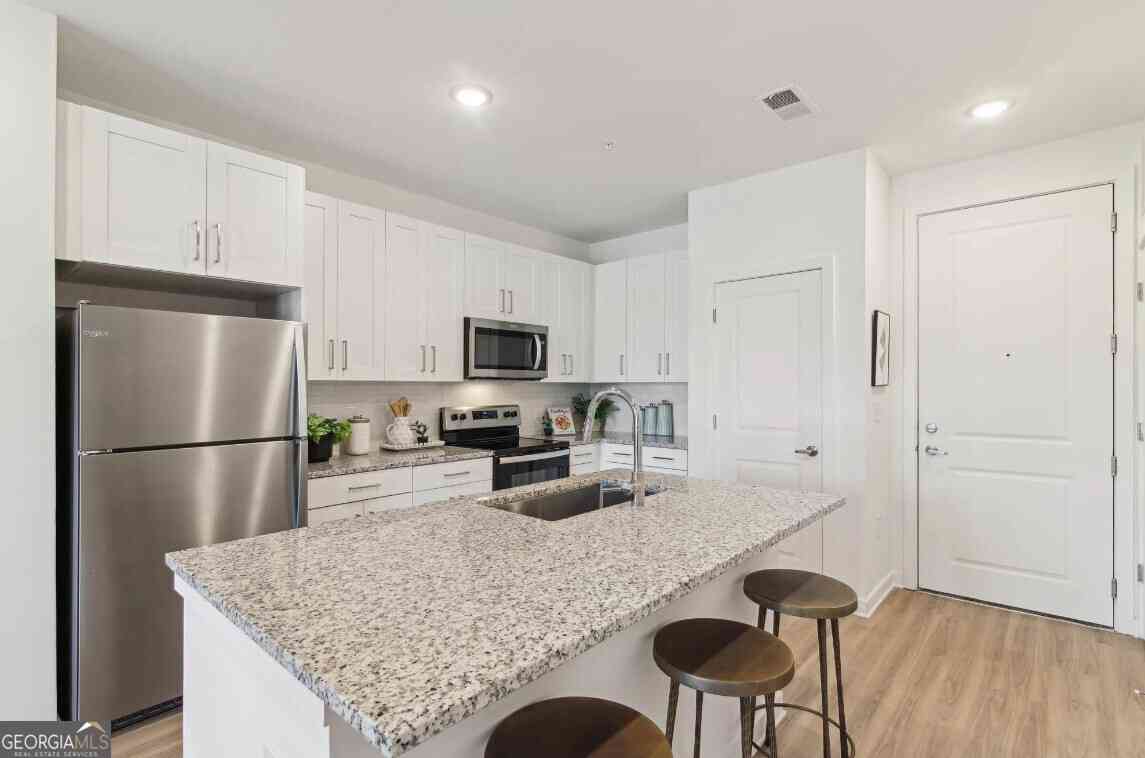
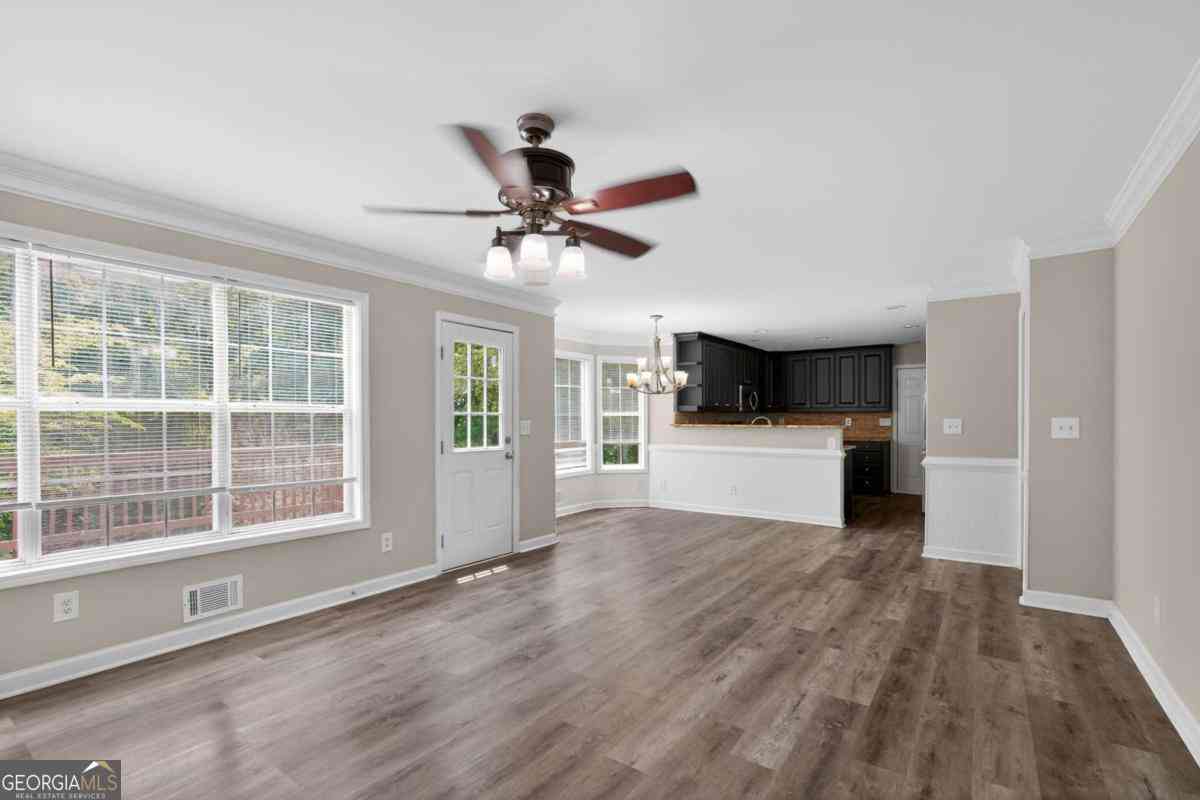
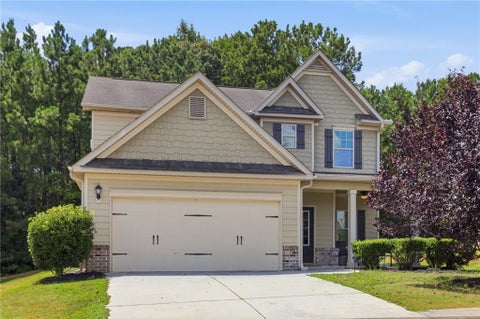
End of Summer Blowout Specials! Move in by 9/10 and get One MONTH rent credit - plus application fee refunded at move-in! STACK YOUR SAVINGS: Tour this home and apply within 24 hours to receive an additional $500 rent credit! Welcome to 1236 Liriope Ln, a gorgeous 4 bedroom, 2.5 bathroom home offering 2,095 sq. ft. of beautifully designed living space in Lawrenceville, GA. This two-story residence boasts a striking stone-accented exterior and a thoughtfully planned layout that perfectly balances sophistication with comfort. Step inside to find a light-filled open floor plan featuring durable wood-style flooring and a spacious living room centered around a classic fireplace. The heart of the home is the modern kitchen, which features crisp white cabinetry, sleek dark countertops, and a

 Property Details
 Map
Map
 Map
Map
What's Nearby
Nearby Areas
 Features
-
Bedroom Information
Total Bedrooms: 3 Bedrooms On Upper Level: 3 Bedrooms On Lower Level: 0 Main Bedrooms: 0 Room Type: Den,LaundryBathroom Information
Total Baths: 2 Full Baths: 2 Half Baths: 1 Full Baths Main: 0 Baths Full Lower: 0 Baths Full Upper: 2Water/Sewer
Water Source: Public Sewer: Public Sewer -
Interior Features
Walk-In Closet(s)Appliances
Dishwasher,Disposal,Oven/Range (Combo),RefrigeratorUtilities
Cable Available,Electricity Available,High Speed Internet,Phone Available,Sewer Connected,Water Available -
Cooling Features
Central AirHeating Source
CentralFireplace
Number of Fireplaces: 0
-
Building Information
Built Year: 2002 Roof Type: Composition Basement: None Flooring: Carpet,Laminate Total Square Feet Living: 2095 Property Age: 24 BelowGradeFinishedArea: 0 Levels: Two House Style: Brick/Frame -
Laundry Features
Common AreaConstruction Materials
Vinyl SidingProperty Condition
Resale
-
Lot Information
Lot Size (Acr): 0.2 Lot Size Source: Public Records Lot Features: Level,Private -
Property Information
Property Type: Residential Lease Property Sub Type: Single Family Residence Structure Type: House Subdivision: None City: Lawrenceville State: GA Directions: Please use GPS. Property Status: Active Source Neighborhood: None
-
Listing Price Information
Original List Price: $2,195 Parcel Number: R5216 328 Availability Date: 2026-08-28
-
Parking Information
Parking Features: Garage,Garage Door OpenerHomeowners Association Information
Association: No Association Fee Includes: None Community Features: Sidewalks
-
School Information
Elementary School: Lovin High School: Brookwood Middle School: Richard Hull

The data relating to real estate for sale on this web site comes in part from the Broker Reciprocity Program of Georgia MLS. Real estate listings held by brokerage firms other than Byowner are marked with the Broker Reciprocity logo and detailed information about them includes the name of the listing brokers. Information deemed reliable but not guaranteed. Copyright 2026 Georgia MLS. All rights reserved.
ByOwner last updated this listing 09/13/2026 @ 08:56
More Cities with for Rent by Owner Homes
- Lawrenceville Homes for Rent By Owner
- Lilburn Homes for Rent By Owner
- Duluth Homes for Rent By Owner
- Grayson Homes for Rent By Owner
- Snellville Homes for Rent By Owner
- Suwanee Homes for Rent By Owner
- Peachtree Corners Homes for Rent By Owner
- Tucker Homes for Rent By Owner
- Stone Mountain Homes for Rent By Owner
- Dacula Homes for Rent By Owner
- Johns Creek Homes for Rent By Owner
- Clarkston Homes for Rent By Owner
- Sugar Hill Homes for Rent By Owner
- Loganville Homes for Rent By Owner
- Chamblee Homes for Rent By Owner
- Doraville Homes for Rent By Owner
- Scottdale Homes for Rent By Owner
- Buford Homes for Rent By Owner
- Avondale Estates Homes for Rent By Owner
- Hoschton Homes for Rent By Owner
Homes around $2,195








Verify Your Email
Please enter the 6-digit verification code
sent to your email address.
Verify Your Phone Number
Please enter the 6-digit verification code
sent to your mobile phone.

 866-971-1850