
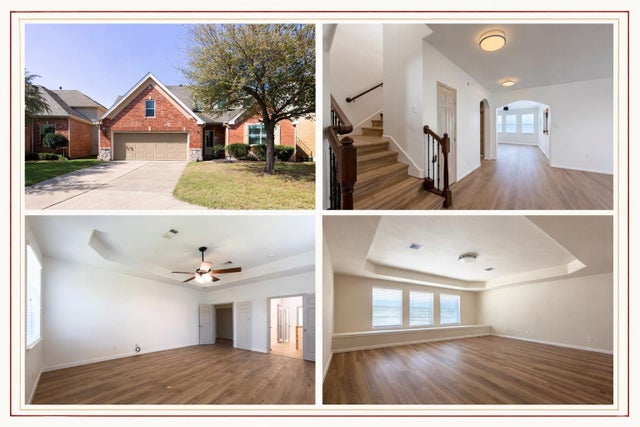
2802 Ridgeglen Lane
Houston, TX 77082

 4
4
Bed
 3
3
Bath
 3,403
3,403Sqft
 0.13
0.13Acre(Lot)
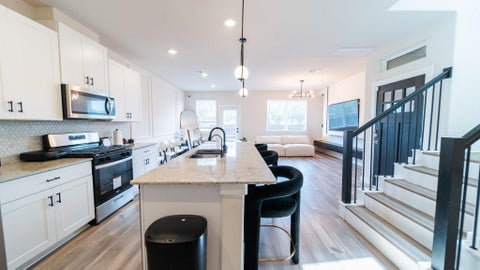
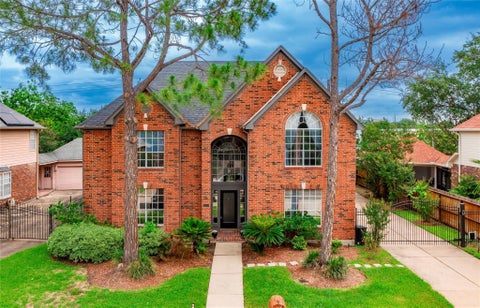
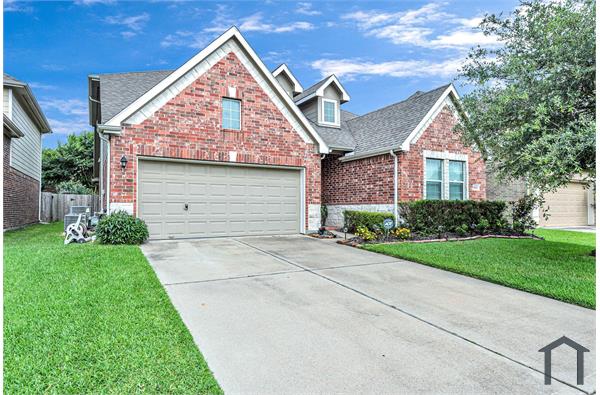

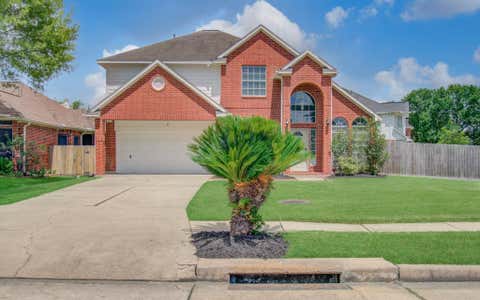
Located in a desirable gated community, this renovated 2026 home features Brand-New Luxury Vinyl Plank Flooring throughout the First Floor, Second Floor, Staircases, and even the Walk-in Closet! Home showcases a fresh Two-Tone Designer Color palette complemented by Modern Luxury Lightings throughout the Entire Home, creating a bright and elegant atmosphere! An elegant entry and a beautiful fireplace anchor the spacious open-concept living area. The kitchen offers refined cabinetry, granite countertops, and stainless-steel appliances. The primary suite features tray ceilings, dual sinks, and a large walk-in closet. Downstairs features 3 bedrooms and 2 full baths, while upstairs offers a large game room and an additional bedroom. Enjoy the backyard patio with no back neighbors, offering adde

 Property Details
 Map
Map
 Map
Map
What's Nearby
Nearby Areas
 Features
-
Bedroom Information
Total beds: 4Bathroom Information
Total Baths: 3 Full Baths: 3Room Information
Rooms Total: 5 -
Flooring Information
Tile, Vinyl -
Interior Features
Walk-In Closet(s), Breakfast Bar, Pantry, Entrance Foyer, Master Downstairs, Double Vanity, Soaking Tub, Smart Thermostat Appliances: Disposal, Oven, Microwave, Gas Cooktop, Dishwasher Laundry Features: Electric Dryer Hookup, Washer Hookup Window Features: Window Coverings -
Heating & Cooling
Has Heating: Yes Heating: Natural Gas Has Cooling: Yes Cooling: Ceiling Fan(s), Electric
-
Building Information
Year Built: 2011 Building Area Total: 3403 Stories: 2 Patio And Porch Features: Patio Private Pool: No
-
Lot Information
Main Square Feet: 0.1263 Acres Lot Size Acres: 0.1263 Lot Size Square Feet: 5501.628 Lot Description: SubdividedProperty Information
Subdivision: Richmond Trace Patio Homes Source Property Type: Residential Lease Postal Code Plus 4: 2170 Property SubType: Single Family Residence Property Age: 15
-
Listing Price Information
Listing Price: $2900
-
Tax Information
Parcel Number: 1236480010014 Tax Legal Desc: LT 14 BLK 1 RICHMOND TRACE PATIO HOMES
-
Parking Information
Parking Total: 2 Attached, Electric GateGarage Information
Has Garage: Yes Has Attached Garage: Yes Garage Space: 2 Pets Allowed: No
-
School Information
Elementary School: Holmquist Elementary SchoolJunior High School: O'donnell Middle SchoolSenior High School: Aisd Draw -
Location Information
Direction: From Highway 6 N. Keep left on Addicks Satsuma Rd. Left on Richmond Ave. Left on Briar Bluff Ln. Left on Avongate Ln. Right on Ridgeglen Ln. Property is on the Left. WaterSource: Public
Similar Other To 2802 Ridgeglen Lane
Nearby For Rent




Copyright 2026, Houston REALTORS® Information Service, Inc. The information provided is exclusively for consumers’ personal, non-commercial use, and may not be used for any purpose other than to identify prospective properties consumers may be interested in purchasing. Information is deemed reliable but not guaranteed.
ByOwner last updated this listing 08/28/2026 @ 05:57
More Cities with for Rent by Owner Homes
- Houston Homes for Rent By Owner
- Galena Park Homes for Rent By Owner
- South Houston Homes for Rent By Owner
- Pasadena Homes for Rent By Owner
- Deer Park Homes for Rent By Owner
- Channelview Homes for Rent By Owner
- Pearland Homes for Rent By Owner
- Highlands Homes for Rent By Owner
- Webster Homes for Rent By Owner
- La Porte Homes for Rent By Owner
- Friendswood Homes for Rent By Owner
- Bellaire Homes for Rent By Owner
- North Houston Homes for Rent By Owner
- Seabrook Homes for Rent By Owner
- Baytown Homes for Rent By Owner
- Crosby Homes for Rent By Owner
- League City Homes for Rent By Owner
- Kemah Homes for Rent By Owner
- Manvel Homes for Rent By Owner
- Fresno Homes for Rent By Owner
Homes around $2,900











Verify Your Email
Please enter the 6-digit verification code
sent to your email address.
Verify Your Phone Number
Please enter the 6-digit verification code
sent to your mobile phone.

 832-850-6541