
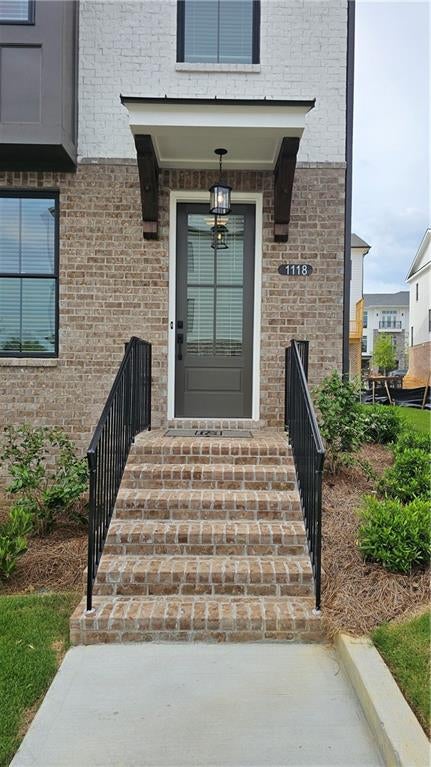
1118 Larkin Drive
Buford, GA 30518

 3
3
Bed
 4
4
Bath
 1,893
1,893Sqft
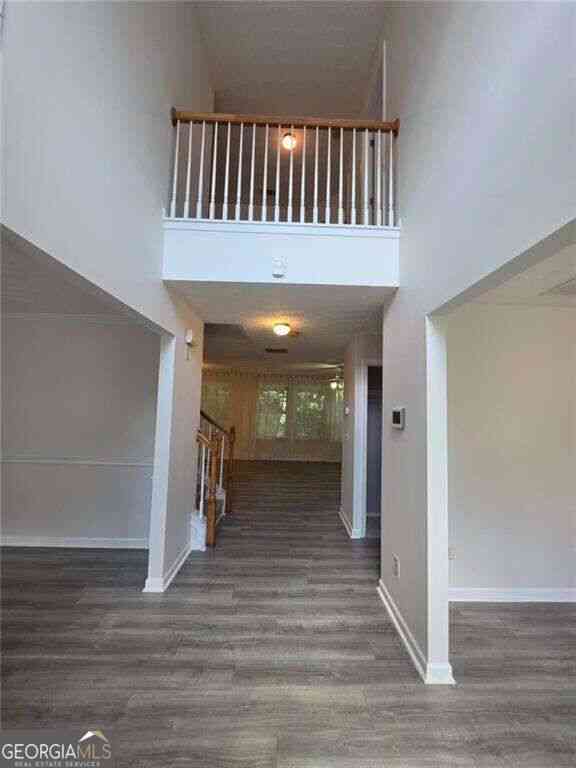
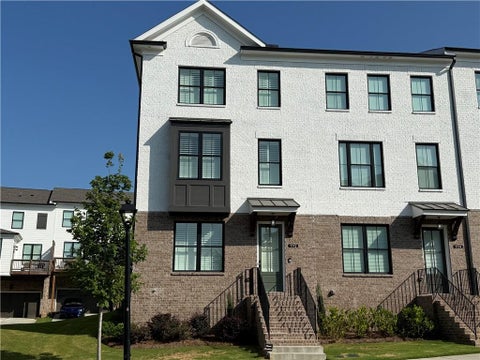
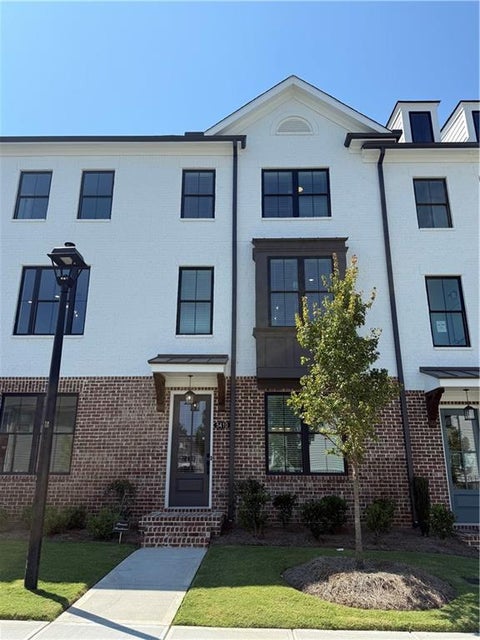
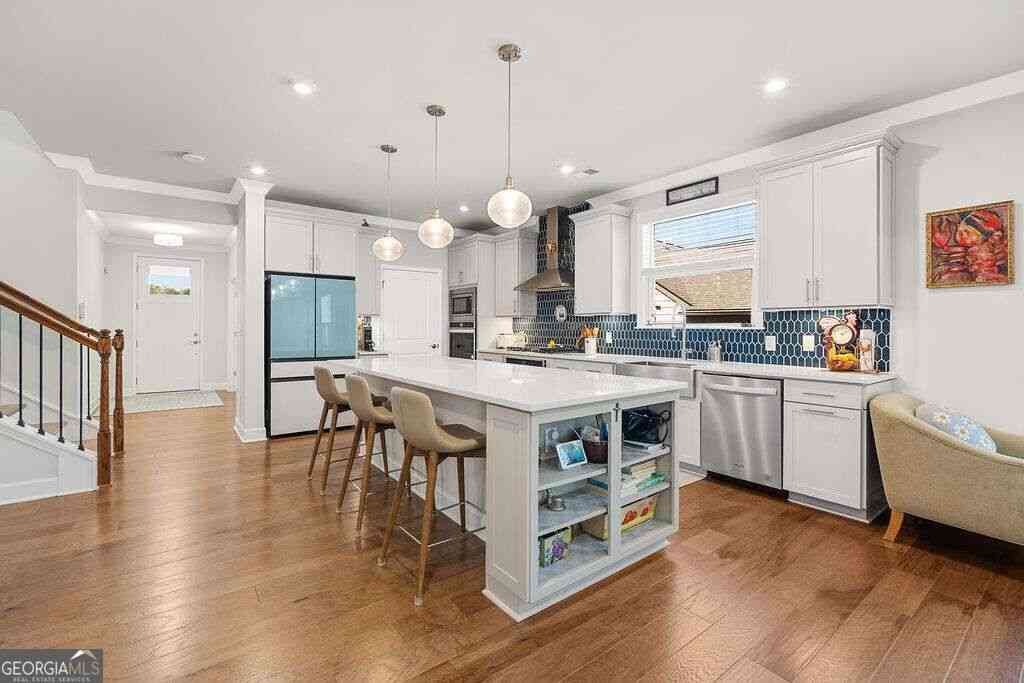
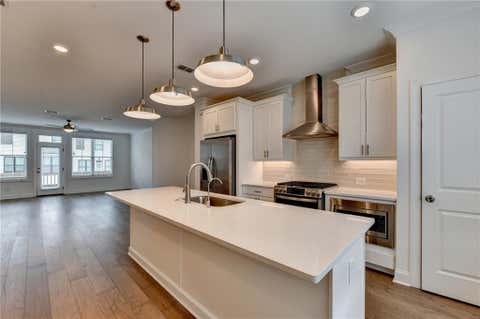
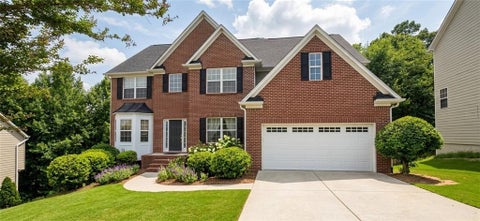
ONLY TWO YEARS OLD HOME. Better than new home. Location Location Location!!!Gated Community. END UNIT! Elevate your life in 2026 with beautiful townhome by TPG. The Beauty of this 3 story Glendale plan is that each bedroom has its own bathroom!!!! Your Guest will enter your new home just off the terrace level entry foyer, where you will find a private bedroom and full bath for guests or great as an office! The Main level is the definition of open concept living with gourmet kitchen complete with white cabinets, large island, stainless steel appliances, quartz countertop and tile backsplash. The kitchen is adjacent to the dining room and family room with Sunroom. The Upper level boasts comfortable living in owner's suite with large walk-in closet, owners bath with dual vanities and a huge s

 Property Details
 Map
Map
 Map
Map
What's Nearby
Nearby Areas
 Features
-
Bedroom Information
Total beds: 3Bathroom Information
Total Baths: 4 Full Baths: 3 Half Baths: 1Room Information
Basement: None -
Flooring Information
Carpet, Ceramic Tile, Hardwood -
Roofing Information
Composition, Shingle -
Interior Features
Breakfast Bar, Eat-in Kitchen, Pantry, In-Law Floorplan, Kitchen Island, Crown Molding, Double Vanity, Entrance Foyer, High Speed Internet, Walk-In Closet(s) Roof: Composition, Shingle Appliances: Dishwasher, Disposal, Dryer, Gas Cooktop, Gas Oven, Gas Water Heater, Microwave, Range Hood, Refrigerator, Self Cleaning Oven, Washer Laundry Features: Laundry Room, Upper Level Window Features: Double Pane Windows, Insulated Windows, Window Treatments -
Heating & Cooling
Has Heating: Yes Heating: Central, Forced Air, Natural Gas, Zoned Has Cooling: Yes Cooling: Ceiling Fan(s), Central Air, Zoned
-
Building Information
Year Built: 2024 Building Area Total: 1893 Construction Materials: HardiPlank Type Patio And Porch Features: Deck, Front Porch Pool Features: None Private Pool: No View: City, Trees/Woods -
Exterior Features
Exterior Features: Private Entrance, Rain Gutters
-
Lot Information
Lot Description: Landscaped, Level, Private, WoodedProperty Information
Subdivision: Millcroft Source Property Type: Residential Lease Property SubType: Townhouse Levels: Three Or More Property Age: 2
-
Listing Price Information
Listing Price: $2800
-
Tax Information
Parcel Number: R7256 434
-
Parking Information
Attached, Driveway, Garage, Garage Door Opener, Garage Faces Rear, On StreetGarage Information
Has Garage: Yes Has Attached Garage: Yes Garage Space: 2 Pets Allowed: No
-
School Information
Elementary School: Sugar Hill - GwinnettJunior High School: LanierSenior High School: Lanier -
Utility Information
Cable Available, Electricity Available, Natural Gas Available, Phone Available, Sewer Available, Underground Utilities, Water Available -
Location Information
Direction: GPS Security Features: Carbon Monoxide Detector(s), Security Gate, Smoke Detector(s)
Listings on this website come from the FMLS IDX Compilation and may be held by brokerage firms other than the owner of this website. The listing brokerage is identified in any listing details. Information is deemed reliable but is not guaranteed. If you believe any FMLS listing contains material that infringes your copyrighted work, please (https://www.fmls.com/dmca.htm) to review our DMCA policy and learn how to submit a takedown request. © 2026 FMLS.
ByOwner last updated this listing 10/01/2026 @ 19:39
More Cities with for Rent by Owner Homes
- Buford Homes for Rent By Owner
- Sugar Hill Homes for Rent By Owner
- Suwanee Homes for Rent By Owner
- Flowery Branch Homes for Rent By Owner
- Cumming Homes for Rent By Owner
- Hoschton Homes for Rent By Owner
- Oakwood Homes for Rent By Owner
- Duluth Homes for Rent By Owner
- Auburn Homes for Rent By Owner
- Dacula Homes for Rent By Owner
- Johns Creek Homes for Rent By Owner
- Lawrenceville Homes for Rent By Owner
- Braselton Homes for Rent By Owner
- Alpharetta Homes for Rent By Owner
- Peachtree Corners Homes for Rent By Owner
- Pendergrass Homes for Rent By Owner
- Grayson Homes for Rent By Owner
- Dawsonville Homes for Rent By Owner
- Lilburn Homes for Rent By Owner
- Winder Homes for Rent By Owner
Homes around $2,800









Verify Your Email
Please enter the 6-digit verification code
sent to your email address.
Verify Your Phone Number
Please enter the 6-digit verification code
sent to your mobile phone.

 404-819-4099