
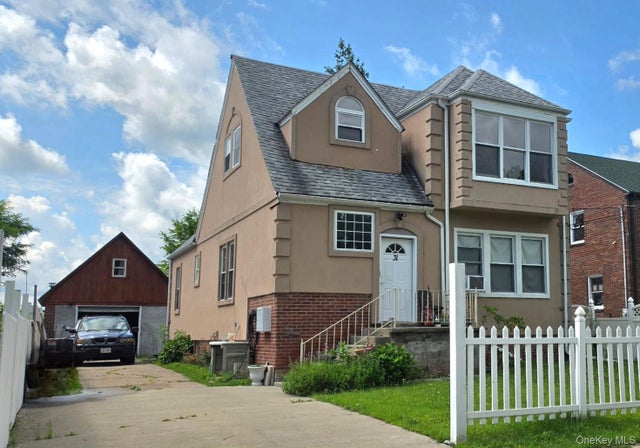
31 Cottage Street
Monticello, NY 12701

 4
4
Bed
 2
2
Bath
 0.17
0.17Acre(Lot)
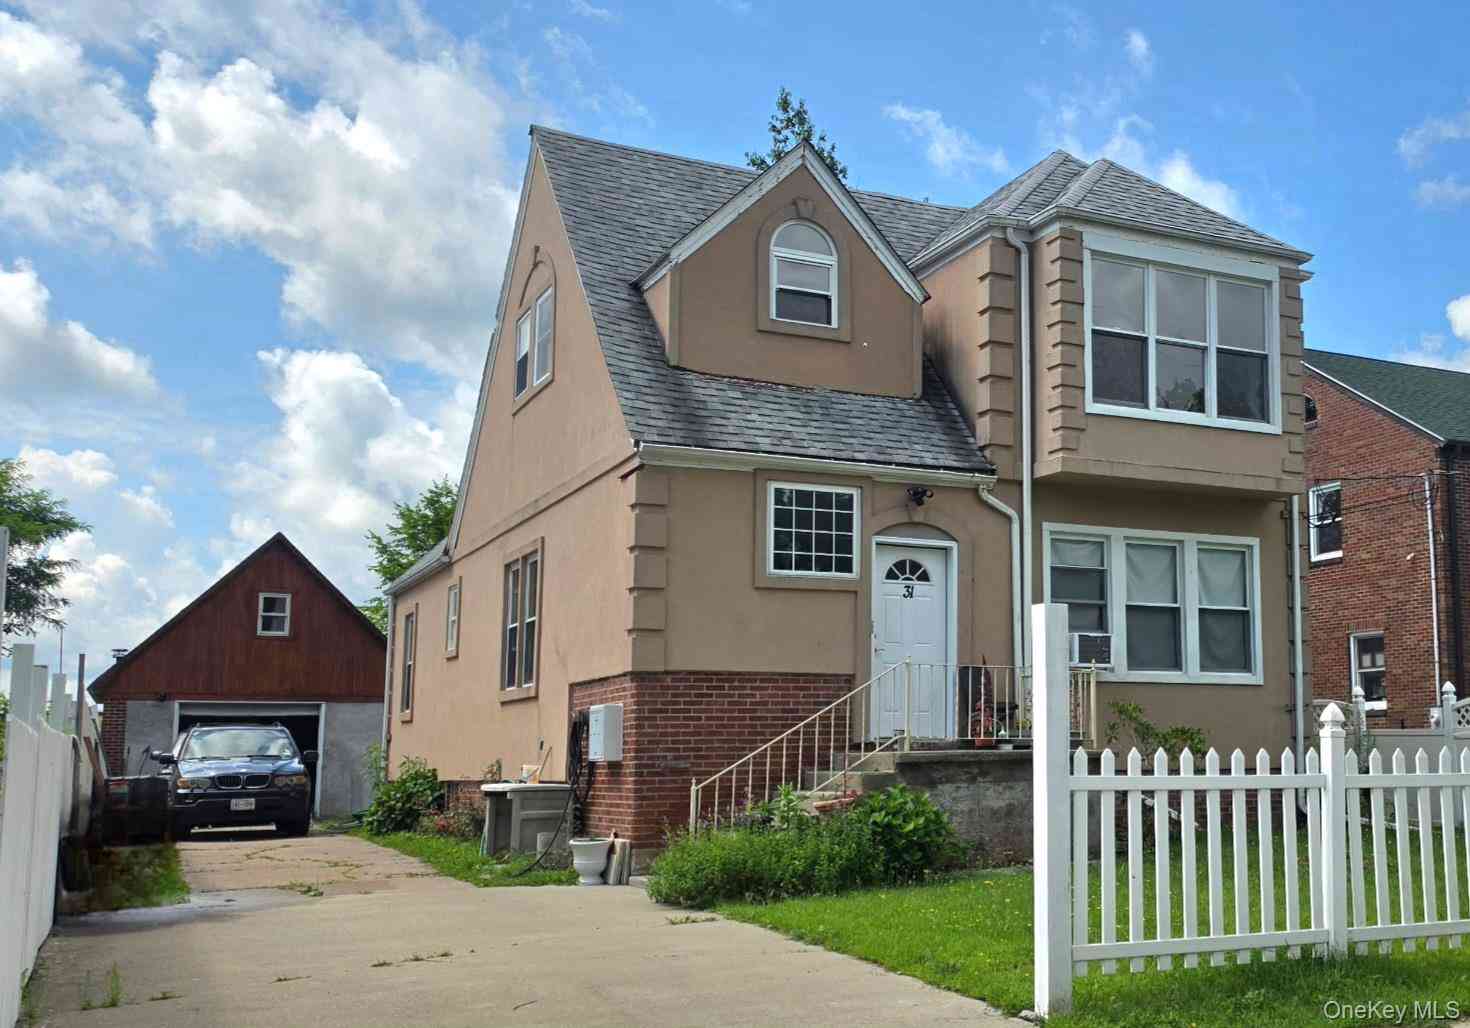
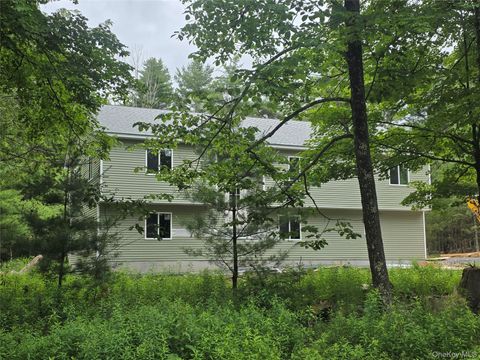
Charming Mediterranean-Style Legal Two-Family Home, nearly 2000 sq ft with Oversized 400 sq ft Garage Welcome to this well-maintained Mediterranean-style stucco legal two-family home, ideally situated on a quaint residential street in the Village of Monticello. Offering excellent versatility for both owner-occupants and investors, this property combines character, functionality, and long-term value. The first-floor apartment features 3 spacious bedrooms, 1 full bath, a large living room, an eat-in kitchen, two welcoming foyers, and beautiful hardwood floors throughout. This unit has been lovingly maintained and is in great condition. The second-floor apartment offers one sizable bedroom, a bright and spacious living room, a kitchen, and a full bath, providing comfortable living. Outside,

 Property Details
 Map
Map
 Map
Map
What's Nearby
Nearby Areas
 Features
-
Bedroom Information
Total beds: 4Bathroom Information
Total Baths: 2 Full Baths: 2Room Information
Basement: Full, Unfinished -
Flooring Information
Combination, Hardwood -
Interior Features
Eat-in Kitchen, Entrance Foyer, Natural Woodwork, Storage -
Heating & Cooling
Has Heating: Yes Heating: Oil, Steam Has Cooling: Yes Cooling: Multi Units
-
Building Information
Year Built: 1930 Construction Materials: Frame, Stucco Private Pool: No View: City -
Exterior Features
Exterior Features: Garden
-
Lot Information
Lot Dimensions: 51x144 Lot Size Acres: 0.1722 Lot Size Square Feet: 7500 Lot Description: Cleared, Front Yard, Garden, Near Public Transit
-
Listing Price Information
Listing Price: $425000 Original Price: $475000
-
Tax Information
Parcel Number: 4601-111-0-0004-007-000 Annual Tax: $3744.55
-
Parking Information
Parking Total: 4 Driveway, Garage, Parking LotGarage Information
Has Garage: Yes Garage Space: 1
-
School Information
Elementary School: George L Cooke SchoolJunior High School: Robert J Kaiser Middle SchoolSenior High School: Monticello High School -
Utility Information
Cable Available, Electricity Connected, Phone Available, Sewer Connected, Water Connected -
Location Information
WaterSource: Public
How much is this property worth?
Curious about this home's true market value? Use our free Home Evaluation Tool to instantly get a personalized Comparative Market Analysis (CMA) report. Make smarter, data-driven decisions before you buy.

Nearby Home Value
| Address | Estimate | Bed | Bath | Sq. Ft | Lot Size |
|---|---|---|---|---|---|
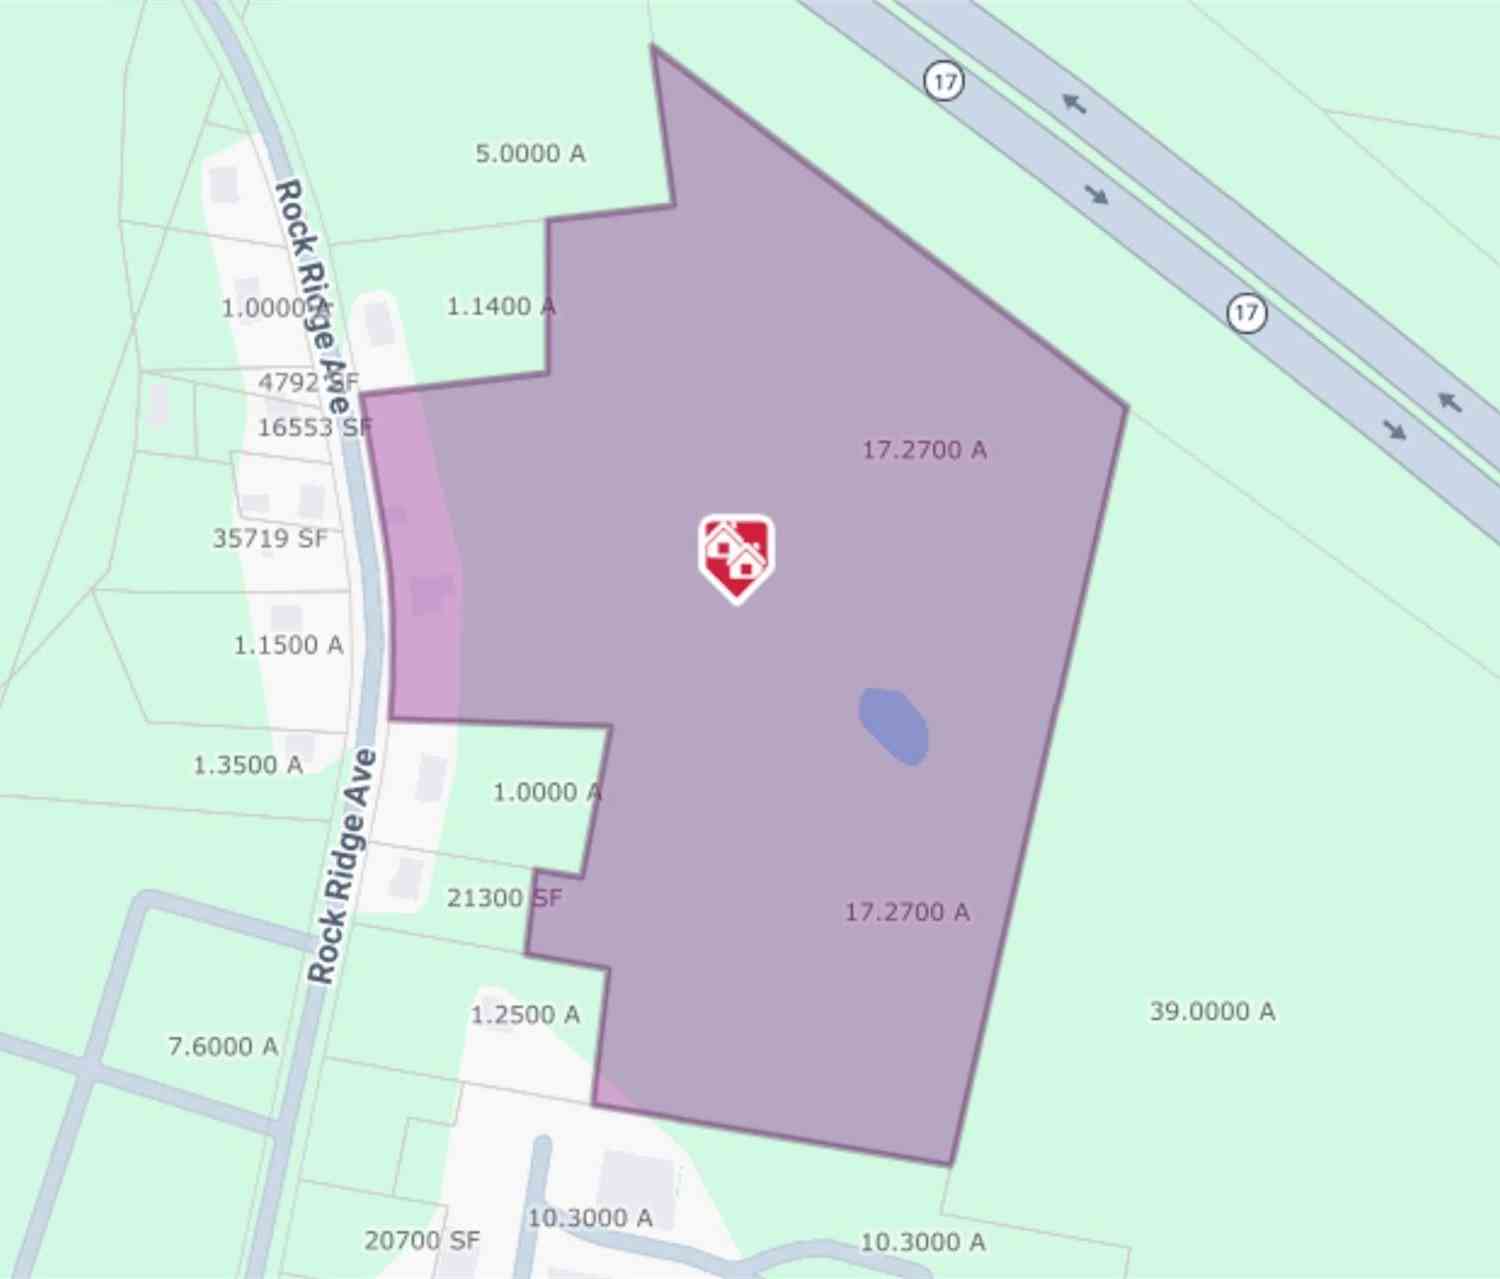
| 185 Rock Ridge Avenue, Monticello, NY, 12701 | $1,099,000 | 4 | 1 | -- | 17.27 Acres |
| 105-107 E Cold Spring R.., Monticello, NY, 12701 | $499,900 | 3 | 4 | -- | 0.70 Acre |
| 97 Liberty Street, Monticello, NY, 12701 | $599,900 | 4 | 4 | -- | 0.34 Acre |
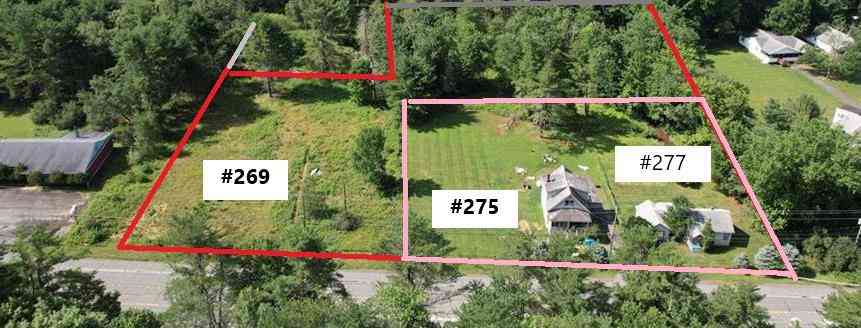
| 275-277 State Route 17b, Monticello, NY, 12701 | $649,900 | 5 | 2 | -- | 4.92 Acres |
Similar Multifamily To 31 Cottage Street
Nearby For Sale
The data relating to real estate for sale on this website comes in part from the Internet Data exchange of OneKey MLS. IDX information is provided exclusively for consumers' personal, non-commercial use and may not be used for any purpose other than to identify prospective properties consumers may be interested in purchasing. Information deemed reliable but not guaranteed. Copyright © 2026 OneKey MLS. All Rights Reserved
ByOwner last updated this listing 09/24/2026 @ 16:01
More Cities with for Sale by Owner Homes
- Monticello Homes For Sale By Owner
- Kiamesha Lake Homes For Sale By Owner
- South Fallsburg Homes For Sale By Owner
- Harris Homes For Sale By Owner
- Fallsburg Homes For Sale By Owner
- Thompson Ridge Homes For Sale By Owner
- Ferndale Homes For Sale By Owner
- Woodridge Homes For Sale By Owner
- Jeffersonville Homes For Sale By Owner
- Hurleyville Homes For Sale By Owner
- Glen Wild Homes For Sale By Owner
- Mongaup Valley Homes For Sale By Owner
- Loch Sheldrake Homes For Sale By Owner
- Swan Lake Homes For Sale By Owner
- Rock Hill Homes For Sale By Owner
- Smallwood Homes For Sale By Owner
- Cochecton Homes For Sale By Owner
- Mountain Dale Homes For Sale By Owner
- Liberty Homes For Sale By Owner
- Kauneonga Lake Homes For Sale By Owner
Homes around $425,000










Verify Your Email
Please enter the 6-digit verification code
sent to your email address.
Verify Your Phone Number
Please enter the 6-digit verification code
sent to your mobile phone.