
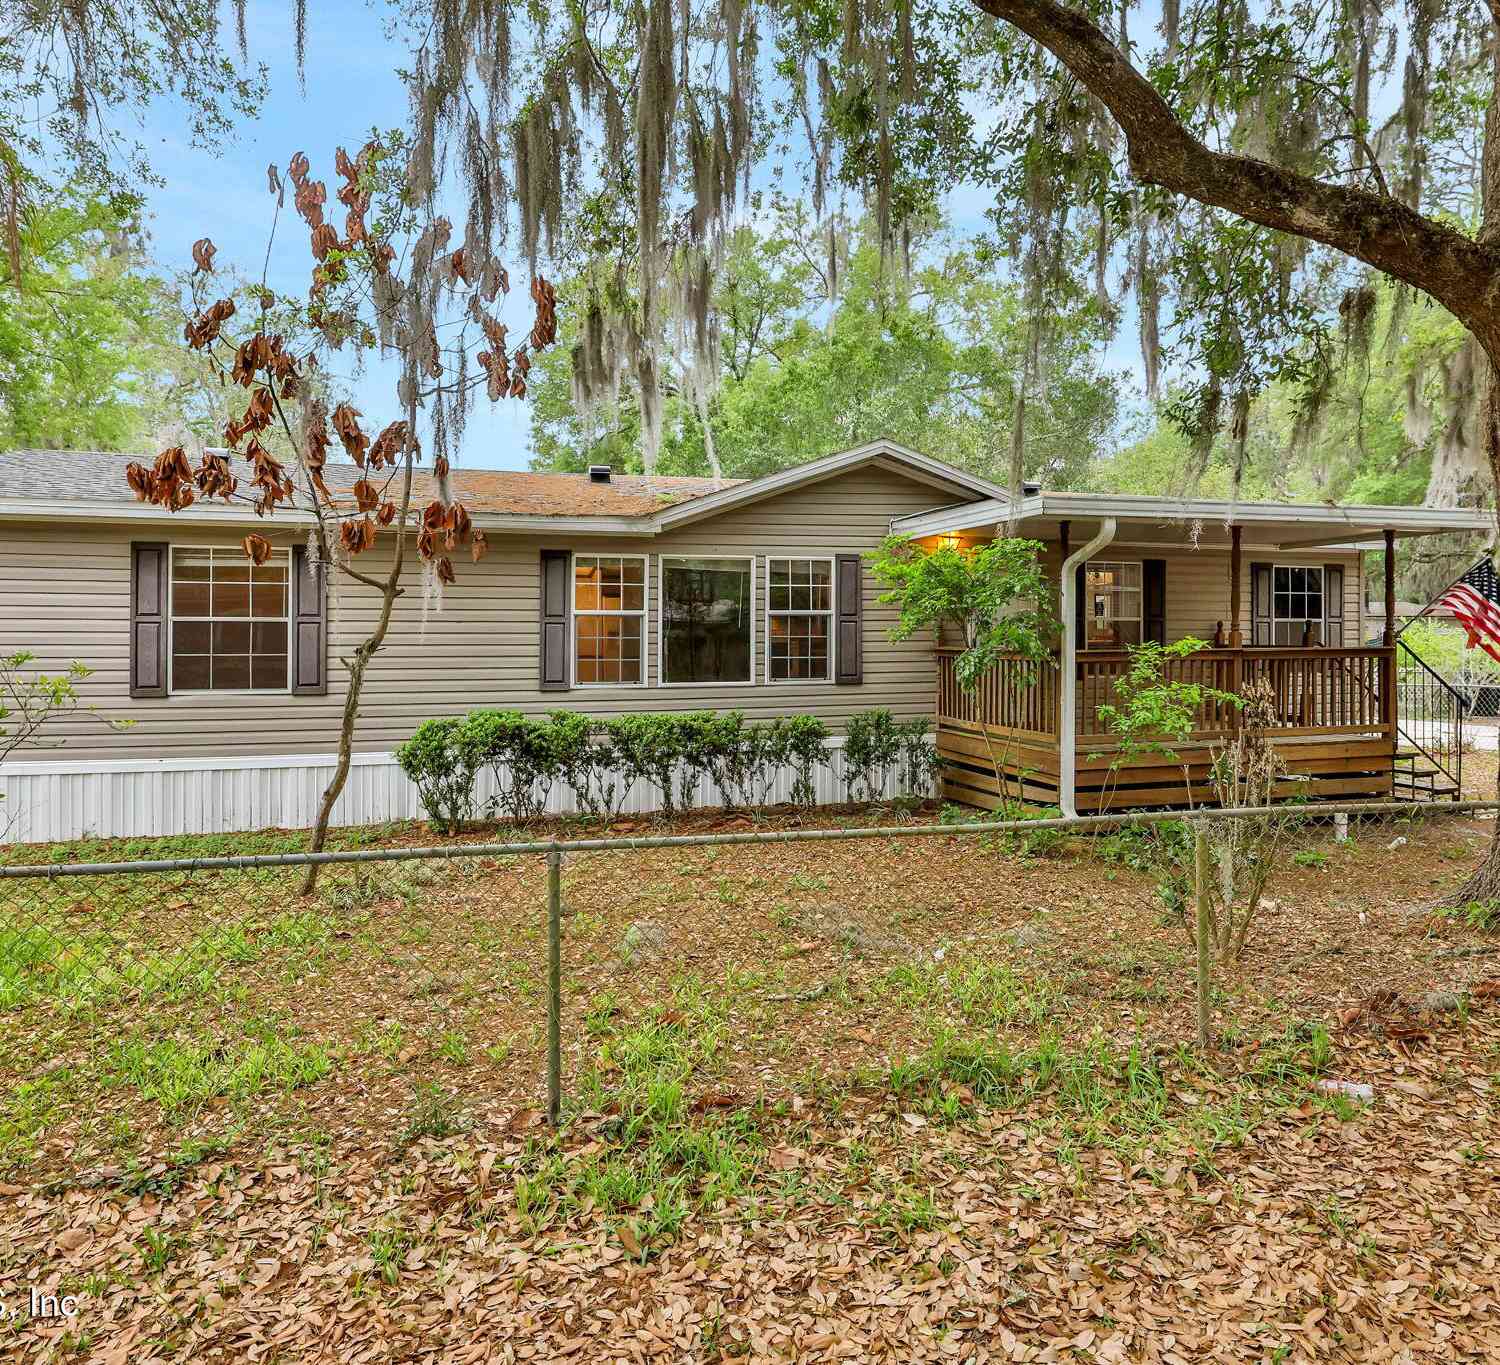
1134 Harmony Drive
Saint Johns, FL 32259

 3
3
Bed
 2
2
Bath
 1,404
1,404Sqft
 0.19
0.19Acre(Lot)
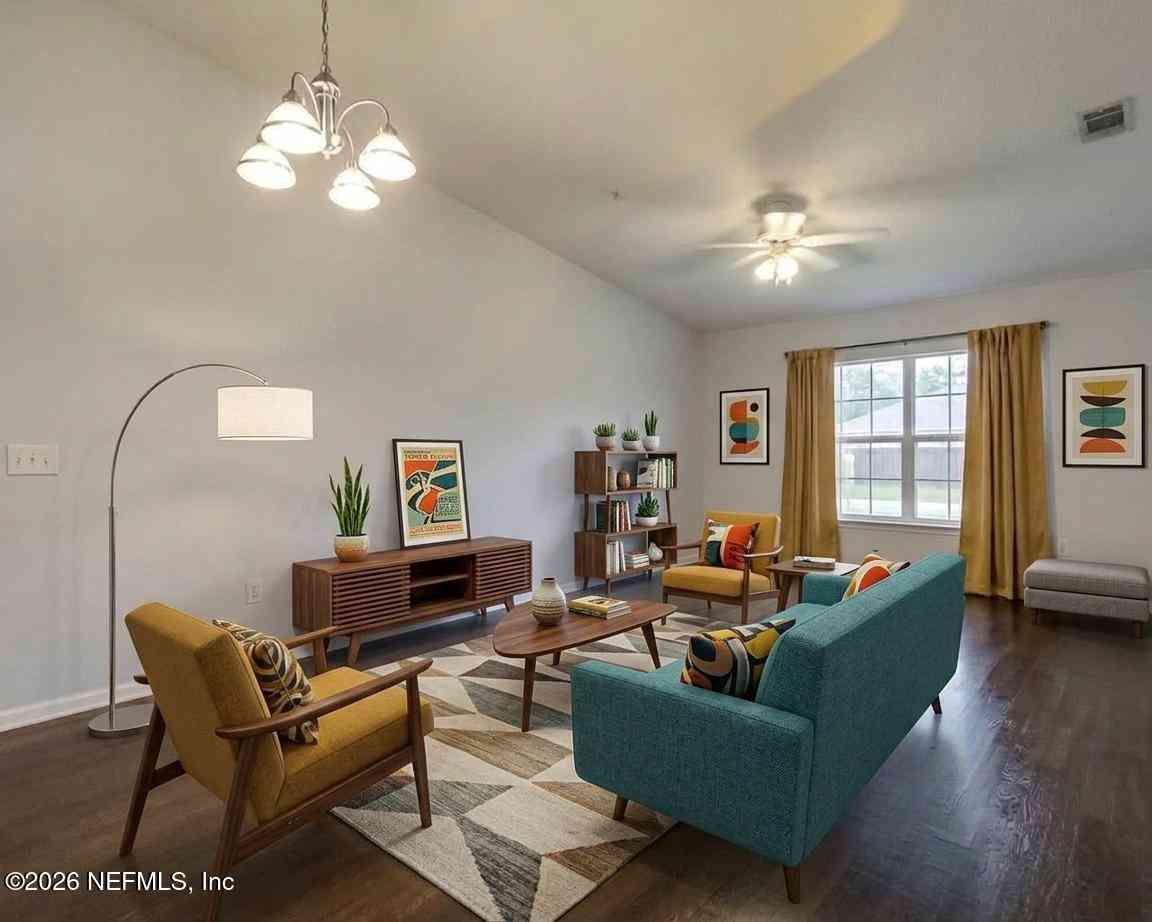
Seller will consider short-term financing with 15-20% down. Charming 3BR/2BA mobile home in St. Johns, just minutes from the St. Johns River. Features include a covered front porch, carport, and a long double-wide driveway with plenty of parking. Enjoy brand new laminate flooring throughout and a fenced area around the home for added privacy. Roof & HVAC is only 1 year old for peace of mind. Additional highlights include a shed on the property and a spacious primary suite with walk-in closet, double vanity, garden tub, and separate step-up shower. Move-in ready and full of potential! Great investment opportunity as well. 1404 sf in main living areas, 297 additional heated and cooled space separate from main building. Could be used for office, man cave, craft room or storage. Endless possi

 Property Details
 Map
Map
 Map
Map
What's Nearby
Nearby Areas
 Features
-
Bedroom Information
Total Bedrooms: 3Bathroom Information
Total Baths: 2 Full Baths: 2Water/Sewer
Sewer: Public Sewer -
Flooring Information
Laminate -
Roofing Information
Shingle -
Interior Features
Ceiling Fan(s), Primary Bathroom -Tub with Separate Shower, Walk-In Closet(s) Roof: Shingle Appliances: Dishwasher, Electric Cooktop, Electric Oven, Electric Water Heater, Ice Maker, Microwave, Refrigerator Laundry Features: Electric Dryer Hookup, In Unit, Washer Hookup -
Heating & Cooling
Heating: Central, Electric Cooling: Central Air, Wall/Window Unit(s) WaterSource: Public
-
Building Information
Year Built: 2003 Construction Materials: Vinyl Siding Security System: Smoke Detector(s) Roof: Shingle -
Exterior Features
Porch: Covered, Front Porch, Rear Porch -
Road Types
AsphaltCounty Road -
Fencing
Fenced, Chain Link -
Laundry Features
Electric Dryer Hookup, In Unit, Washer HookupPatio And Porch
Covered, Front Porch, Rear PorchFencing
Fenced, Chain Link
-
Lot Information
Lot Size Area: 0.19 Acres Lot Square Feet: 8,276 Stories: 1 Main Square Feet: 1404Property Information
Property Type: Residential Sub Type: Mobile Home Style: Traditional SQ ft (Living Area): 1,404 Subdivision: Harmony Village MLS Area Minor: 301-Julington Creek/Switzerland Source Neighborhood: Harmony Village Construction Materials: Vinyl Siding Property Age: 23
-
Listing Price Information
Listing Id: 2137376 ist Price: $200,000 List Price Tot SqFt: $142 Listing Terms Cash, Conventional, Private Financing Available -
Listing Information
Possession: Close Of Escrow
-
Tax Information
Parcel Number: 0054140300 Annual Tax: $2,012 Tax Year: 2025
-
Parking Information
Additional Parking, Carport, Off Street
-
Utility Information
Electricity Available -
Location Information
Direction: San Jose Blvd/SR 13 N, Make right on Fruit Cove Rd, turn right onto Harmony Dr N, property is on the left.
How much is this property worth?
Curious about this home's true market value? Use our free Home Evaluation Tool to instantly get a personalized Comparative Market Analysis (CMA) report. Make smarter, data-driven decisions before you buy.

ByOwner last updated this listing 10/06/2026 @ 01:19
More Cities with for Sale by Owner Homes
- Saint Johns Homes For Sale By Owner
- Fruit Cove Homes For Sale By Owner
- Fleming Island Homes For Sale By Owner
- Orange Park Homes For Sale By Owner
- St Augustine Homes For Sale By Owner
- Green Cove Springs Homes For Sale By Owner
- Middleburg Homes For Sale By Owner
- Ponte Vedra Homes For Sale By Owner
- Ponte Vedra Beach Homes For Sale By Owner
- Jacksonville Beach Homes For Sale By Owner
- Jacksonville Homes For Sale By Owner
- Neptune Beach Homes For Sale By Owner
- Saint Augustine Homes For Sale By Owner
- Atlantic Beach Homes For Sale By Owner
- Elkton Homes For Sale By Owner
- Florahome Homes For Sale By Owner
- Lawtey Homes For Sale By Owner
- Bryceville Homes For Sale By Owner
- East Palatka Homes For Sale By Owner
- STARKE Homes For Sale By Owner
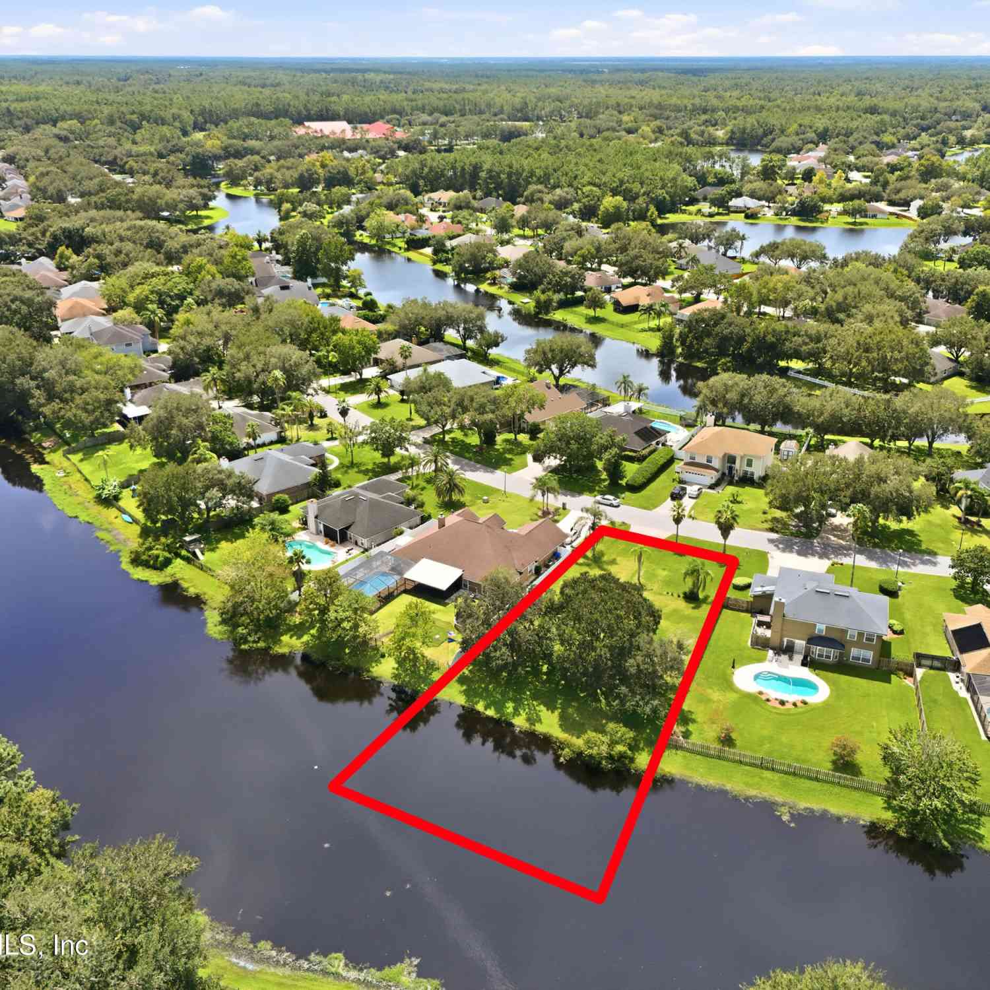
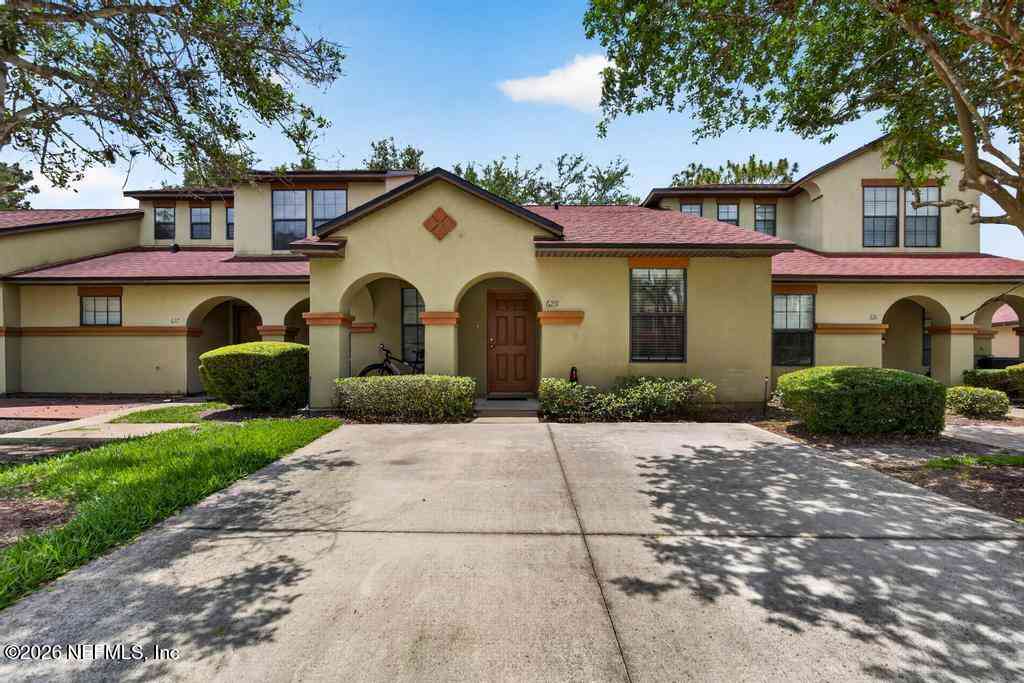
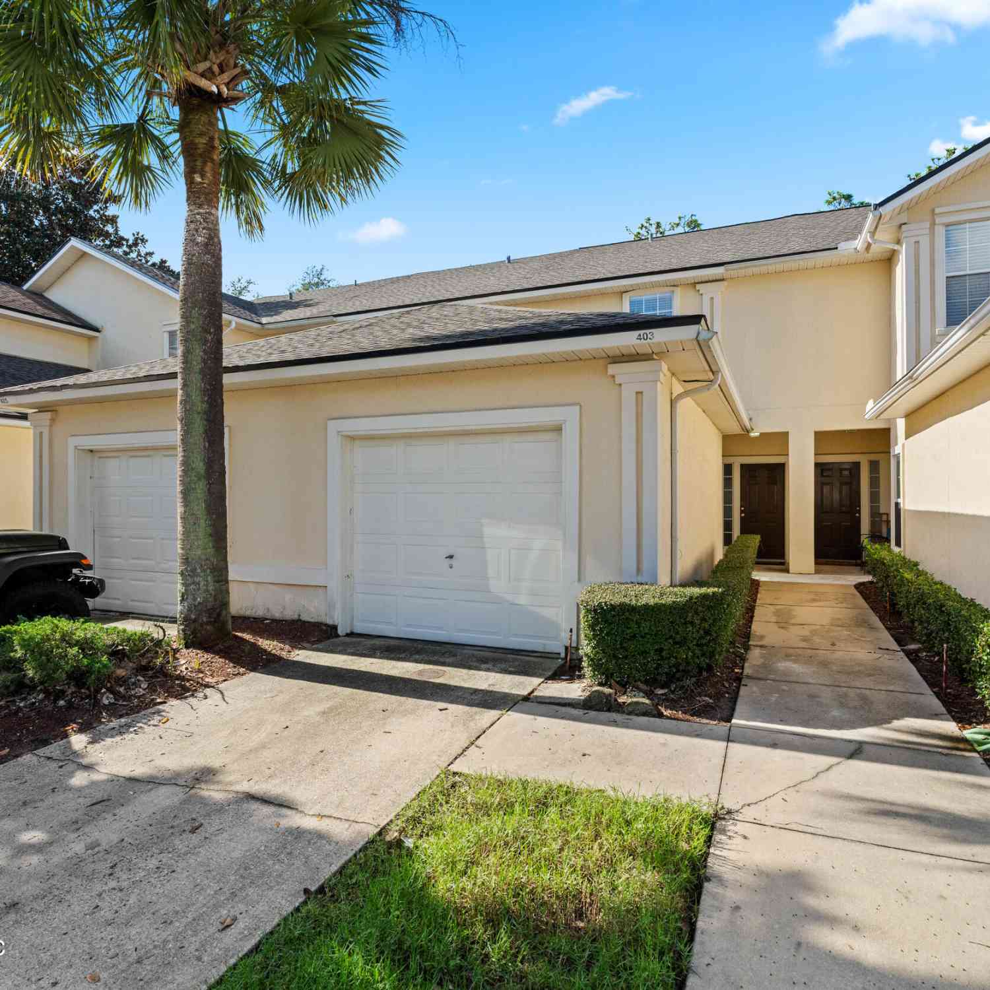
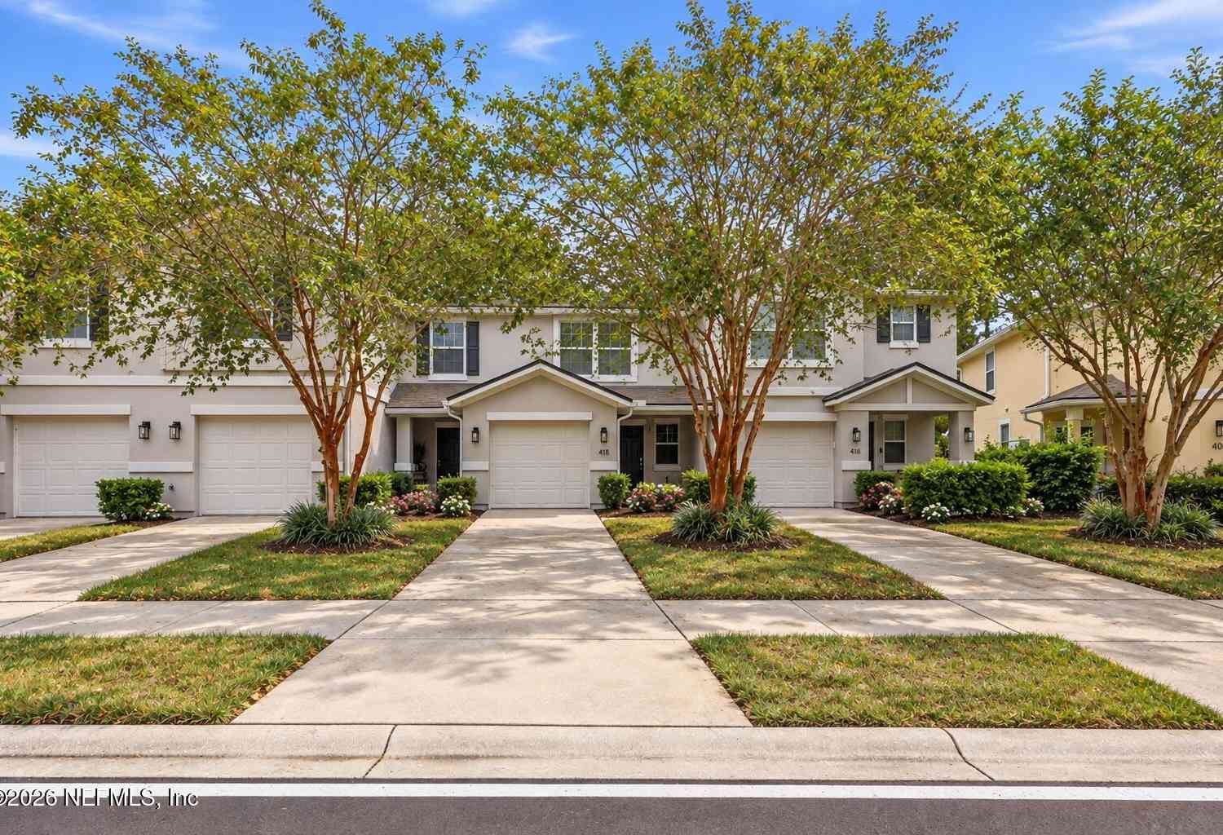
Homes around $200,000




Verify Your Email
Please enter the 6-digit verification code
sent to your email address.
Verify Your Phone Number
Please enter the 6-digit verification code
sent to your mobile phone.