
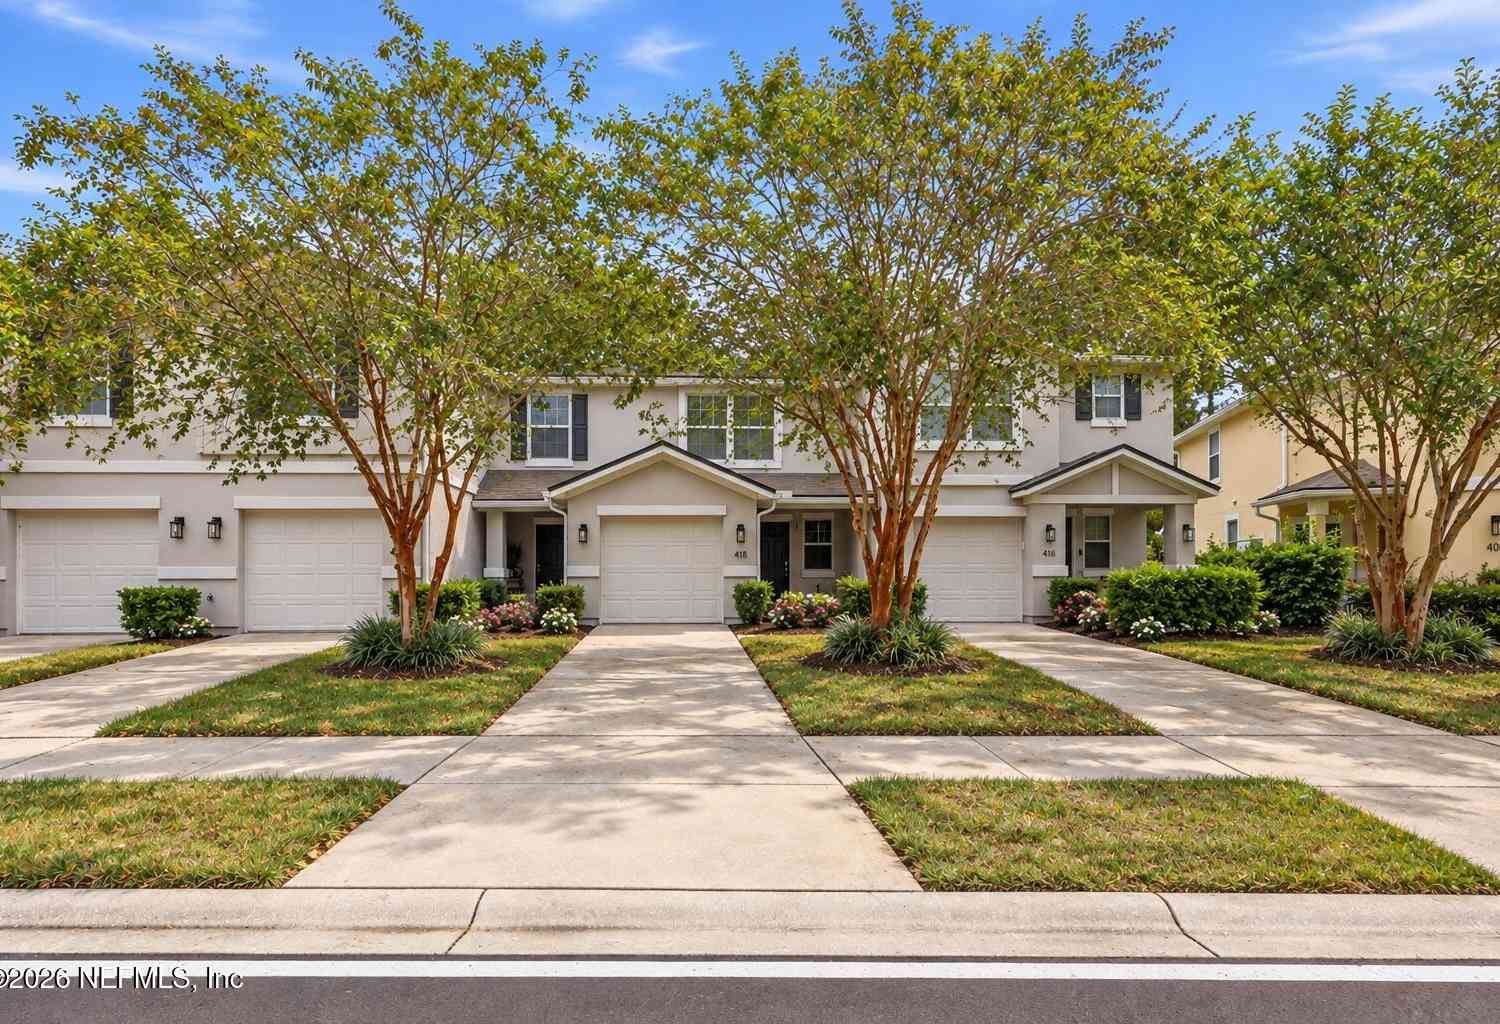
418 Walnut Drive
Saint Johns, FL 32259

 2
2
Bed
 3
3
Bath
 1,296
1,296Sqft
 0.05
0.05Acre(Lot)
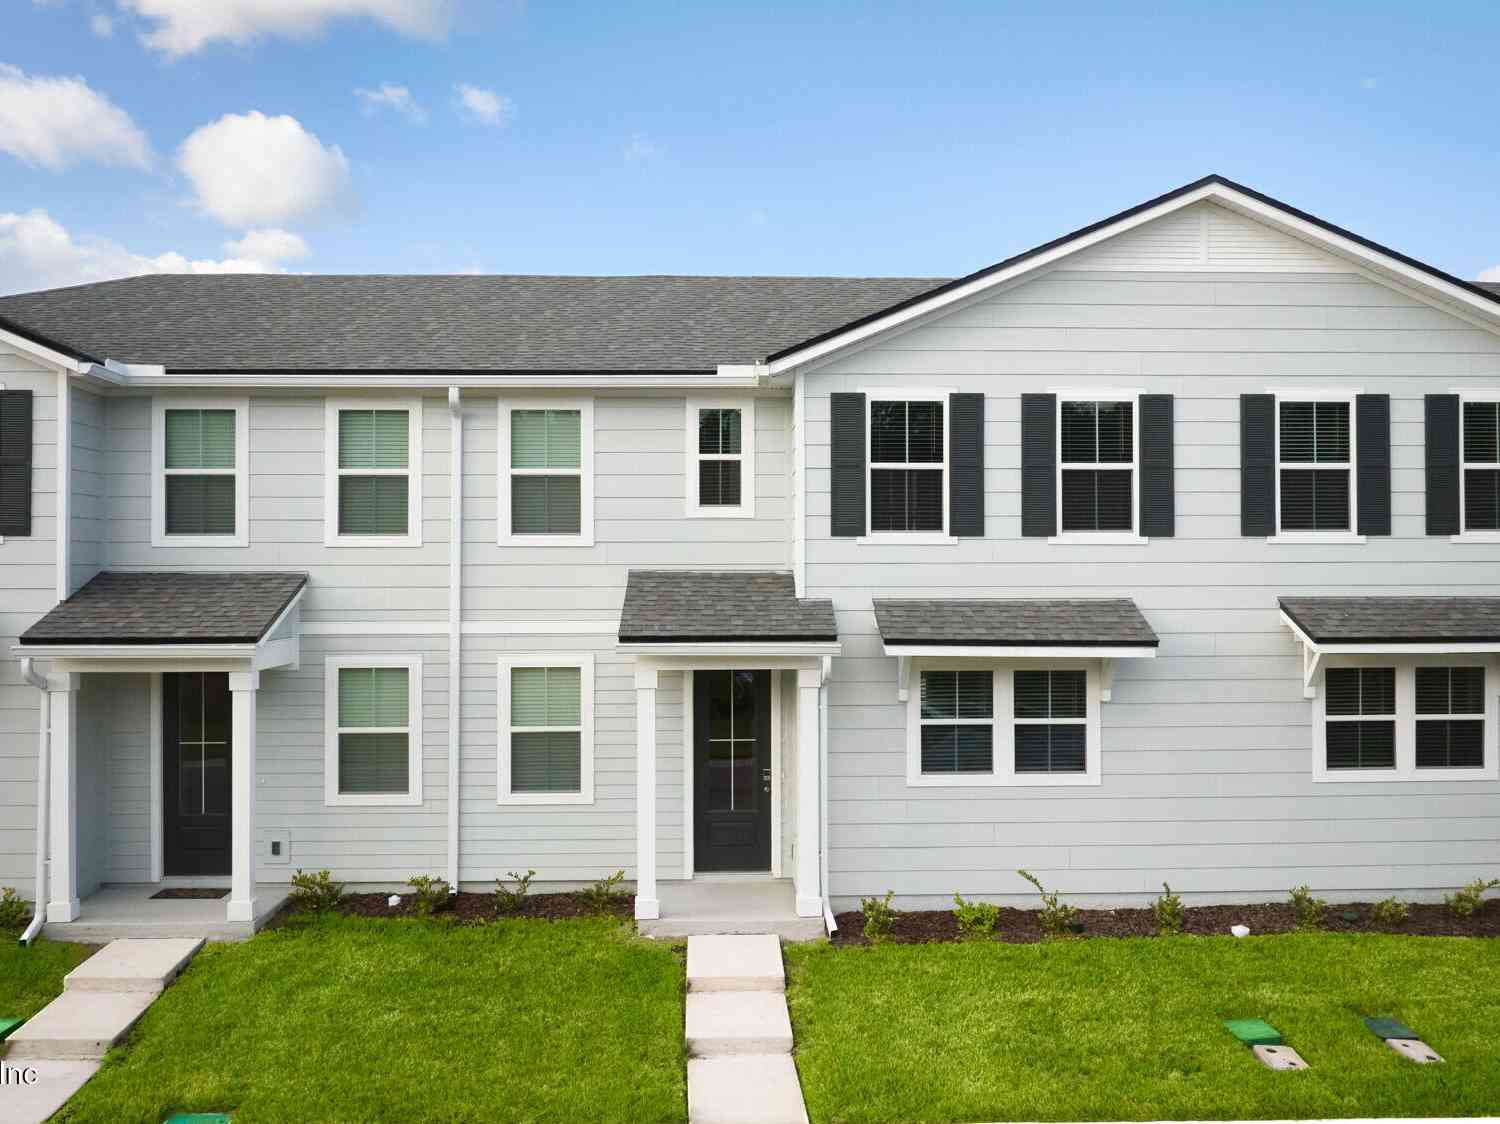
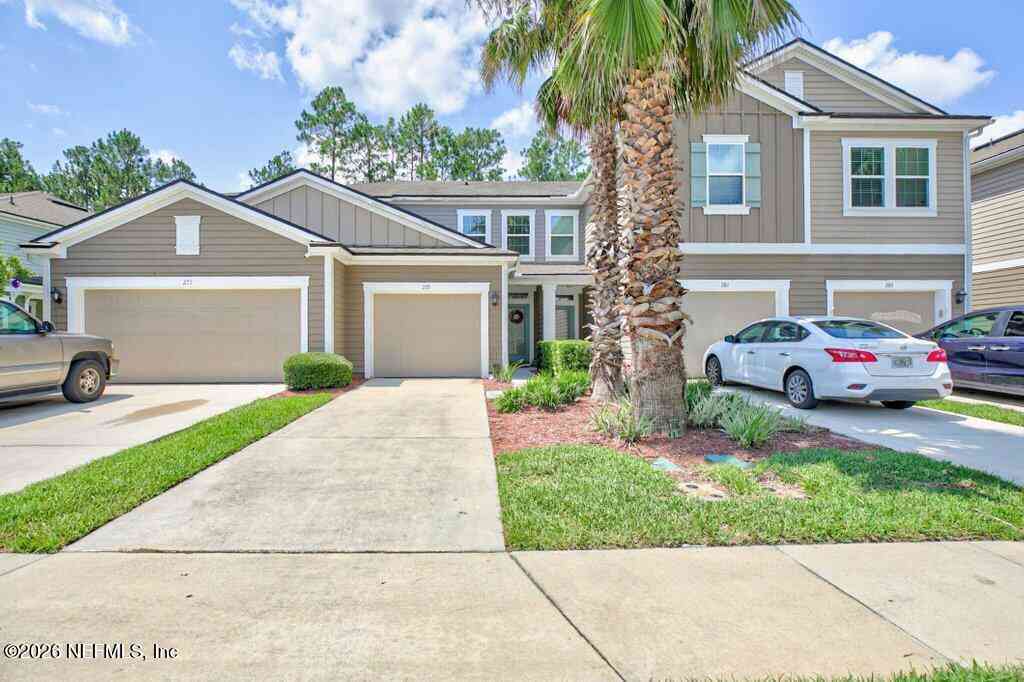
PRICE ADJUSTMENT! One of the best townhome values in St. Johns County!** Come see why this beautifully updated, move-in-ready townhome is such a great value! Located in a gated community, it offers nearly 1,300 sq. ft. with **TWO PRIMARY SUITES**, each with its **own private full bathroom**. Downstairs features an open floor plan with **NO CARPET**, hardwood flooring, abundant natural light, and a spacious kitchen with **granite countertops, newer appliances, and plenty of storage**. A half bath is also conveniently located downstairs. Recent updates include a **NEW HVAC, fresh interior paint, NEW exterior paint**, and new carpet upstairs. Relax on the lanai or enjoy being **close to the community pool**. Amenities include **tennis, pickleball and basketball courts**, playground, and

 Property Details
 Map
Map
 Map
Map
What's Nearby
Nearby Areas
 Features
-
Bedroom Information
Total Bedrooms: 2Bathroom Information
Total Baths: 3 Full Baths: 2 Half Baths: 1Water/Sewer
Sewer: Public Sewer -
Flooring Information
Carpet, Wood -
Interior Features
Breakfast Bar, Breakfast Nook, Open Floorplan, Primary Bathroom - Tub with Shower Appliances: Dishwasher, Disposal, Microwave, Refrigerator Laundry Features: Upper Level -
Heating & Cooling
Heating: Central Cooling: Central Air WaterSource: Public
-
Building Information
Year Built: 2012 Construction Materials: Stucco Security System: Security Gate -
Exterior Features
Storm ShuttersPorch: Covered, Front Porch, Rear Porch -
Road Types
Asphalt, Paved -
Fencing
Privacy -
Laundry Features
Upper LevelPatio And Porch
Covered, Front Porch, Rear PorchFencing
Privacy
-
Lot Information
Lot Description: Many Trees Lot Size Area: 0.05 Acres Lot Square Feet: 2,178 Stories: 2 Main Square Feet: 1296Property Information
Property Type: Residential Sub Type: Townhouse Style: Traditional, Other SQ ft (Living Area): 1,296 Subdivision: Crossings At Cypress Trace MLS Area Minor: 301-Julington Creek/Switzerland Source Neighborhood: Crossings At Cypress Trace Construction Materials: Stucco Property Age: 14
-
Listing Price Information
Listing Id: 2147457 ist Price: $239,000 List Price Tot SqFt: $184 Listing Terms Conventional, FHA, VA Loan -
Listing Information
Possession: Close Of Escrow
-
Tax Information
Parcel Number: 0234330020 Annual Tax: $3,253 Tax Year: 2025
-
Virtual Tour
Parking Information
# of Garage Spaces: 1 Has Garage: Yes Additional Parking, Garage, Gated, UnassignedHomeowners Association Information
Association YN: Yes Included Fees: Maintenance Grounds, Maintenance Structure, Pest Control, Security, Other Included Amenities: Pool, Clubhouse, Gated, Management - Off Site HOA: $100.00 Monthly Association Fee Frequency: Monthly Association Name: Crossings at Cypress Trace Homeowners Association
-
School Information
Elementary School: Durbin CreekElementary School District:Junior High School: Fruit CoveSenior High School: Beachside -
Utility Information
Cable Available, Sewer Connected, Water Connected -
Location Information
Direction: South on US-1/Phillips Hwy., Turn Rt. at Racetrack Rd., 1st Lt. into Cypress Trace Subdivision.Once through gate 1st Rt. on Walnut Dr. Townhome on Rt. #418.
How much is this property worth?
Curious about this home's true market value? Use our free Home Evaluation Tool to instantly get a personalized Comparative Market Analysis (CMA) report. Make smarter, data-driven decisions before you buy.

Nearby Home Value
| Address | Estimate | Bed | Bath | Sq. Ft | Lot Size |
|---|---|---|---|---|---|
| 46 Axel Fall Drive, St Johns, FL, 32259 | $250,000 | 2 | 3 | 1,206 | 0.03 Acre |
ByOwner last updated this listing 10/06/2026 @ 02:07
More Cities with for Sale by Owner Homes
- Saint Johns Homes For Sale By Owner
- Fruit Cove Homes For Sale By Owner
- Fleming Island Homes For Sale By Owner
- Orange Park Homes For Sale By Owner
- St Augustine Homes For Sale By Owner
- Green Cove Springs Homes For Sale By Owner
- Middleburg Homes For Sale By Owner
- Ponte Vedra Homes For Sale By Owner
- Ponte Vedra Beach Homes For Sale By Owner
- Jacksonville Beach Homes For Sale By Owner
- Jacksonville Homes For Sale By Owner
- Neptune Beach Homes For Sale By Owner
- Saint Augustine Homes For Sale By Owner
- Atlantic Beach Homes For Sale By Owner
- Elkton Homes For Sale By Owner
- Florahome Homes For Sale By Owner
- Lawtey Homes For Sale By Owner
- Bryceville Homes For Sale By Owner
- East Palatka Homes For Sale By Owner
- STARKE Homes For Sale By Owner
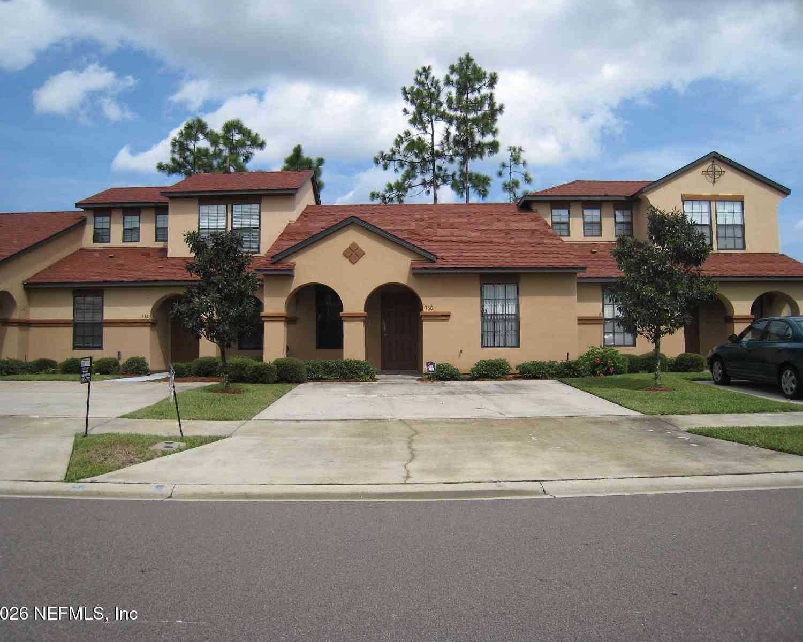
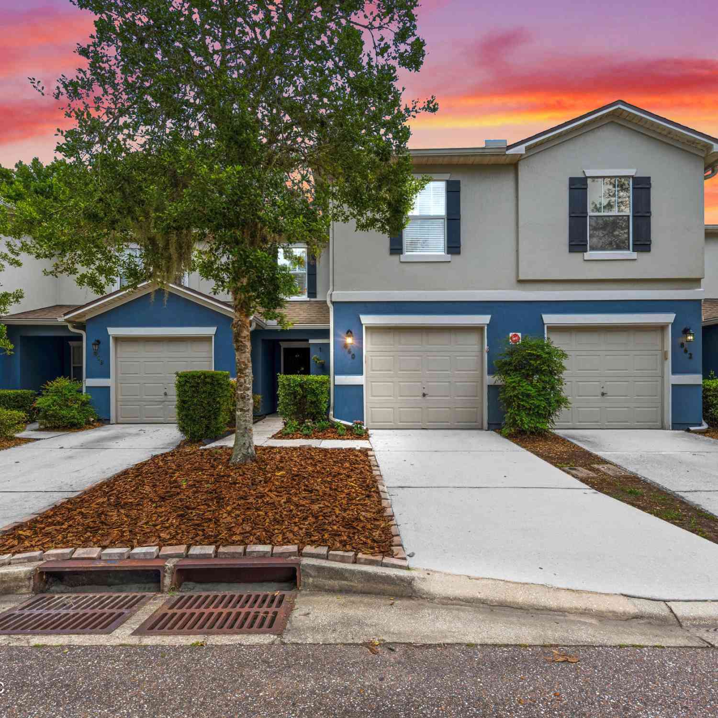
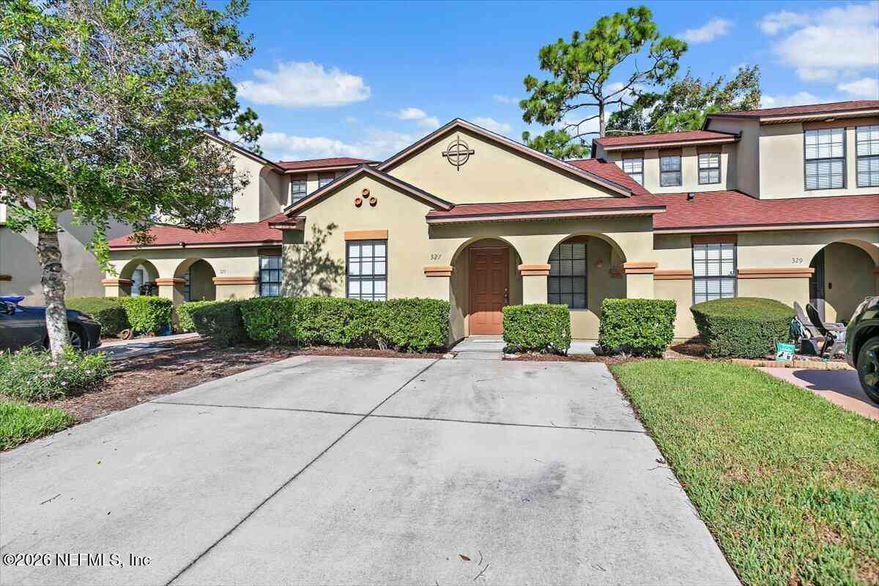
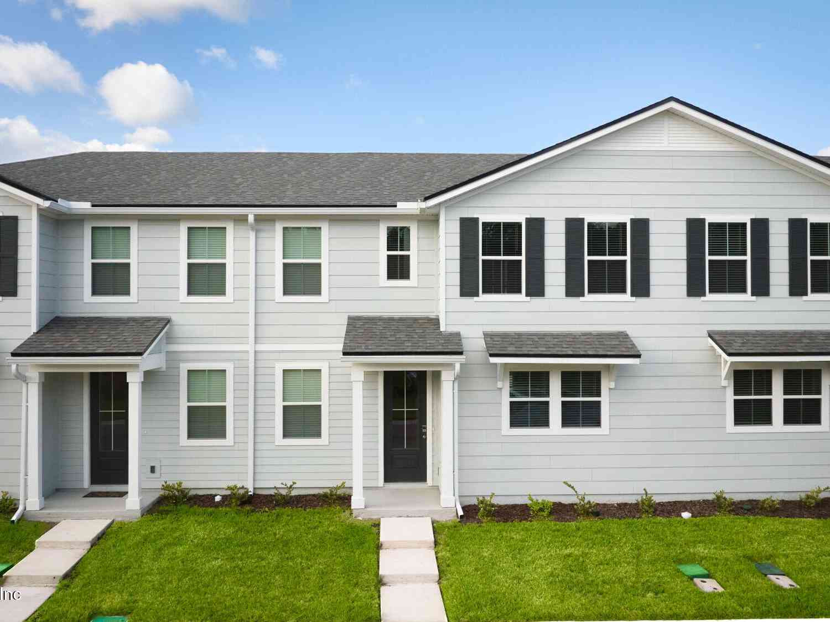
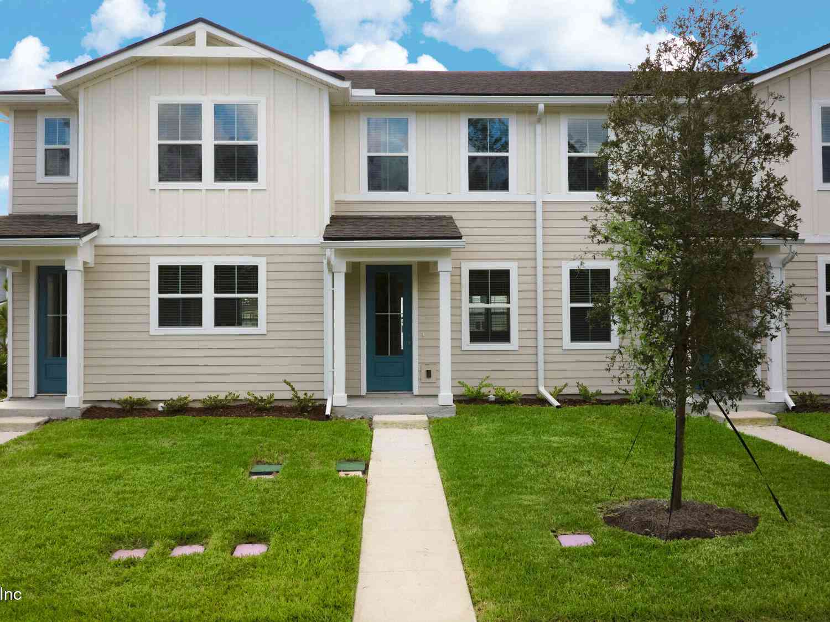
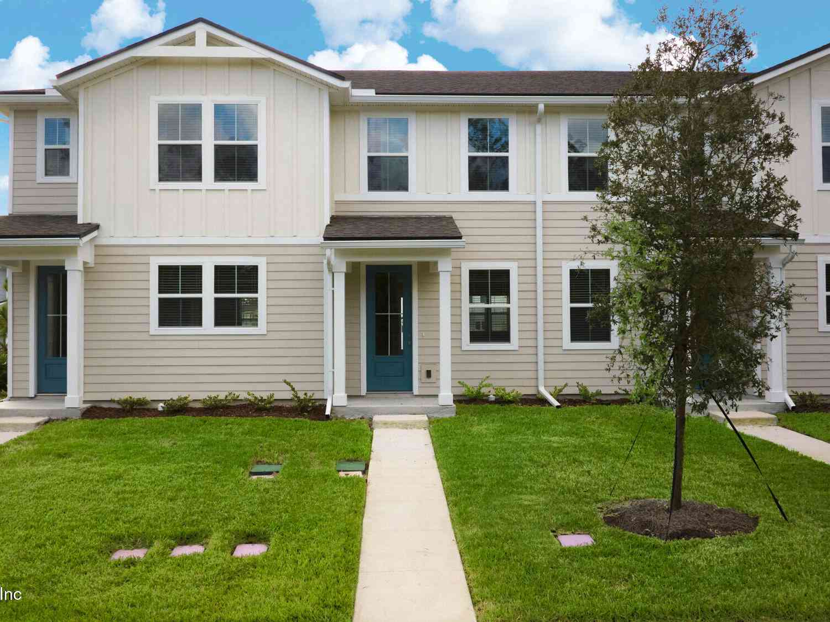
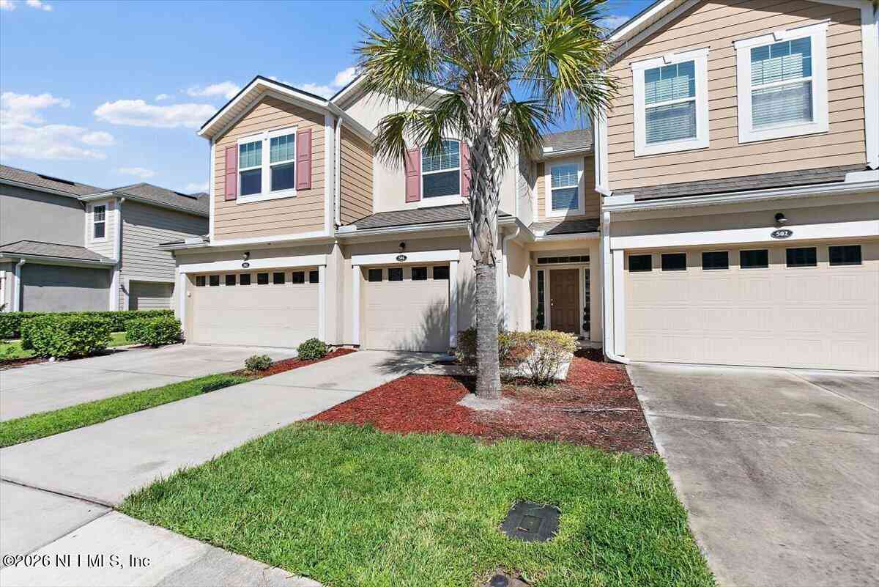
Homes around $239,000




Verify Your Email
Please enter the 6-digit verification code
sent to your email address.
Verify Your Phone Number
Please enter the 6-digit verification code
sent to your mobile phone.