
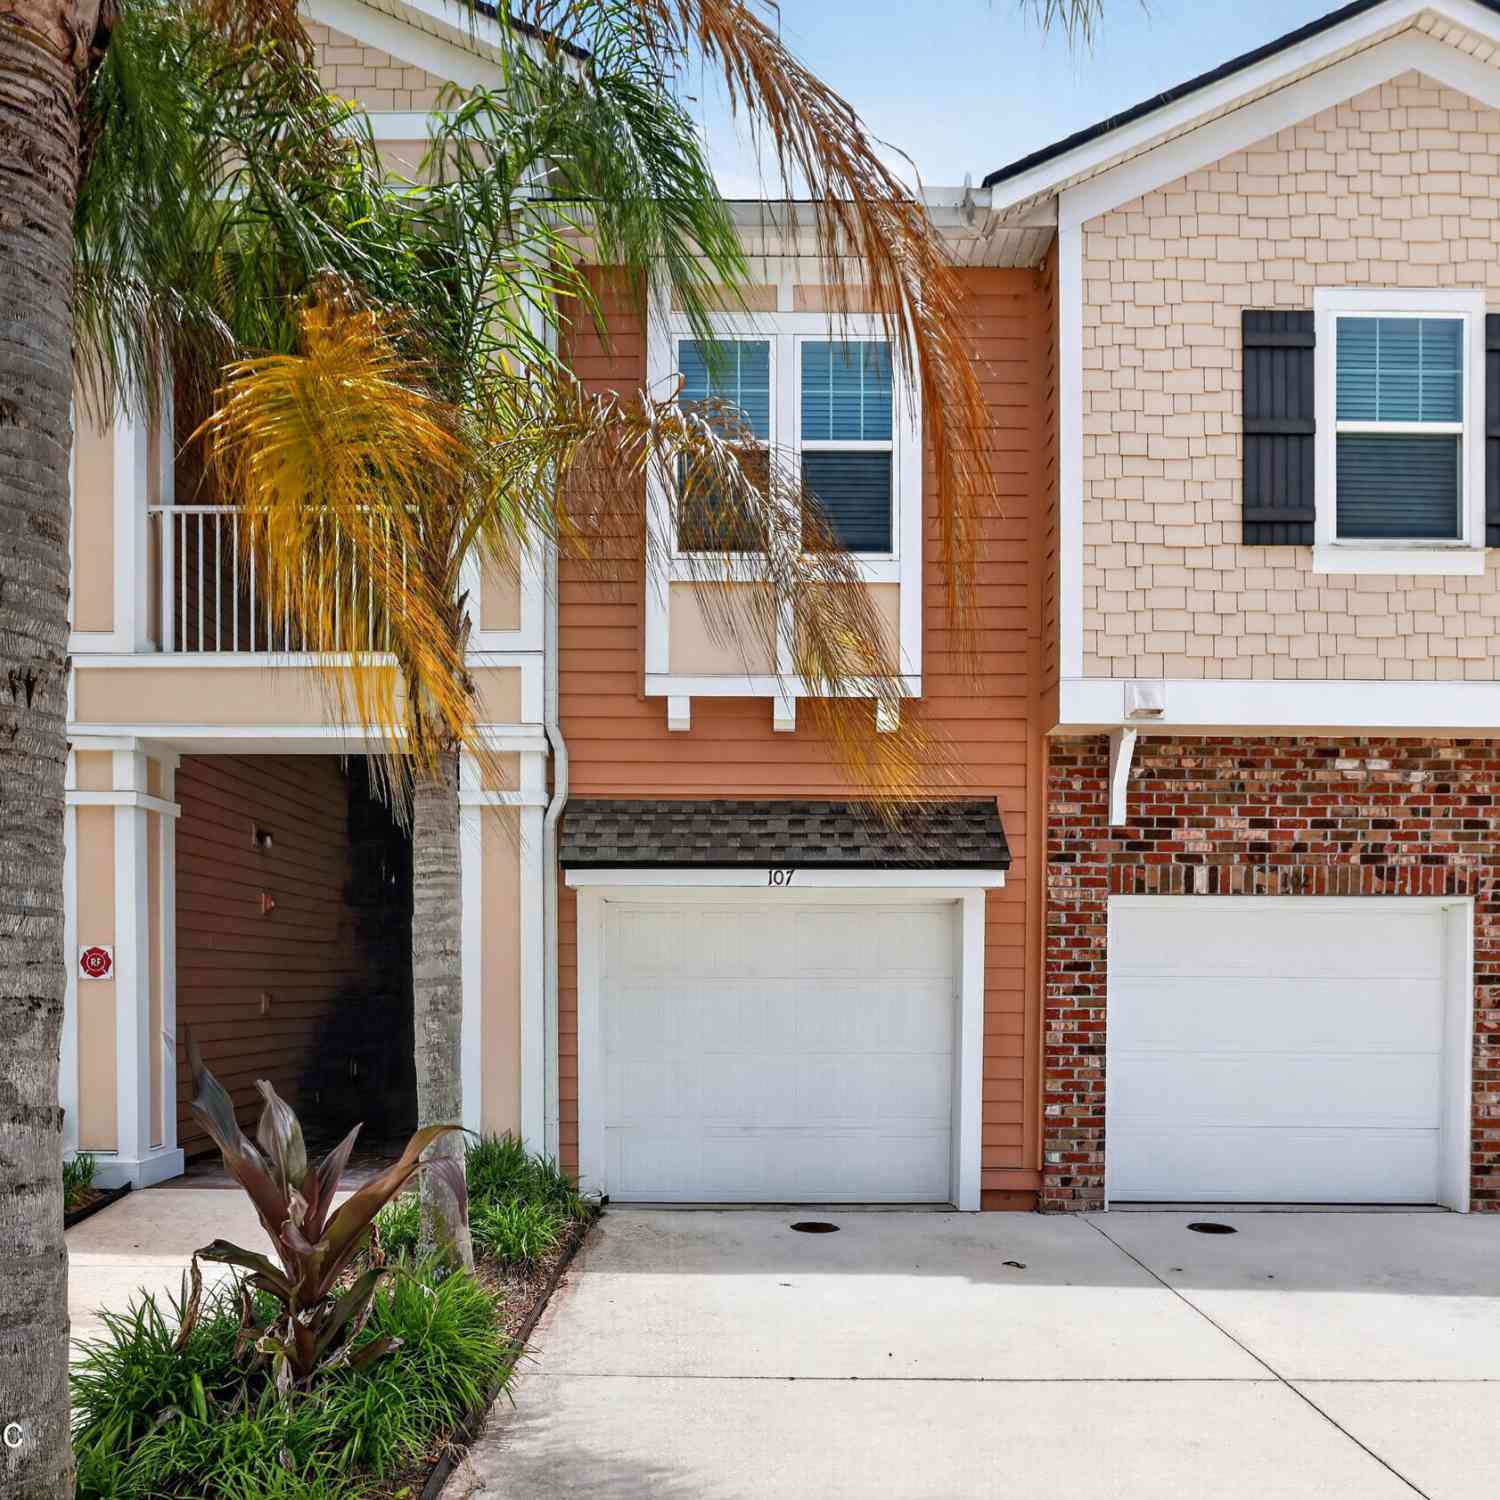
201 Larkin Place #107
Saint Johns, FL 32259

 2
2
Bed
 2
2
Bath
 1,105
1,105Sqft
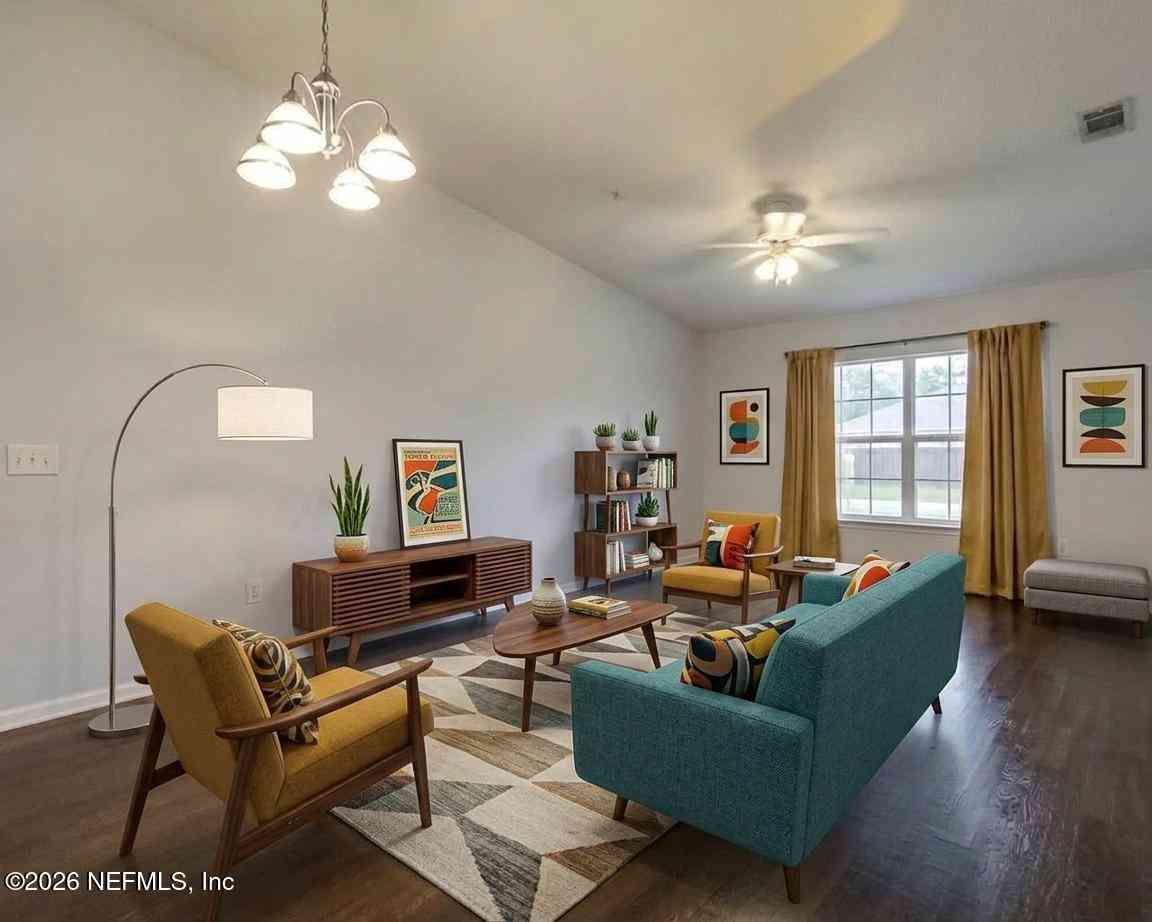
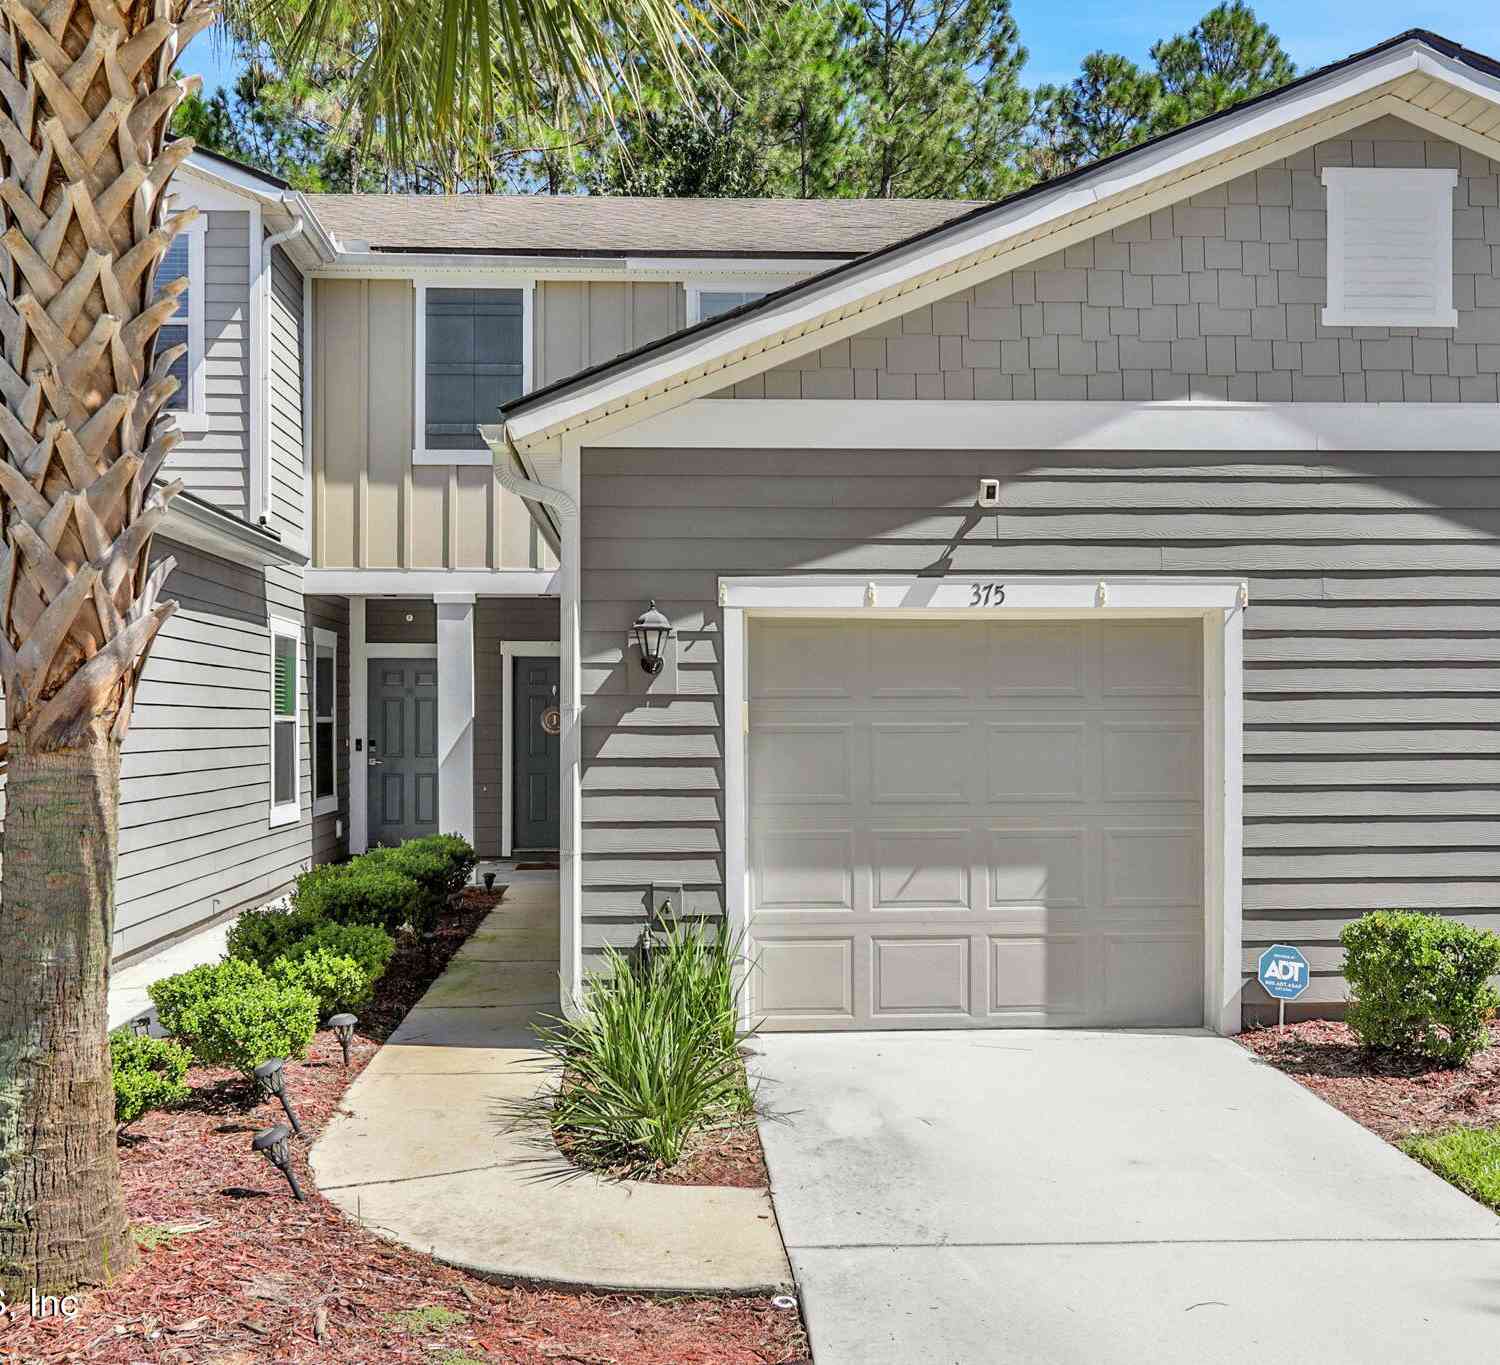
**Motivated Seller!** Move right into this beautifully maintained 2-bedroom, 2-bath condo offering the perfect blend of style, comfort, and convenience. The open-concept layout features rich wood flooring in the living area, a split-bedroom floor plan for added privacy, and a spacious kitchen with granite countertops, 42-inch espresso cabinetry, stainless steel appliances, and a breakfast bar overlooking the living and dining spaces. The private primary suite offers a walk-in closet and ensuite bath, while the second bedroom is ideal for guests or a home office. A first-floor one-car garage and laundry room with washer and dryer provide added convenience, with all living space located on the second floor. Enjoy a low-maintenance lifestyle with **water and sewer included** and exceptional r

 Property Details
 Map
Map
 Map
Map
What's Nearby
Nearby Areas
 Features
-
Bedroom Information
Total Bedrooms: 2Bathroom Information
Total Baths: 2 Full Baths: 2Water/Sewer
Sewer: Public SewerRoom Information
Other Rooms: 5 -
Flooring Information
Carpet, Tile, Wood -
Roofing Information
Shingle -
Interior Features
Breakfast Bar, Breakfast Nook, Ceiling Fan(s), Open Floorplan, Pantry, Primary Bathroom - Shower No Tub, Split Bedrooms, Walk-In Closet(s) Roof: Shingle Appliances: Dishwasher, Electric Range, Microwave, Refrigerator Laundry Features: Electric Dryer Hookup, In Unit, Lower Level, Washer Hookup -
Heating & Cooling
Heating: Central, Electric Cooling: Central Air, Electric WaterSource: Public
-
Building Information
Year Built: 2015 Stories: 2 Construction Materials: Brick Veneer, Composition Siding, Frame Roof: Shingle -
Laundry Features
Electric Dryer Hookup, In Unit, Lower Level, Washer Hookup
-
Lot Information
Stories: 1 Main Square Feet: 1105Property Information
Property Type: Residential Sub Type: Condominium SQ ft (Living Area): 1,105 Subdivision: Greenstone MLS Area Minor: 301-Julington Creek/Switzerland Source Neighborhood: Greenstone Construction Materials: Brick Veneer, Composition Siding, Frame Property Age: 11
-
Listing Price Information
Listing Id: 2148714 ist Price: $190,000 List Price Tot SqFt: $172 Listing Terms Cash, Conventional, FHA, VA Loan -
Listing Information
Possession: Close Of Escrow
-
Tax Information
Parcel Number: 0098131107 Annual Tax: $3,434 Tax Year: 2025
-
Virtual Tour
Parking Information
# of Garage Spaces: 1 Has Garage: Yes GarageHomeowners Association Information
Association YN: Yes Included Fees: Insurance, Maintenance Grounds, Maintenance Structure, Pest Control, Sewer, Trash, Water Included Amenities: Pool, Basketball Court, Clubhouse, Fitness Center, Park, Playground HOA: $405.00 Monthly Association Fee Frequency: Monthly Association Name: Greenstone at Aberdeen Condominium Association, In
-
Utility Information
Electricity Connected, Sewer Connected, Water Connected -
Location Information
Direction: Longleaf Pkwy from Greenbrier Rd, left into Greenstone at Aberdeen on Burnett Ct, right on Larkin Pl, unit 107 on the left
How much is this property worth?
Curious about this home's true market value? Use our free Home Evaluation Tool to instantly get a personalized Comparative Market Analysis (CMA) report. Make smarter, data-driven decisions before you buy.

ByOwner last updated this listing 10/06/2026 @ 01:19
More Cities with for Sale by Owner Homes
- Saint Johns Homes For Sale By Owner
- Fruit Cove Homes For Sale By Owner
- Fleming Island Homes For Sale By Owner
- Orange Park Homes For Sale By Owner
- St Augustine Homes For Sale By Owner
- Green Cove Springs Homes For Sale By Owner
- Middleburg Homes For Sale By Owner
- Ponte Vedra Homes For Sale By Owner
- Ponte Vedra Beach Homes For Sale By Owner
- Jacksonville Beach Homes For Sale By Owner
- Jacksonville Homes For Sale By Owner
- Neptune Beach Homes For Sale By Owner
- Saint Augustine Homes For Sale By Owner
- Atlantic Beach Homes For Sale By Owner
- Elkton Homes For Sale By Owner
- Florahome Homes For Sale By Owner
- Lawtey Homes For Sale By Owner
- Bryceville Homes For Sale By Owner
- East Palatka Homes For Sale By Owner
- STARKE Homes For Sale By Owner
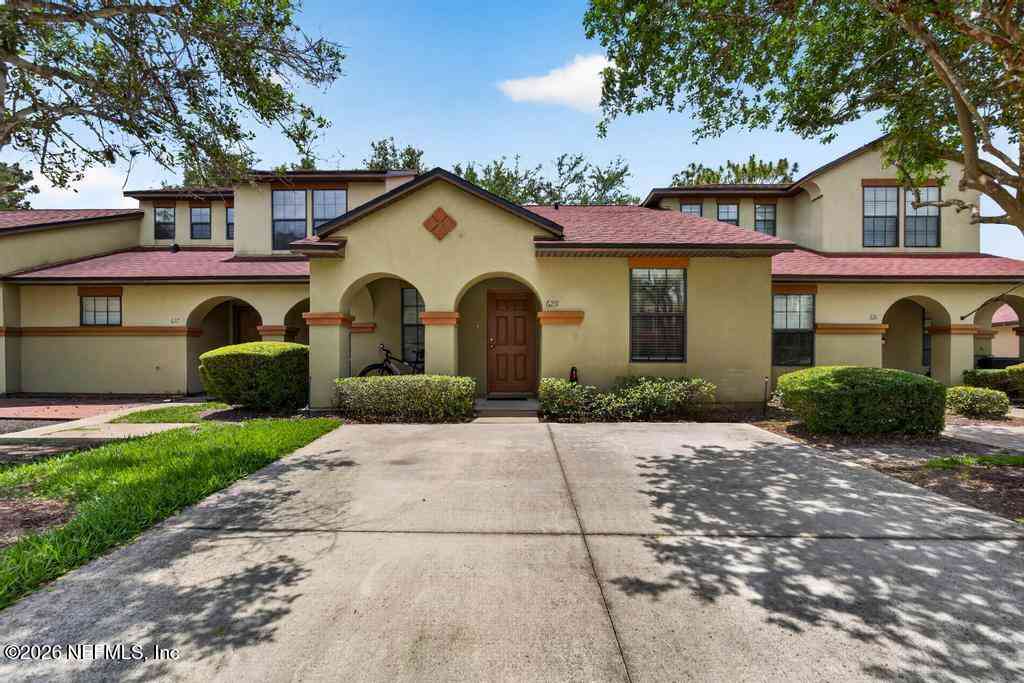
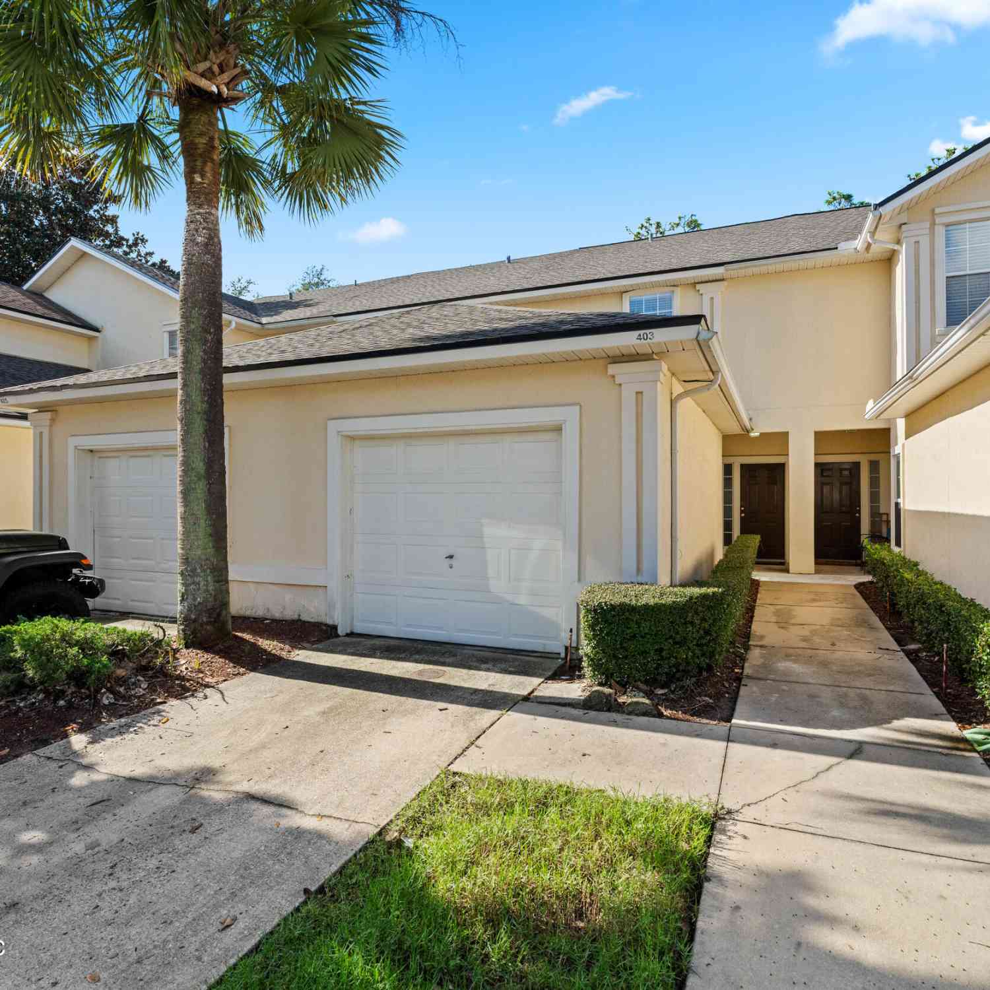
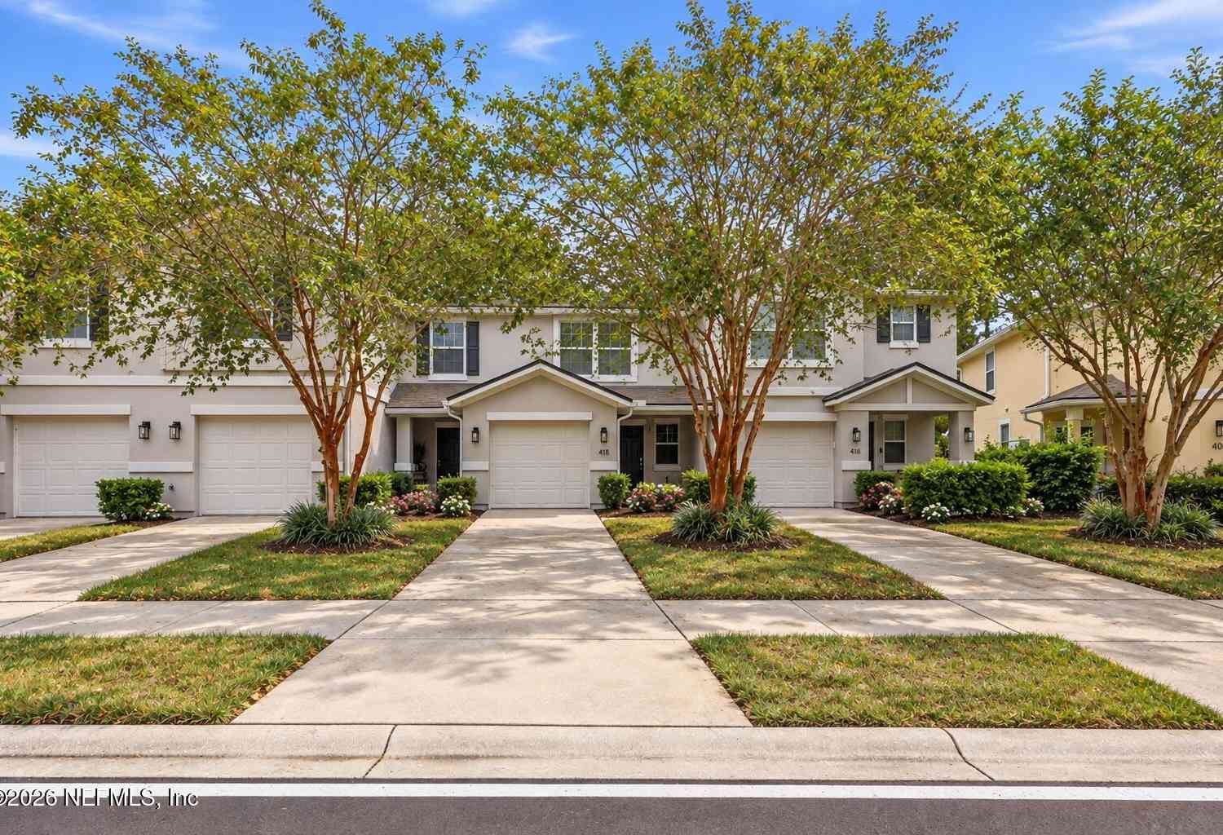
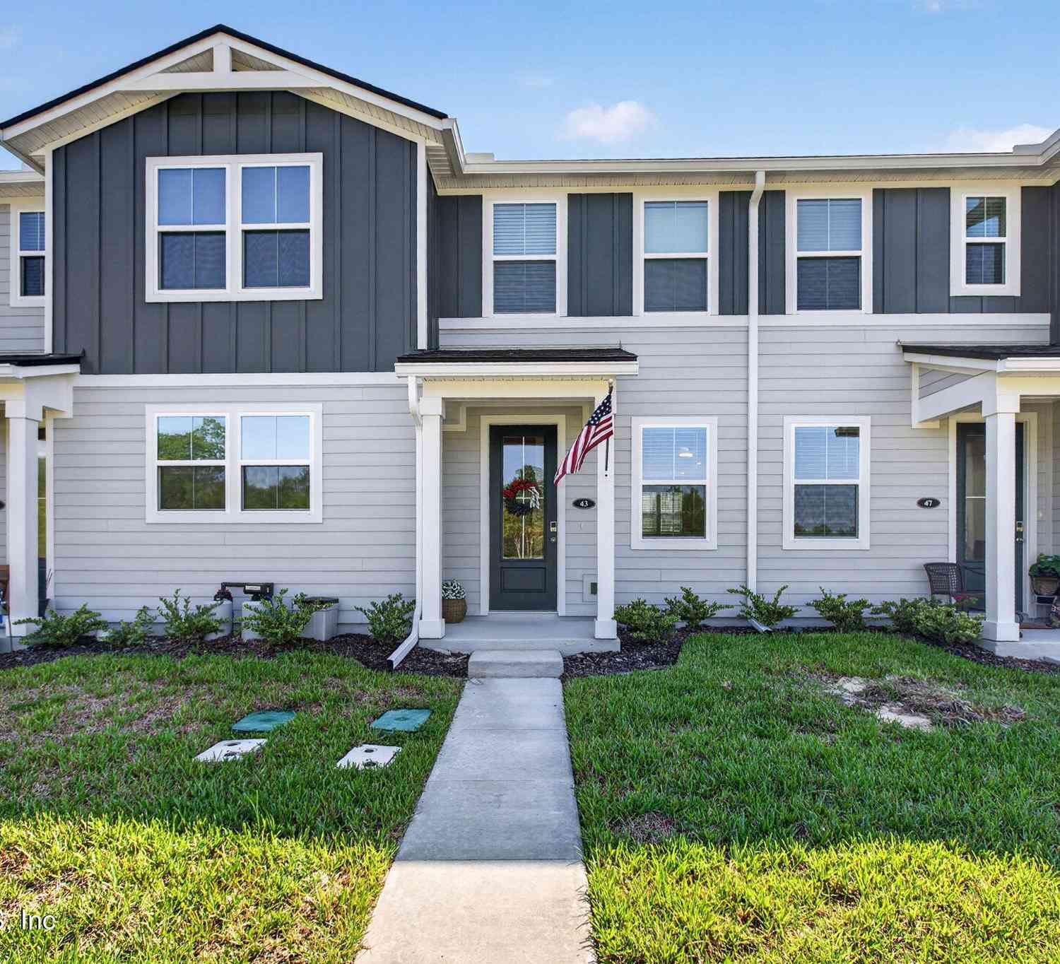
Homes around $190,000





Verify Your Email
Please enter the 6-digit verification code
sent to your email address.
Verify Your Phone Number
Please enter the 6-digit verification code
sent to your mobile phone.