
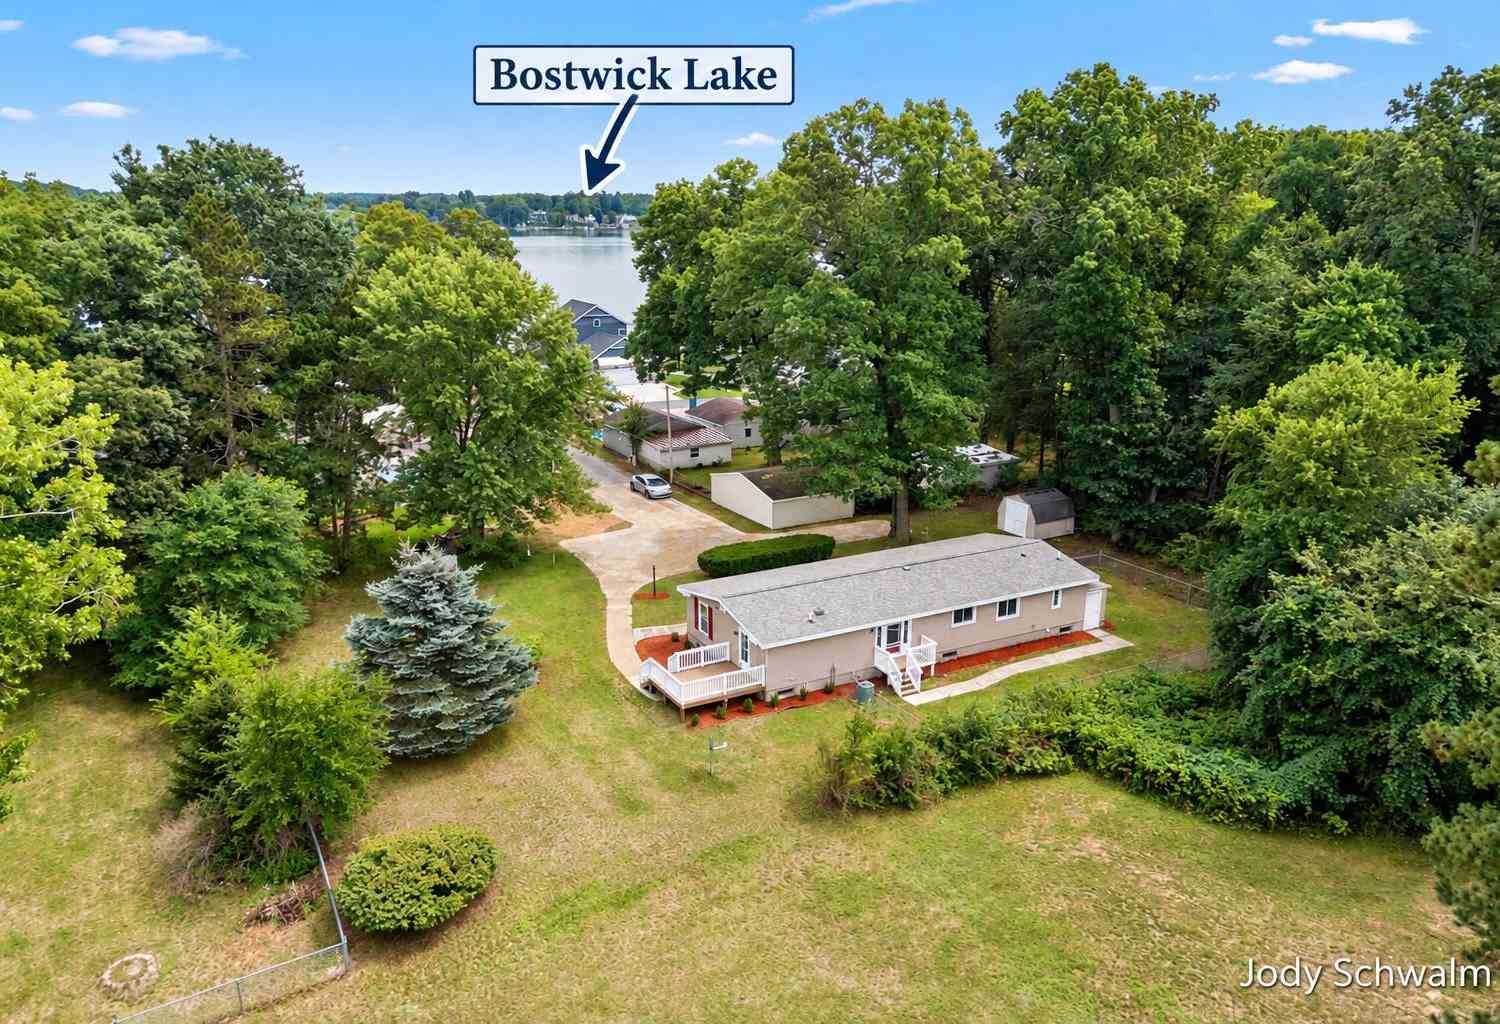
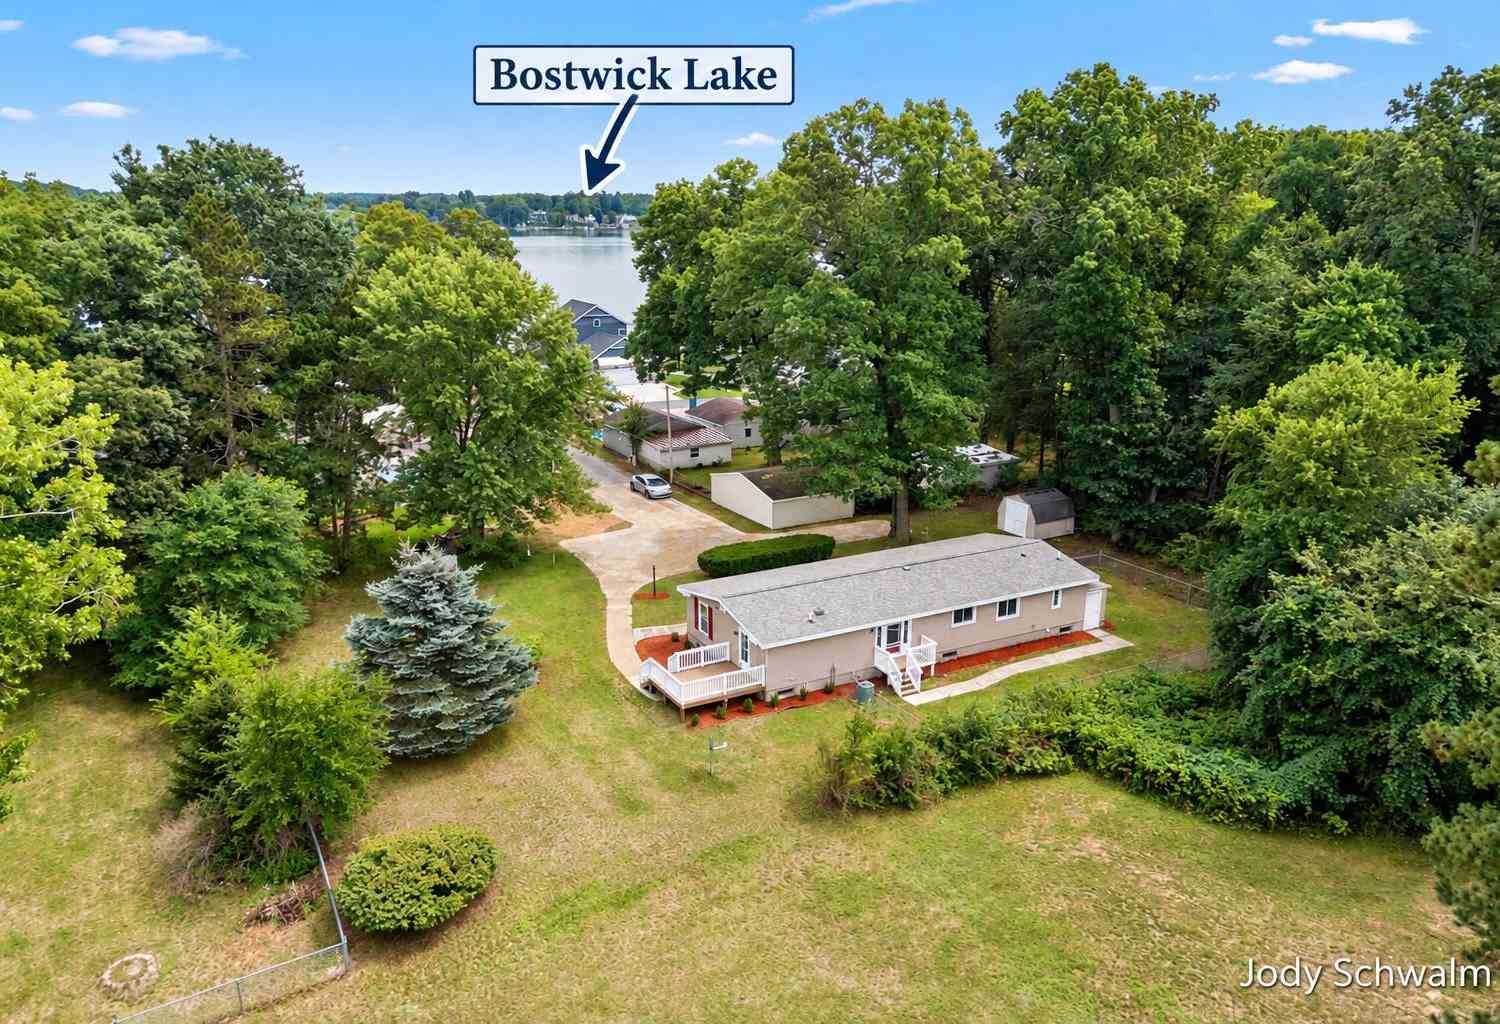
7129 Eldred Avenue
Rockford, MI 49341

 4
4
Bed
 3
3
Bath
 2,479
2,479Sqft
 0.53
0.53Acre(Lot)
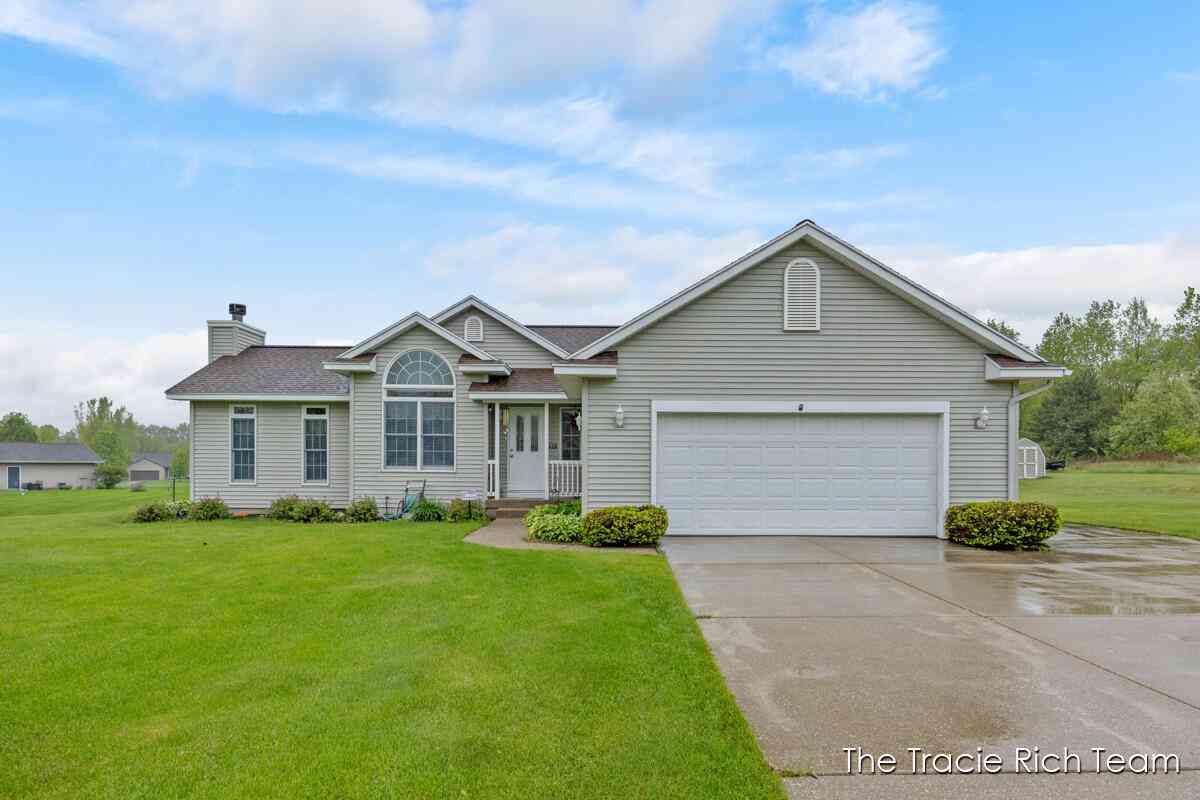
Welcome to this beautifully updated home with access to Bostwick Lake just across the street. Enjoy kayaking, paddleboarding, fishing, swimming, and all that lake living has to offer without the waterfront price. Inside, you'll find a stunning new kitchen featuring soft-close cabinetry, new countertops, updated fixtures, and a full suite of LG stainless steel appliances. Fresh paint, new luxury vinyl plank flooring, and new carpet throughout give the home a clean, modern feel. Both main-level bathrooms have been tastefully updated. The finished lower level offers a private entry, exceptional additional living space with 8-foot ceilings, new carpet, fresh drywall and paint, an additional bonus room or bedroom, and a brand-new third full bathroom. Whether you're looking for a recreation room

 Property Details
 Map
Map
 Map
Map
What's Nearby
Nearby Areas
 Features
-
Bedroom Information
Total Bedrooms: 4Bathroom Information
Total Baths: 3 Full Baths: 3Water/Sewer
Water BodyName: Bostwick Lake Sewer: PublicRoom Information
Other Rooms: 10 -
Flooring Information
Carpet, Vinyl -
Roofing Information
Shingle -
Interior Features
Pantry Roof: Shingle Appliances: Dishwasher, Microwave, Range, Refrigerator Laundry Features: Main Level -
Heating & Cooling
Heating: Forced Air Cooling: Central Air WaterSource: Well -
Fireplace
Number of Fireplaces: 0 Fireplace Features: 0
-
Building Information
Year Built: 1987 Construction Materials: Vinyl Siding Basement: Full, Walk-Out Access Roof: Shingle -
Exterior Features
Porch: Deck, Porch(es) -
Road Types
Paved -
Fencing
Fenced Back -
Laundry Features
Main LevelPatio And Porch
Deck, Porch(es)Fencing
Fenced Back
-
Lot Information
Lot Dimensions: IRR Lot Size Area: 0.53 Acres Lot Square Feet: 23,087 Waterfront: Lake Stories: 1 Main Square Feet: 2479Property Information
Property Type: Residential Sub Type: Manufactured Home Style: Ranch SQ ft (Living Area): 2,479 Construction Materials: Vinyl Siding Property Age: 39
-
Listing Price Information
Listing Id: 26041318 ist Price: $337,500 List Price Tot SqFt: $136 Listing Terms Cash, FHA, VA Loan, MSHDA, Conventional -
Listing Information
Possession: Close Of Escrow
-
Tax Information
Parcel Number: 41-11-11-326-027 Annual Tax: $2,366 Tax Year: 2026 Taxes: LOT 15 * OAKWOOD PARK ALSO PART OF GOVT LOT 5 COM AT NW COR OF LOT 16 OF SD PLAT TH WLY ALONG N LINE OF SD LOT EXT 140 FT TO BEG OF THIS DESC - TH ELY ALONG SD N LINE 100 FT TH SLY PAR WITH W LINE OF SD PLAT 50 FT TH ELY 40 FT TO NW COR OF LOT 15 TH SLY ALONG W LINE OF SD LOT 50 FT TO SW COR OF SD LOT TH WLY ALONG S LINE OF SD LOT EXT 40 FT TH SLY PAR WITH SD PLAT 54.73 FT TH WLY 100.70 FT
-
School Information
Senior High School District: Rockford -
Utility Information
Natural Gas Connected
How much is this property worth?
Curious about this home's true market value? Use our free Home Evaluation Tool to instantly get a personalized Comparative Market Analysis (CMA) report. Make smarter, data-driven decisions before you buy.

Nearby Home Value
| Address | Estimate | Bed | Bath | Sq. Ft | Lot Size |
|---|---|---|---|---|---|
| 5980 Irene Way Drive, Rockford, MI, 49341 | $228,400 | 3 | 2 | 1,917 | -- |
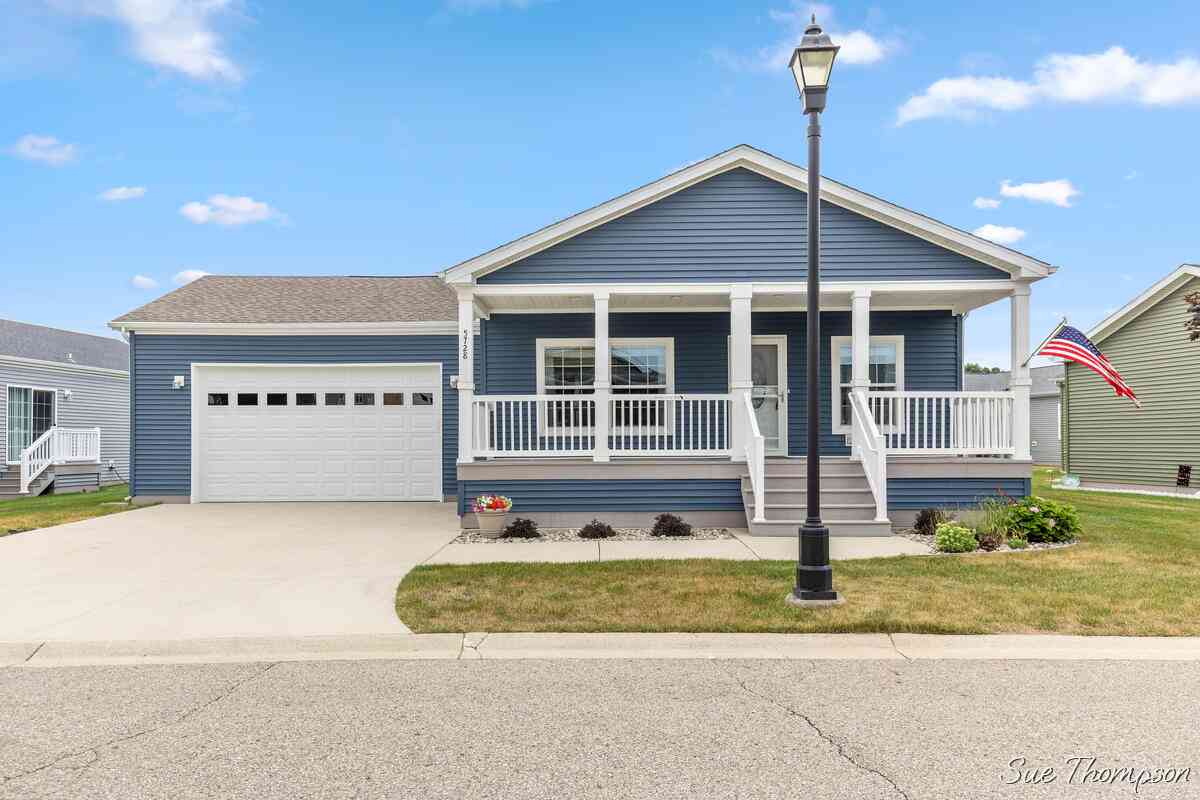
| 5728 Kingsley Drive, Rockford, MI, 49341 | $259,900 | 3 | 2 | 1,508 | -- |
| 4419 Mosswood Drive, Rockford, MI, 49341 | $108,000 | 3 | 2 | 1,344 | -- |
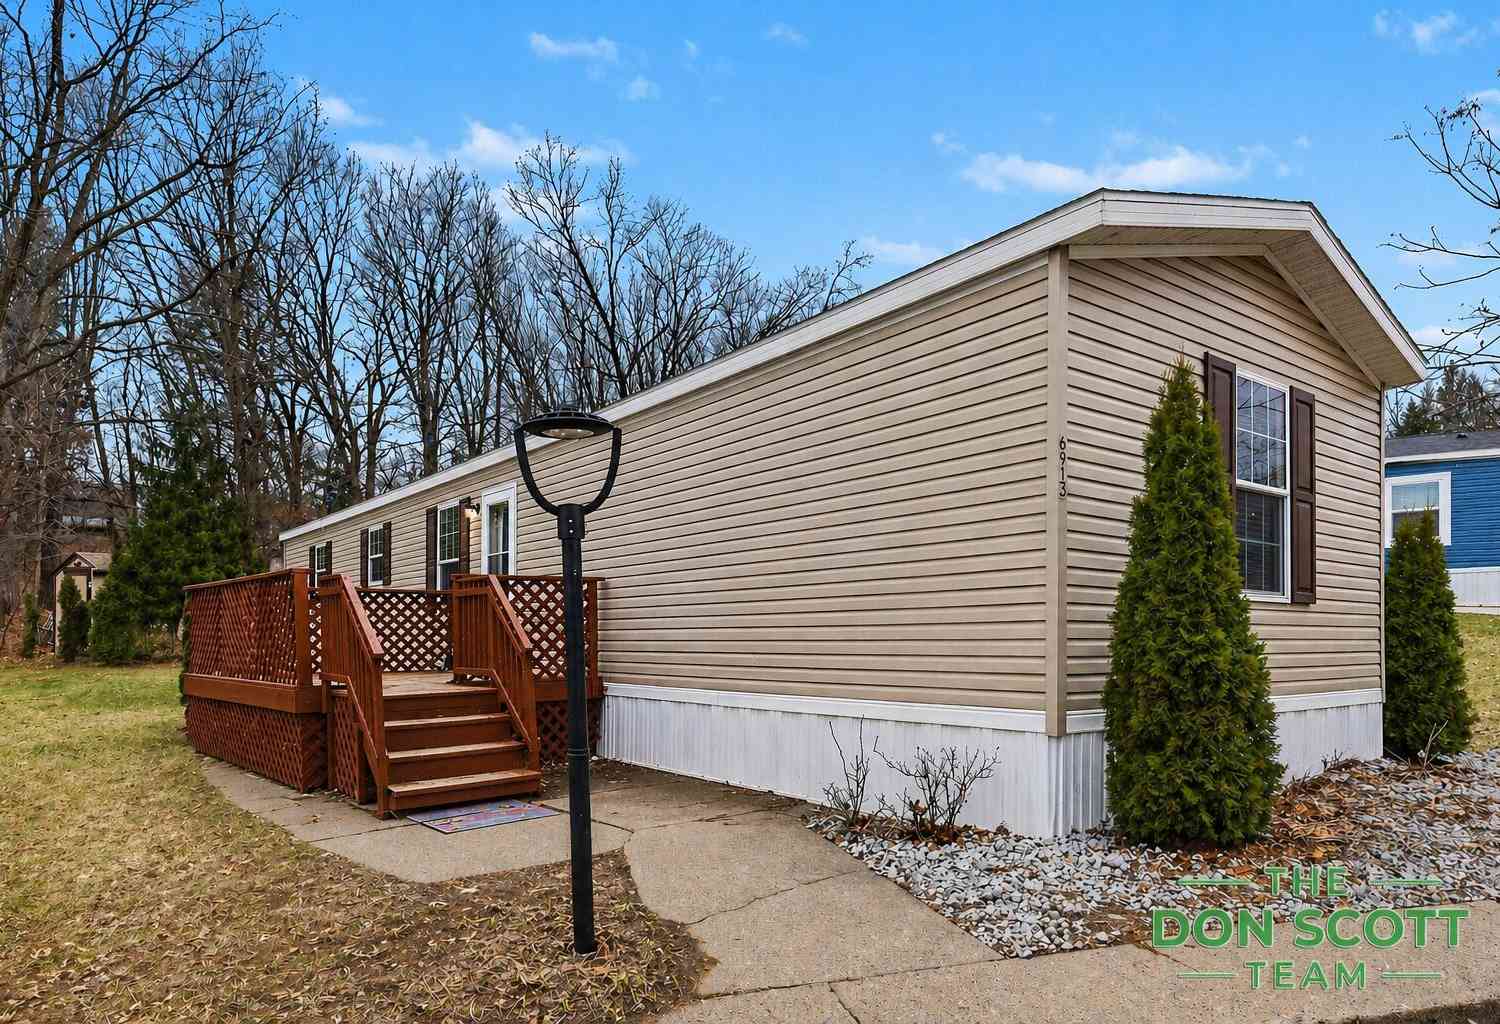
| 6913 Sandwood Street, Rockford, MI, 49341 | $59,900 | 3 | 2 | 920 | -- |
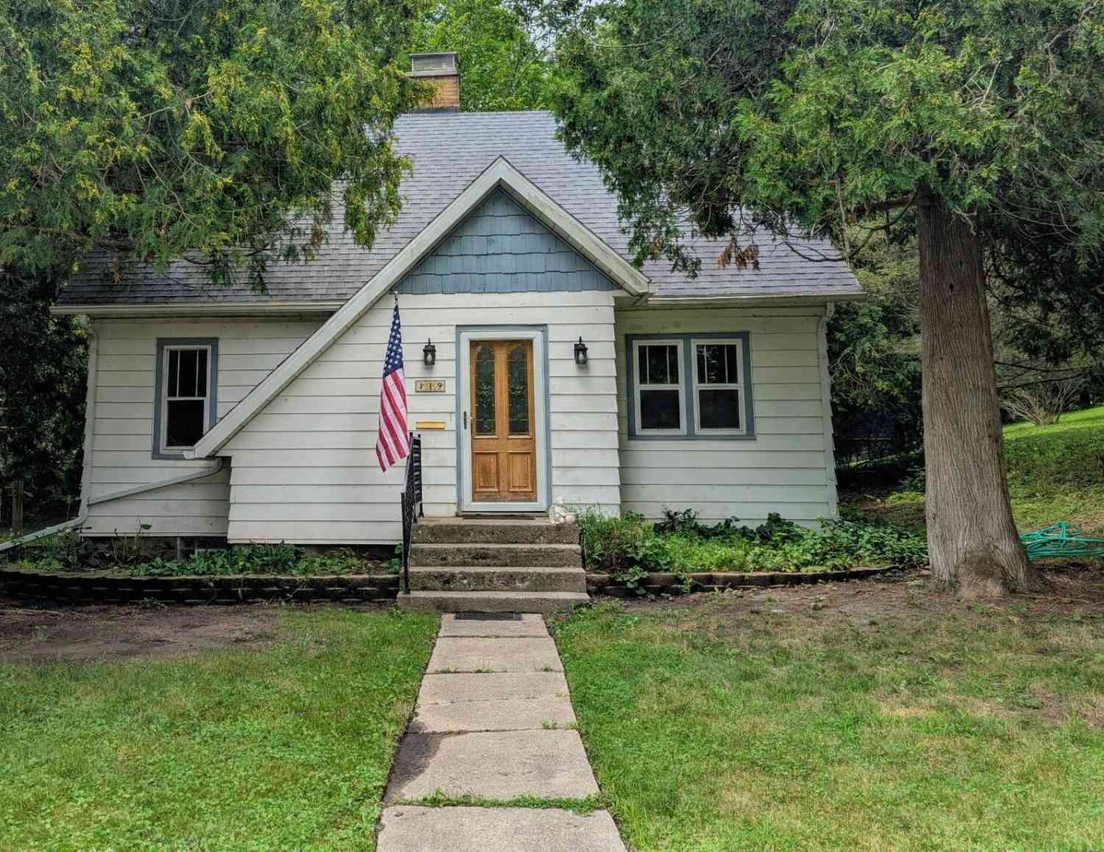
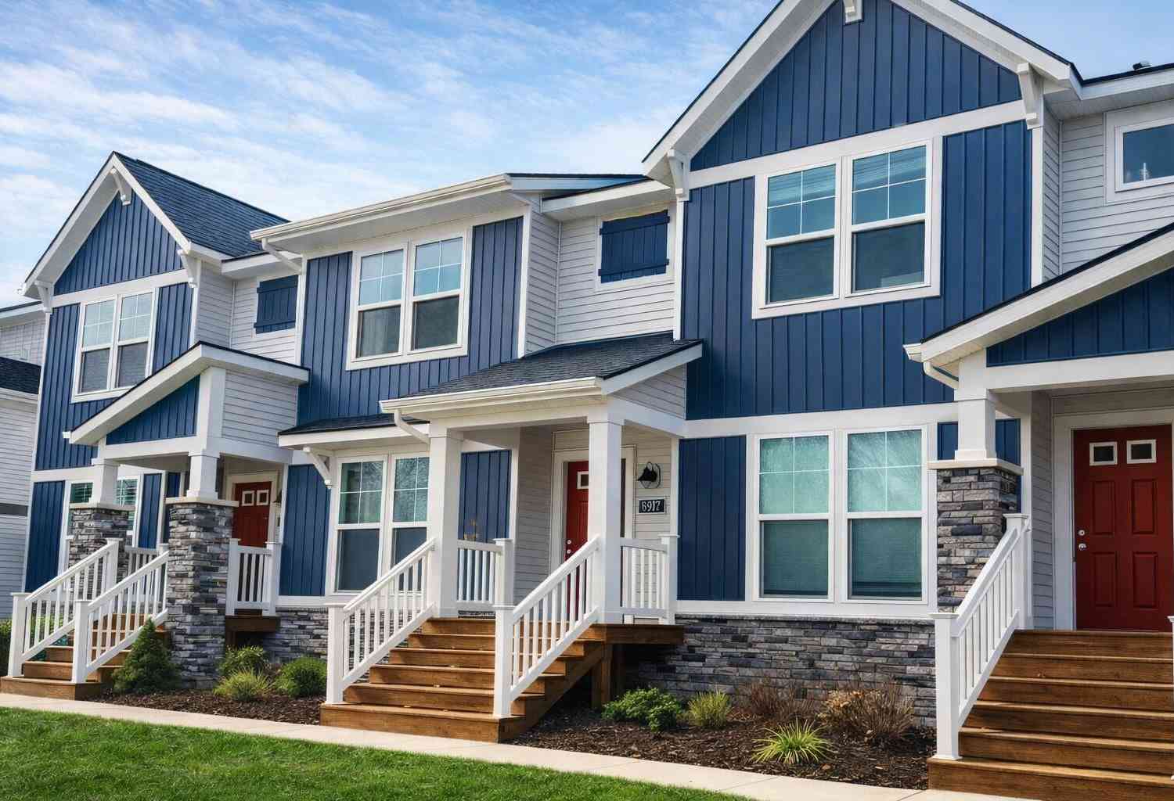
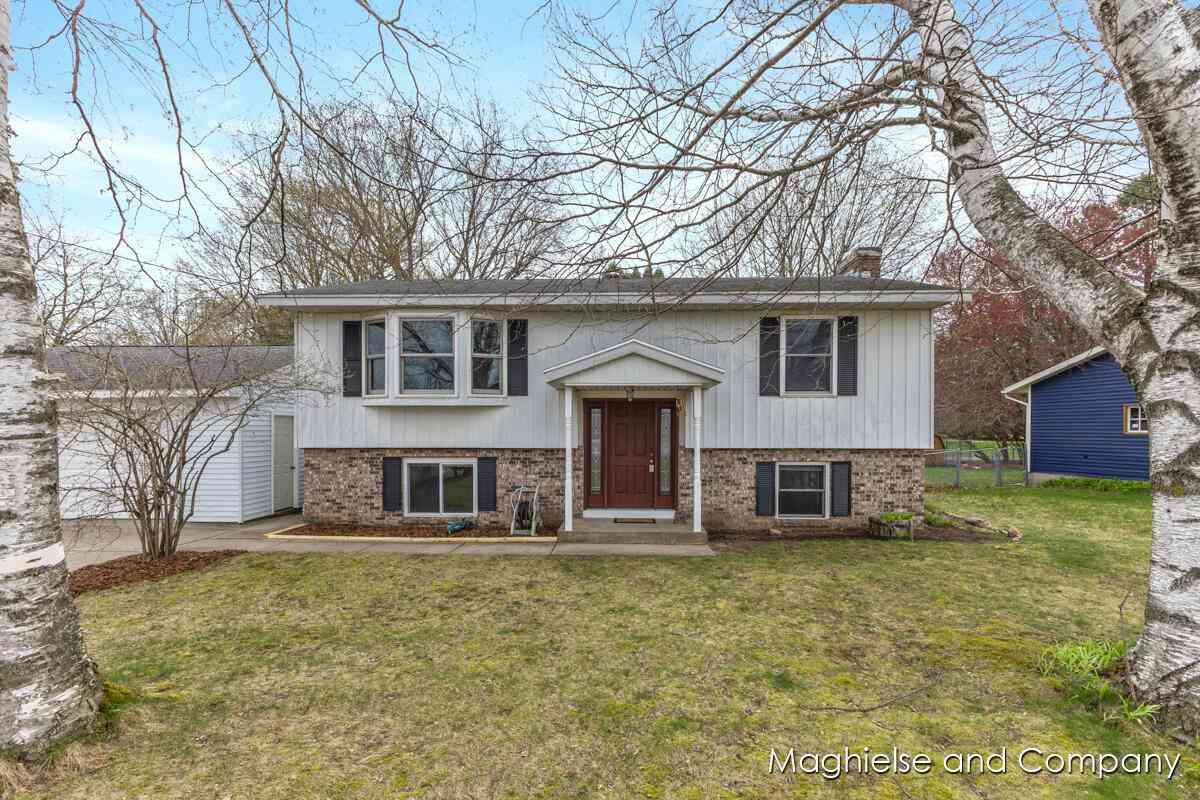
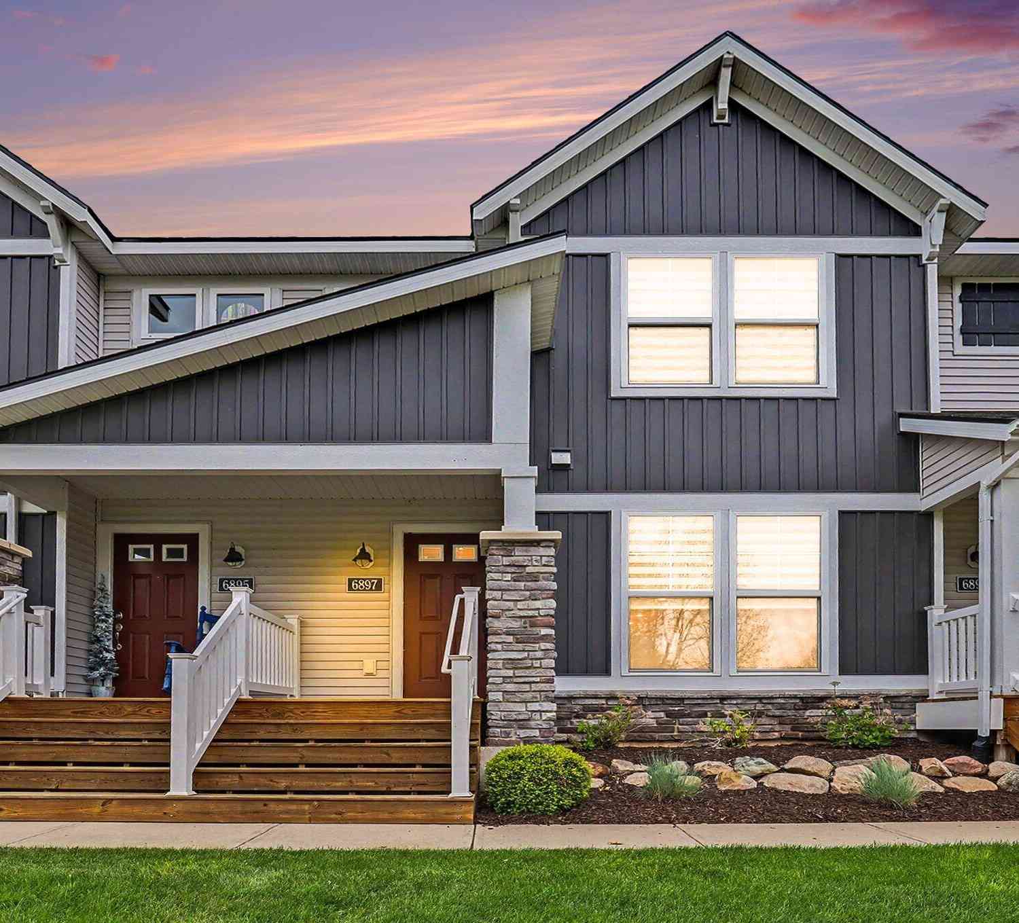
Similar Mobile Homes To 7129 Eldred Avenue
Nearby For Sale
ByOwner last updated this listing 09/23/2026 @ 00:25
More Cities with for Sale by Owner Homes
- Rockford Homes For Sale By Owner
- Belmont Homes For Sale By Owner
- Cedar Springs Homes For Sale By Owner
- Comstock Park Homes For Sale By Owner
- Grand Rapids Homes For Sale By Owner
- Sparta Homes For Sale By Owner
- Ada Homes For Sale By Owner
- Sand Lake Homes For Sale By Owner
- Gowen Homes For Sale By Owner
- East Grand Rapids Homes For Sale By Owner
- Kent City Homes For Sale By Owner
- Lowell Homes For Sale By Owner
- Greenville Homes For Sale By Owner
- Belding Homes For Sale By Owner
- Pierson Homes For Sale By Owner
- Trufant Homes For Sale By Owner
- Conklin Homes For Sale By Owner
- Marne Homes For Sale By Owner
- Kentwood Homes For Sale By Owner
- Wyoming Homes For Sale By Owner
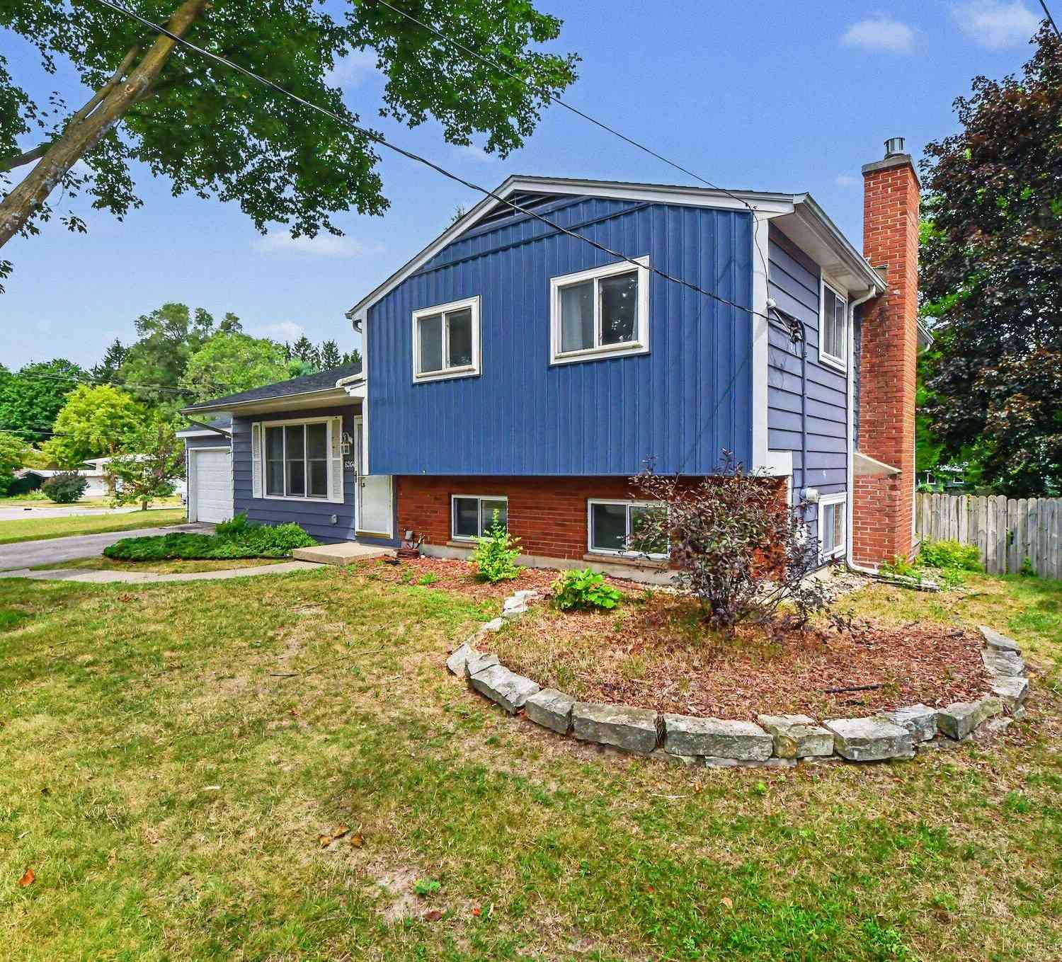
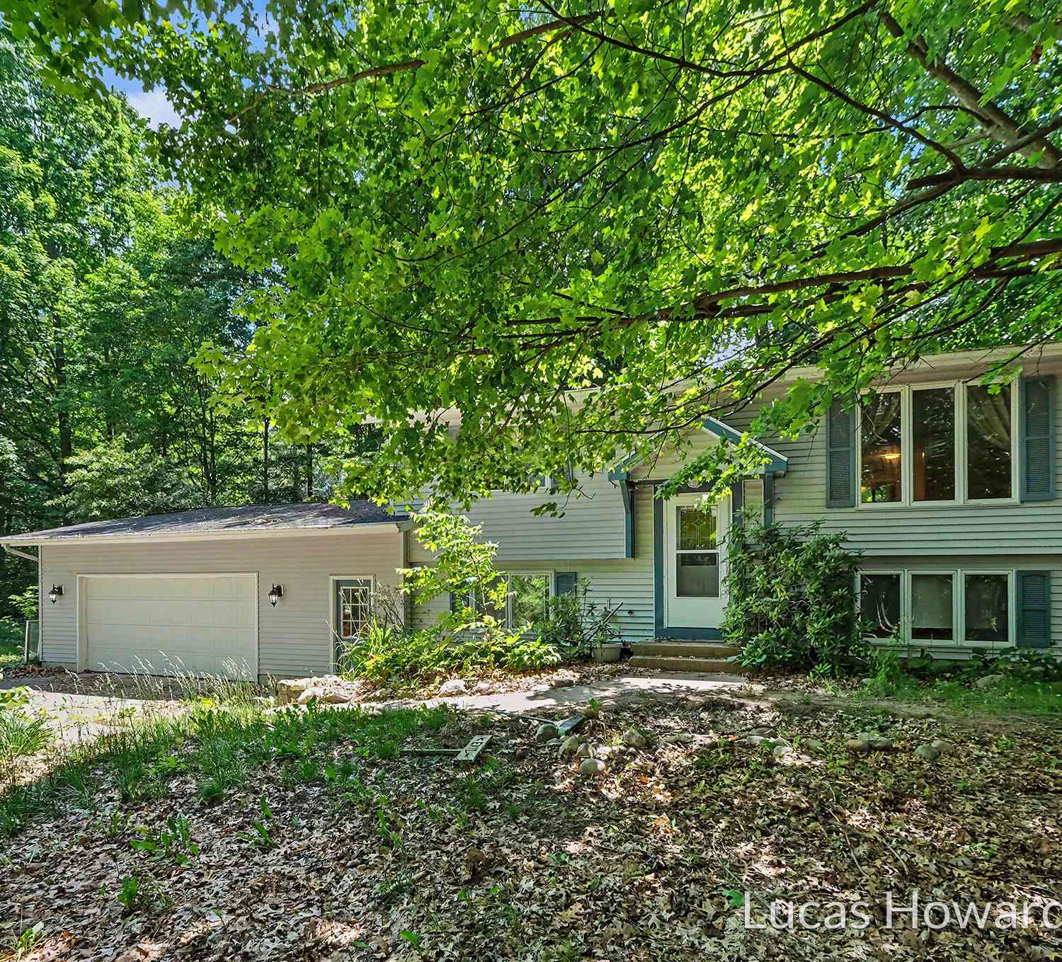
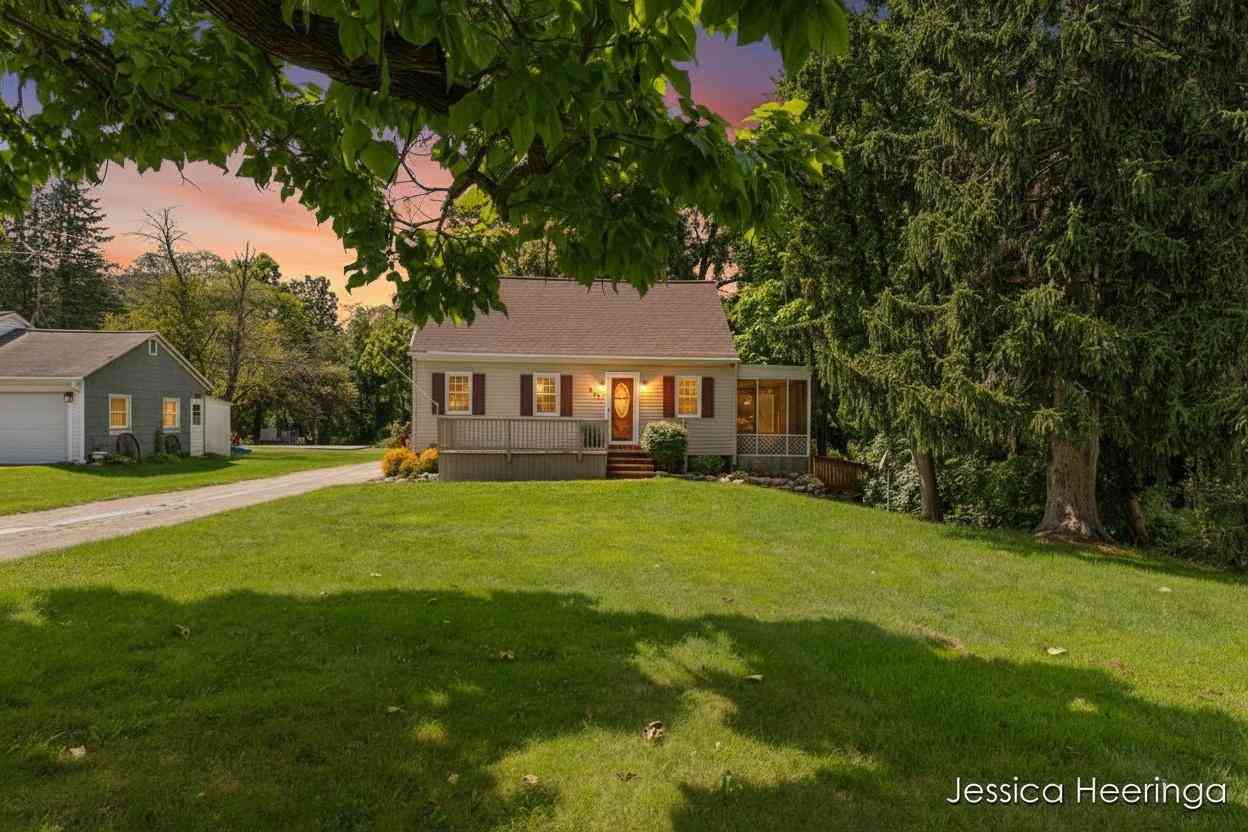
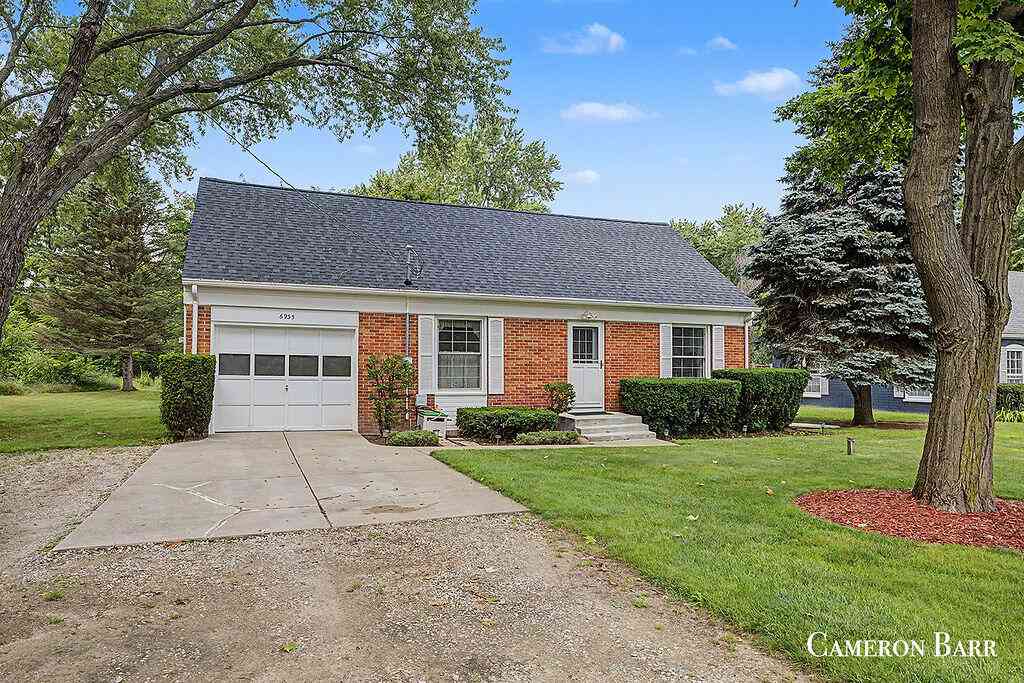
Homes around $337,500



Verify Your Email
Please enter the 6-digit verification code
sent to your email address.
Verify Your Phone Number
Please enter the 6-digit verification code
sent to your mobile phone.