
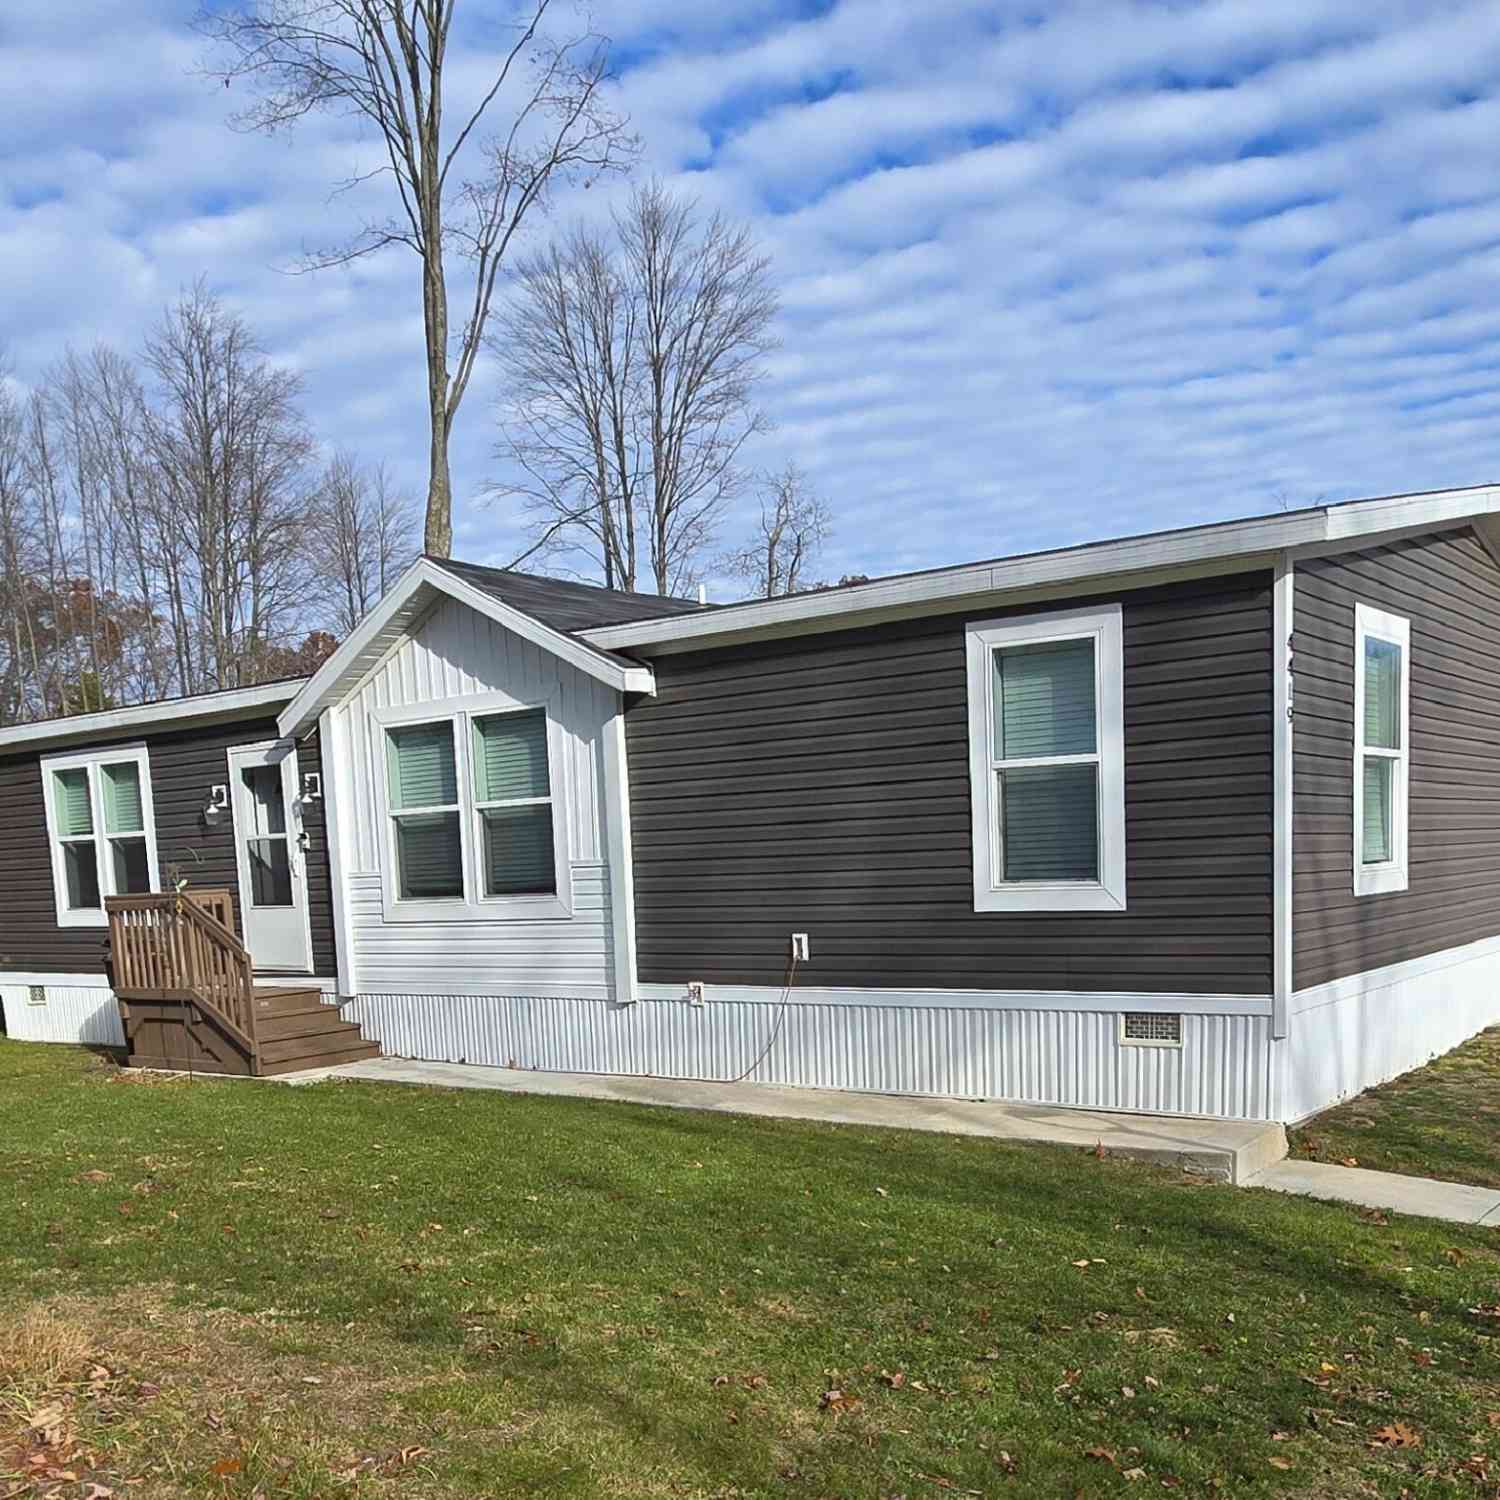
4419 Mosswood Drive
Rockford, MI 49341

 3
3
Bed
 2
2
Bath
 1,344
1,344Sqft
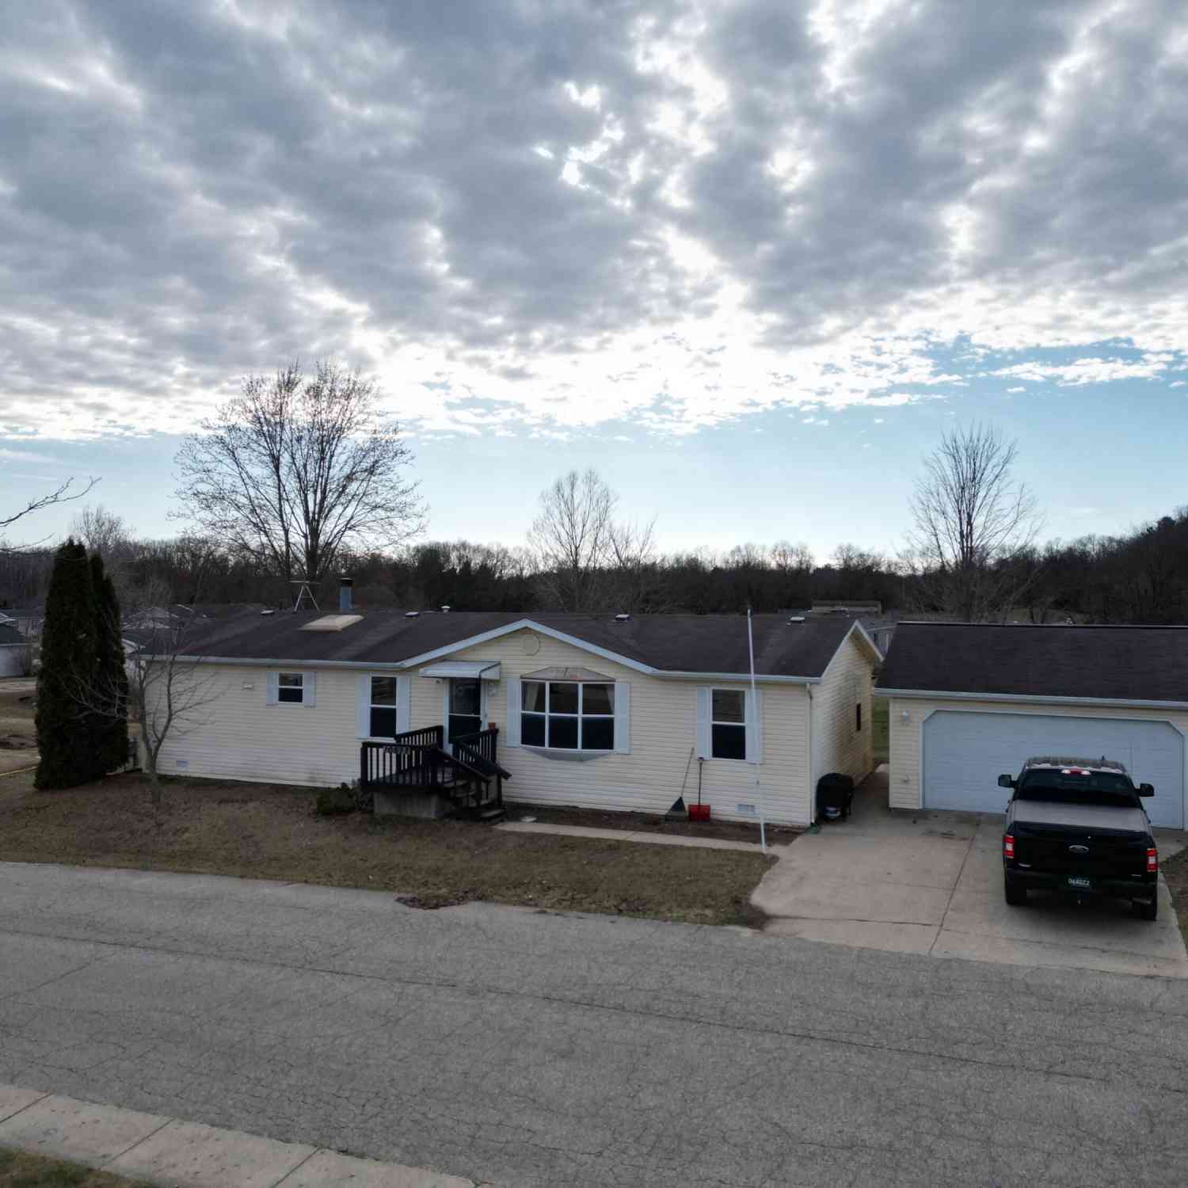
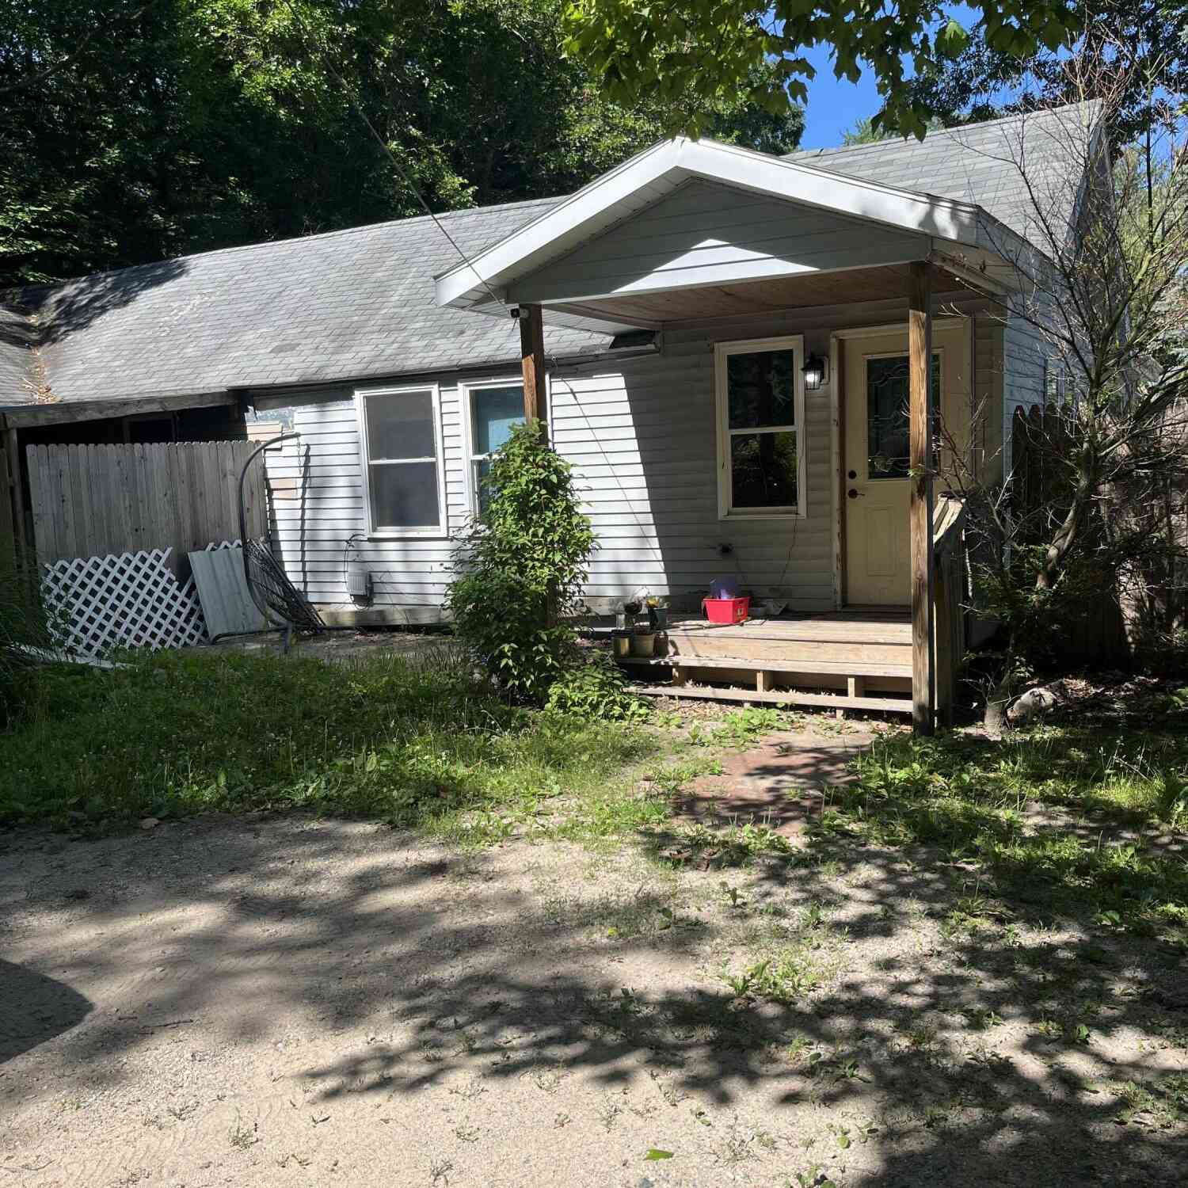
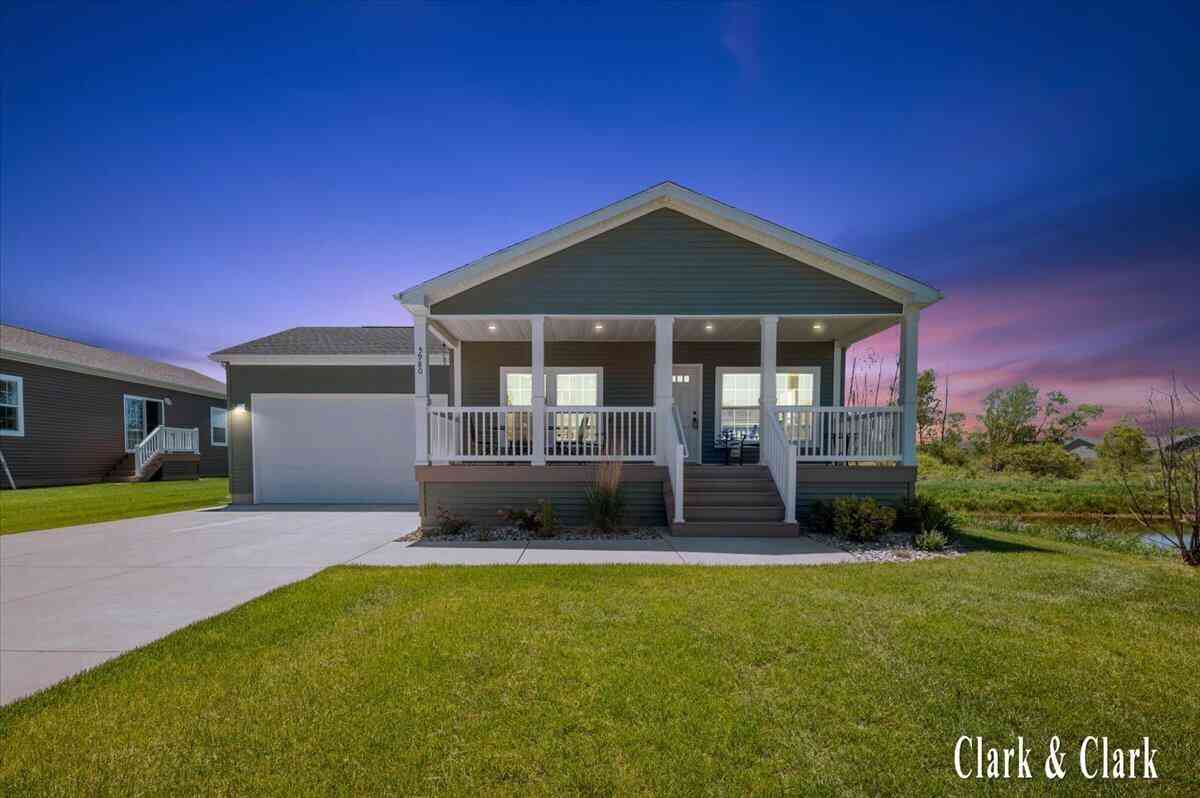
Welcome to 4419 Mosswood Dr in Rockford, MI! This modern 2022 ranch-style manufactured home offers 3 spacious bedrooms and 2 full baths, making it ideal for anyone seeking extra space. The open-concept living area is perfect for entertaining, with a sleek kitchen featuring contemporary finishes, Center Island, and plenty of storage. The master suite provides a private retreat with an ensuite bath and ample closet space. Situated in a peaceful neighborhood, this home combines the convenience of one-level living with the charm of a newly built home. Enjoy low-maintenance . A must-see property! Located in Woodland Estates Mobile home community.
 Property Details
 Map
Map
 Map
Map
What's Nearby
Nearby Areas
 Features
-
Bedroom Information
Total Bedrooms: 3Bathroom Information
Total Baths: 2 Full Baths: 2Room Information
Other Rooms: 7 -
Roofing Information
Asphalt, Shingle -
Interior Features
Center Island Roof: Asphalt, Shingle Appliances: Dishwasher, Range, Refrigerator Laundry Features: In Hall, Main Level -
Heating & Cooling
Heating: Forced Air Cooling: Central Air -
Fireplace
Number of Fireplaces: 0 Fireplace Features: 0
-
Building Information
Year Built: 2021 Construction Materials: Vinyl Siding Basement: Slab Roof: Asphalt, Shingle -
Road Types
Paved -
Laundry Features
In Hall, Main Level
-
Lot Information
Lot Description: Leased Land Stories: 1 Main Square Feet: 1344Property Information
Property Type: Residential Sub Type: Manufactured Home Style: Ranch SQ ft (Living Area): 1,344 Construction Materials: Vinyl Siding Property Age: 5
-
Listing Price Information
Listing Id: 26037159 ist Price: $108,000 List Price Tot SqFt: $80 Listing Terms Cash, Conventional -
Listing Information
Possession: Close Plus 30 Days
-
Tax Information
Parcel Number: NA Annual Tax: $0 Tax Year: 2026 Taxes: NA
-
Homeowners Association Information
Included Fees: None Included Amenities: Playground, Pool HOA: $620.00 Monthly Association Fee Frequency: Monthly
-
School Information
Senior High School District: Rockford -
Utility Information
Natural Gas Connected, High-Speed Internet
How much is this property worth?
Curious about this home's true market value? Use our free Home Evaluation Tool to instantly get a personalized Comparative Market Analysis (CMA) report. Make smarter, data-driven decisions before you buy.

Nearby Home Value
| Address | Estimate | Bed | Bath | Sq. Ft | Lot Size |
|---|---|---|---|---|---|
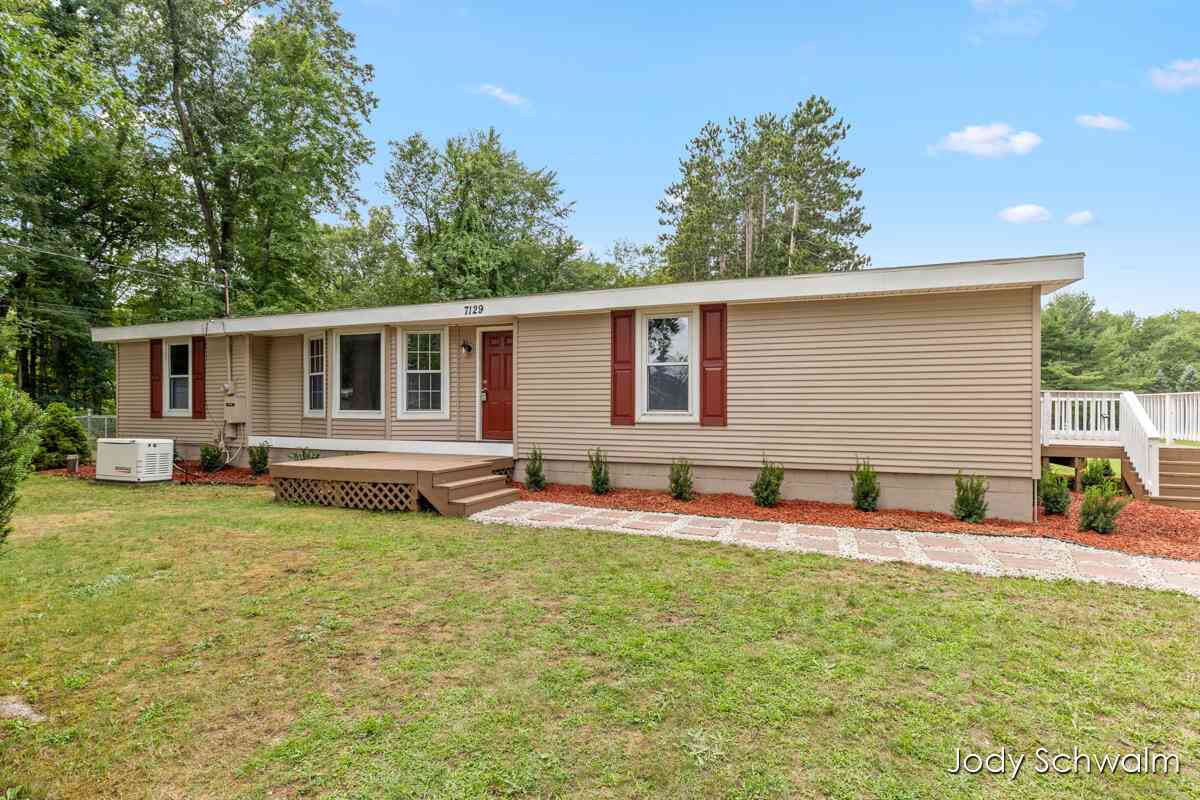
| 7129 Eldred Avenue, Rockford, MI, 49341 | $337,500 | 4 | 3 | 2,479 | 0.53 Acre |
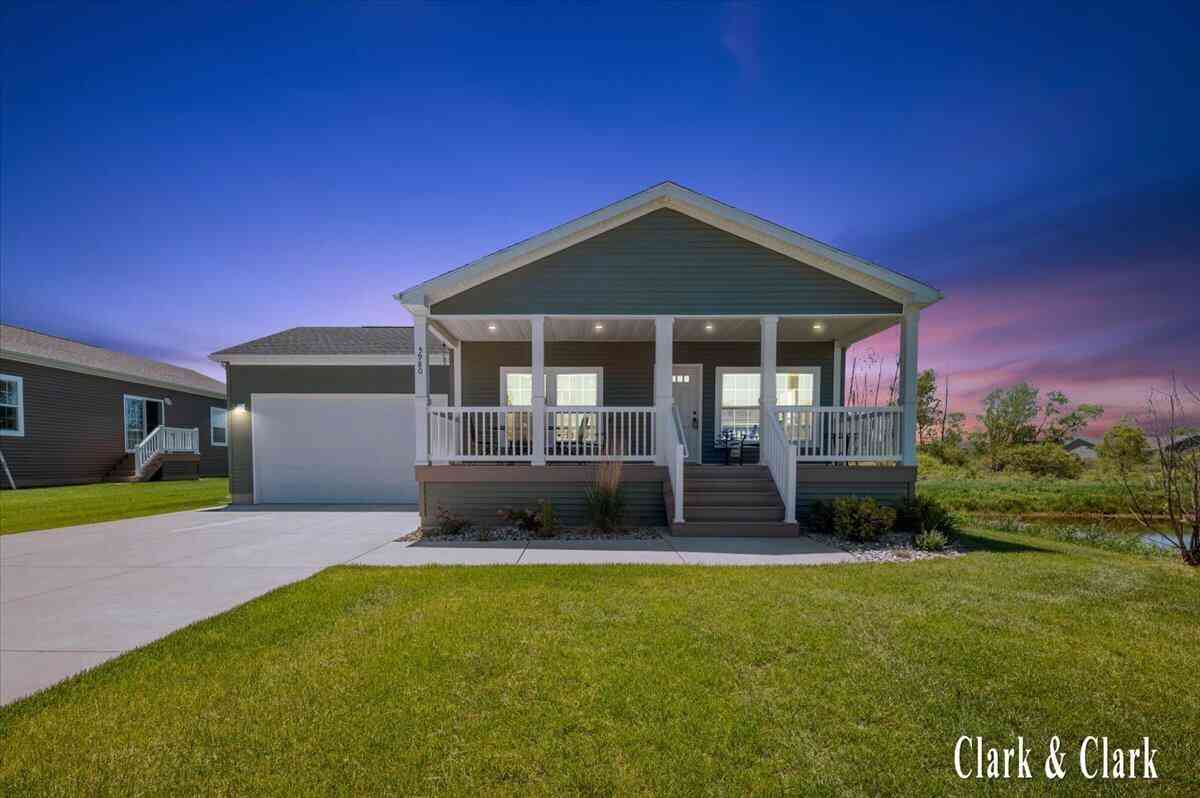
| 5980 Irene Way Drive, Rockford, MI, 49341 | $228,400 | 3 | 2 | 1,917 | -- |
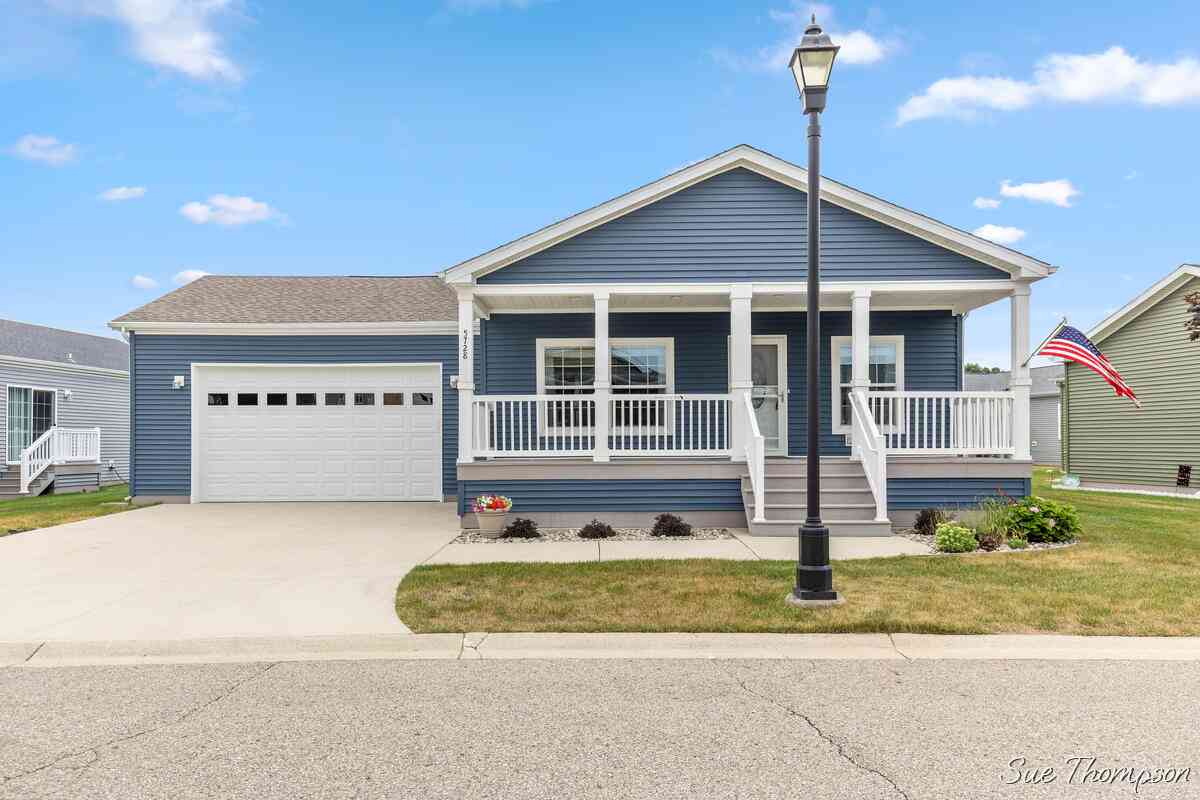
| 5728 Kingsley Drive, Rockford, MI, 49341 | $259,900 | 3 | 2 | 1,508 | -- |
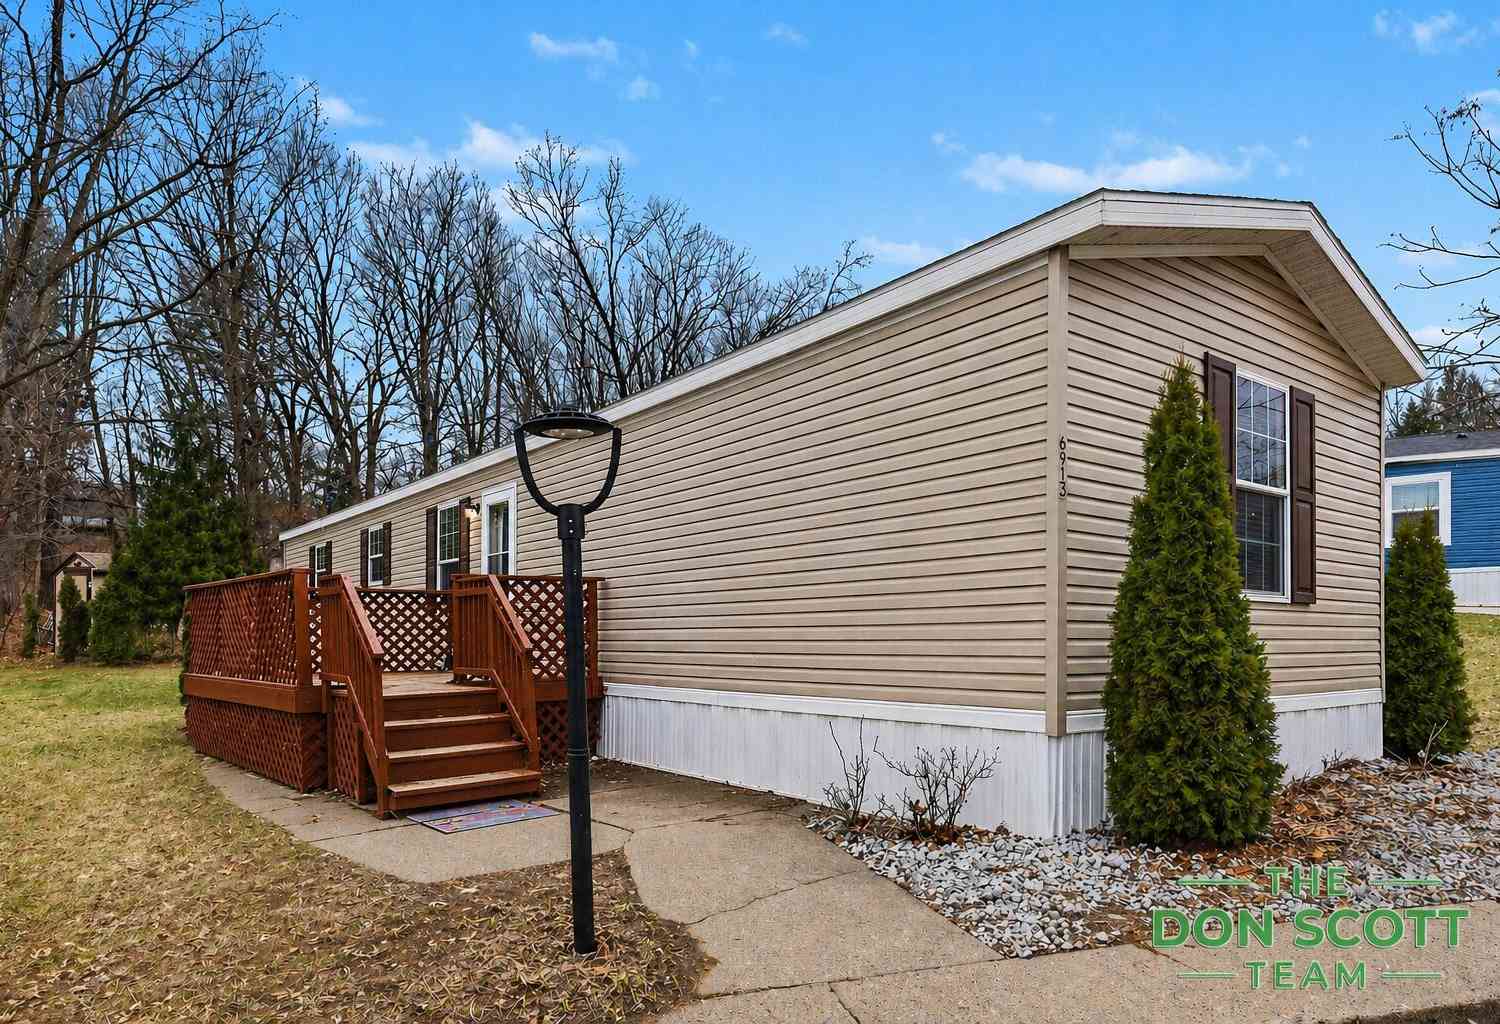
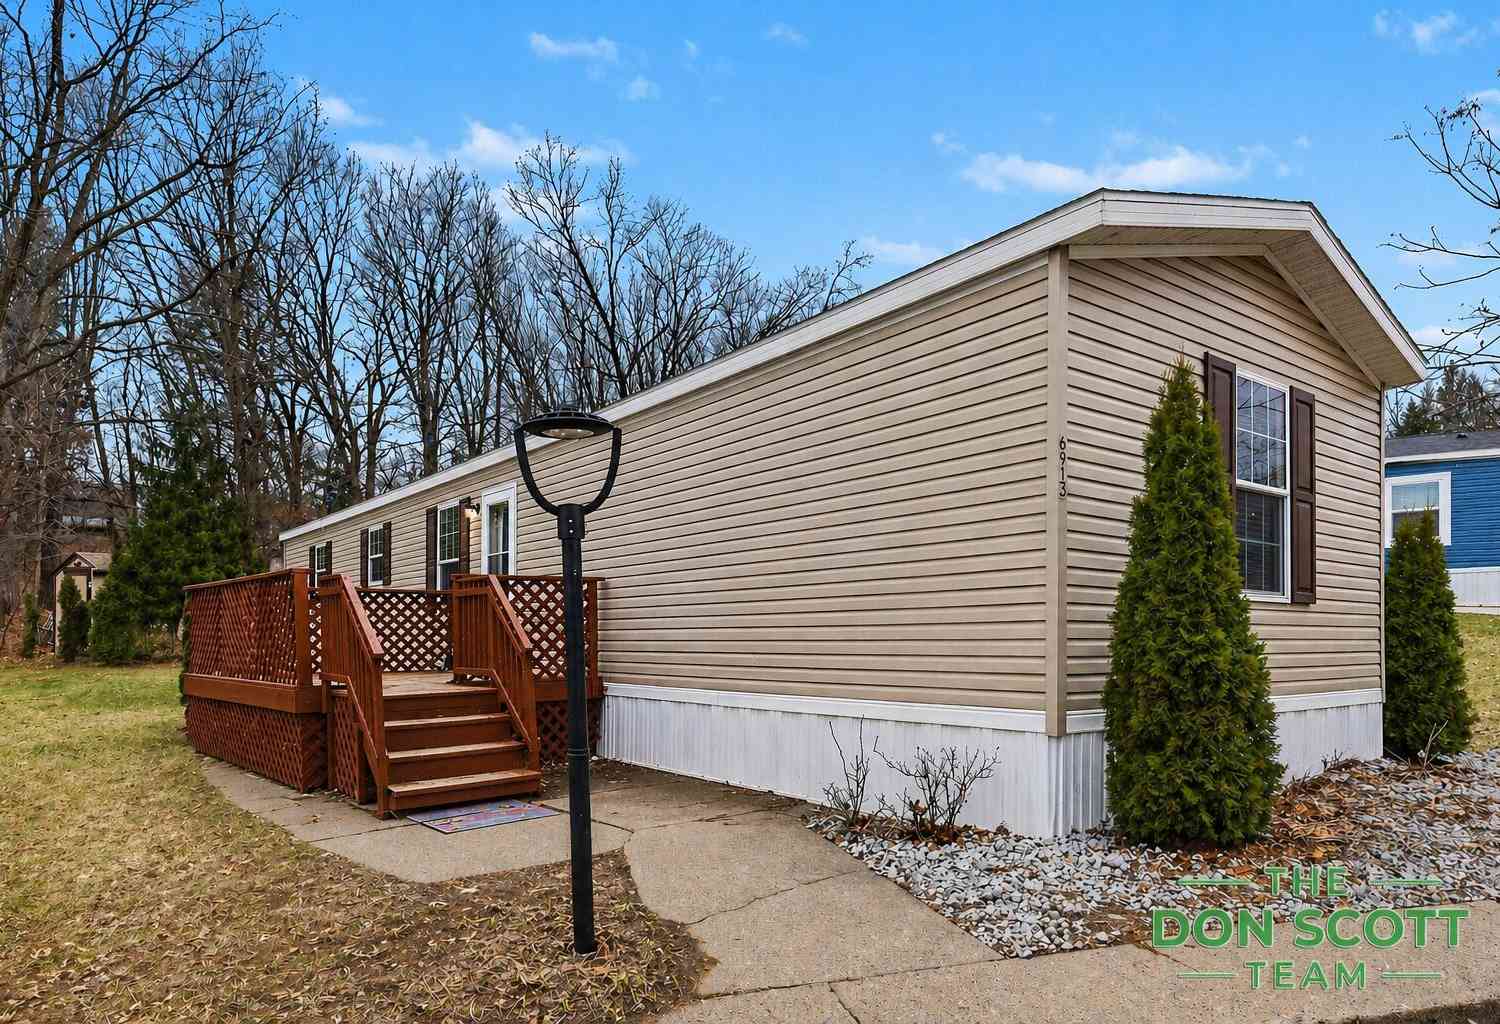
| 6913 Sandwood Street, Rockford, MI, 49341 | $59,900 | 3 | 2 | 920 | -- |
Similar Mobile Homes To 4419 Mosswood Drive
Nearby For Sale

ByOwner last updated this listing 09/13/2026 @ 14:27
More Cities with for Sale by Owner Homes
- Rockford Homes For Sale By Owner
- Belmont Homes For Sale By Owner
- Cedar Springs Homes For Sale By Owner
- Comstock Park Homes For Sale By Owner
- Grand Rapids Homes For Sale By Owner
- Sparta Homes For Sale By Owner
- Ada Homes For Sale By Owner
- Sand Lake Homes For Sale By Owner
- Gowen Homes For Sale By Owner
- East Grand Rapids Homes For Sale By Owner
- Kent City Homes For Sale By Owner
- Lowell Homes For Sale By Owner
- Greenville Homes For Sale By Owner
- Belding Homes For Sale By Owner
- Pierson Homes For Sale By Owner
- Trufant Homes For Sale By Owner
- Conklin Homes For Sale By Owner
- Marne Homes For Sale By Owner
- Kentwood Homes For Sale By Owner
- Wyoming Homes For Sale By Owner
Homes around $108,000




Verify Your Email
Please enter the 6-digit verification code
sent to your email address.
Verify Your Phone Number
Please enter the 6-digit verification code
sent to your mobile phone.