
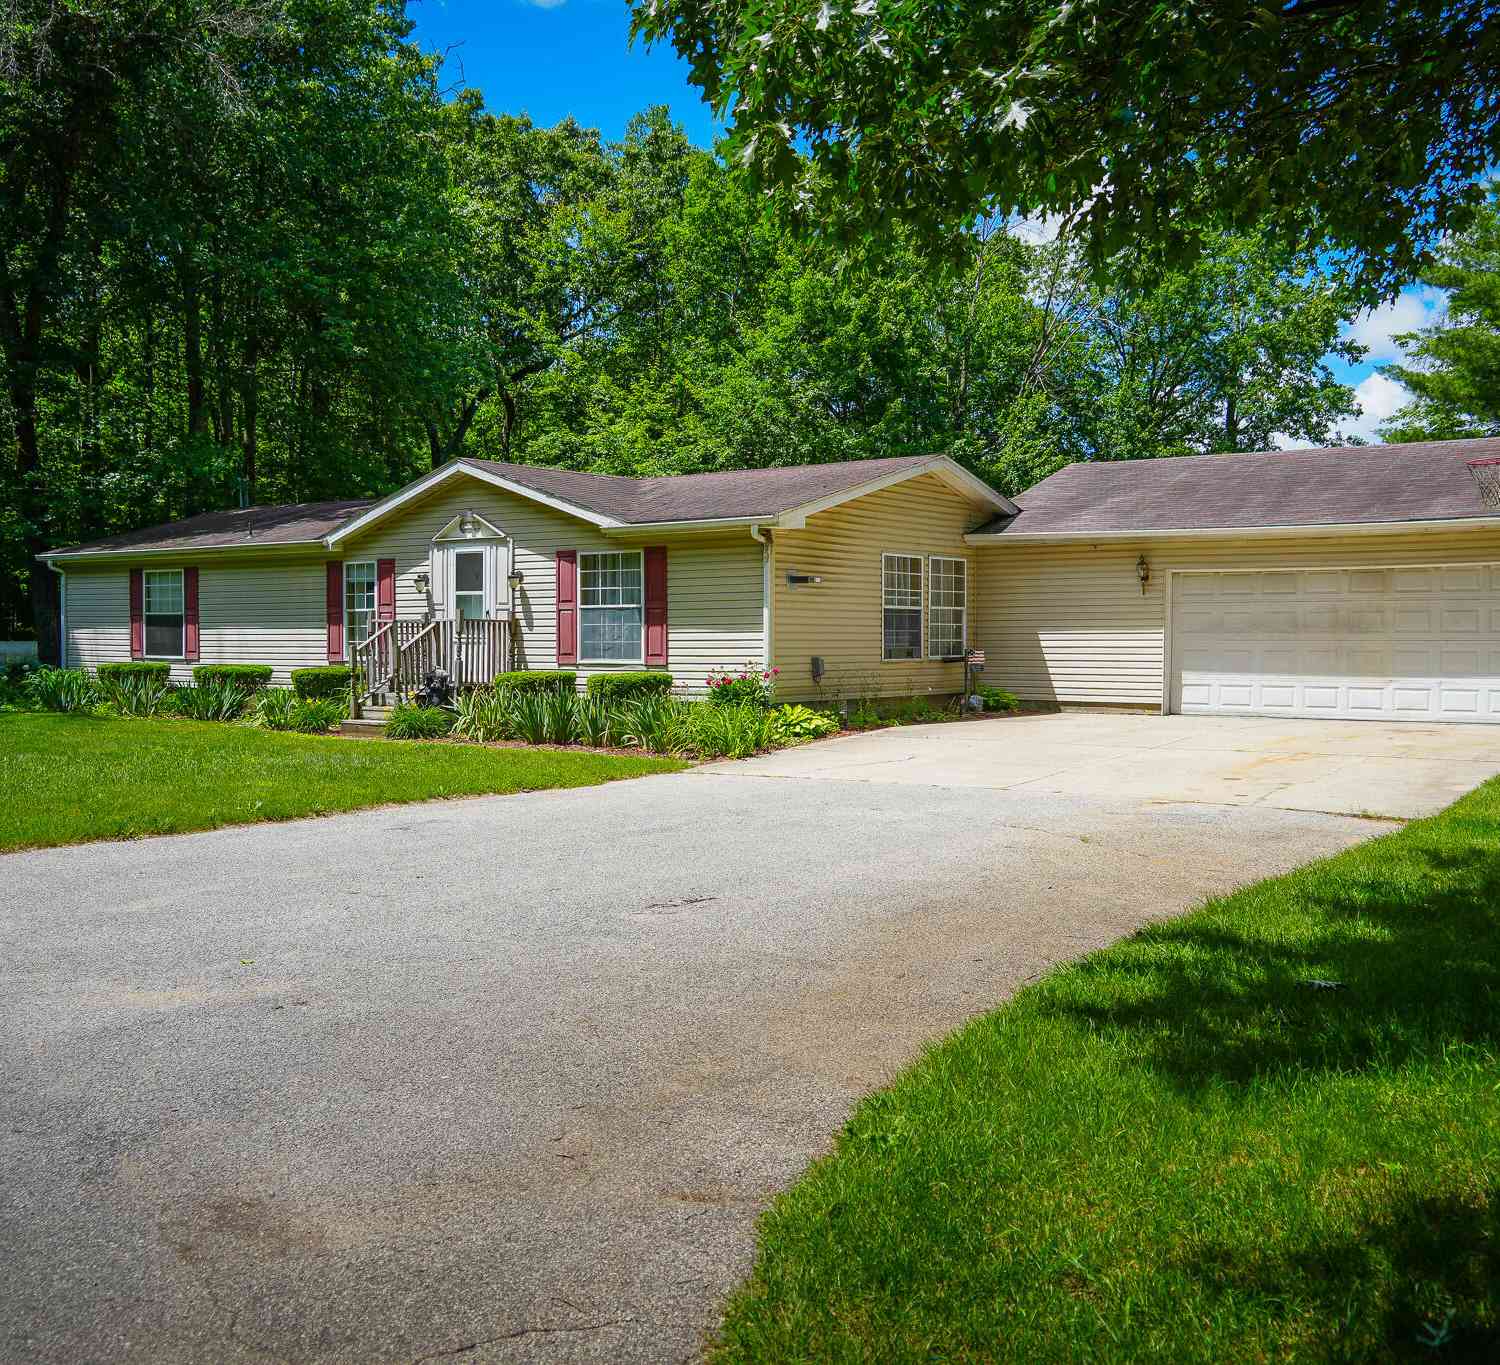
9339 Maple Hill Road
Howard City, MI 49329

 3
3
Bed
 2
2
Bath
 1,456
1,456Sqft
 4.62
4.62Acres(Lot)
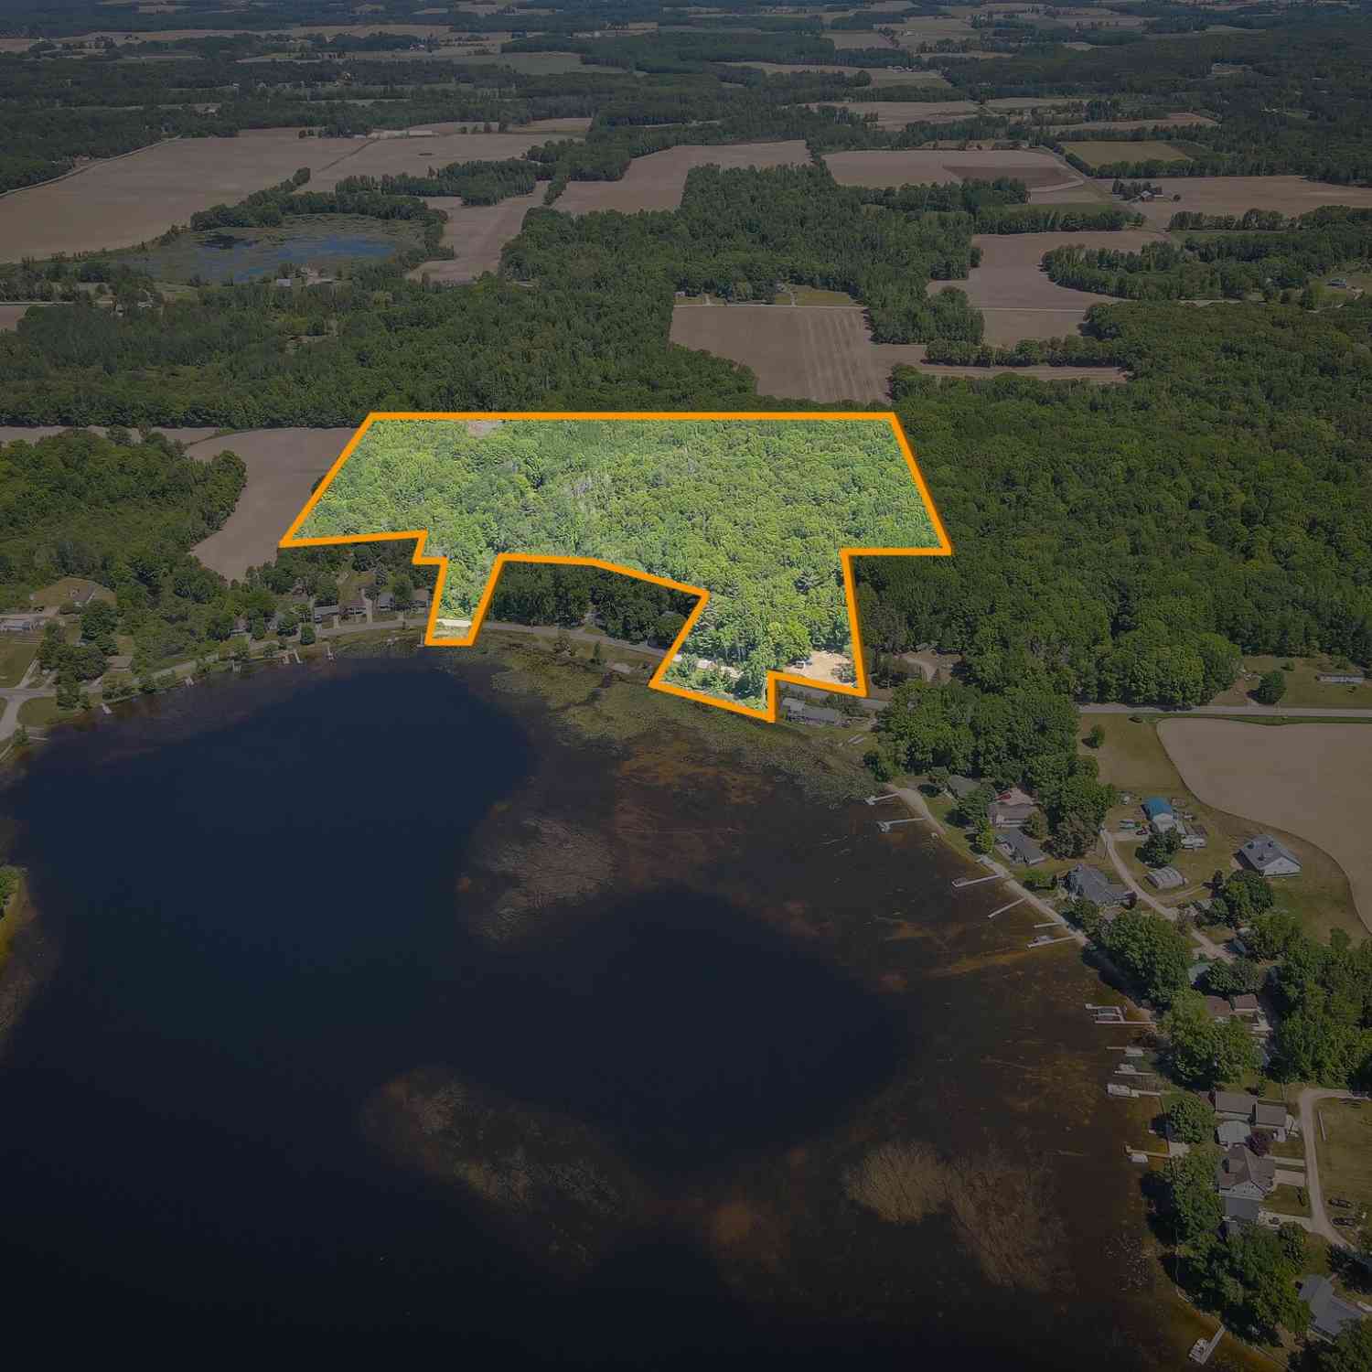
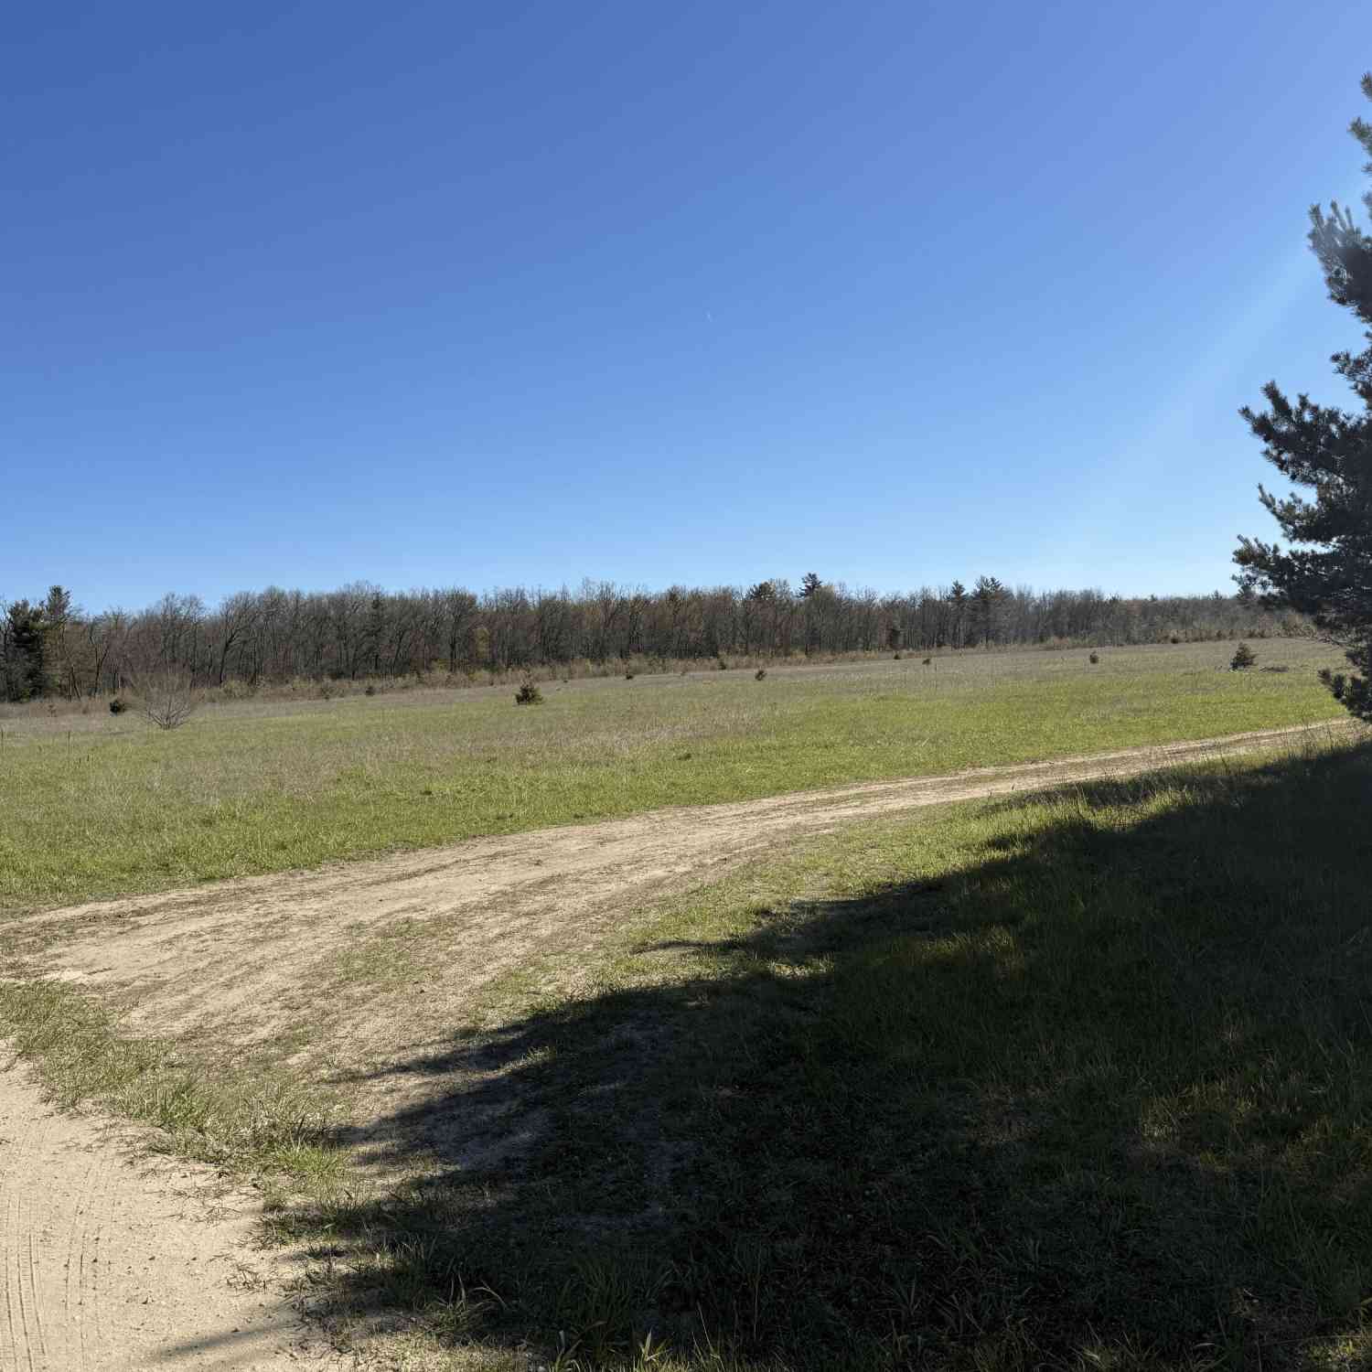
Rare opportunity to own 4.62 acres with private frontage on Henkel Lake, offering peaceful water views, mature woods, and a true private lakefront setting in Howard City. This property features an updated 3-bedroom, 2-bath manufactured home overlooking the lake and surrounded by natural privacy, creating a quiet retreat-style atmosphere while still being conveniently located near US-131 and approximately 35 minutes from Grand Rapids. Inside, the home offers a large great room, kitchen, and dining area with an open layout designed for comfortable everyday living. The primary suite includes a spacious private bath with a large garden tub and separate walk-in shower, while two additional bedrooms share a second full bath. Step outside to a large deck overlooking the lake, enjoy the 33' abo

 Property Details
 Map
Map
 Map
Map
What's Nearby
Nearby Areas
 Features
-
Bedroom Information
Total Bedrooms: 3 Window Feature: Insulated WindowsBathroom Information
Total Baths: 2 Full Baths: 2Water/Sewer
Water BodyName: Henkel Lake Sewer: Septic TankRoom Information
Other Rooms: 8 -
Flooring Information
Carpet, Laminate, Vinyl -
Roofing Information
Composition -
Interior Features
Ceiling Fan(s), Garage Door Opener, Center Island Roof: Composition Appliances: Dishwasher, Disposal, Dryer, Microwave, Oven, Range, Refrigerator, Washer Laundry Features: Laundry Room -
Heating & Cooling
Heating: Forced Air, Wood Cooling: Central Air Water front: Yes WaterSource: Well -
Fireplace
Number of Fireplaces: 0 Fireplace Features: 0
-
Building Information
Year Built: 1993 Construction Materials: Vinyl Siding Basement: Crawl Space Roof: Composition -
Exterior Features
Porch: Deck, Patio -
Pool Information
Above Ground, Outdoor/Above -
Road Types
Paved -
Pool Features
Above Ground, Outdoor/AboveLaundry Features
Laundry RoomPatio And Porch
Deck, Patio
-
Lot Information
Lot Dimensions: 393'x509'x391'x509' Lot Description: Wooded Lot Size Area: 4.62 Acres Lot Square Feet: 201,247 Waterfront: Lake Stories: 1 Main Square Feet: 1456Property Information
Property Type: Residential Sub Type: Manufactured Home Style: Ranch SQ ft (Living Area): 1,456 Construction Materials: Vinyl Siding Property Age: 33
-
Listing Price Information
Listing Id: 26033915 ist Price: $329,900 List Price Tot SqFt: $227 Listing Terms Cash, FHA, VA Loan, MSHDA, Conventional -
Listing Information
Possession: Negotiable
-
Tax Information
Parcel Number: 017-015-014-20 Annual Tax: $1,300 Tax Year: 2026 Taxes: 698-256 014-00/1993 PART OF NE 1/4 OF SE 1/4 DES AS COM AT E 1/4 COR OF SEC 15; TH S 540 FT ALONG ESEC LINE TO POB; TH CONT S 392.58 FT ALONG SAID E LINE; N 89 DEG W 513 FT; N 392.58 FT; S 89 DEG E 513 FT TO P OF BEG SEC 15 T12N R10W. 4.62 AC M/L
-
Virtual Tour
Parking Information
# of Garage Spaces: 2 Has Garage: Yes Attached Garage: Yes Attached
-
School Information
Senior High School District: Tri County -
Utility Information
Electricity Available -
Location Information
Direction: From US-131 Exit 120 (M-46), east on M-46 approx. 5.5 miles, north on Maple Hill Rd approx. 2.5 miles to property on west side.
How much is this property worth?
Curious about this home's true market value? Use our free Home Evaluation Tool to instantly get a personalized Comparative Market Analysis (CMA) report. Make smarter, data-driven decisions before you buy.

Nearby Home Value
| Address | Estimate | Bed | Bath | Sq. Ft | Lot Size |
|---|---|---|---|---|---|
| 14372 Deaner Road, Howard City, MI, 49329 | $123,900 | 2 | 1 | 1,056 | 0.86 Acre |
| 17158 Seneca Court, Howard City, MI, 49329 | $134,900 | 2 | 2 | 1,152 | 0.28 Acre |
| 8653 Cochise Drive, Howard City, MI, 49329 | $239,900 | 3 | 2 | 1,501 | 0.45 Acre |
| 10010 S Beech Avenue, Howard City, MI, 49329 | $300,000 | 3 | 2 | 1,456 | 15 Acres |
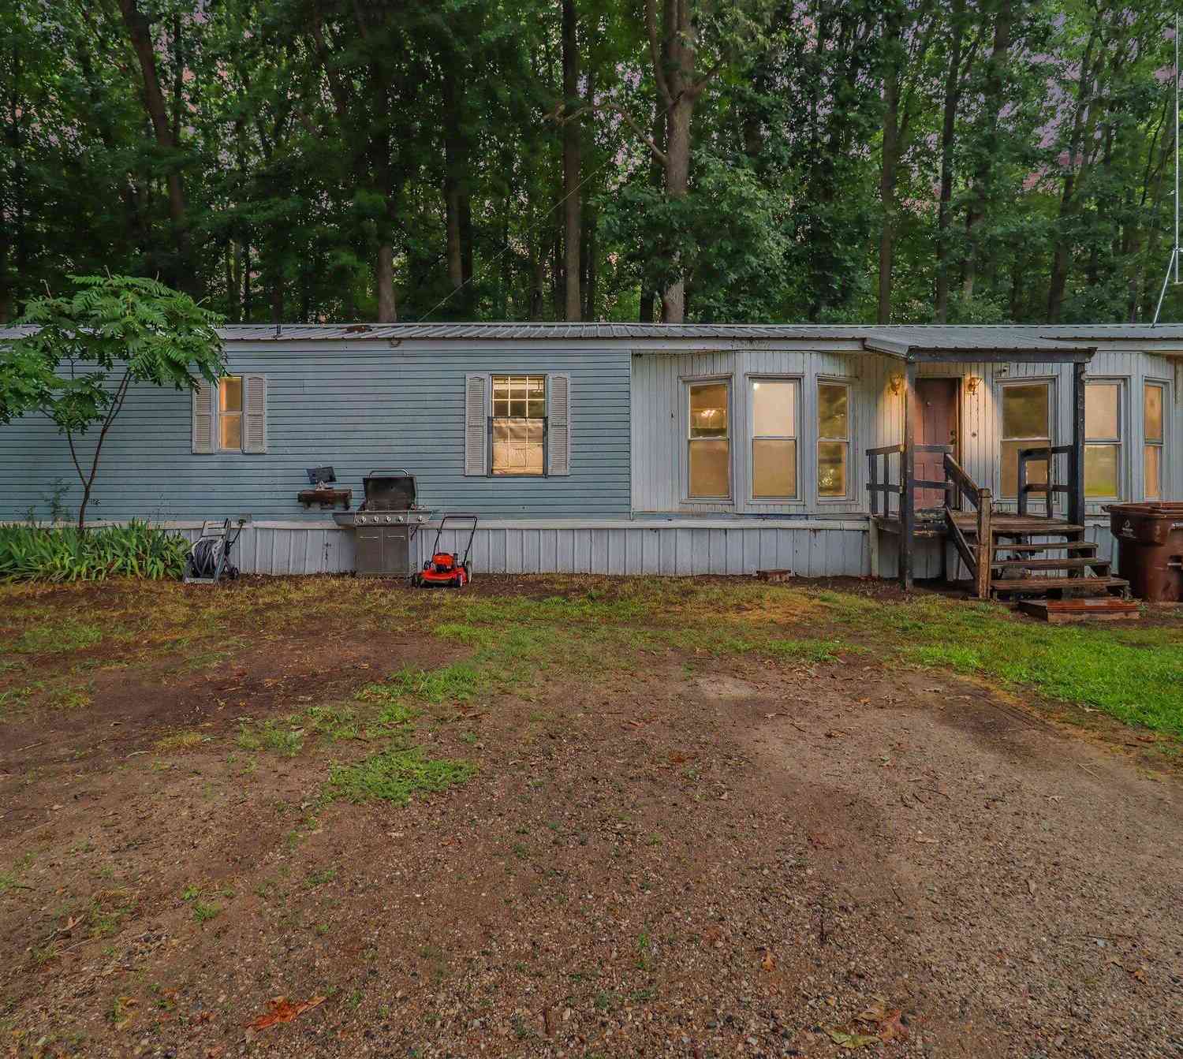
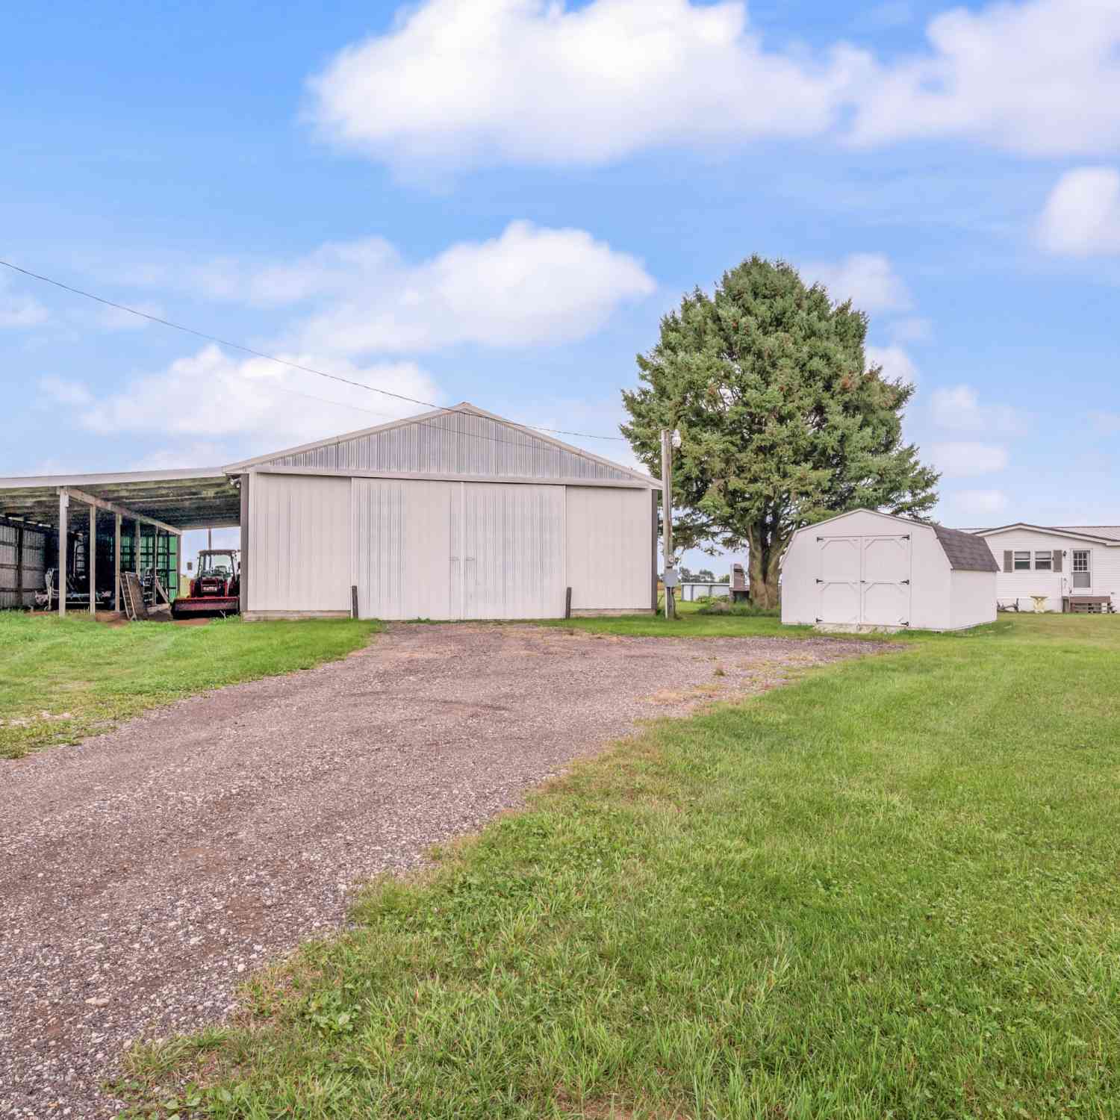
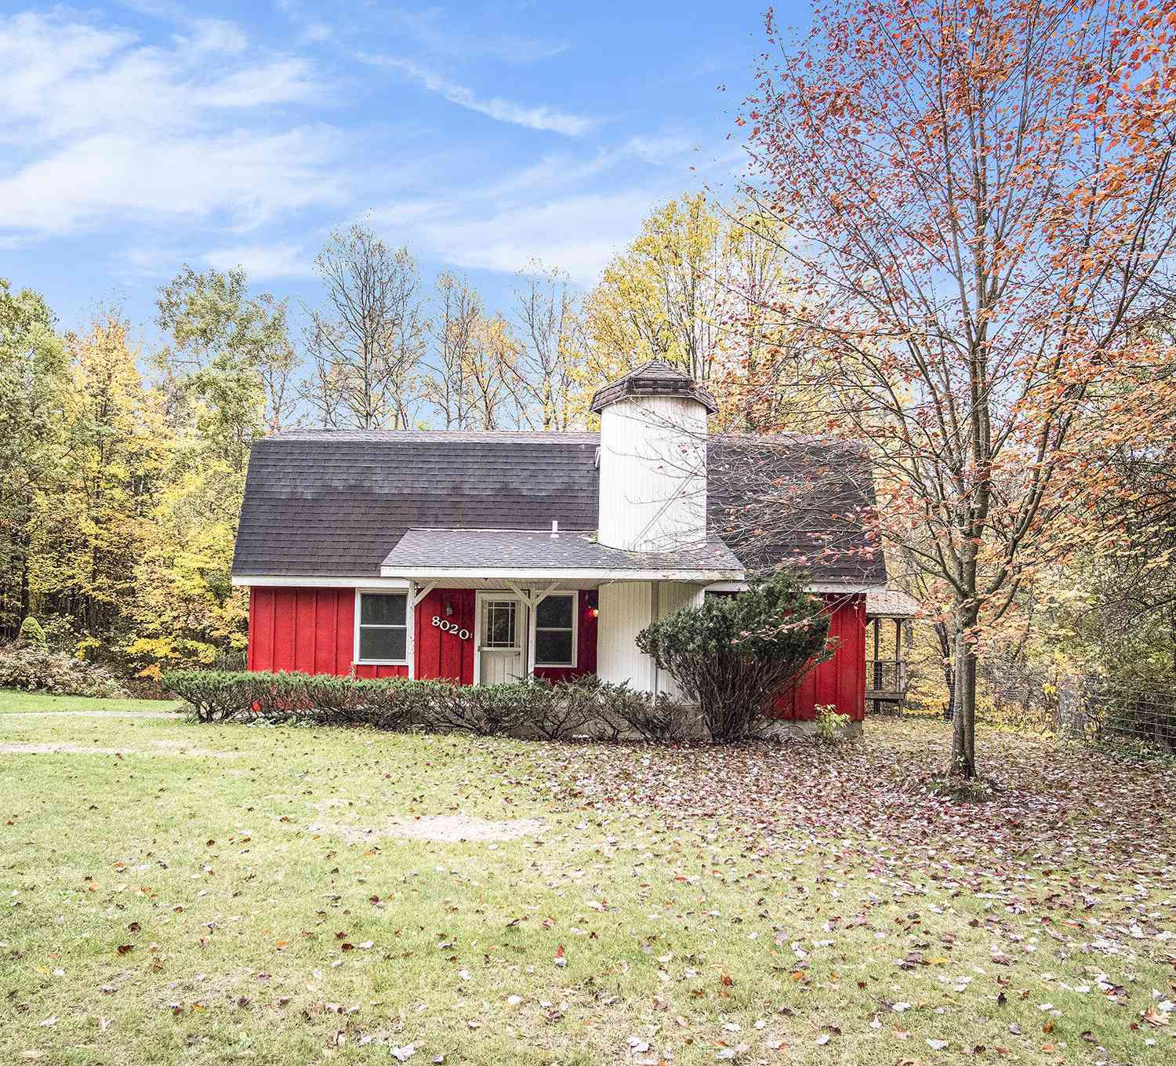
Similar Mobile Homes To 9339 Maple Hill Road
Nearby For Sale
ByOwner last updated this listing 10/07/2026 @ 18:26
More Cities with for Sale by Owner Homes
- Howard City Homes For Sale By Owner
- Pierson Homes For Sale By Owner
- Coral Homes For Sale By Owner
- Morley Homes For Sale By Owner
- Trufant Homes For Sale By Owner
- Sand Lake Homes For Sale By Owner
- Lakeview Homes For Sale By Owner
- Stanwood Homes For Sale By Owner
- Canadian Lakes Homes For Sale By Owner
- Cedar Springs Homes For Sale By Owner
- Gowen Homes For Sale By Owner
- Newaygo Homes For Sale By Owner
- Six Lakes Homes For Sale By Owner
- White Cloud Homes For Sale By Owner
- Kent City Homes For Sale By Owner
- Greenville Homes For Sale By Owner
- Mecosta Homes For Sale By Owner
- Stanton Homes For Sale By Owner
- Grant Homes For Sale By Owner
- Sidney Homes For Sale By Owner
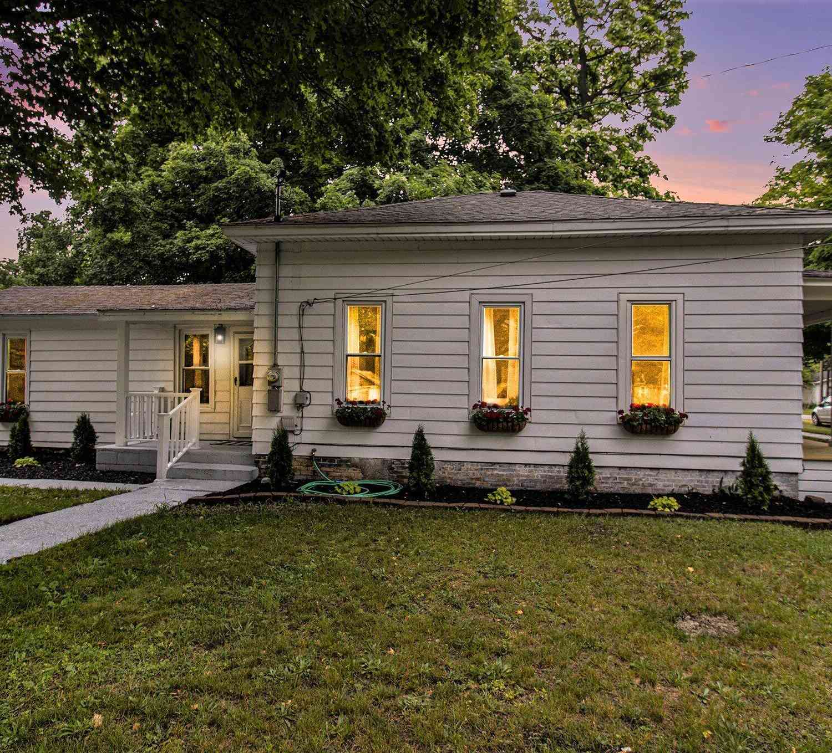
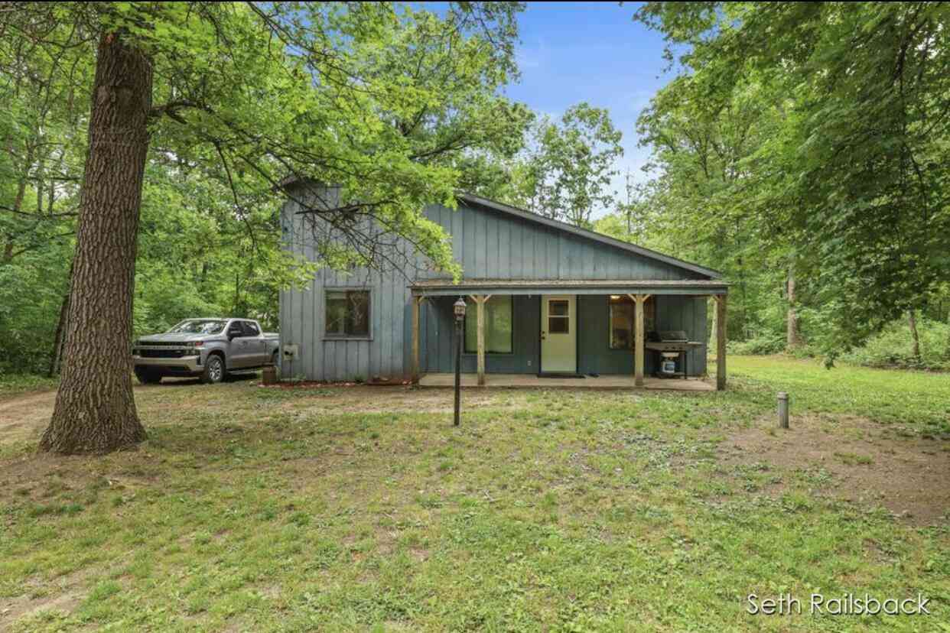
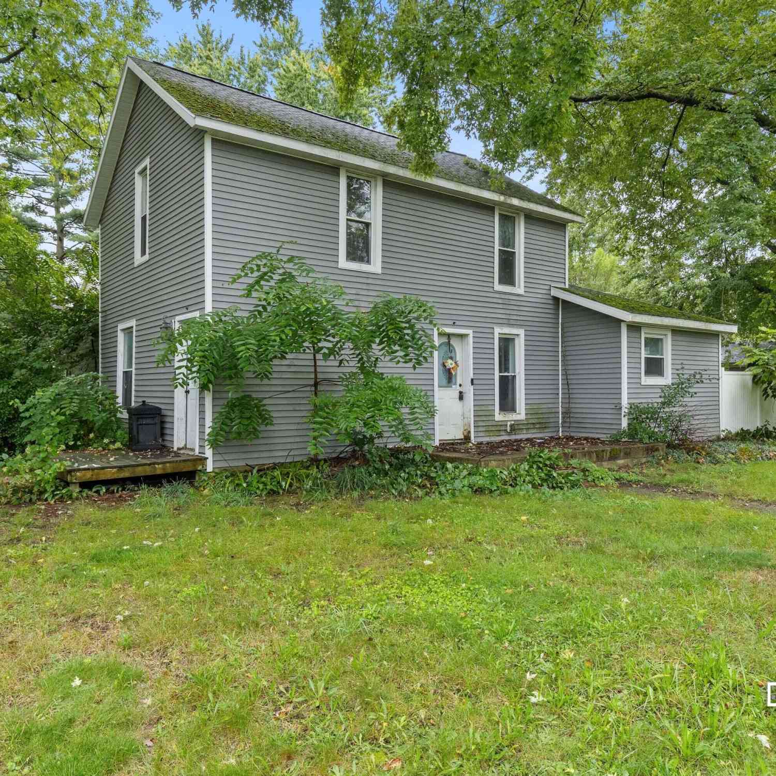
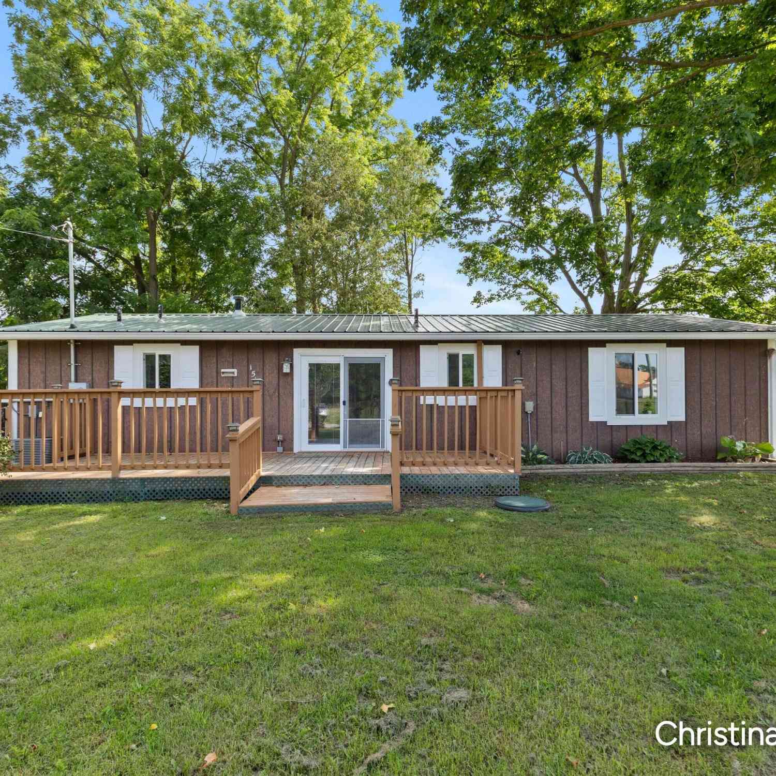
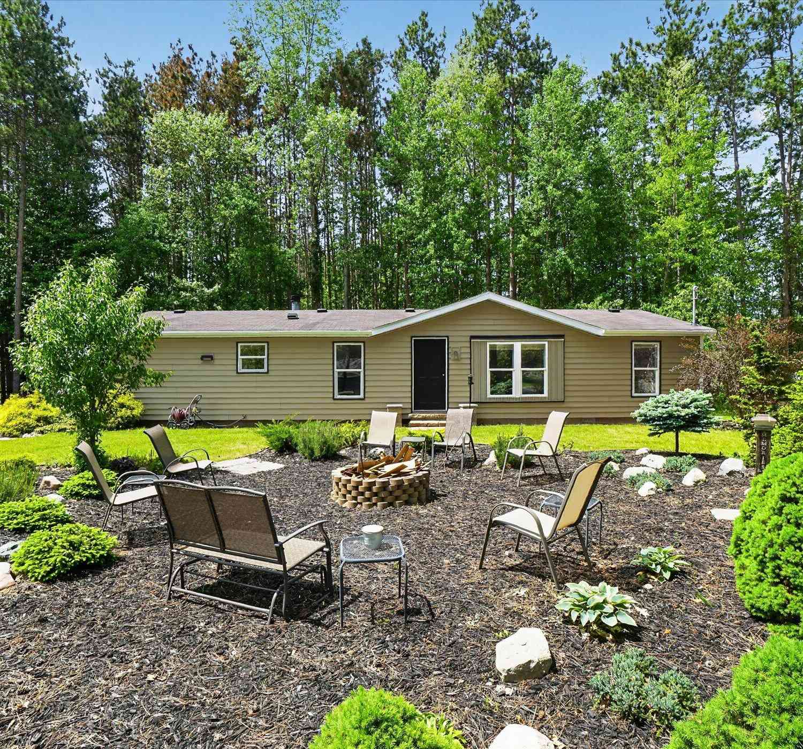
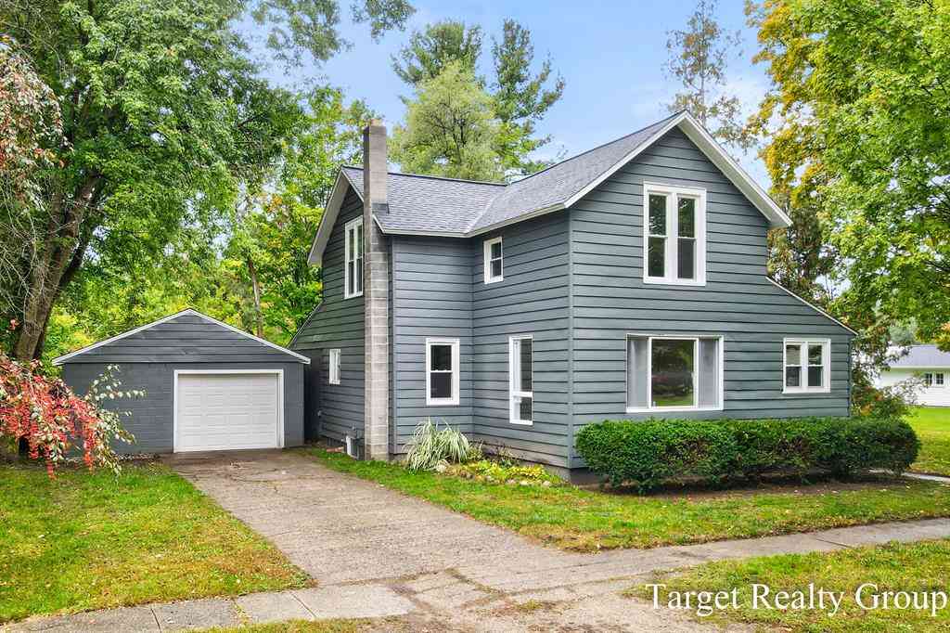
Homes around $329,900




Verify Your Email
Please enter the 6-digit verification code
sent to your email address.
Verify Your Phone Number
Please enter the 6-digit verification code
sent to your mobile phone.