
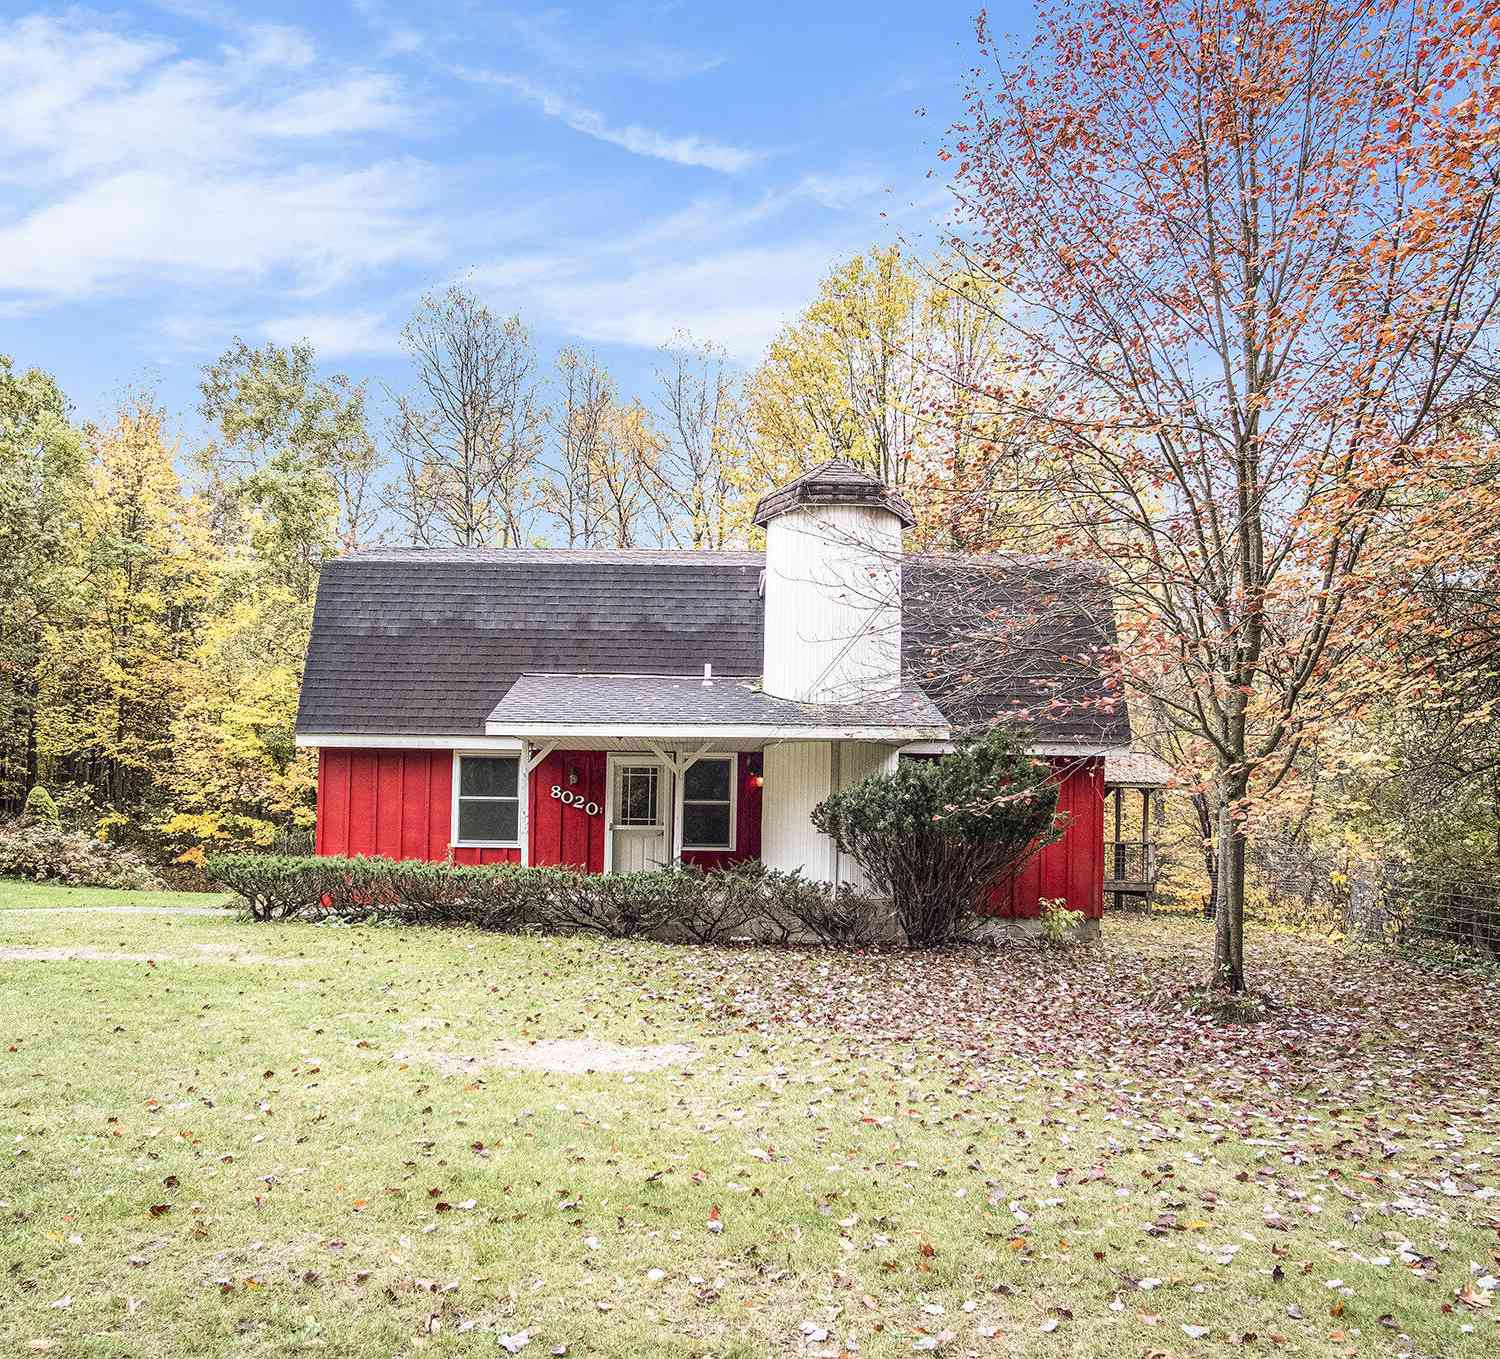
8020 E 98th Street
Howard City, MI 49329

 3
3
Bed
 2
2
Bath
 2,956
2,956Sqft
 10
10Acres(Lot)
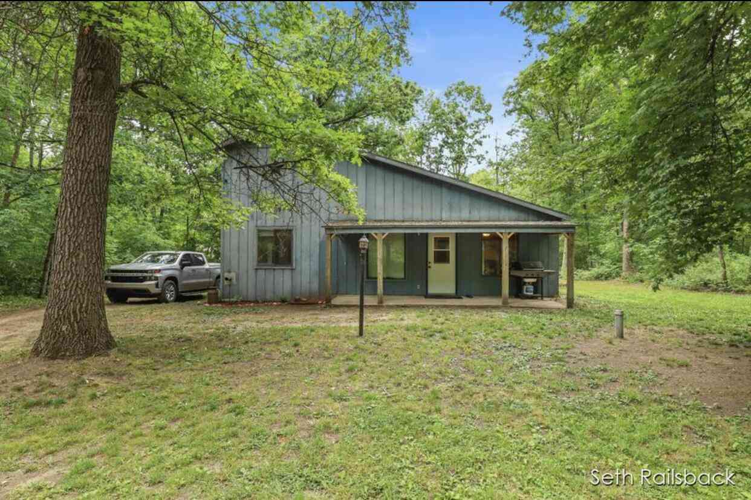
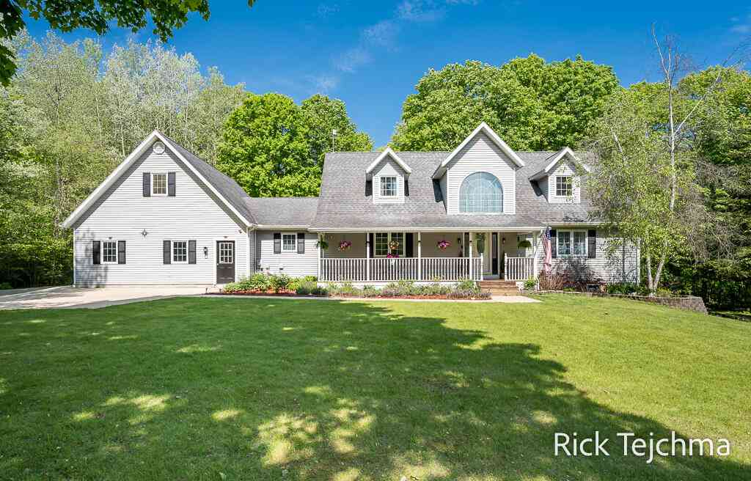
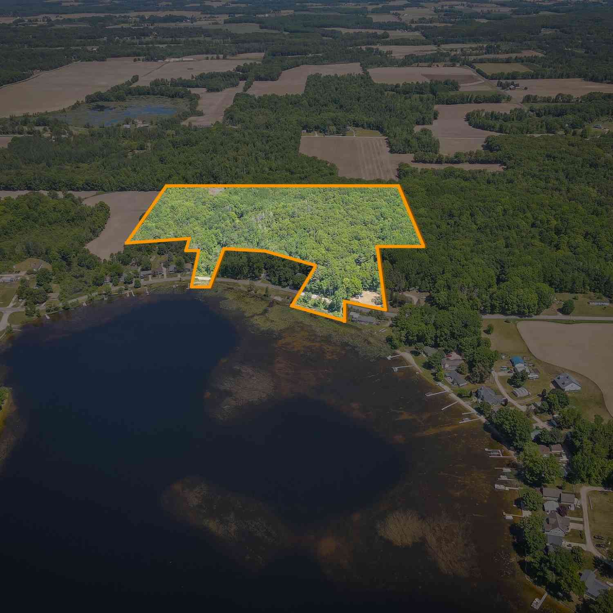
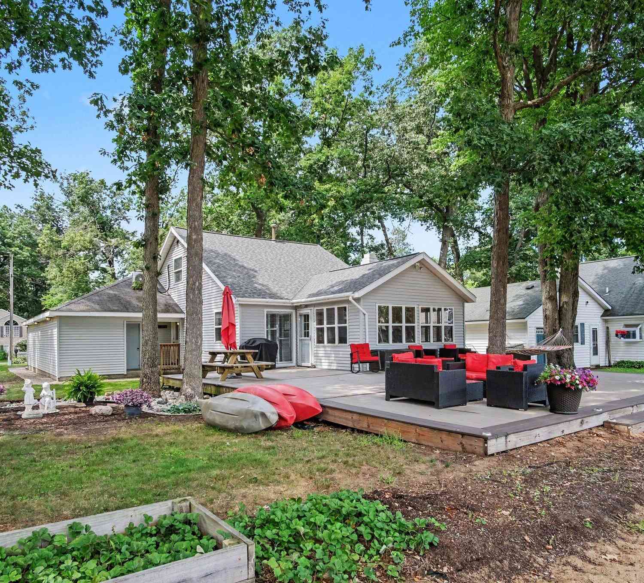
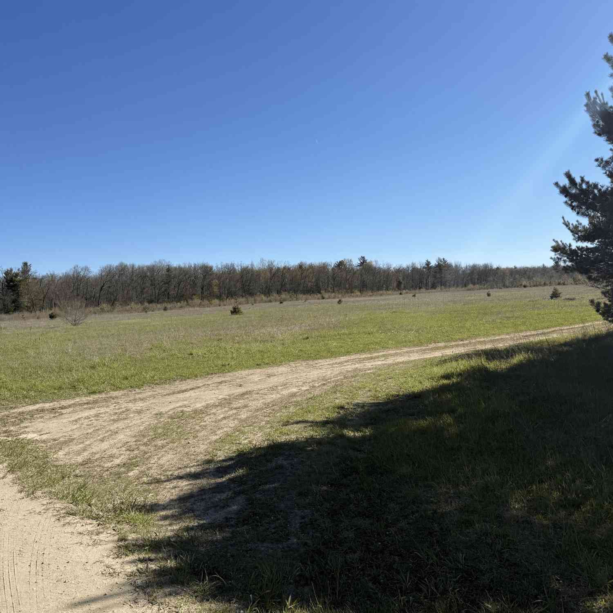
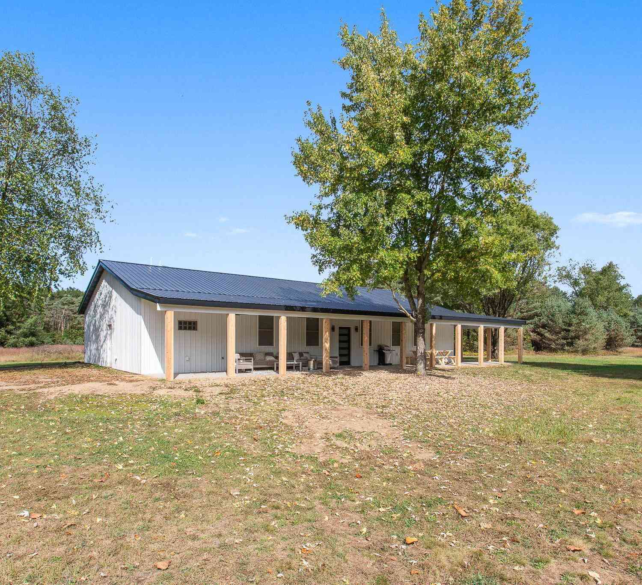
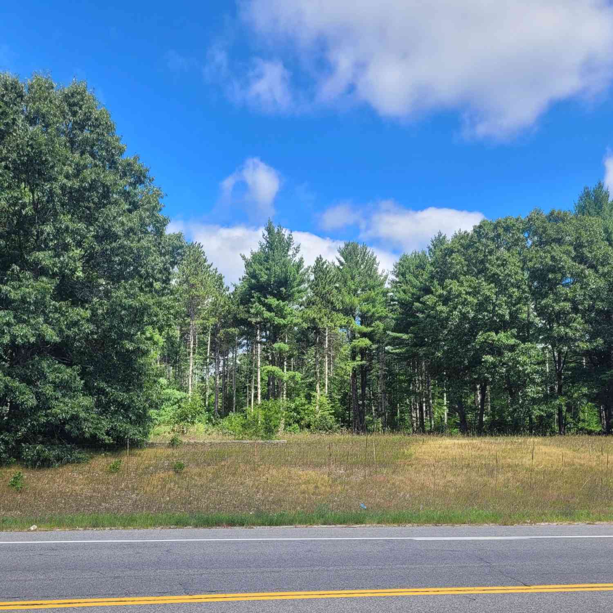
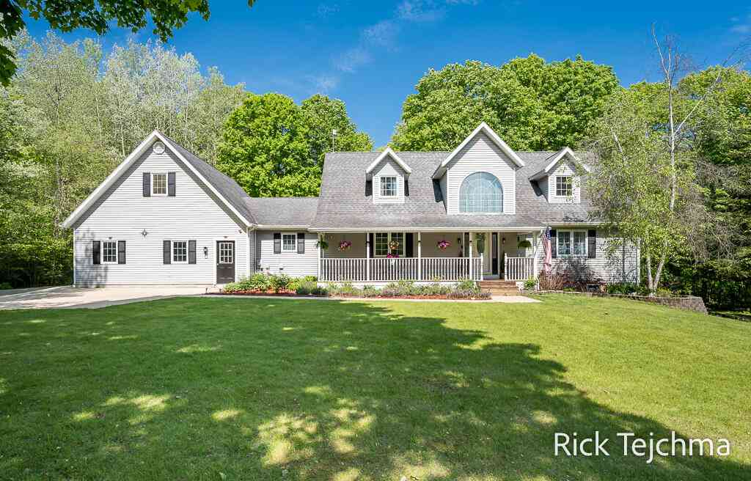
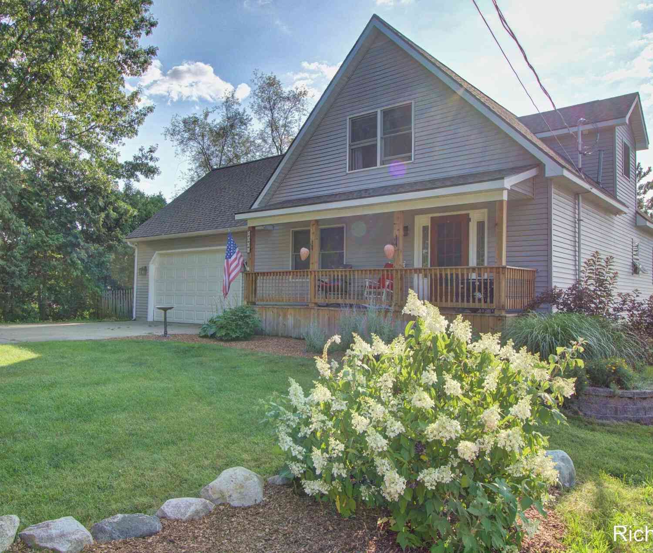
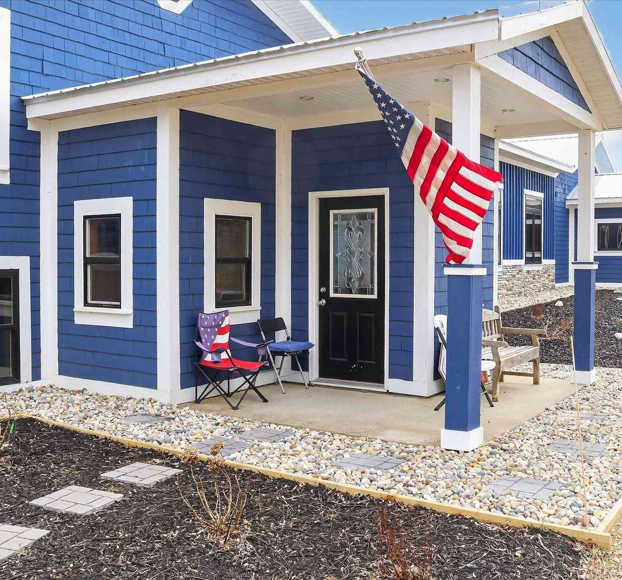
Experience the perfect balance of privacy and convenience on this extraordinary 10-acre property just where the "paved road ends". Offering multiple dwellings, outbuildings, & rolling wooded trails, this unique estate presents endless opportunities for multi-generational living, creative pursuits, hobby farming, or a peaceful country retreat.The main home features 3 bedrooms and 2 full baths, hardwood floors, ceramic tile, vaulted ceilings, and a distinctive spiral staircase that adds charm. A spacious auxiliary residence-Doublewide manufactured-offers 2 bed & 2 baths, ceramic tile flooring, stone fireplace w/wood-burning insert, making it ideal for extended family & guests.The impressive 28' x 40' barn/garage includes concrete floors, parking for at least 4 vehicles.Upstairs attic loft wa

 Property Details
 Map
Map
 Map
Map
What's Nearby
Nearby Areas
 Features
-
Bedroom Information
Total Bedrooms: 3 Window Feature: ReplacementBathroom Information
Total Baths: 2 Full Baths: 2Water/Sewer
Sewer: Septic TankRoom Information
Other Rooms: 6 -
Flooring Information
Carpet, Ceramic Tile, Tile, Vinyl, Wood -
Roofing Information
Metal, Shingle -
Interior Features
Ceiling Fan(s), Garage Door Opener, LP Tank Rented Roof: Metal, Shingle Appliances: Dryer, Microwave, Range, Refrigerator, Washer Laundry Features: In Bathroom, Laundry Room, Main Level, Washer Hookup -
Heating & Cooling
Heating: Baseboard, Forced Air, Hot Water, Radiant Cooling: Central Air WaterSource: Well -
Fireplace
Fireplace: Yes Number of Fireplaces: 0 Fireplace Features: 0
-
Building Information
Year Built: 1978 Construction Materials: Log, Vinyl Siding, Wood Siding Basement: Crawl Space, Full, Walk-Out Access Roof: Metal, Shingle -
Exterior Features
OtherPorch: Covered, Deck, Porch(es) -
Road Types
UnimprovedPrivate Road -
Fencing
Other -
Accessibility Features
Ramped Entrance, Accessible Mn Flr BedroomLaundry Features
In Bathroom, Laundry Room, Main Level, Washer HookupPatio And Porch
Covered, Deck, Porch(es)Fencing
Other
-
Lot Information
Lot Dimensions: 658x670x658x670 square Lot Description: Level, Wooded, Rolling Hills Lot Size Area: 10 Acres Lot Square Feet: 435,600 Stories: 2 Main Square Feet: 2956Property Information
Property Type: Residential Sub Type: Single Family Residence Style: Colonial, Ranch, Traditional SQ ft (Living Area): 2,956 Subdivision: none Source Neighborhood: none Construction Materials: Log, Vinyl Siding, Wood Siding Property Age: 48
-
Listing Price Information
Listing Id: 26039995 ist Price: $425,000 List Price Tot SqFt: $144 Listing Terms Cash, Conventional -
Listing Information
Possession: Close Of Escrow
-
Tax Information
Parcel Number: 24-02-100-006 Annual Tax: $2,532 Tax Year: 2025 Taxes: NW1/4 SW1/4 NW1/4 SEC. 2 T11N R11W
-
Parking Information
# of Garage Spaces: 4 Has Garage: Yes Garage Door Opener, Detached
-
School Information
Elementary School: Tri County ElementaryElementary School District:Junior High School: Tri County Middle SchoolSenior High School: Tri County Senior High SchoolSenior High School District: Tri County -
Location Information
Direction: From 131 -Exit 110-Sand Lake-22 Mile-Go west to County line Road then go north six miles to STOP sign at (Kendalville Rd)104th St. Turn left- west 1.5 miles to Beech. Go North on Beech about two miles to 98th Street. Go west on 98th St. to property past the point where the pavement ends.
How much is this property worth?
Curious about this home's true market value? Use our free Home Evaluation Tool to instantly get a personalized Comparative Market Analysis (CMA) report. Make smarter, data-driven decisions before you buy.

Nearby Home Value
| Address | Estimate | Bed | Bath | Sq. Ft | Lot Size |
|---|---|---|---|---|---|
| 9642 Hummingbird Court , Howard City, MI, 49329 | $393,000 | 3 | 2 | 1,220 | 1.56 Acres |
| 14308 Church Road, Howard City, MI, 49329 | $429,999 | 2 | 1 | 516 | 30 Acres |
| 14372 Deaner Road, Howard City, MI, 49329 | $124,900 | 2 | 1 | 1,056 | 0.86 Acre |
| 6130 N Arbogast Road, Howard City, MI, 49329 | $575,000 | 4 | 3 | 3,405 | 2.70 Acres |
| 17158 Seneca Court, Howard City, MI, 49329 | $145,000 | 2 | 2 | 1,152 | 0.28 Acre |
| 8611 Mohawk Trail, Howard City, MI, 49329 | $569,900 | 3 | 3 | 3,146 | 0.14 Acre |
| 17463 E Suwanee Trail, Howard City, MI, 49329 | $1,295,000 | 4 | 3 | 2,525 | 0.63 Acre |
| 8570 Cochise Drive, Howard City, MI, 49329 | $439,900 | 3 | 2 | 1,417 | 0.23 Acre |
| 8653 Cochise Drive, Howard City, MI, 49329 | $239,900 | 3 | 2 | 1,501 | 0.45 Acre |
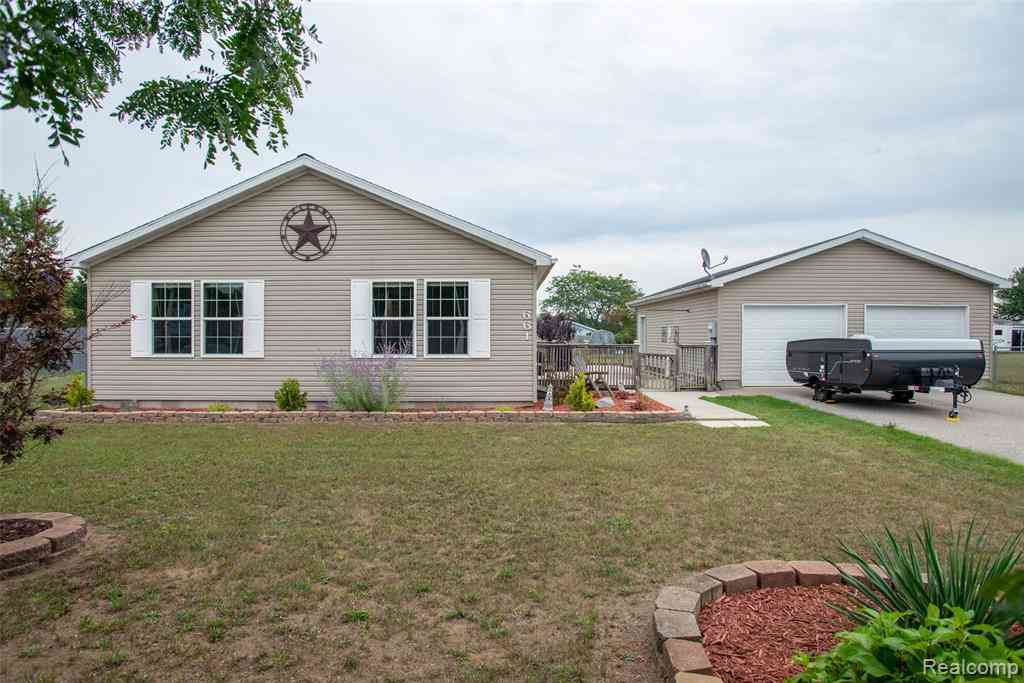
| 661 Locust Street , Howard City, MI, 49329 | $299,900 | 3 | 2 | 2,340 | 0.34 Acre |
Similar Homes To 8020 E 98th Street
Nearby For Sale
ByOwner last updated this listing 09/19/2026 @ 04:26
More Cities with for Sale by Owner Homes
- Howard City Homes For Sale By Owner
- Pierson Homes For Sale By Owner
- Coral Homes For Sale By Owner
- Morley Homes For Sale By Owner
- Trufant Homes For Sale By Owner
- Sand Lake Homes For Sale By Owner
- Lakeview Homes For Sale By Owner
- Stanwood Homes For Sale By Owner
- Canadian Lakes Homes For Sale By Owner
- Cedar Springs Homes For Sale By Owner
- Gowen Homes For Sale By Owner
- Newaygo Homes For Sale By Owner
- Six Lakes Homes For Sale By Owner
- White Cloud Homes For Sale By Owner
- Kent City Homes For Sale By Owner
- Greenville Homes For Sale By Owner
- Mecosta Homes For Sale By Owner
- Stanton Homes For Sale By Owner
- Grant Homes For Sale By Owner
- Sidney Homes For Sale By Owner
Homes around $425,000



Verify Your Email
Please enter the 6-digit verification code
sent to your email address.
Verify Your Phone Number
Please enter the 6-digit verification code
sent to your mobile phone.