
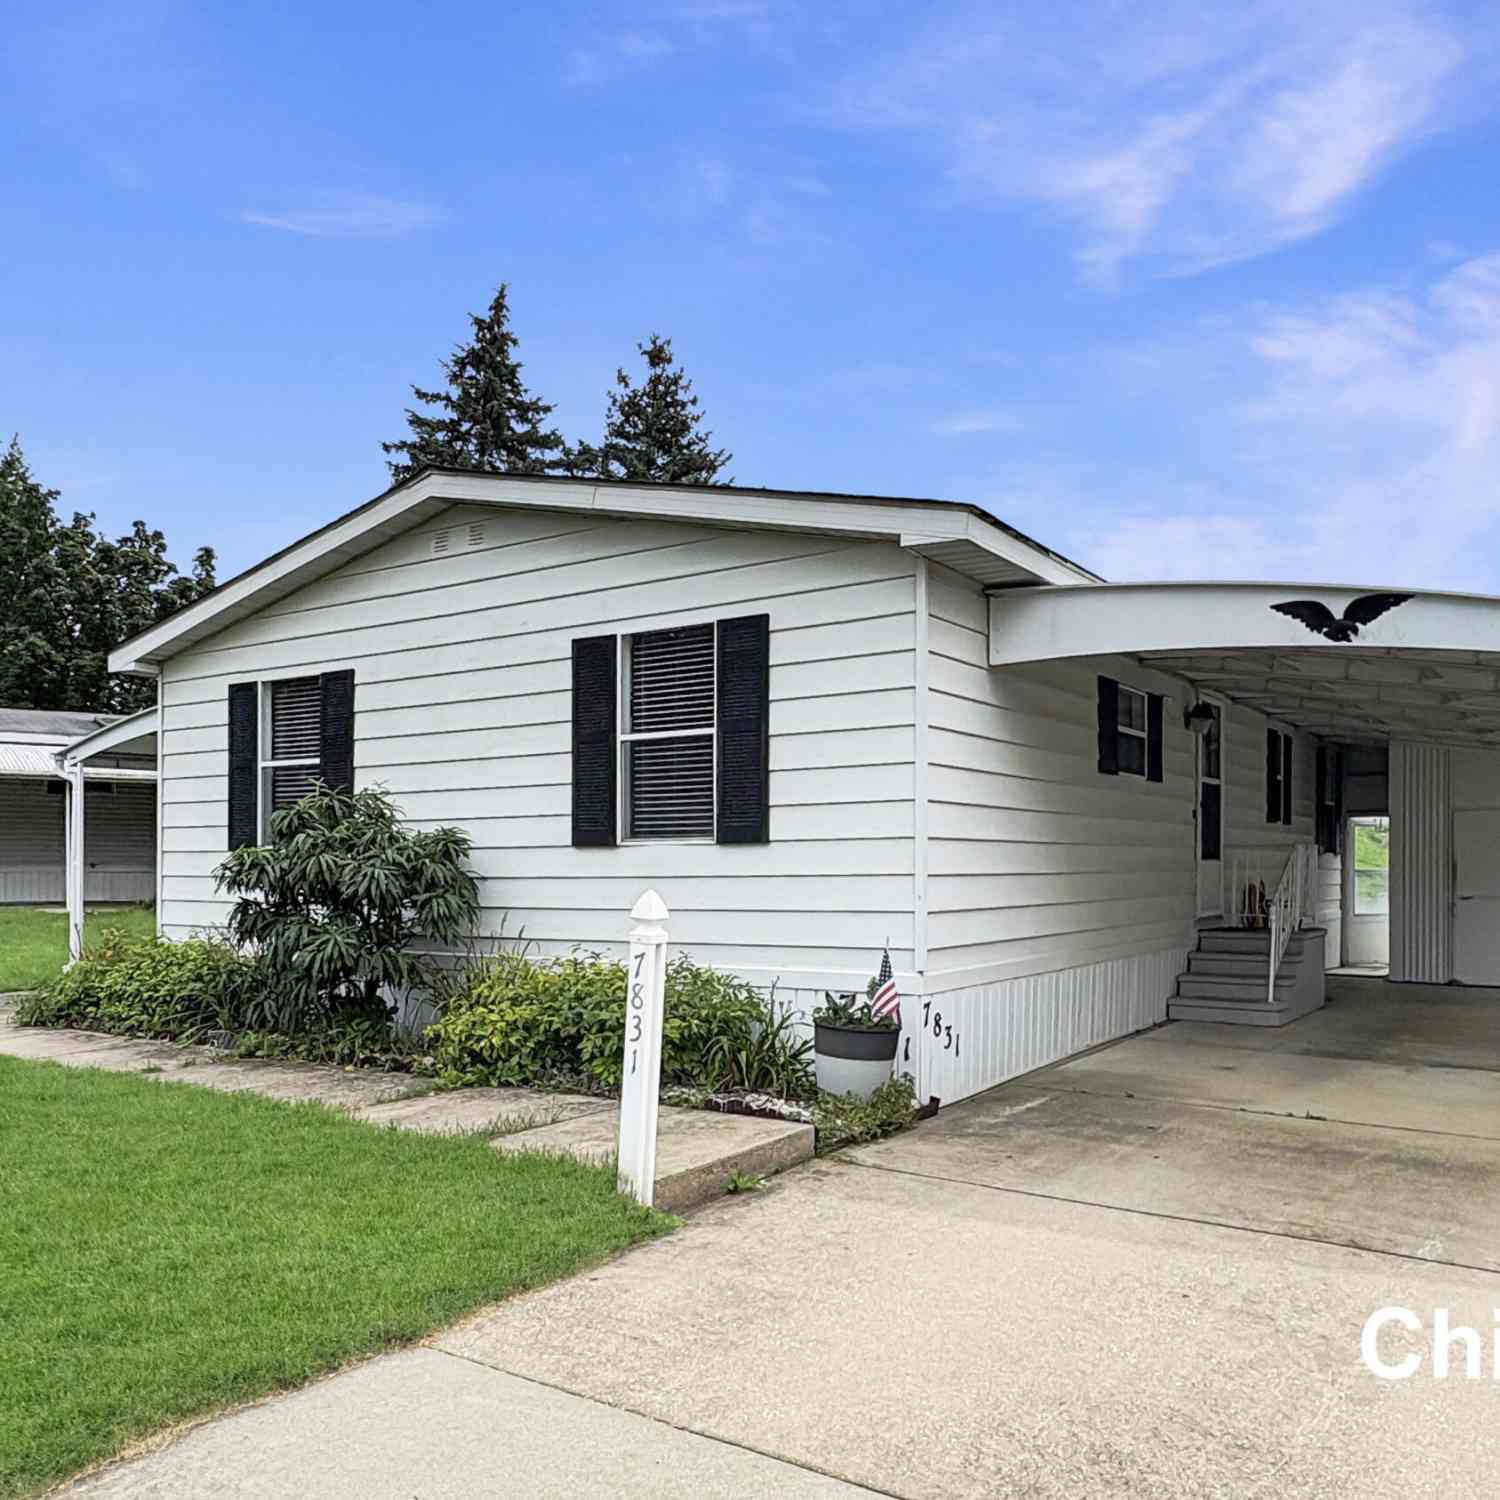
7831 Tree Swallow Drive
Grand Rapids, MI 49508

 2
2
Bed
 2
2
Bath
 1,080
1,080Sqft
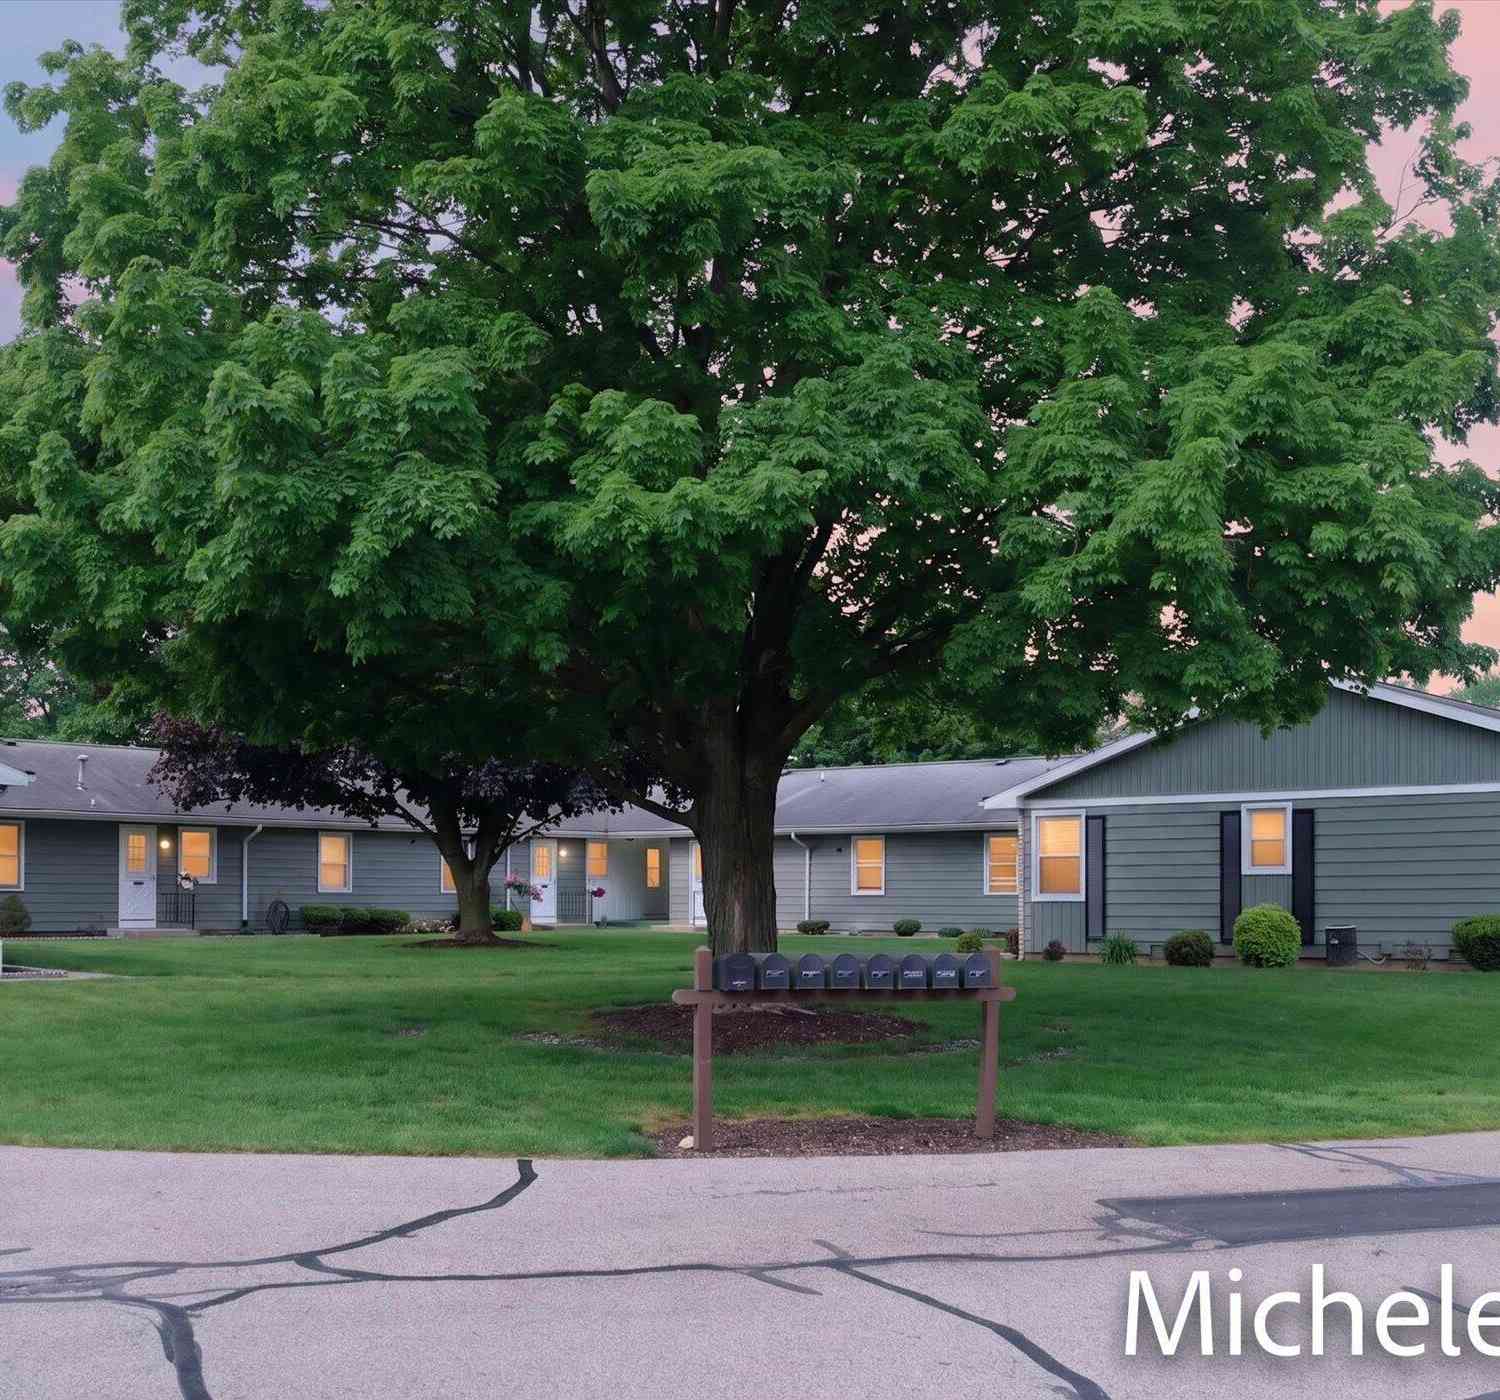
Discover practical living in this 2-bedroom, 2-bathroom manufactured home located in Grand Rapids. Offering 1,080 square feet of finished space, this residence provides an efficient layout suited for straightforward, comfortable ownership. The dual bathrooms add convenience for daily living, while the compact footprint keeps maintenance manageable. This property represents solid value for buyers seeking an accessible entry point into homeownership.
 Property Details
 Map
Map
 Map
Map
What's Nearby
Nearby Areas
 Features
-
Bedroom Information
Total Bedrooms: 2Bathroom Information
Total Baths: 2 Full Baths: 2Water/Sewer
Sewer: PublicRoom Information
Other Rooms: 7 -
Flooring Information
Carpet, Wood -
Interior Features
Ceiling Fan(s) Appliances: Dishwasher, Dryer, Microwave, Oven, Range, Refrigerator, Washer Laundry Features: In Unit, Laundry Closet, Main Level, Washer Hookup -
Heating & Cooling
Heating: Forced Air Cooling: Central Air WaterSource: Public -
Fireplace
Fireplace: Yes Number of Fireplaces: 1 Fireplace Features: 1
-
Building Information
Year Built: 1984 Construction Materials: Vinyl Siding Basement: Crawl Space -
Exterior Features
Porch: Covered, Patio, Porch(es) -
Laundry Features
In Unit, Laundry Closet, Main Level, Washer HookupPatio And Porch
Covered, Patio, Porch(es)
-
Lot Information
Lot Description: Leased Land Stories: 1 Main Square Feet: 1080Property Information
Property Type: Residential Sub Type: Manufactured Home Style: Ranch SQ ft (Living Area): 1,080 Construction Materials: Vinyl Siding Property Age: 42
-
Listing Price Information
Listing Id: 26050285 ist Price: $60,000 List Price Tot SqFt: $56 Listing Terms Cash, Conventional -
Listing Information
Possession: Close Of Escrow
-
Tax Information
Parcel Number: 0 Annual Tax: $0 Tax Year: 2025 Taxes: mobile home in Brookshire Meadows East mobile home community
-
Parking Information
Attached Garage: Yes Carport, AttachedHomeowners Association Information
Association YN: Yes Included Fees: Water, Trash, Snow Removal, Sewer HOA: $771.00 Monthly Association Fee Frequency: Monthly
-
School Information
Elementary School: Countryside Elementary SchoolElementary School District:Junior High School: Byron Center West Middle SchoolSenior High School: Byron Center High SchoolSenior High School District: Byron Center
How much is this property worth?
Curious about this home's true market value? Use our free Home Evaluation Tool to instantly get a personalized Comparative Market Analysis (CMA) report. Make smarter, data-driven decisions before you buy.


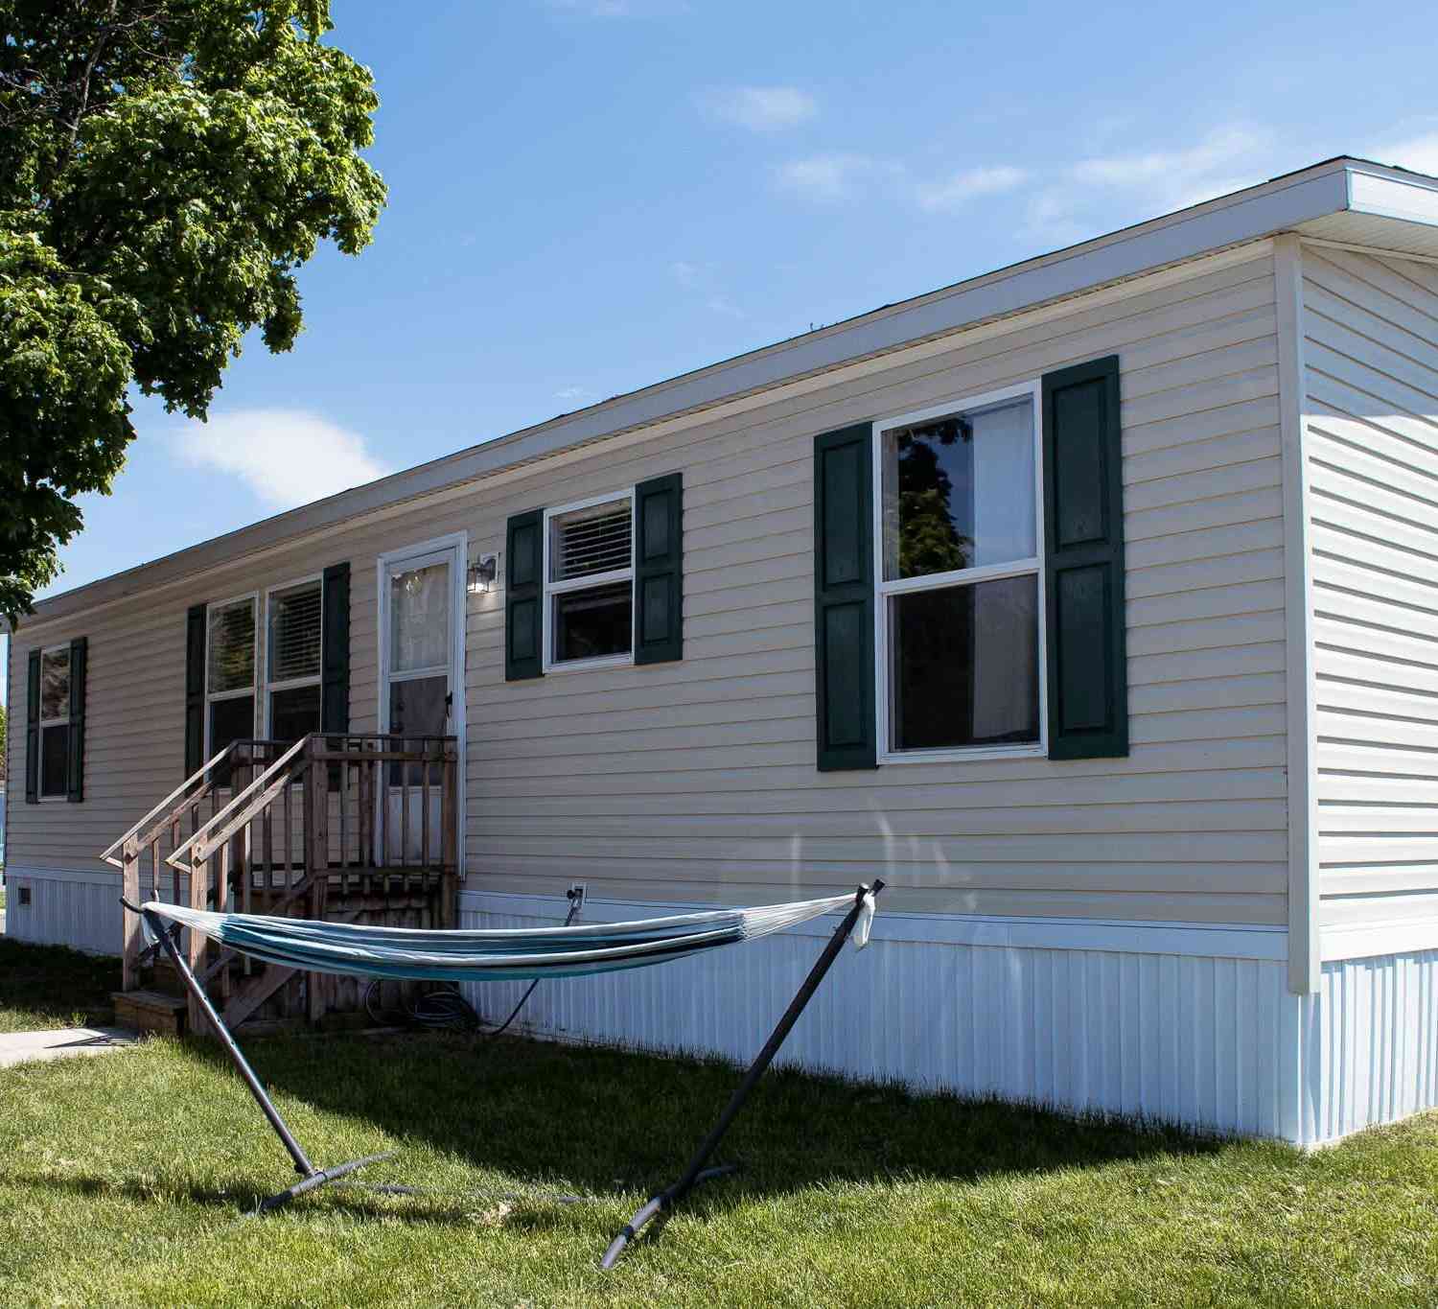
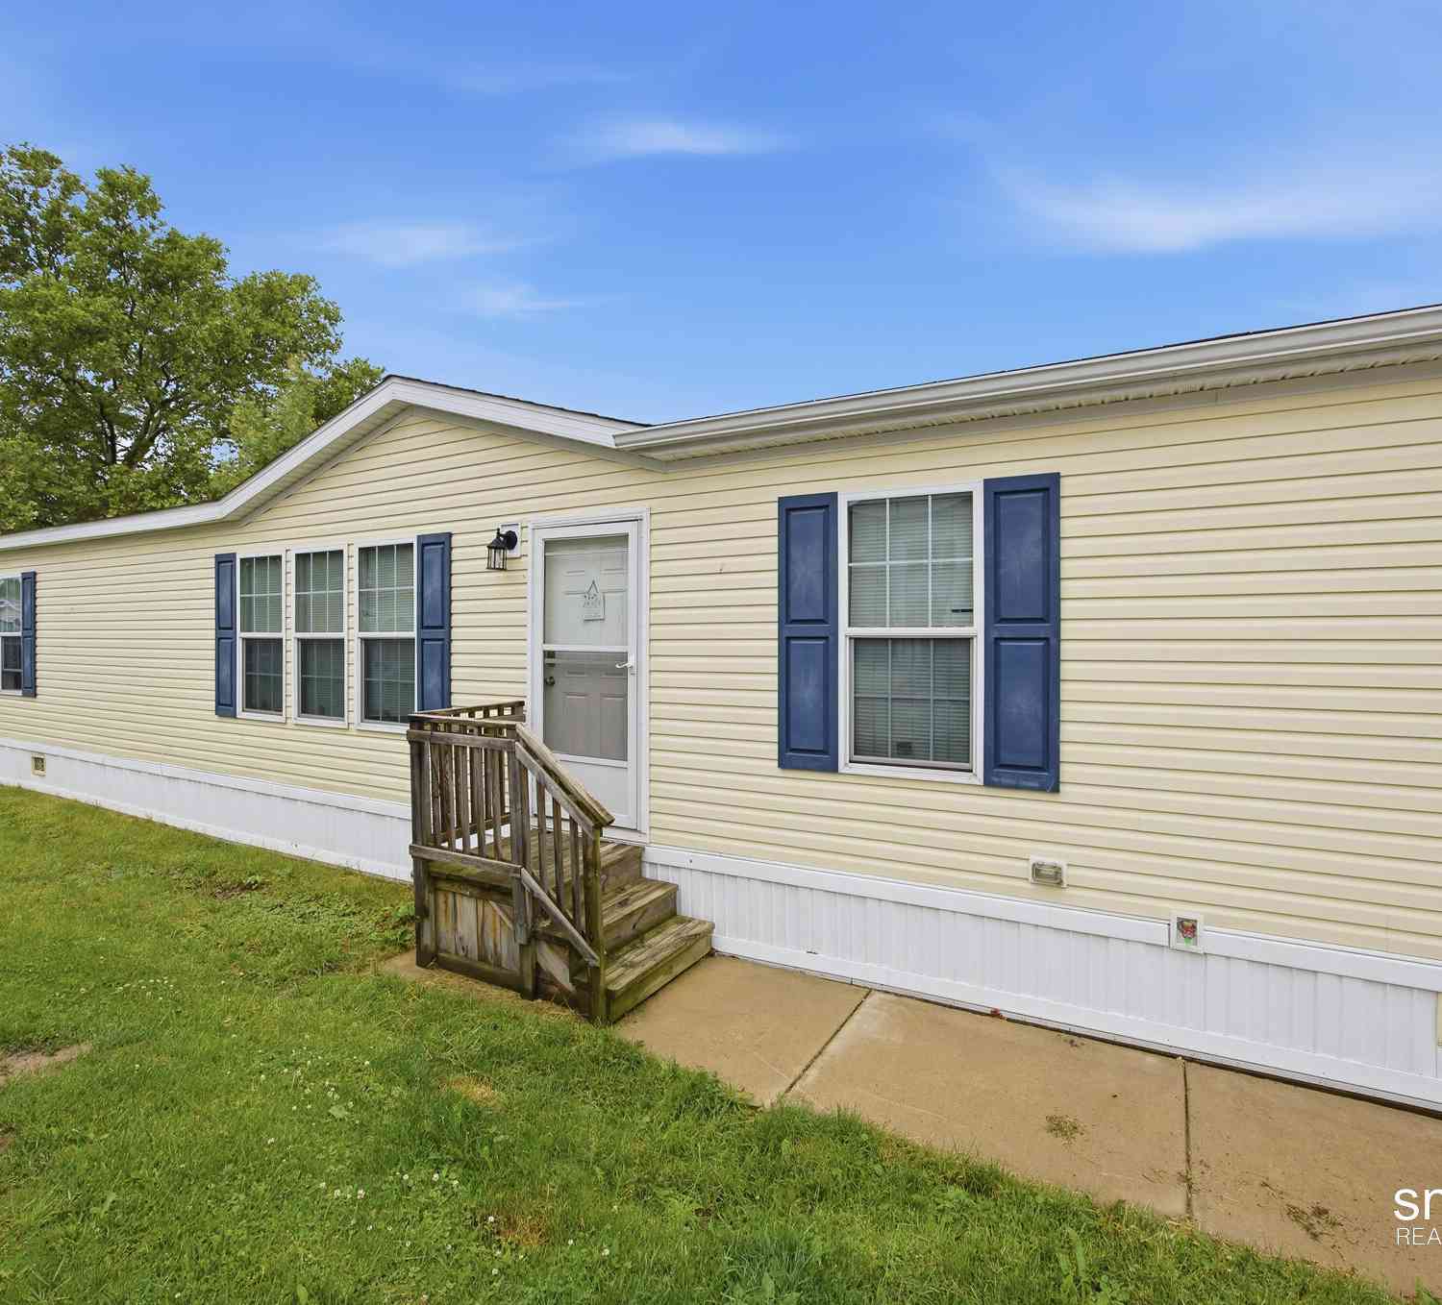
Similar Mobile Homes To 7831 Tree Swallow Drive

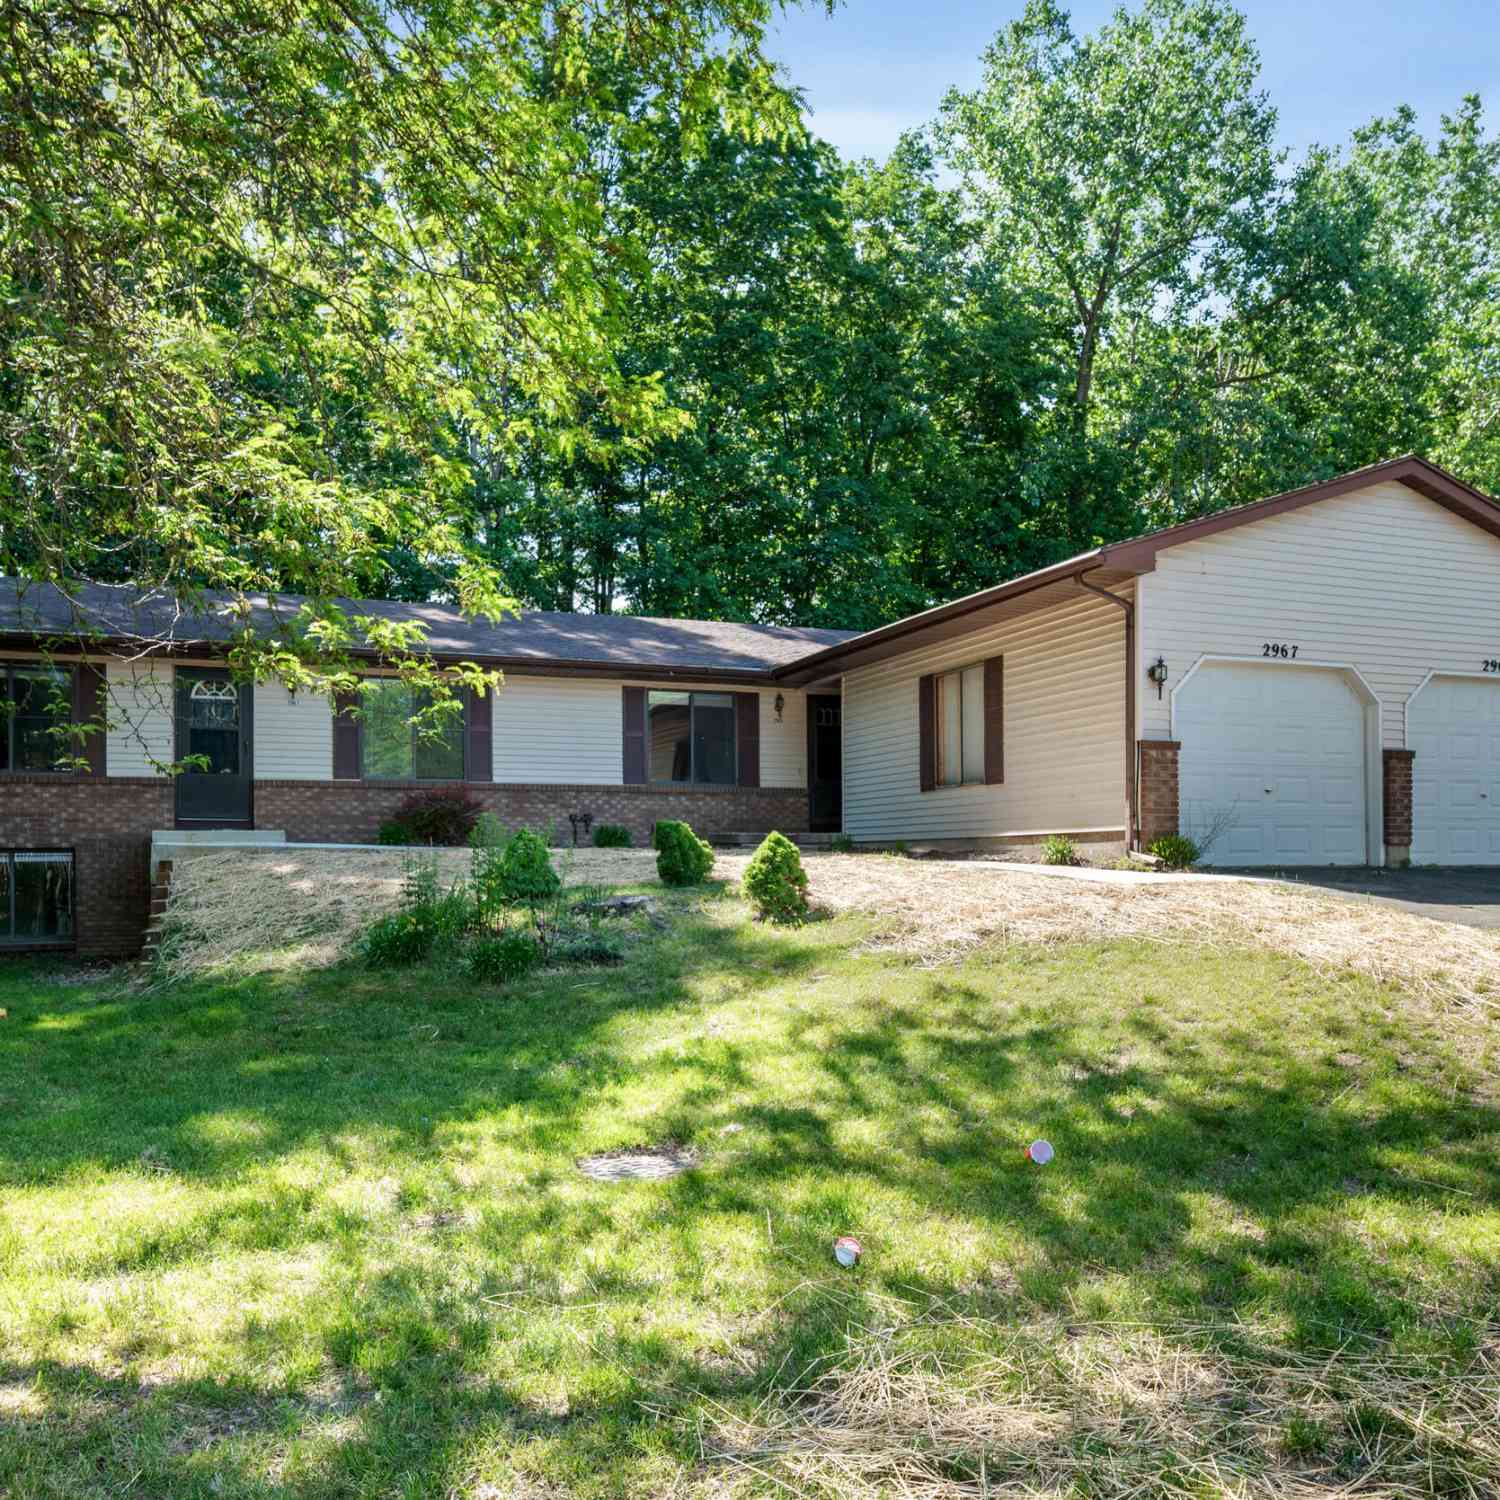
Nearby For Sale
ByOwner last updated this listing 09/22/2026 @ 02:22
More Cities with for Sale by Owner Homes
- Grand Rapids Homes For Sale By Owner
- Comstock Park Homes For Sale By Owner
- Belmont Homes For Sale By Owner
- East Grand Rapids Homes For Sale By Owner
- Wyoming Homes For Sale By Owner
- Ada Homes For Sale By Owner
- Rockford Homes For Sale By Owner
- Kentwood Homes For Sale By Owner
- Grandville Homes For Sale By Owner
- Marne Homes For Sale By Owner
- Sparta Homes For Sale By Owner
- Jenison Homes For Sale By Owner
- Lowell Homes For Sale By Owner
- Conklin Homes For Sale By Owner
- Byron Center Homes For Sale By Owner
- Cedar Springs Homes For Sale By Owner
- Allendale Homes For Sale By Owner
- Hudsonville Homes For Sale By Owner
- Caledonia Homes For Sale By Owner
- Coopersville Homes For Sale By Owner
Homes around $60,000




Verify Your Email
Please enter the 6-digit verification code
sent to your email address.
Verify Your Phone Number
Please enter the 6-digit verification code
sent to your mobile phone.