
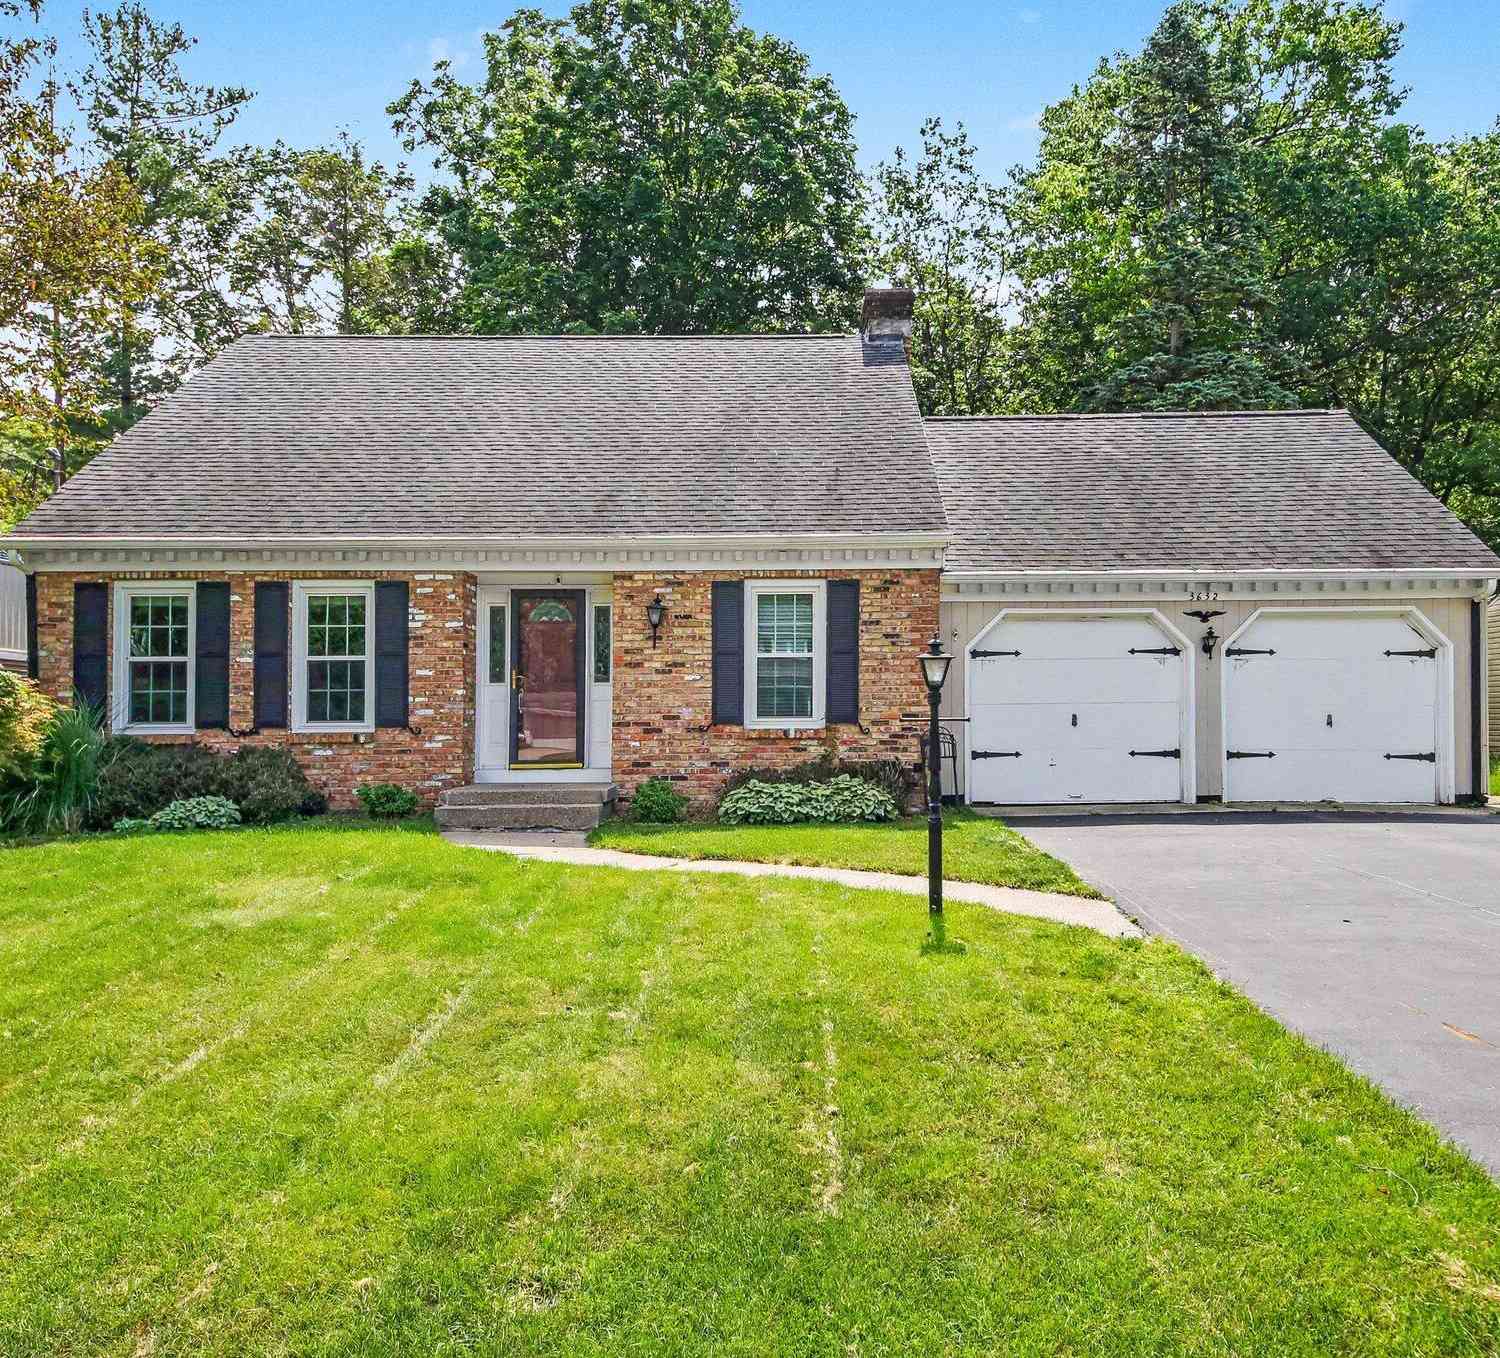
3632 Chamberlain Avenue
Grand Rapids, MI 49508

 3
3
Bed
 3
3
Bath
 2,227
2,227Sqft
 0.28
0.28Acre(Lot)
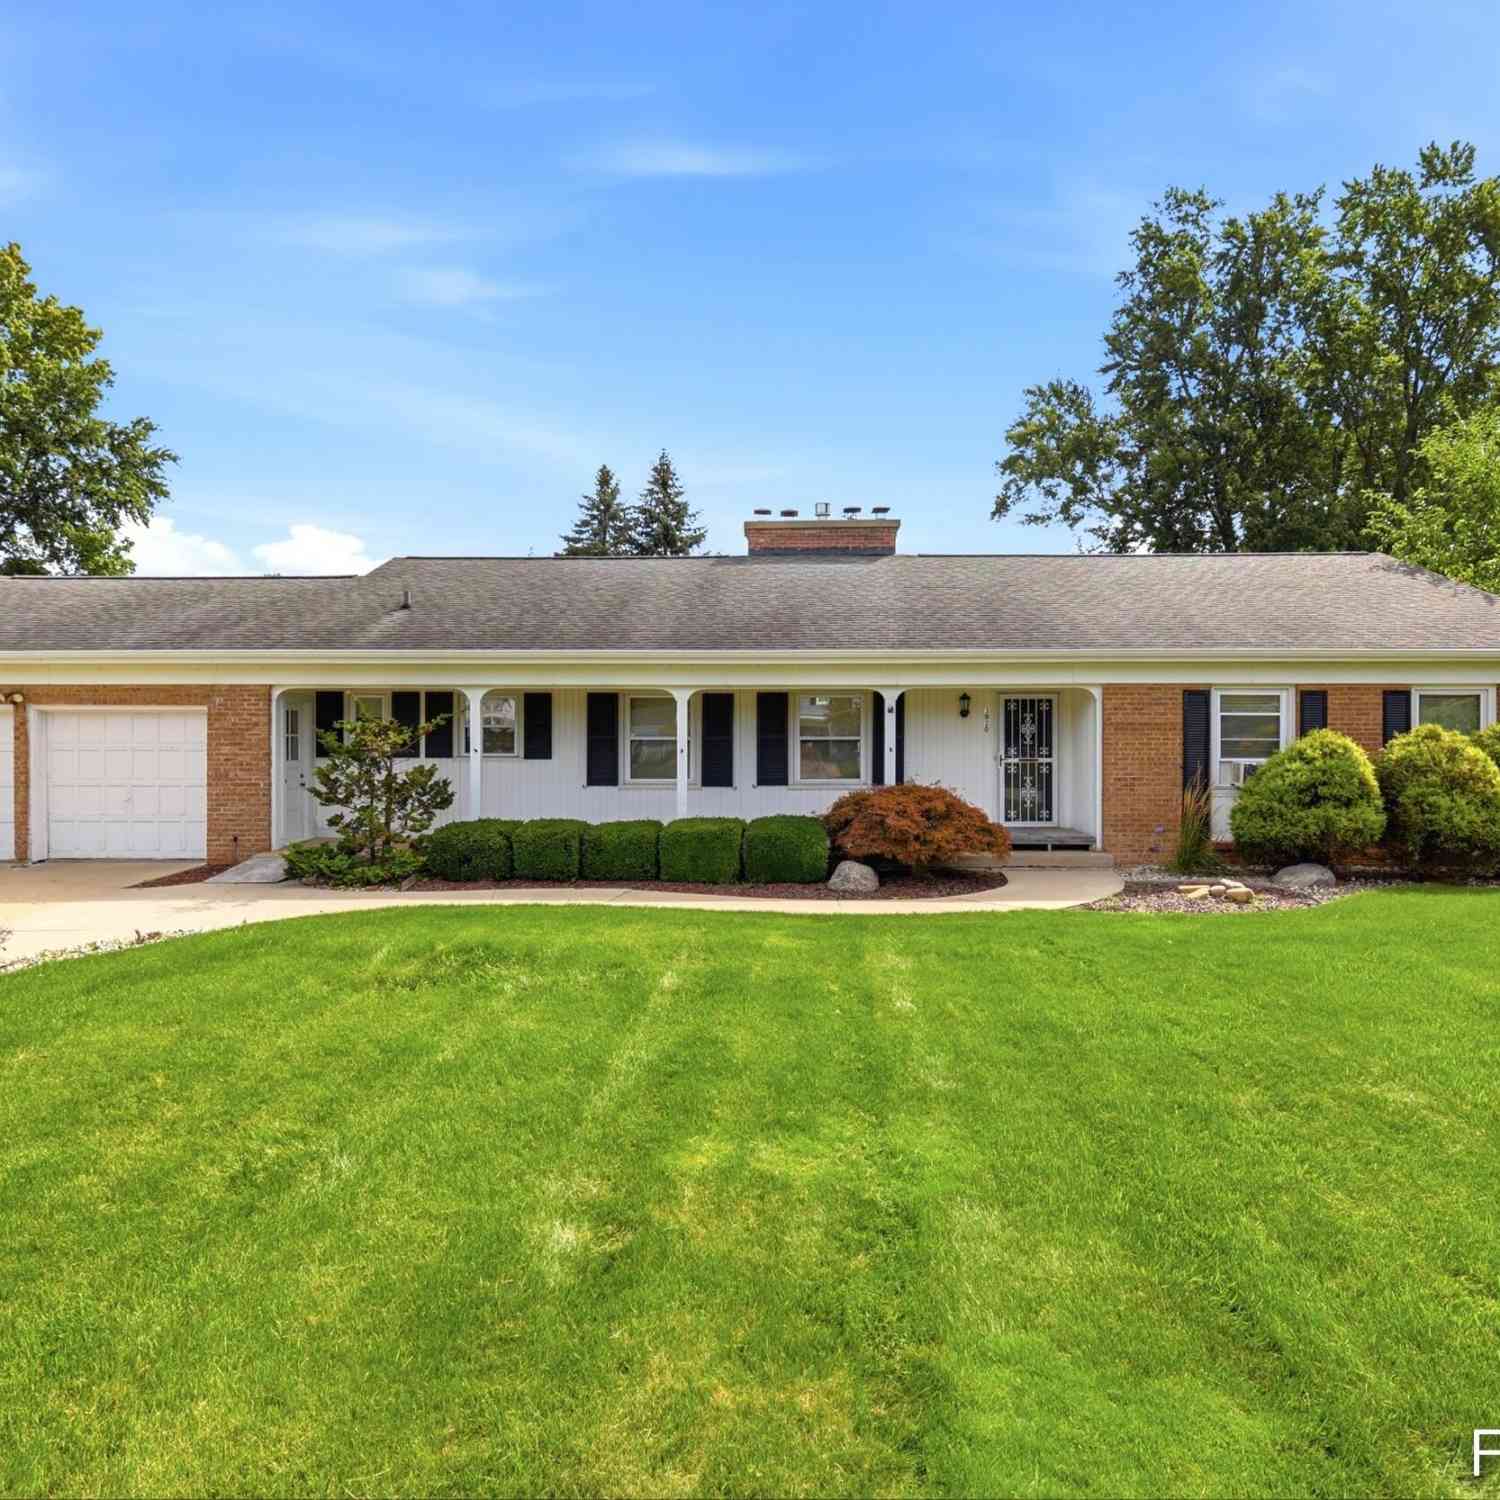
Welcome to 3632 Chamberlain AVE SE, a 3-bedroom, 2.5-bath brick Cape Cod combining timeless style with a remarkably quiet, wooded backdrop. Inside, beautiful wood flooring runs through the entryway hallway, leading back toward the kitchen. At the front of the home is a spacious living room centered around an elegant decorative fireplace with a classic white mantel. Moving inward, the kitchen features a floor-to-ceiling brick accent wall with a built-in oven and a unique indoor brick grill station. This space flows freely into a second living area highlighted by warm wood paneling, exposed beams, a vaulted ceiling, and a sliding glass door. The main level hosts the primary ensuite, which features a double closet, a double vanity, a tiled shower, and a private slider to the backyard. Also on

 Property Details
 Map
Map
 Map
Map
What's Nearby
Nearby Areas
 Features
-
Bedroom Information
Total Bedrooms: 3 Window Feature: Screens, Replacement, Insulated Windows, Window TreatmentsBathroom Information
Total Baths: 3 Full Baths: 2 Half Baths: 1Water/Sewer
Sewer: PublicRoom Information
Other Rooms: 10 -
Flooring Information
Carpet, Tile, Vinyl, Wood -
Roofing Information
Asphalt, Composition, Shingle -
Interior Features
Central Vacuum, Garage Door Opener, Pantry Roof: Asphalt, Composition, Shingle Appliances: Cooktop, Dishwasher, Disposal, Dryer, Microwave, Oven, Refrigerator, Washer Laundry Features: In Basement, Laundry Chute, Sink -
Heating & Cooling
Heating: Baseboard, Forced Air, Radiant Cooling: Central Air WaterSource: Public -
Fireplace
Number of Fireplaces: 0 Fireplace Features: 0
-
Building Information
Year Built: 1965 Construction Materials: Brick, Vinyl Siding Basement: Daylight, Full Roof: Asphalt, Composition, Shingle -
Exterior Features
OtherPorch: Deck, Patio -
Road Types
Paved -
Fencing
Fenced Back -
Laundry Features
In Basement, Laundry Chute, SinkPatio And Porch
Deck, PatioFencing
Fenced Back
-
Lot Information
Lot Dimensions: 70x125 Lot Description: Level, Wooded, Ravine Lot Size Area: 0.28 Acres Lot Square Feet: 12,240 Waterfront: Stream/Creek Stories: 2 Main Square Feet: 2227Property Information
Property Type: Residential Sub Type: Single Family Residence Style: Cape Cod SQ ft (Living Area): 2,227 Construction Materials: Brick, Vinyl Siding Property Age: 61
-
Listing Price Information
Listing Id: 26033890 ist Price: $335,000 List Price Tot SqFt: $150 Listing Terms Cash, FHA, VA Loan, MSHDA, Conventional -
Listing Information
Possession: Close Plus 30 Days
-
Tax Information
Parcel Number: 41-18-21-128-022 Annual Tax: $2,890 Tax Year: 2026 Taxes: LL SEE LO
-
Virtual Tour
Parking Information
# of Garage Spaces: 2 Has Garage: Yes Attached Garage: Yes Garage Faces Front, Attached
-
School Information
Senior High School District: Grand Rapids -
Location Information
Direction: From Kalamazoo Ave SE (just south of 36th St), turn East onto Stilesgate St SE. Take Stilesgate St to Chamberlain Ave SE, turn North (Left), and follow to the home on the right.
How much is this property worth?
Curious about this home's true market value? Use our free Home Evaluation Tool to instantly get a personalized Comparative Market Analysis (CMA) report. Make smarter, data-driven decisions before you buy.

Nearby Home Value
| Address | Estimate | Bed | Bath | Sq. Ft | Lot Size |
|---|---|---|---|---|---|
| 1621 Southampton Drive .., Grand Rapids, MI, 49508 | $284,900 | 4 | 2.5 | 1,450 | 0.27 Acre |
| 5806 Birdsong Court, Grand Rapids, MI, 49508 | $425,000 | 4 | 2 | 2,240 | 0.25 Acre |
| 2789 Sanderling Court, Grand Rapids, MI, 49508 | $429,900 | 4 | 3 | 2,018 | 0.15 Acre |
| 2686 Sanderling Court, Grand Rapids, MI, 49508 | $409,900 | 4 | 3 | 1,882 | 0.22 Acre |
| 2692 Sanderling Court, Grand Rapids, MI, 49508 | $419,900 | 4 | 3 | 1,910 | 0.16 Acre |
| 4756 Larkwood Drive, Grand Rapids, MI, 49508 | $360,000 | 4 | 4 | 2,442 | 0.34 Acre |
| 5537 Bentbrook Street, Kentwood, MI, 49508 | $499,000 | 7 | 4 | 4,441 | 0.28 Acre |
| 2091 Bayham Drive, Grand Rapids, MI, 49508 | $347,900 | 5 | 3 | 2,306 | 0.26 Acre |
| 2108 Brook Trails Court, Grand Rapids, MI, 49508 | $380,000 | 5 | 3 | 2,305 | 0.26 Acre |
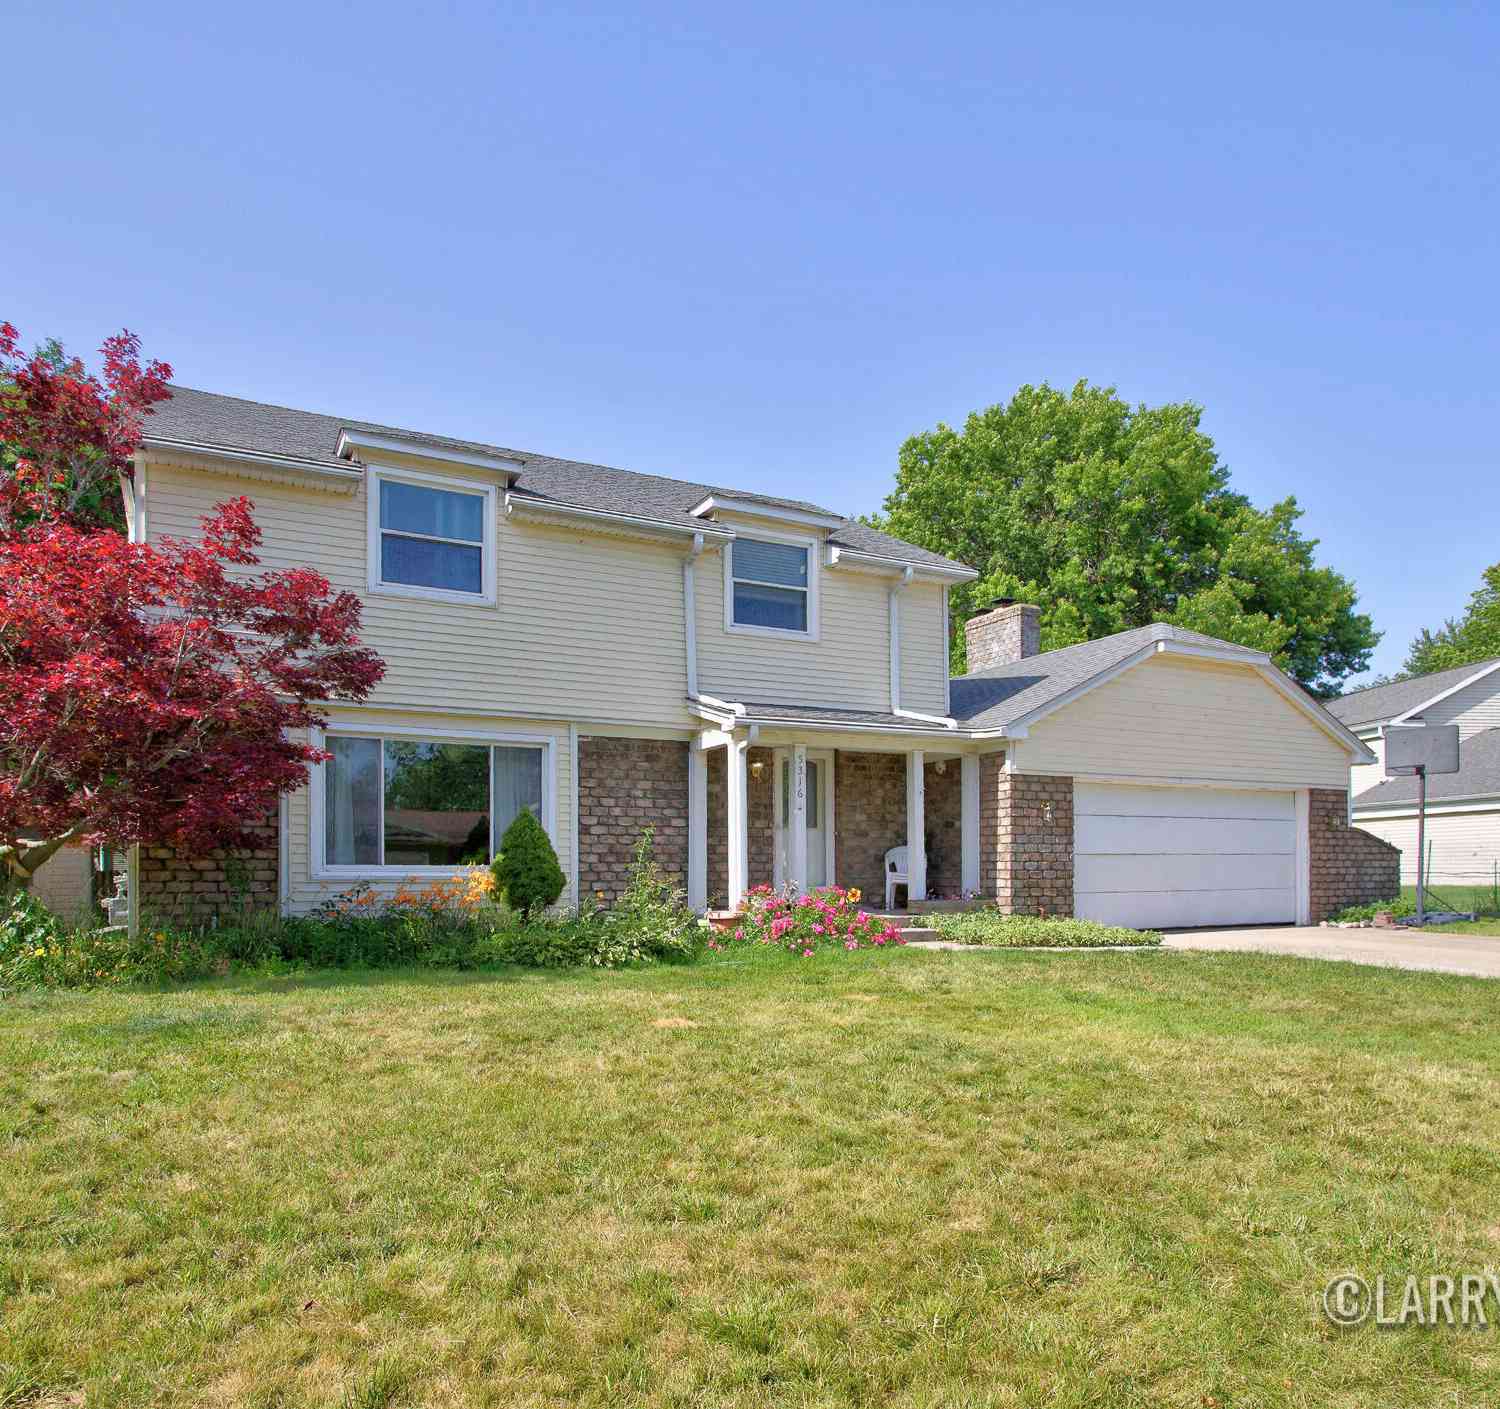
| 5316 Queensbury Drive, Grand Rapids, MI, 49508 | $350,000 | 4 | 3 | 2,878 | 0.28 Acre |
Similar Homes To 3632 Chamberlain Avenue
Nearby For Sale

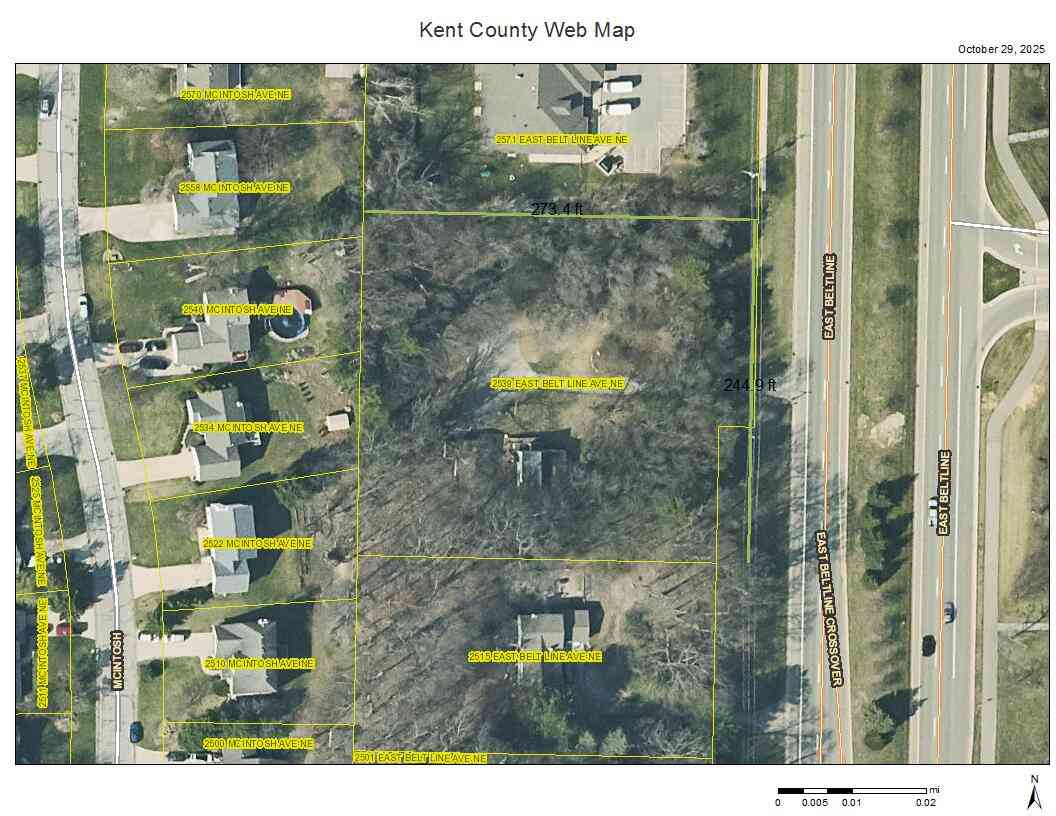
ByOwner last updated this listing 10/06/2026 @ 06:40
More Cities with for Sale by Owner Homes
- Grand Rapids Homes For Sale By Owner
- Comstock Park Homes For Sale By Owner
- Belmont Homes For Sale By Owner
- East Grand Rapids Homes For Sale By Owner
- Wyoming Homes For Sale By Owner
- Ada Homes For Sale By Owner
- Rockford Homes For Sale By Owner
- Kentwood Homes For Sale By Owner
- Grandville Homes For Sale By Owner
- Marne Homes For Sale By Owner
- Sparta Homes For Sale By Owner
- Jenison Homes For Sale By Owner
- Lowell Homes For Sale By Owner
- Byron Center Homes For Sale By Owner
- Cedar Springs Homes For Sale By Owner
- Allendale Homes For Sale By Owner
- Hudsonville Homes For Sale By Owner
- Caledonia Homes For Sale By Owner
- Coopersville Homes For Sale By Owner
- Alto Homes For Sale By Owner
Homes around $335,000
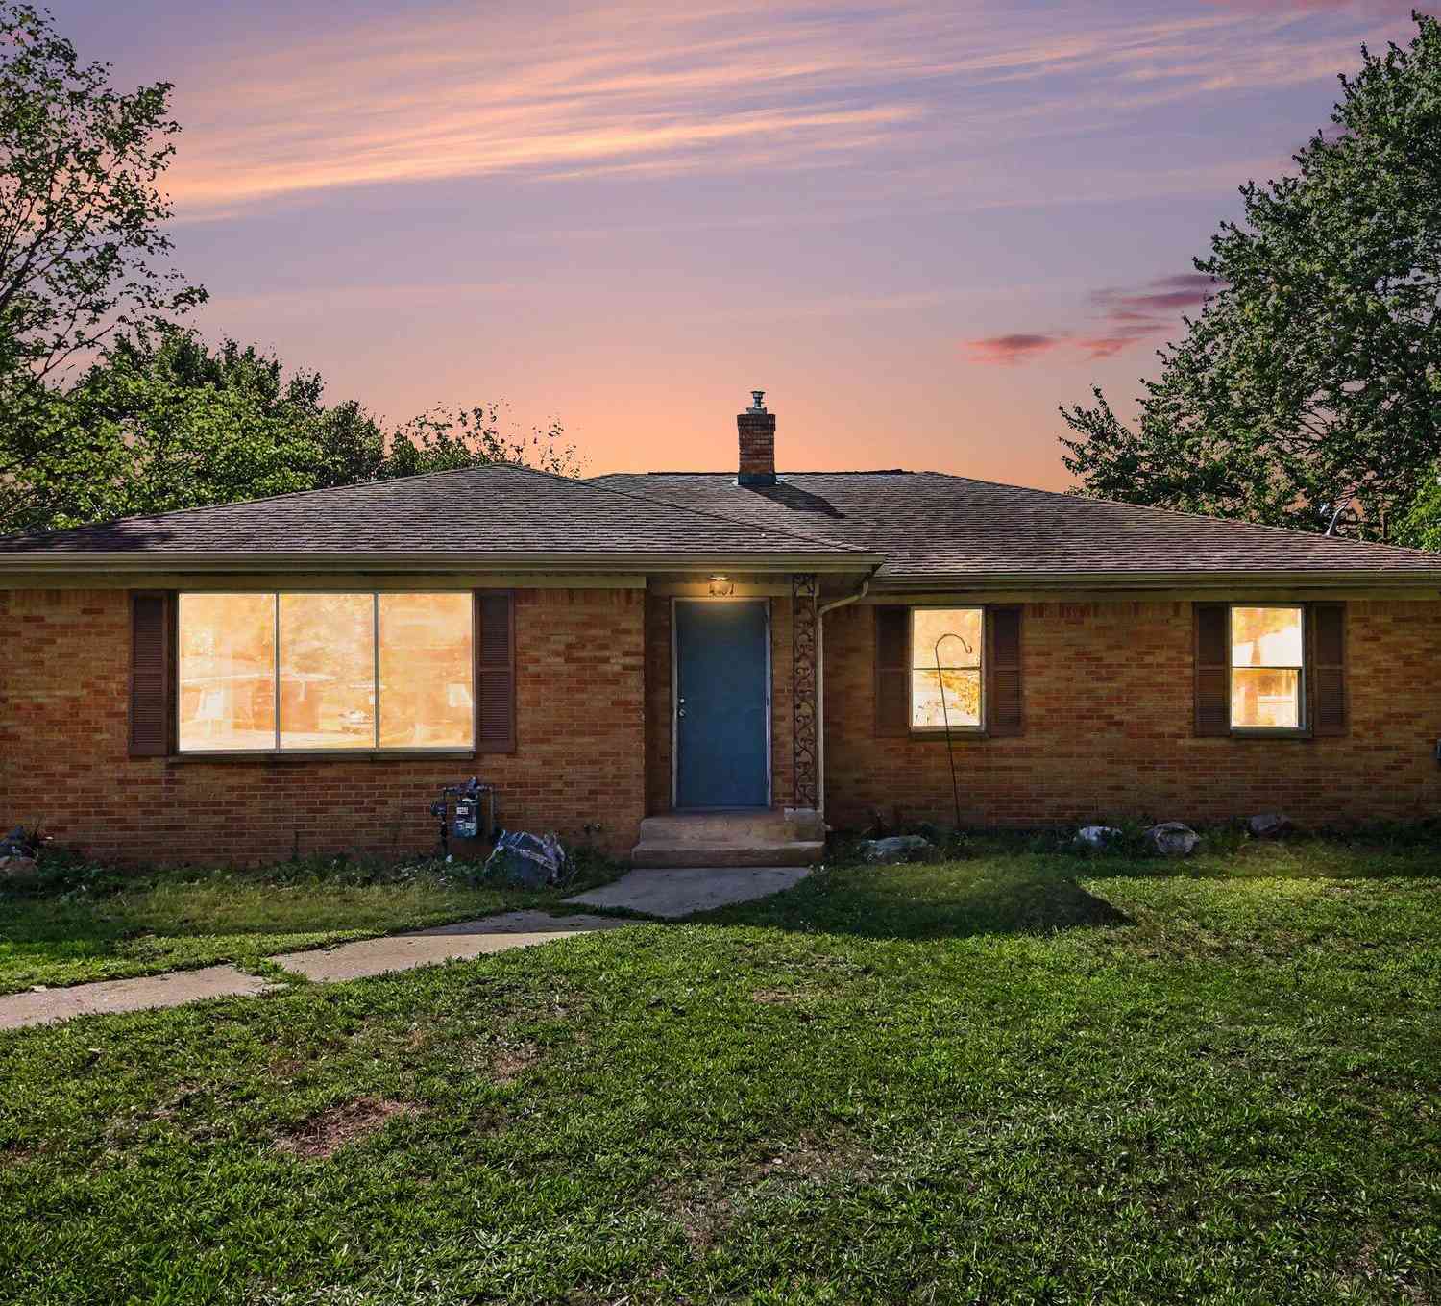
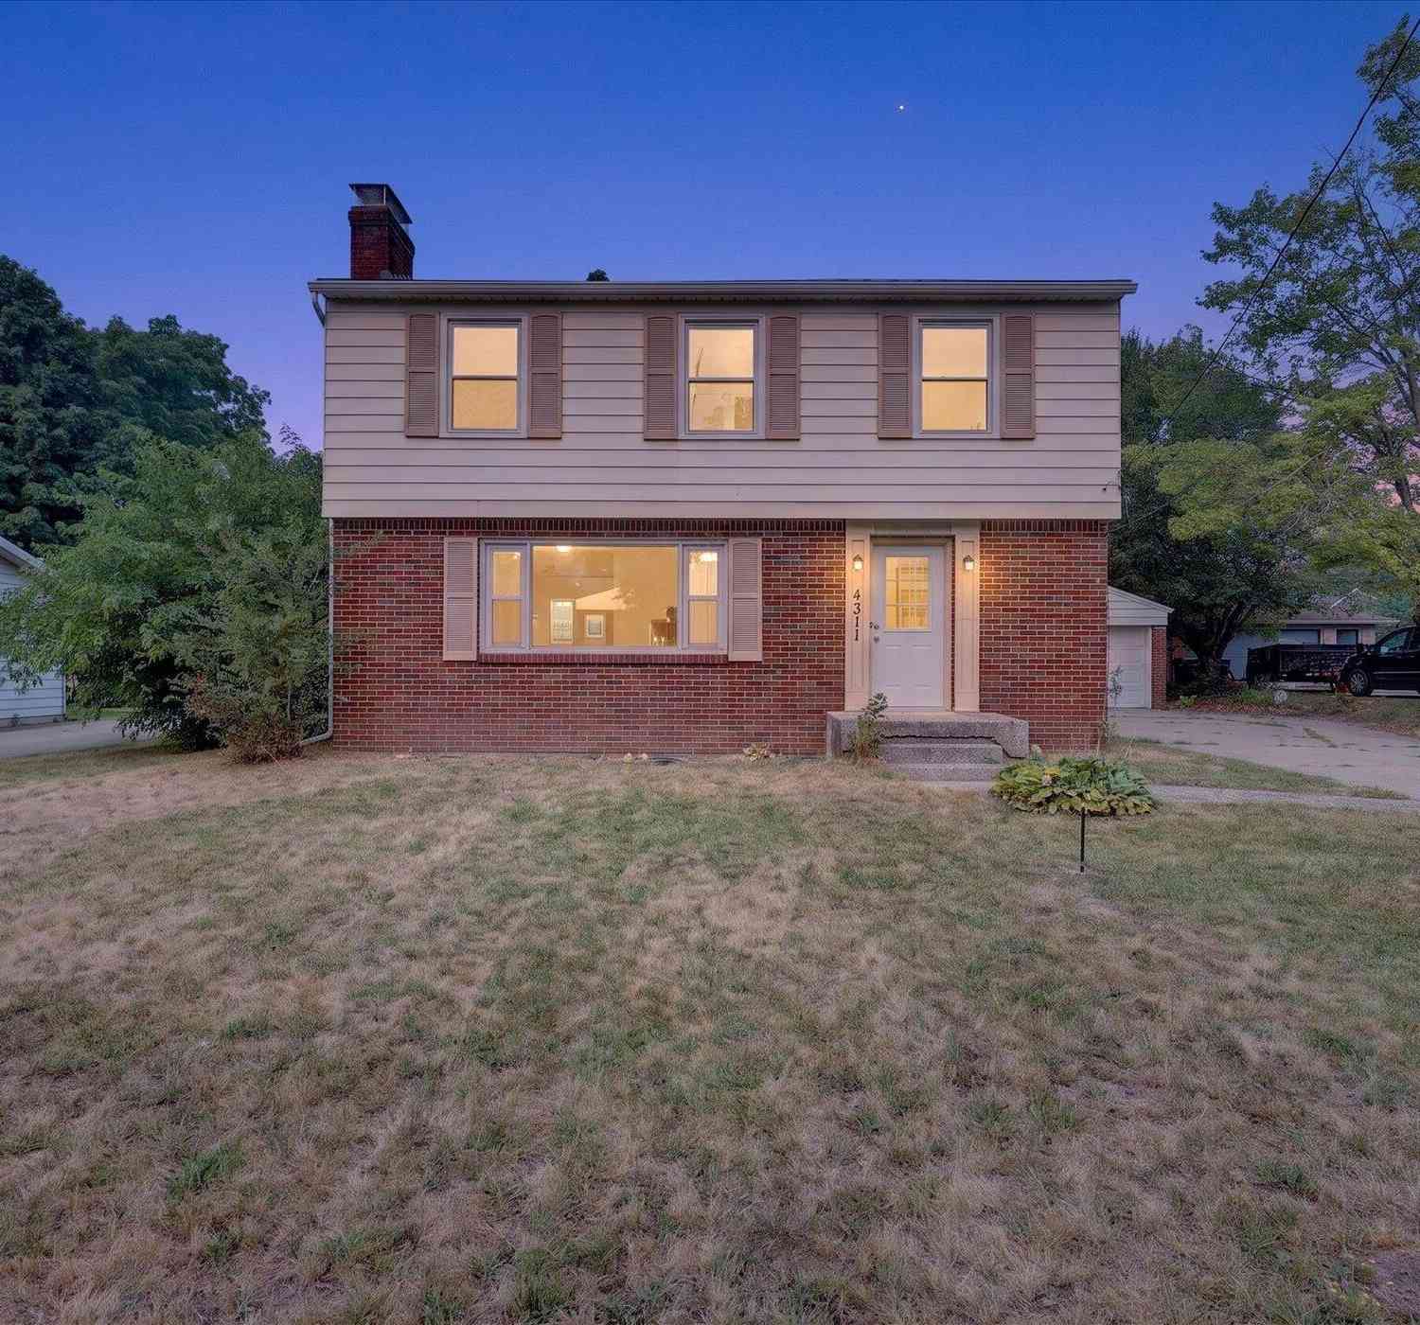





Verify Your Email
Please enter the 6-digit verification code
sent to your email address.
Verify Your Phone Number
Please enter the 6-digit verification code
sent to your mobile phone.