
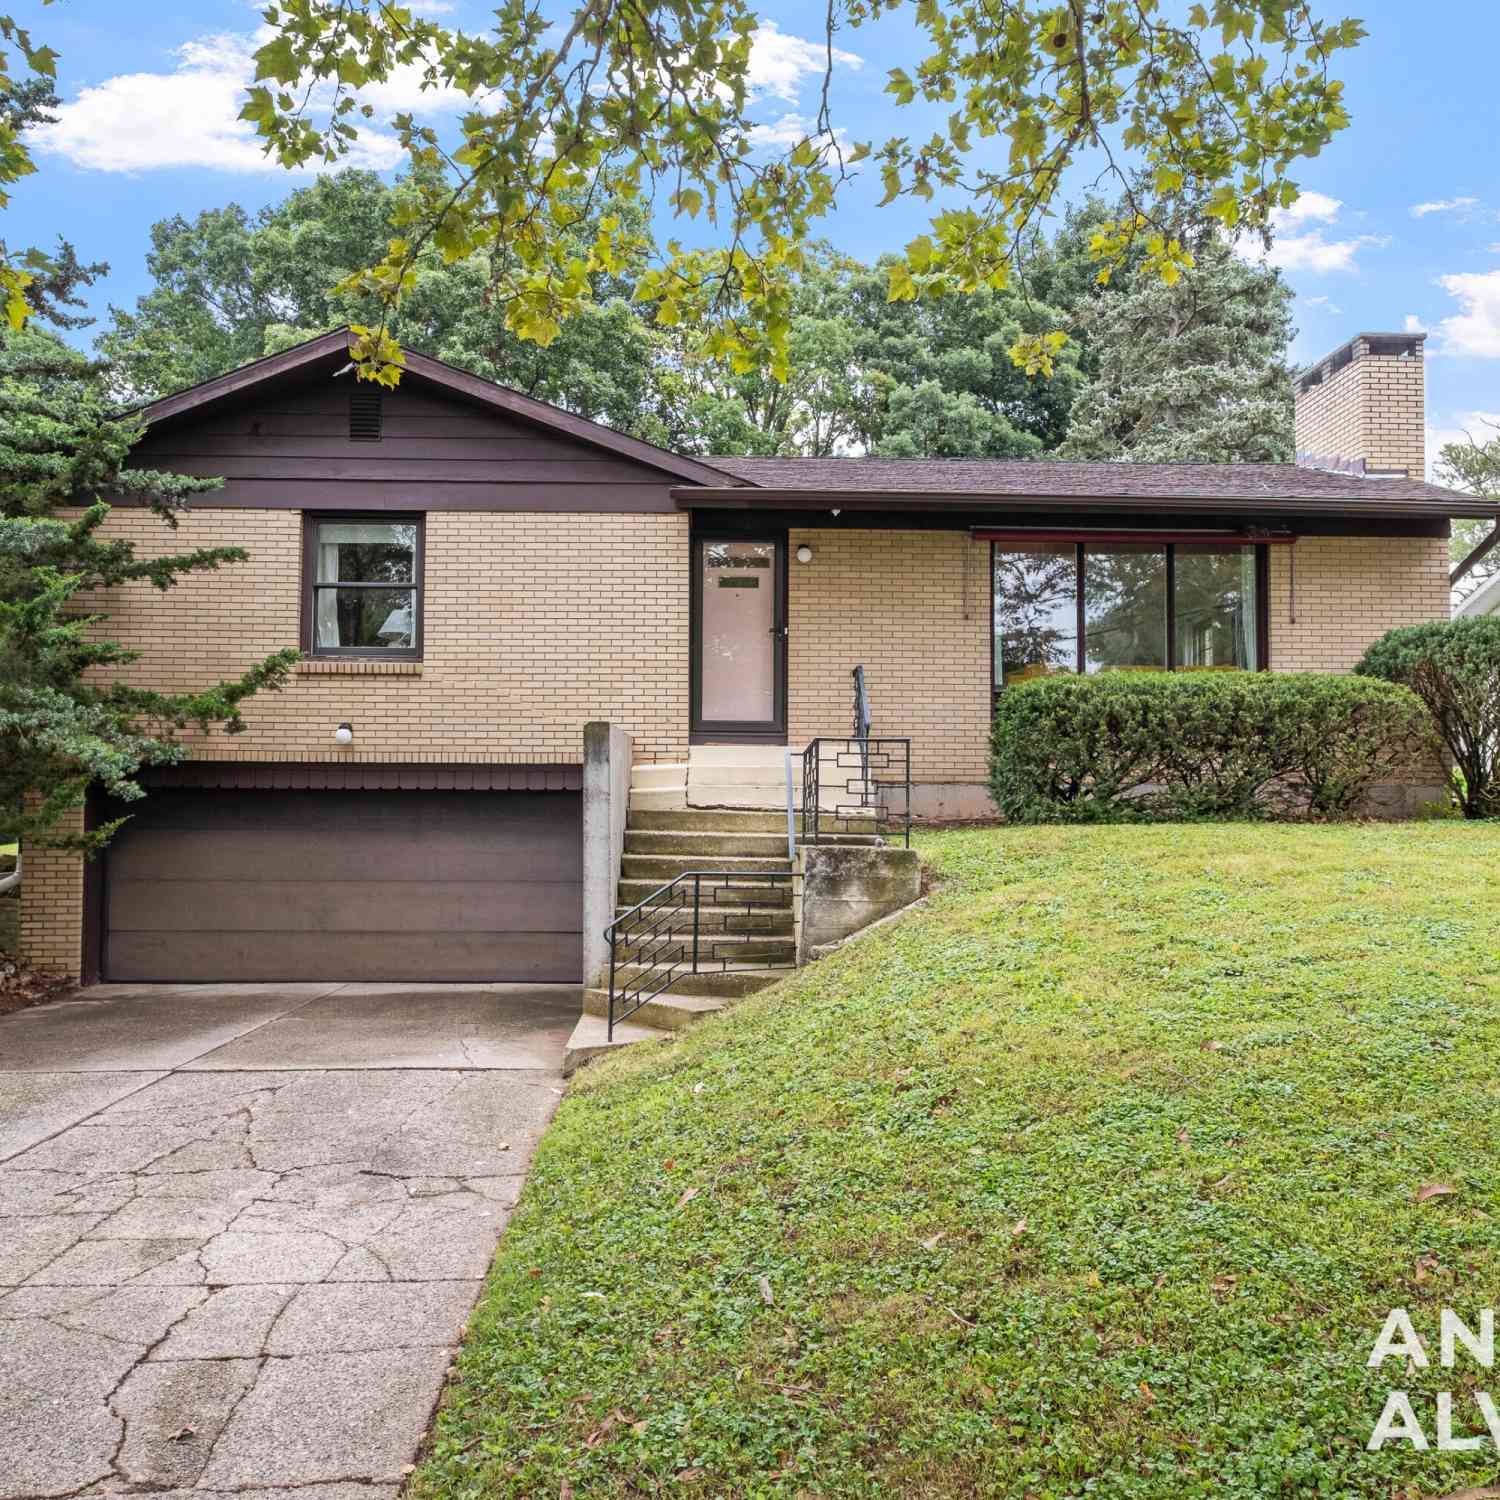
3404 Senora Avenue
Grand Rapids, MI 49508

 2
2
Bed
 2
2
Bath
 1,756
1,756Sqft
 0.31
0.31Acre(Lot)
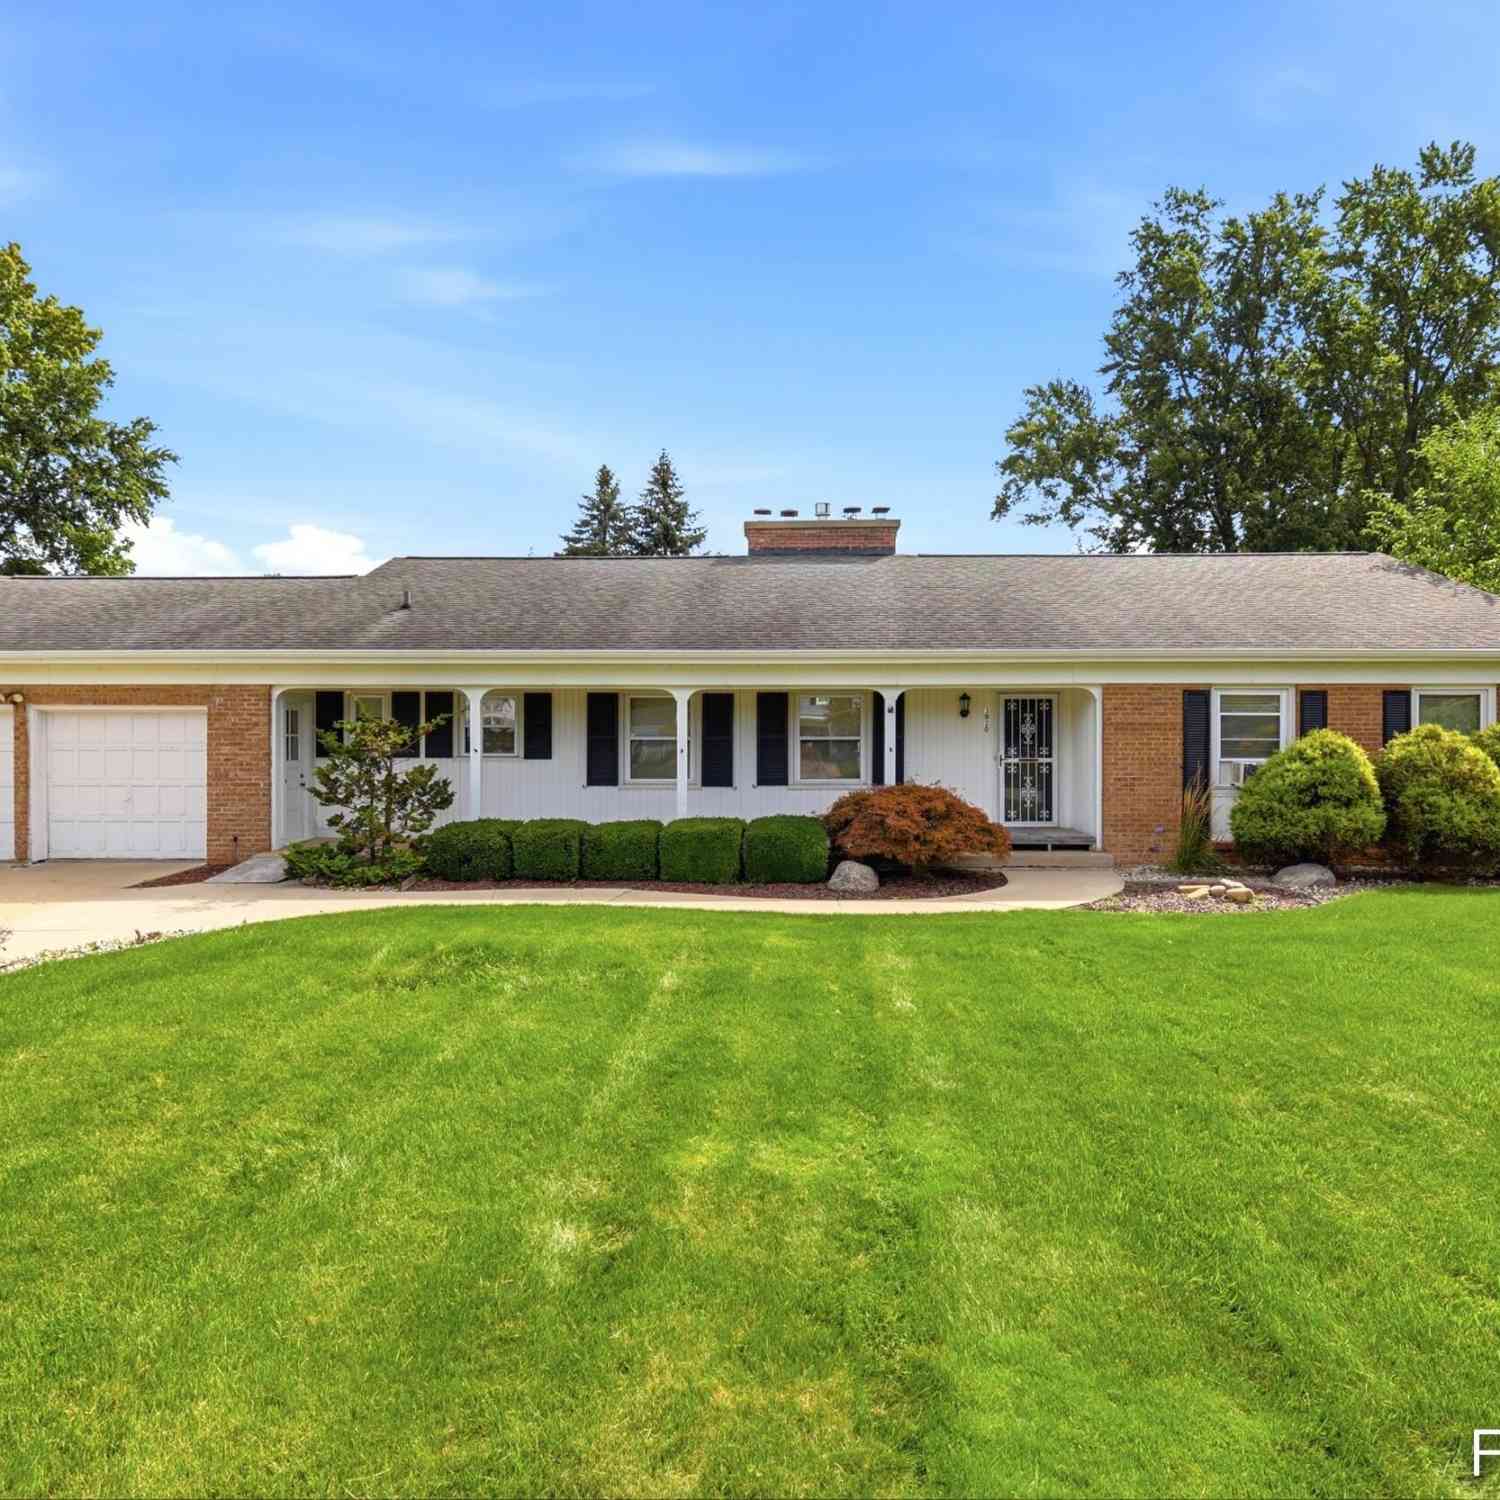
Welcome home to this midcentury modern raised ranch in West Millbrook near Ken-O-Sha Park and trails. The original wrought iron railings in front have a nice geometric design. The kitchen has been remodeled to create an open floorplan with a large center island and full view of the vaulted living room and floor-to-ceiling limewashed fireplace. The living room feels perched up above the neighborhood and has a great view out front to the street below. The spacious primary bedroom has grasscloth-lined walls and ample closet space, including a cedar-lined walk-in closet. The second bedroom has darling dalmation-print wallpaper and a built-in book nook. Both bedrooms have their original hardwood floors, and both the full and half bathrooms have been nicely updated. The lower level living spac

 Property Details
 Map
Map
 Map
Map
What's Nearby
Nearby Areas
 Features
-
Bedroom Information
Total Bedrooms: 2 Window Feature: Screens, Garden Window, Window TreatmentsBathroom Information
Total Baths: 2 Full Baths: 1 Half Baths: 1Water/Sewer
Sewer: PublicRoom Information
Other Rooms: 5 -
Flooring Information
Ceramic Tile, Laminate, Wood -
Roofing Information
Composition, Shingle -
Interior Features
Ceiling Fan(s), Garage Door Opener, Center Island, Eat-in Kitchen Roof: Composition, Shingle Appliances: Dishwasher, Disposal, Dryer, Range, Refrigerator, Washer Laundry Features: Gas Dryer Hookup, Lower Level, Sink, Washer Hookup -
Heating & Cooling
Heating: Forced Air Cooling: Central Air WaterSource: Public -
Fireplace
Fireplace: Yes Number of Fireplaces: 1 Fireplace Features: 1
-
Building Information
Year Built: 1956 Construction Materials: Brick, Wood Siding Security System: Smoke Detector(s) Basement: Full Roof: Composition, Shingle -
Exterior Features
Scrn PorchPorch: Covered, Porch(es), Screened -
Road Types
Paved -
Laundry Features
Gas Dryer Hookup, Lower Level, Sink, Washer HookupPatio And Porch
Covered, Porch(es), Screened
-
Lot Information
Lot Dimensions: Irregular Lot Description: Level, Sidewalk, Wooded, Rolling Hills Lot Size Area: 0.31 Acres Lot Square Feet: 13,547 Stories: 2 Main Square Feet: 1756Property Information
Property Type: Residential Sub Type: Single Family Residence Style: Mid-Century Modern, Ranch SQ ft (Living Area): 1,756 Subdivision: West Millbrook Source Neighborhood: West Millbrook Construction Materials: Brick, Wood Siding Property Age: 70
-
Listing Price Information
Listing Id: 26049364 ist Price: $339,900 List Price Tot SqFt: $194 Listing Terms Cash, FHA, VA Loan, MSHDA, Conventional -
Listing Information
Possession: Close Plus 6 to 29 Days
-
Tax Information
Parcel Number: 41-18-17-454-008 Annual Tax: $3,335 Tax Year: 2026 Taxes: LOT 106* HICKORY RIDGE
-
Parking Information
# of Garage Spaces: 2 Has Garage: Yes Attached Garage: Yes Garage Faces Front, Garage Door Opener, Attached
-
School Information
Elementary School: Kenosha Park Elementary SchoolElementary School District:Junior High School: Ottawa Hills High SchoolSenior High School: Ottawa Hills High SchoolSenior High School District: Grand Rapids -
Utility Information
Phone Available, Electricity Available, Natural Gas Connected, Cable Connected, Storm Sewer, High-Speed Internet -
Location Information
Direction: South on Kalamazoo, West on Van Auken, South on Senora; property is on the East side of the street.
How much is this property worth?
Curious about this home's true market value? Use our free Home Evaluation Tool to instantly get a personalized Comparative Market Analysis (CMA) report. Make smarter, data-driven decisions before you buy.

Nearby Home Value
| Address | Estimate | Bed | Bath | Sq. Ft | Lot Size |
|---|---|---|---|---|---|
| 2789 Sanderling Court, Grand Rapids, MI, 49508 | $429,900 | 4 | 3 | 2,018 | 0.15 Acre |
| 5080 Rum Creek Court, Grand Rapids, MI, 49508 | $369,000 | 3 | 2 | 2,000 | 0.18 Acre |
| 2686 Sanderling Court, Grand Rapids, MI, 49508 | $419,900 | 4 | 3 | 1,882 | 0.22 Acre |
| 2692 Sanderling Court, Grand Rapids, MI, 49508 | $419,900 | 4 | 3 | 1,910 | 0.16 Acre |
| 4756 Larkwood Drive, Grand Rapids, MI, 49508 | $360,000 | 4 | 4 | 2,442 | 0.34 Acre |
| 5537 Bentbrook Street, Kentwood, MI, 49508 | $499,000 | 7 | 4 | 4,441 | 0.28 Acre |
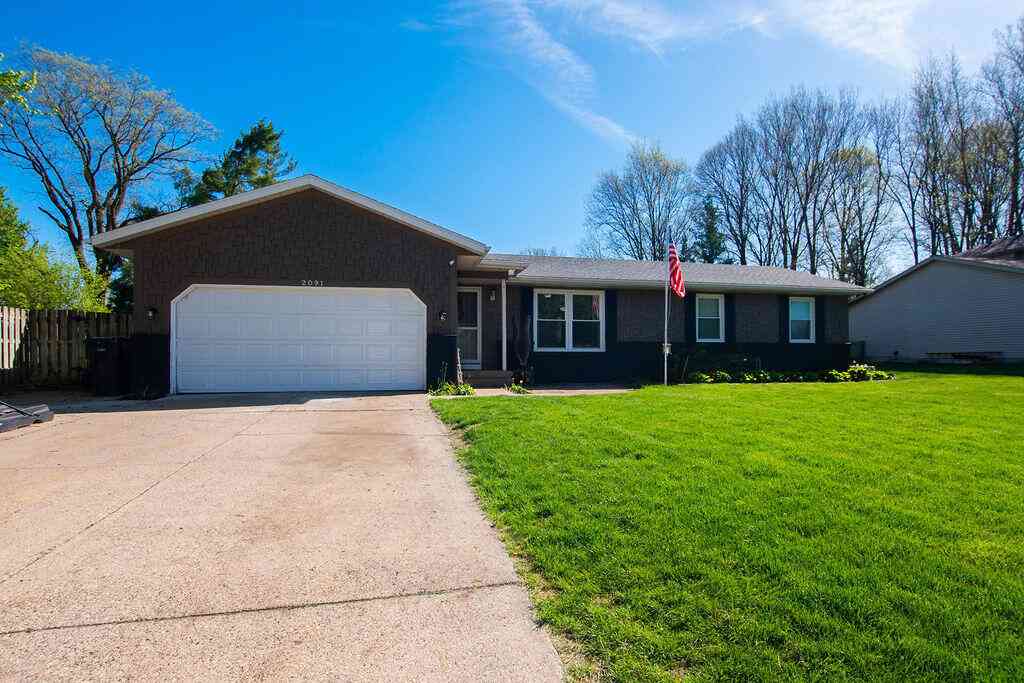
| 2091 Bayham Drive, Grand Rapids, MI, 49508 | $347,900 | 5 | 3 | 2,306 | 0.26 Acre |
| 2108 Brook Trails Court, Grand Rapids, MI, 49508 | $380,000 | 5 | 3 | 2,305 | 0.26 Acre |
| 5316 Queensbury Drive, Grand Rapids, MI, 49508 | $350,000 | 4 | 3 | 2,878 | 0.28 Acre |
| 3520 Chamberlain Avenue, Grand Rapids, MI, 49508 | $379,900 | 4 | 3 | 2,126 | 0.34 Acre |
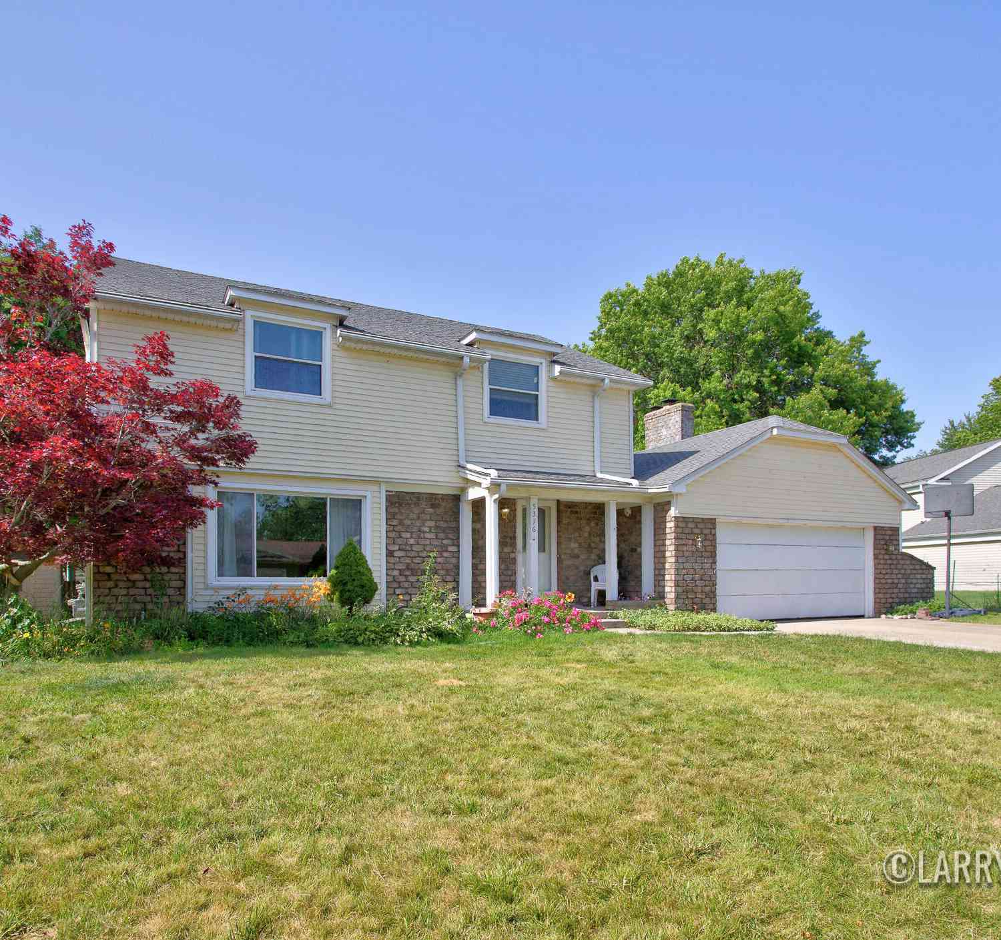
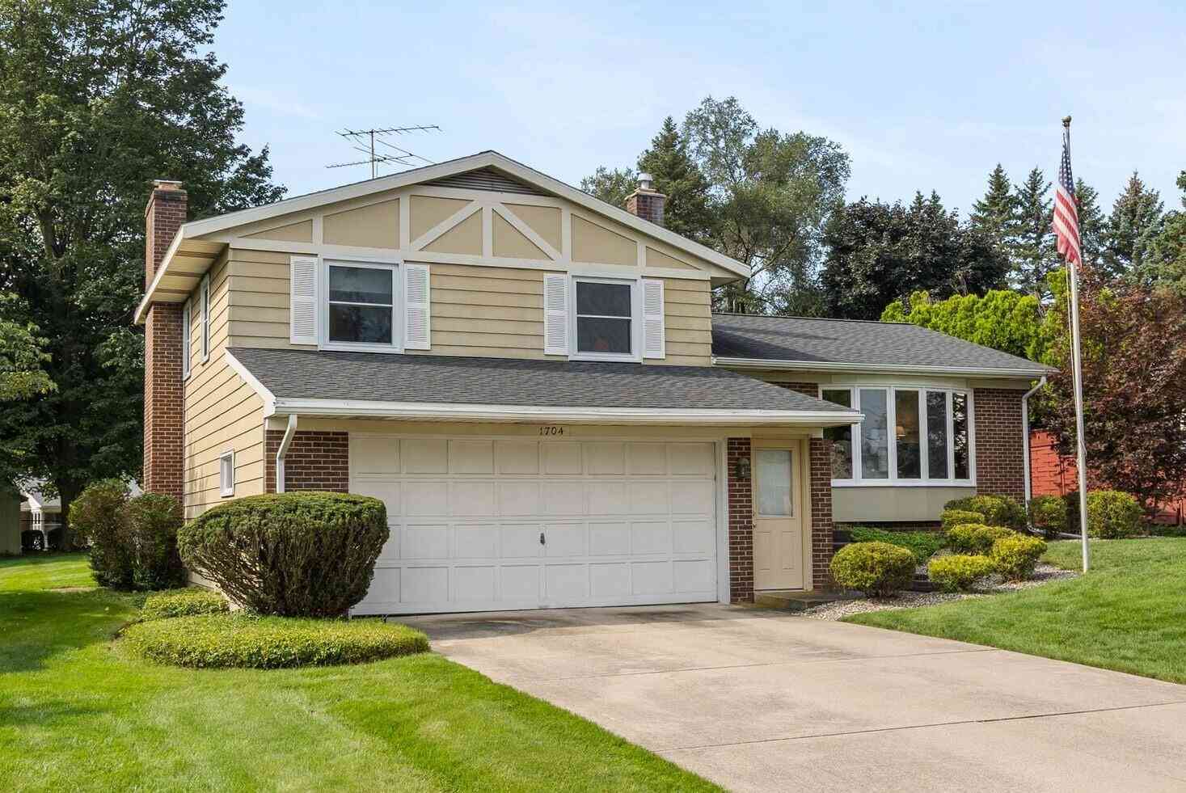
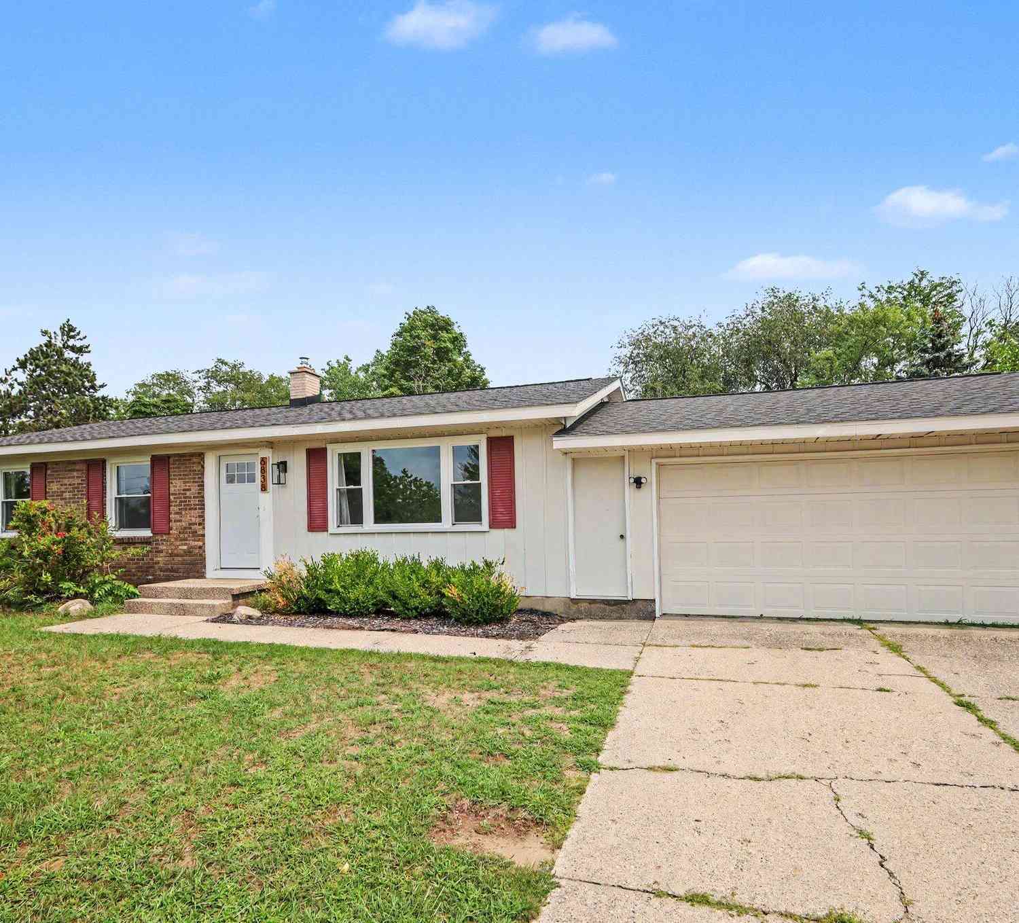
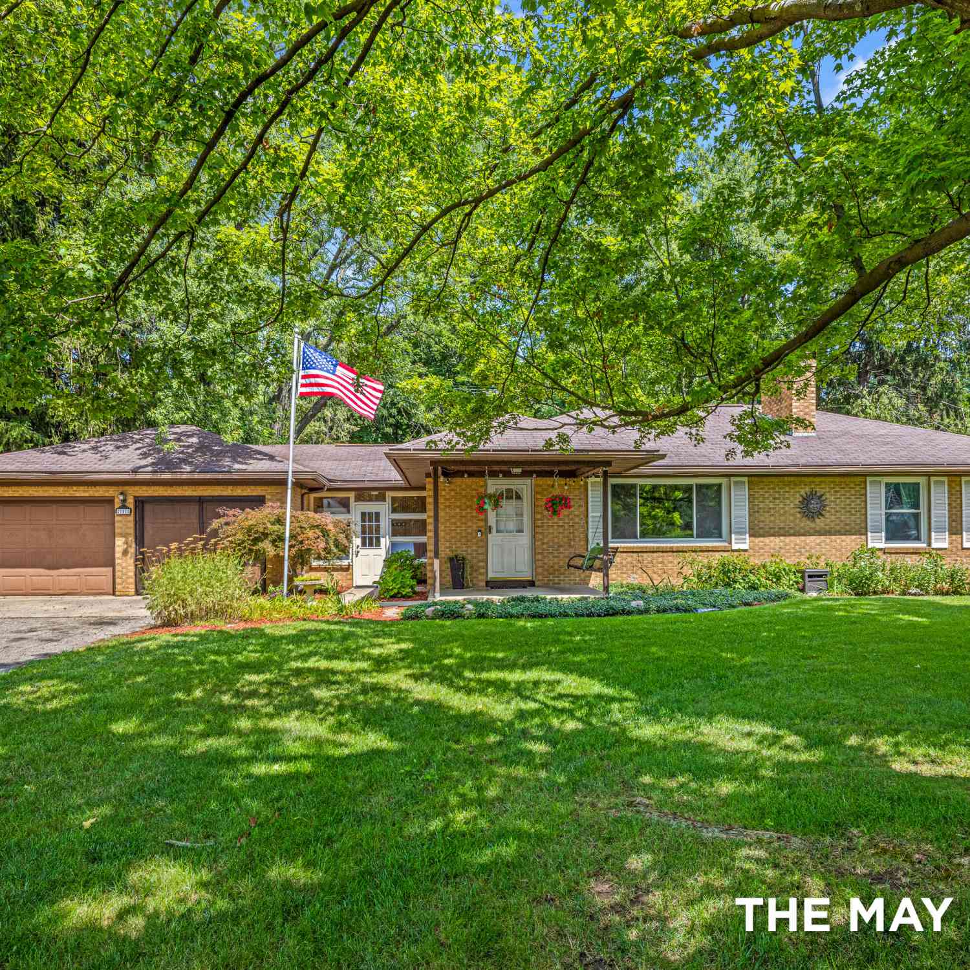
Similar Homes To 3404 Senora Avenue
Nearby For Sale





ByOwner last updated this listing 09/18/2026 @ 07:59
More Cities with for Sale by Owner Homes
- Grand Rapids Homes For Sale By Owner
- Comstock Park Homes For Sale By Owner
- Belmont Homes For Sale By Owner
- East Grand Rapids Homes For Sale By Owner
- Wyoming Homes For Sale By Owner
- Ada Homes For Sale By Owner
- Rockford Homes For Sale By Owner
- Kentwood Homes For Sale By Owner
- Grandville Homes For Sale By Owner
- Marne Homes For Sale By Owner
- Sparta Homes For Sale By Owner
- Jenison Homes For Sale By Owner
- Lowell Homes For Sale By Owner
- Conklin Homes For Sale By Owner
- Byron Center Homes For Sale By Owner
- Cedar Springs Homes For Sale By Owner
- Allendale Homes For Sale By Owner
- Hudsonville Homes For Sale By Owner
- Caledonia Homes For Sale By Owner
- Coopersville Homes For Sale By Owner
Homes around $339,900





Verify Your Email
Please enter the 6-digit verification code
sent to your email address.
Verify Your Phone Number
Please enter the 6-digit verification code
sent to your mobile phone.