
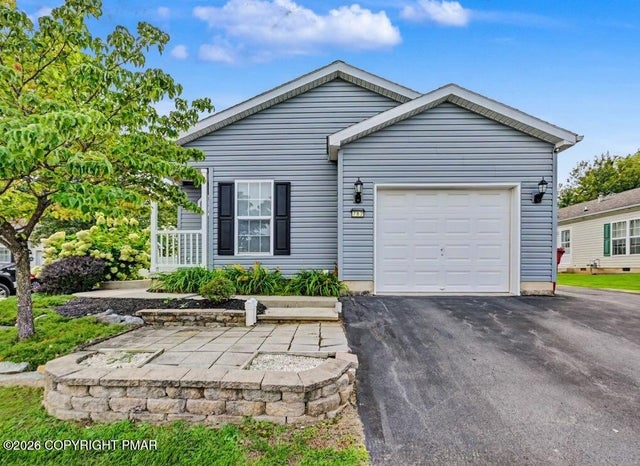
782 Biltmore Avenue
Easton, PA 18040

 2
2
Bed
 2
2
Bath
 1,436
1,436Sqft
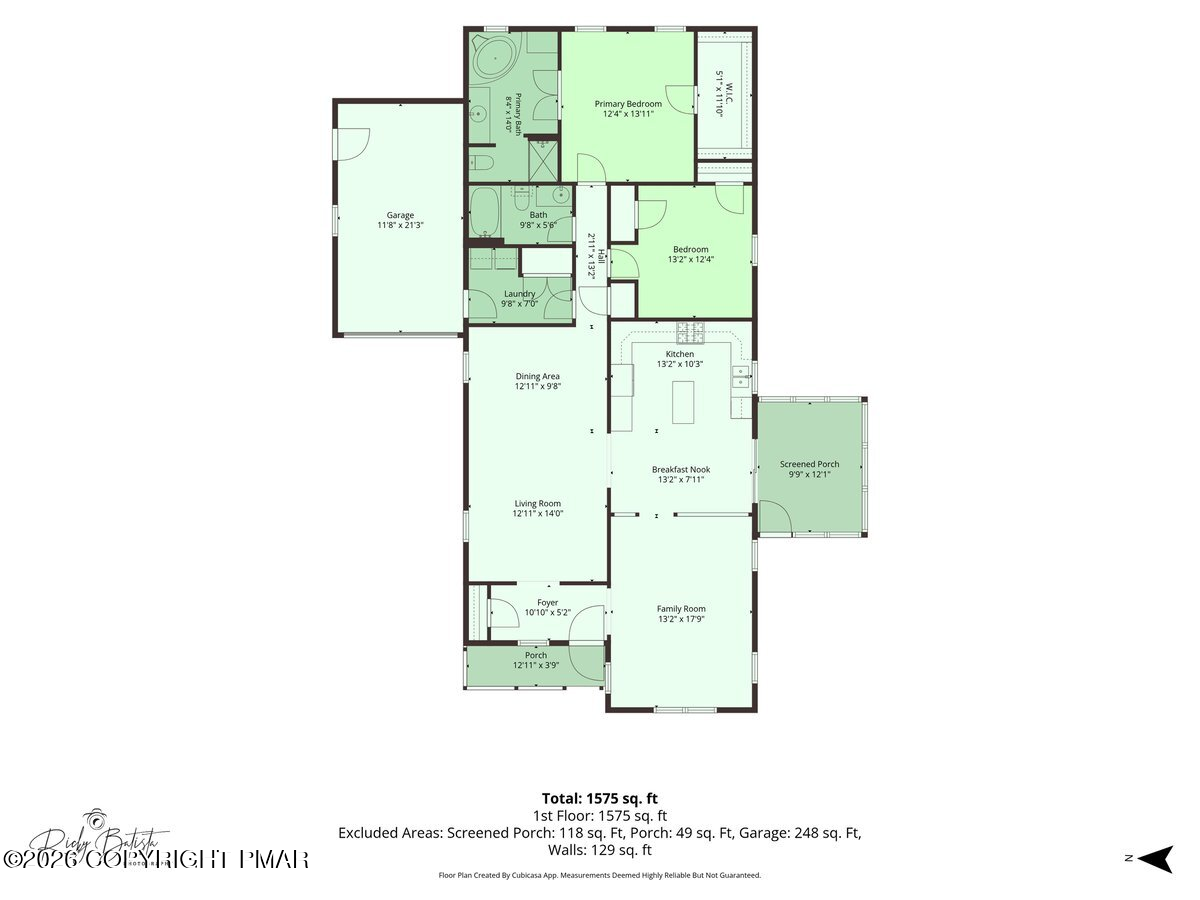
MOVE-IN READY, EXCEPTIONALLY MAINTAINED & DESIGNED FOR EASY LIVING! Welcome to this 2BD/2BTH Ranch in the beautiful Jacob's Farm 55+ active adult community, where comfortable one-level living and a low-maintenance lifestyle come together! An open, light-filled floorplan offers generously sized rooms, ample storage throughout and an easy flow from one space to the next. The Living Room opens to the formal Dining Area, where an electric fireplace adds warmth and ambiance. The well-appointed Kitchen offers abundant wood cabinetry and counter space, a large center island and stainless appliances, while overlooking a roomy informal dining area with sliders to the side deck--perfect for morning coffee or casual meals. Retreat to the spacious Primary Suite featuring a large walk-in closet and pri

 Property Details
 Map
Map
 Map
Map
What's Nearby
Nearby Areas
 Features
-
Bedroom Information
Total beds: 2Bathroom Information
Total Baths: 2 Full Baths: 2Room Information
Rooms Total: 6 Basement: Crawl Space -
Flooring Information
Carpet, Vinyl, Wood -
Roofing Information
Asphalt, Shingle -
Interior Features
Kitchen Island, Laminate Counters, Double Vanity, Soaking Tub, Walk-In Closet(s), Open Floorplan, Chandelier, Track Lighting, Ceiling Fan(s), Storage Roof: Asphalt, Shingle Appliances: Gas Oven, Gas Range, Refrigerator, Water Heater, Dishwasher, Microwave, Stainless Steel Appliance(s), Washer, Dryer Laundry Features: Main Level Window Features: Insulated Windows, Blinds, Drapes -
Heating & Cooling
Has Heating: Yes Heating: Forced Air, Natural Gas Has Cooling: Yes Cooling: Ceiling Fan(s), Central Air, Electric
-
Building Information
Year Built: 2006 Building Area Total: 1436 Construction Materials: Vinyl Siding, Frame Stories: 1 Patio And Porch Features: Deck Private Pool: No Association Fee Frequency: Annually -
Exterior Features
Exterior Features: Rain Gutters
-
Lot Information
Lot Description: Close to Clubhouse, LandscapedProperty Information
Subdivision: Other Source Property Type: Residential Zoning Description: Other Property SubType: Mobile Home Property Age: 20
-
Listing Price Information
Listing Price: $235000 Cash
-
Tax Information
Parcel Number: J9 13 7B-T32 0311 Tax Lot: 7B-T32 Tax Block: 13 Tax Year: 2026 Annual Tax: $3431.6 Tax Legal Desc: Block: 13 /Lot: 7B-T32 /School District: 01-Bangor Area /Fuel Type: Gas
-
Parking Information
Parking Total: 4 Asphalt, Driveway, Garage Door Opener, Garage Faces Front, Off Street, Paved, Private, AttachedGarage Information
Has Garage: Yes Has Attached Garage: Yes Garage Space: 1Homeowners Association InformationHas Association: Yes HOA: $790.00 Association Amenities: Clubhouse, Meeting Room, Party Room, Parking, Tennis Court(s)
-
Utility Information
Natural Gas Connected -
Location Information
WaterSource: Public Security Features: Carbon Monoxide Detector(s), Smoke Detector(s)
How much is this property worth?
Curious about this home's true market value? Use our free Home Evaluation Tool to instantly get a personalized Comparative Market Analysis (CMA) report. Make smarter, data-driven decisions before you buy.

Nearby Home Value
| Address | Estimate | Bed | Bath | Sq. Ft | Lot Size |
|---|---|---|---|---|---|
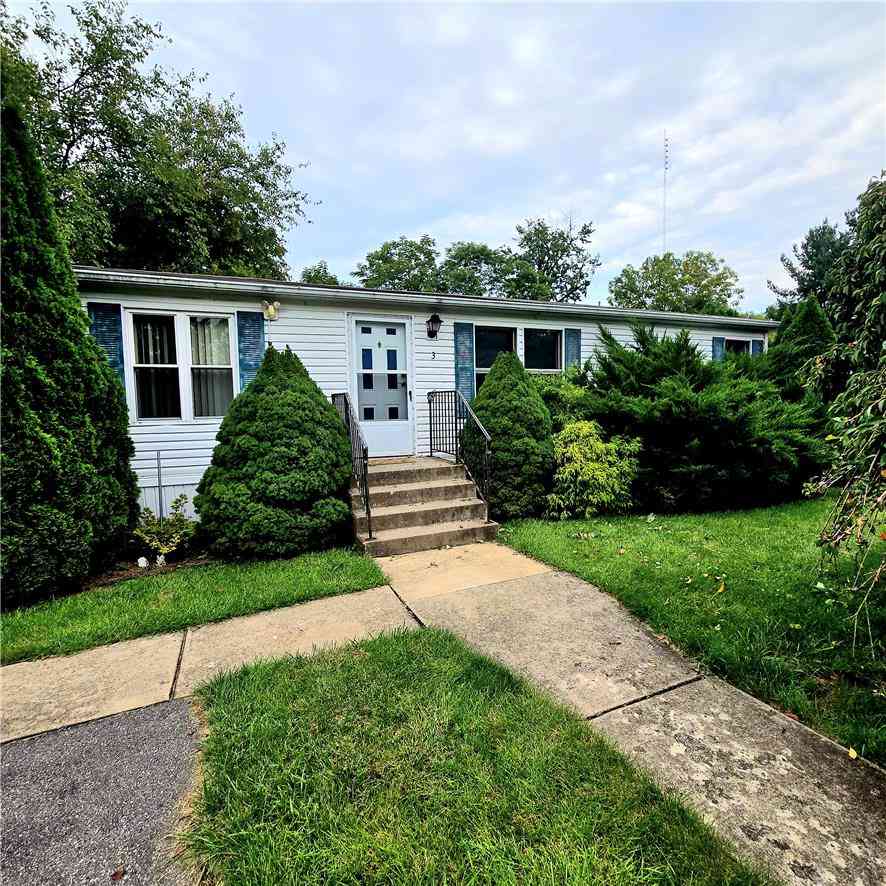
| 3 Canterbury Court, Easton, PA, 18040 | $85,000 | 2 | 2 | 920 | 920 Sqft |
| 787 Biltmore Avenue, Easton, PA, 18040 | $229,900 | 2 | 2 | 1,586 | -- |
Similar Mobile Homes To 782 Biltmore Avenue
Nearby For Sale


The data relating to real estate for sale on this website comes in part from the Internet Data exchange (IDX) program of the Pocono Mountains Association of REALTORS®. IDX information is provided exclusively for consumers' personal, non-commercial use and may not be used for any purpose other than to identify prospective properties consumers may be interested in purchasing. Real estate listings held by brokerage firms other than ByOwner, are indicated by detailed information about them such as the name of the listing firms. Information deemed reliable but not guaranteed. Copyright © 2026 Pocono Mountains Association of REALTORS®. All Rights Reserved.
ByOwner last updated this listing 09/15/2026 @ 01:31
More Cities with for Sale by Owner Homes
- Easton Homes For Sale By Owner
- Palmer TWP Homes For Sale By Owner
- Phillipsburg Homes For Sale By Owner
- Nazareth Homes For Sale By Owner
- Riegelsville Homes For Sale By Owner
- Milford Homes For Sale By Owner
- Hellertown Homes For Sale By Owner
- Bethlehem Homes For Sale By Owner
- Bath Homes For Sale By Owner
- Wind Gap Homes For Sale By Owner
- Upper Black Eddy Homes For Sale By Owner
- Pen Argyl Homes For Sale By Owner
- Kintnersville Homes For Sale By Owner
- Bangor Homes For Sale By Owner
- Northampton Homes For Sale By Owner
- Whitehall Homes For Sale By Owner
- Center Valley Homes For Sale By Owner
- Allentown Homes For Sale By Owner
- Frenchtown Homes For Sale By Owner
- Coopersburg Homes For Sale By Owner
Homes around $235,000












Verify Your Email
Please enter the 6-digit verification code
sent to your email address.
Verify Your Phone Number
Please enter the 6-digit verification code
sent to your mobile phone.