
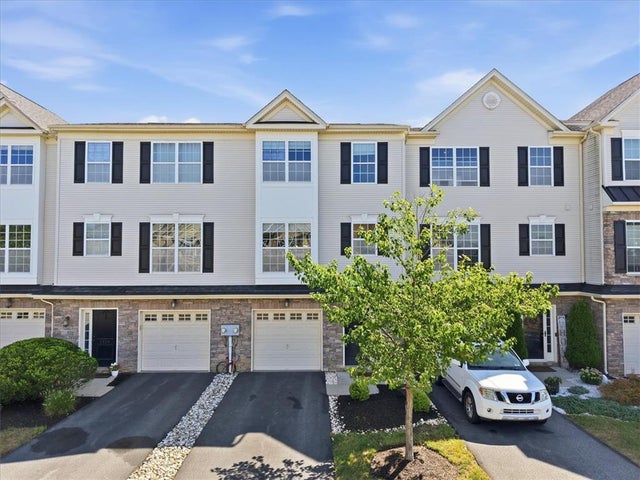
2624 Gila Drive
Easton, PA 18040

 3
3
Bed
 2
2
Bath
 1,576
1,576Sqft
1,374Sqft(Lot)
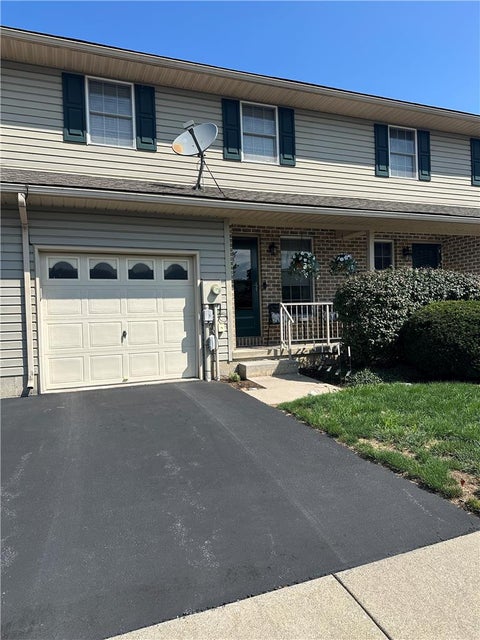
Welcome to this inviting 3-bedroom, 1.5-bath condo offering 1,576 square feet of comfortable, well-designed living space in a desirable Forks Township location. This home delivers the perfect blend of modern convenience and easy maintenance. The open-concept main level features a bright living and dining area that flows seamlessly into the kitchen, creating a warm and functional space ideal for everyday living, casual entertaining, or simply relaxing after a long day. Granite countertops add a polished, durable finish in the kitchen, while attractive LVP flooring runs throughout the main floor for a clean, low-maintenance look that feels both stylish and practical. The attached garage and low-maintenance exterior further enhance the home’s appeal, making it an excellent choice for buyers w

 Property Details
 Open House
- 08/29 11 AM-1 PM
- 08/30 12 PM-2 PM
 Map
Map
 Map
Map
What's Nearby
Nearby Areas
Features
-
Bedroom Information
Total beds: 3Bathroom Information
Total Baths: 2 Full Baths: 1 Half Baths: 1Room Information
Rooms Total: 6 Has Basement: Yes Basement: Concrete -
Flooring Information
Carpet, Vinyl -
Roofing Information
Asphalt, Fiberglass -
Interior Features
Entrance Foyer, Eat-in Kitchen, Kitchen Island Roof: Asphalt, Fiberglass Appliances: Dishwasher, Electric Oven, Electric Range, Electric Water Heater, Microwave, Refrigerator, Washer Laundry Features: Electric Dryer Hookup -
Heating & Cooling
Has Heating: Yes Heating: Electric, Forced Air Has Cooling: Yes Cooling: Central Air
-
Building Information
Year Built: 2010 Construction Materials: Stone, Stone Veneer, Vinyl Siding, Wood Siding Stories: 3 Patio And Porch Features: Patio Private Pool: No View: Hills
-
Lot Information
Main Square Feet: 1374 Square Feet Lot Size Acres: 0.032 Lot Size Source: Public Records Lot Size Square Feet: 1374Property Information
Subdivision: Penns Ridge Source Property Type: Residential Postal Code Plus 4: 5851 Property SubType: Townhouse Property Age: 16
-
Listing Price Information
Listing Price: $325000
-
Tax Information
Parcel Number: K9-10-607-0311 Annual Tax: $5987.97
-
Parking Information
Driveway, Garage, Off Street, On Street, Garage Door OpenerGarage Information
Has Garage: Yes Garage Space: 1Homeowners Association InformationHOA: $325.00 Community Features: Sidewalks
-
Location Information
Direction: From Route 33 N, take the Tatamy exit & turn right onto Main St. Continue to Sullivan Trl & turn right. Follow Sullivan Trl then turn left onto Newlins Rd W. Stay on Newlins Rd into the Penns Ridge, then follow streets to Gila Dr. Home is on right. WaterSource: Public
How much is this property worth?
Curious about this home's true market value? Use our free Home Evaluation Tool to instantly get a personalized Comparative Market Analysis (CMA) report. Make smarter, data-driven decisions before you buy.

Nearby Home Value
| Address | Estimate | Bed | Bath | Sq. Ft | Lot Size |
|---|---|---|---|---|---|
| 12 Brandywine Court, Easton, PA, 18040 | $318,000 | 3 | 3 | 2,268 | 2,268 SqFt |
Similar Townhouse To 2624 Gila Drive
Nearby For Sale
The data relating to real estate for sale on this website comes in part from the Internet Data exchange (IDX) program of the Greater Lehigh Valley REALTORS®. IDX information is provided exclusively for consumers' personal, non-commercial use and may not be used for any purpose other than to identify prospective properties consumers may be interested in purchasing. Real estate listings held by brokerage firms other than ByOwner, are indicated by detailed information about them such as the name of the listing firms. Information Deemed Reliable But Not Guaranteed. Copyright © 2026 Greater Lehigh Valley REALTORS®
ByOwner last updated this listing 08/28/2026 @ 15:02
More Cities with for Sale by Owner Homes
- Easton Homes For Sale By Owner
- Palmer TWP Homes For Sale By Owner
- Phillipsburg Homes For Sale By Owner
- Nazareth Homes For Sale By Owner
- Riegelsville Homes For Sale By Owner
- Milford Homes For Sale By Owner
- Hellertown Homes For Sale By Owner
- Bethlehem Homes For Sale By Owner
- Bath Homes For Sale By Owner
- Wind Gap Homes For Sale By Owner
- Upper Black Eddy Homes For Sale By Owner
- Pen Argyl Homes For Sale By Owner
- Kintnersville Homes For Sale By Owner
- Bangor Homes For Sale By Owner
- Northampton Homes For Sale By Owner
- Whitehall Homes For Sale By Owner
- Center Valley Homes For Sale By Owner
- Allentown Homes For Sale By Owner
- Frenchtown Homes For Sale By Owner
- Coopersburg Homes For Sale By Owner
Homes around $325,000












Verify Your Email
Please enter the 6-digit verification code
sent to your email address.
Verify Your Phone Number
Please enter the 6-digit verification code
sent to your mobile phone.