
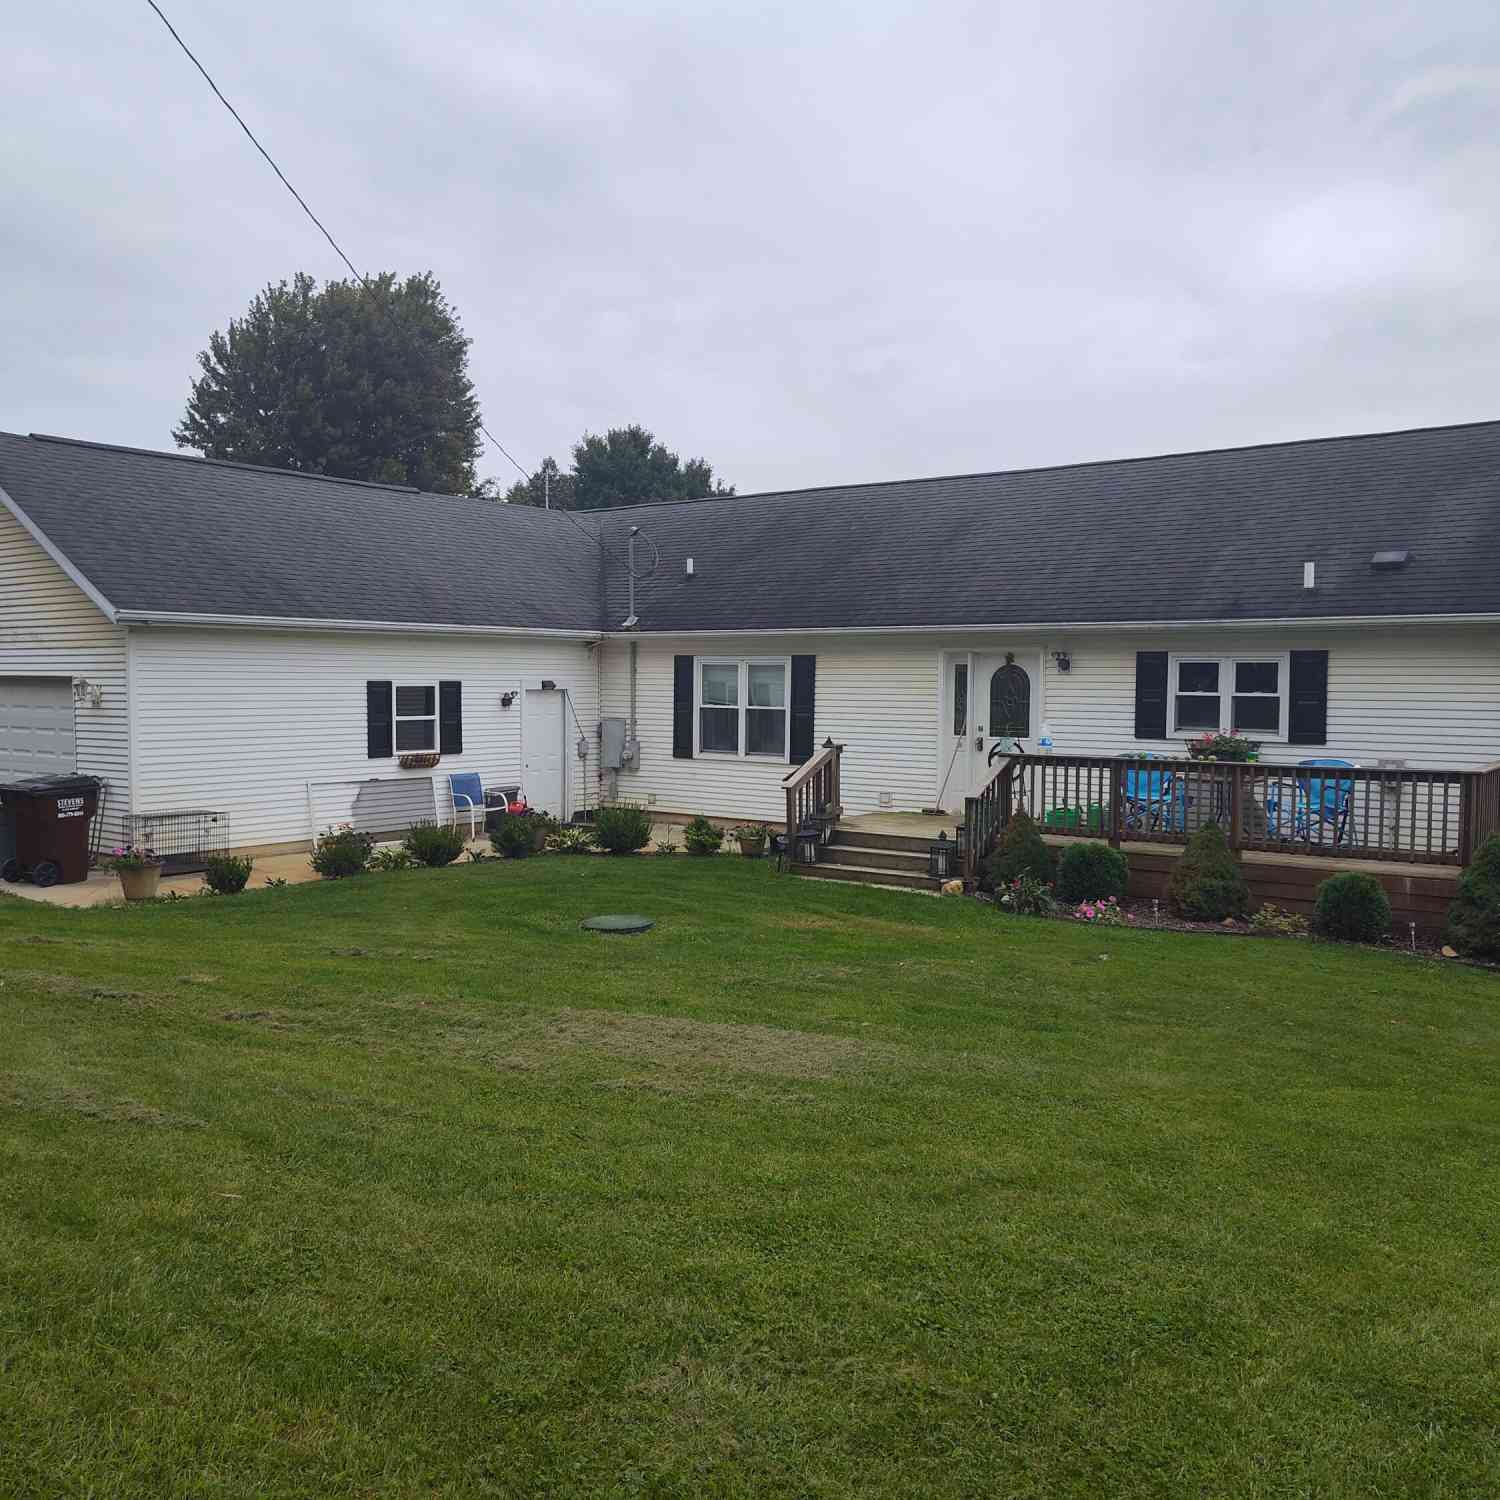
2189 Sampson Road
Camden, MI 49232

 3
3
Bed
 2
2
Bath
 1,664
1,664Sqft
 0.30
0.30Acre(Lot)
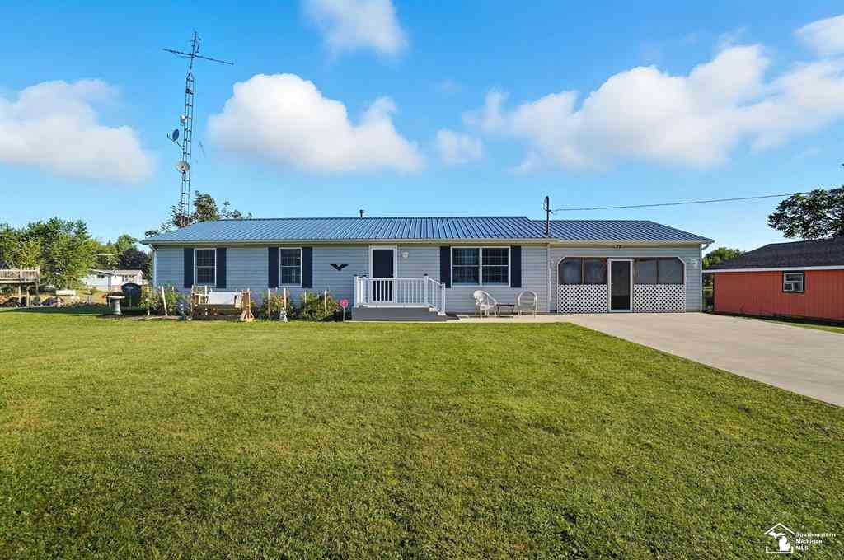

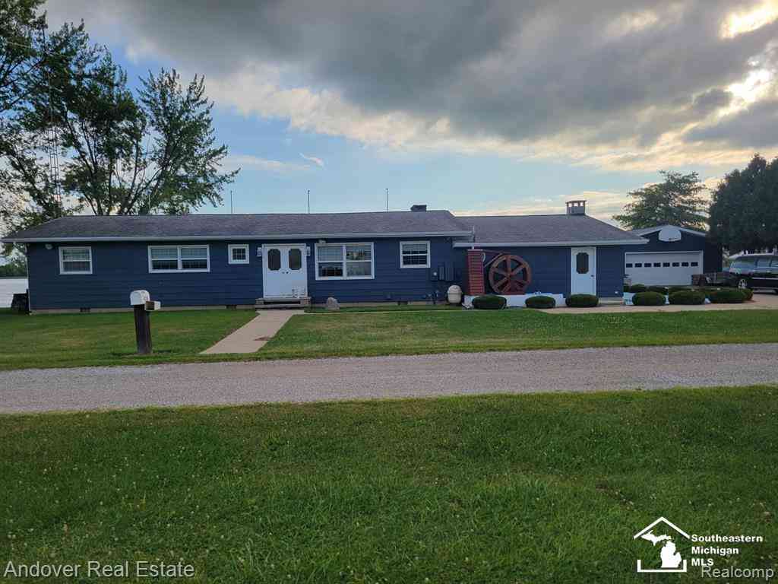
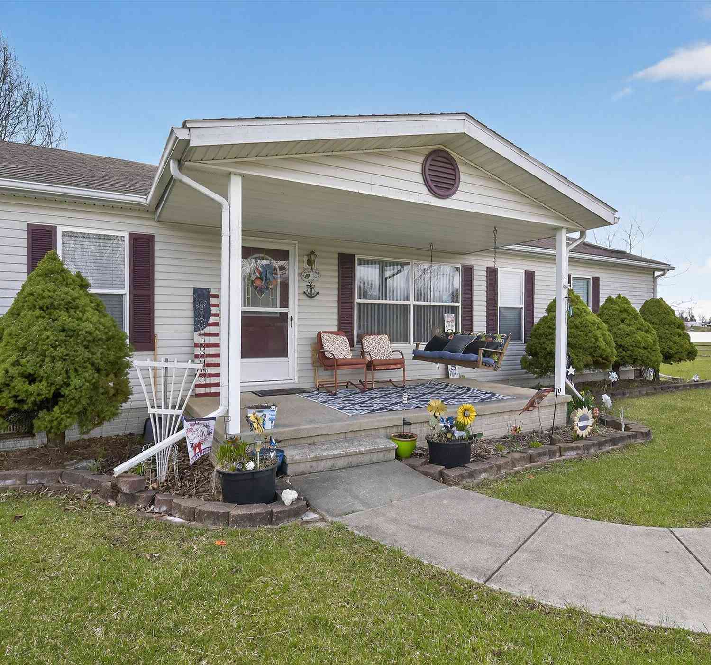
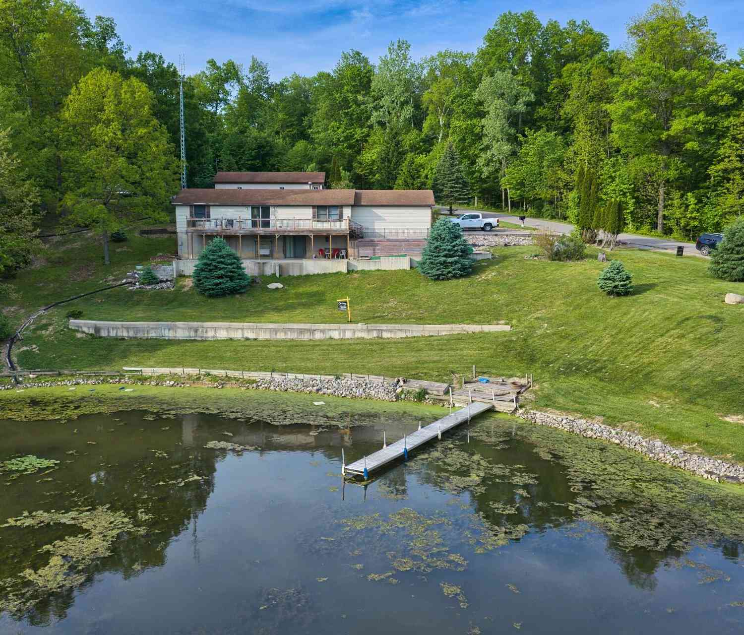
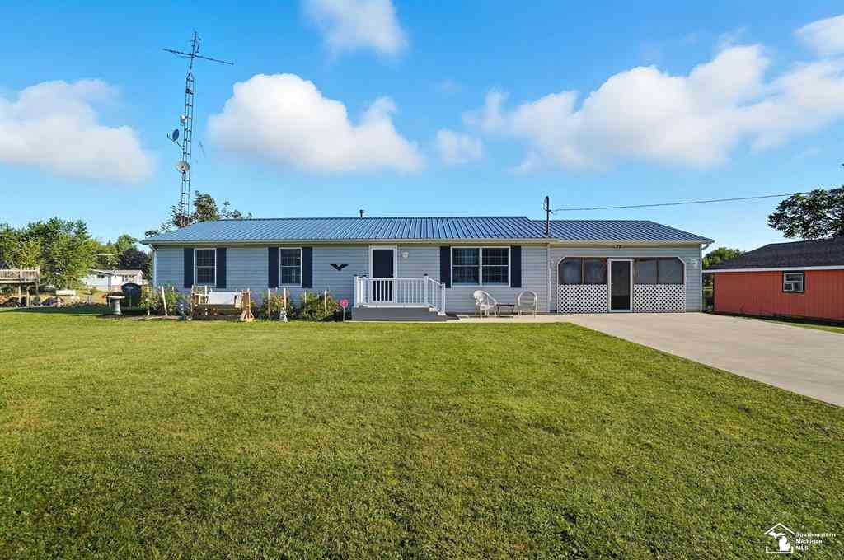
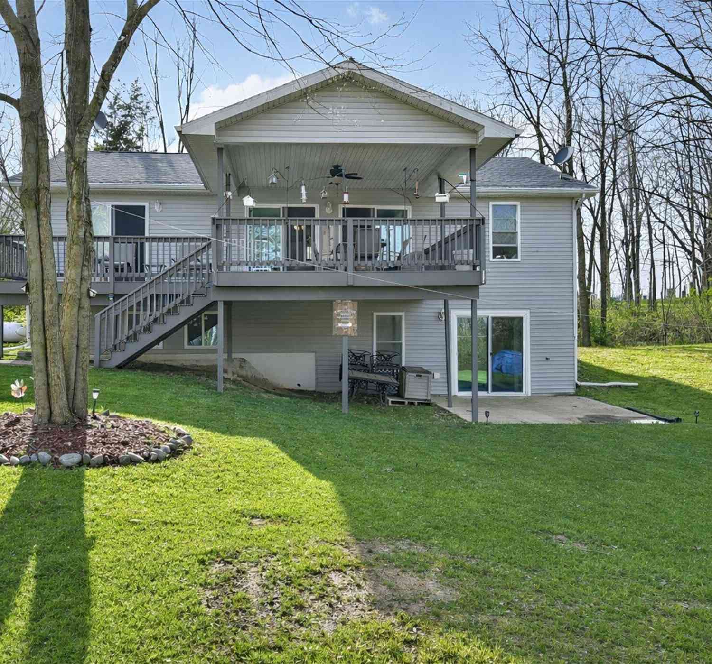
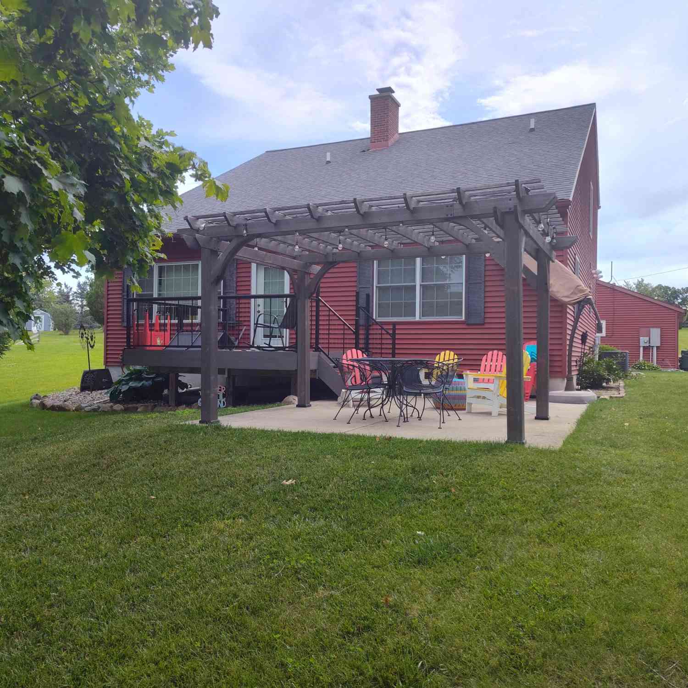
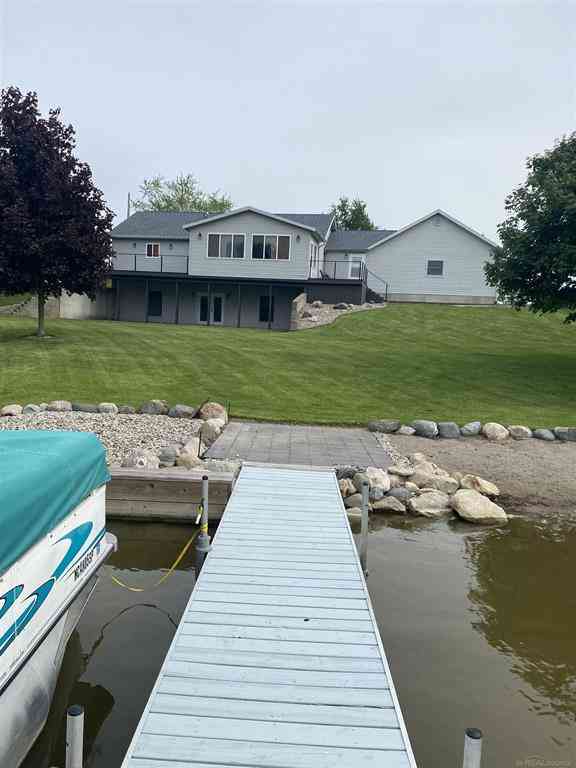
Sprawling Lake Diane Ranch has Spacious open Kitchen / dining area leads out to the 3 season sun room with water views that continues out to the 11x24 deck with an 8x11 bump out section providing plenty of room for relaxing and enjoying your view of the lake. You will appreciate the open floor plan that continues on into the living room with a gas log fireplace with stone surround. 3 BR, 2BA with utility room giving access to the 2 car attached garage for convenience. Oversized main bed and bath has a walk in closet. All appliances and dock are included. Newer Shed to store your water toys. Lake Side Fire pit for evening entertainment. This home is ready for you to make it your lake home and start enjoying all that Lake Diane ( 400 ac. all sports lake ) has to offer; Channel front res

 Property Details
 Map
Map
 Map
Map
What's Nearby
Nearby Areas
 Features
-
Bedroom Information
Total Bedrooms: 3 Window Feature: Screens, Insulated WindowsBathroom Information
Total Baths: 2 Full Baths: 2Water/Sewer
Water BodyName: Lake Diane Sewer: PublicRoom Information
Other Rooms: 11 -
Flooring Information
Laminate -
Roofing Information
Composition -
Interior Features
Ceiling Fan(s), Garage Door Opener, LP Tank Owned, Eat-in Kitchen Roof: Composition Appliances: Dishwasher, Disposal, Dryer, Microwave, Range, Refrigerator, Washer, Water Softener Owned Laundry Features: Laundry Room, Main Level -
Heating & Cooling
Heating: Forced Air Cooling: Central Air Water front: Yes WaterSource: Well -
Fireplace
Fireplace: Yes Number of Fireplaces: 1 Fireplace Features: 1
-
Building Information
Year Built: 2000 Construction Materials: Vinyl Siding Basement: Crawl Space Roof: Composition -
Exterior Features
Porch: 3 Season Room, Deck -
Road Types
Paved -
Laundry Features
Laundry Room, Main LevelPatio And Porch
3 Season Room, Deck
-
Lot Information
Lot Dimensions: 100x112x100x135 Lot Description: Level Lot Size Area: 0.3 Acres Lot Square Feet: 13,164 Waterfront: Channel, Lake Stories: 1 Main Square Feet: 1664Property Information
Property Type: Residential Sub Type: Single Family Residence Style: Ranch SQ ft (Living Area): 1,664 Subdivision: Sylvian Park Source Neighborhood: Sylvian Park Construction Materials: Vinyl Siding Property Age: 26
-
Listing Price Information
Listing Id: 26050616 ist Price: $299,900 List Price Tot SqFt: $180 Listing Terms Cash, Conventional -
Listing Information
Possession: Close Plus 30 Days
-
Tax Information
Parcel Number: 3018070001106 Annual Tax: $3,650 Tax Year: 2025 Taxes: PART OUTLOT A DESC AS COM NE COR OUTLOT A TH S 89 53'40" W 100 FT TO POB TH CONT S 89 53'40" W 100 FT TH S 28 32'16" W 112.42 FT TO SLY LT LN TH S 75 52'35" E 100 FT TH N 24 41'55" W 135.76 FT TO POB AKA PCL B OF OUTLOT A LAKE DIANE - SYLVAN PARK SPL IT ON 11/20/98 INTO 70-001-106 & 70-001-107 & 70-001-108
-
Parking Information
# of Garage Spaces: 2 Has Garage: Yes Attached Garage: Yes AttachedHomeowners Association Information
Association YN: Yes Included Fees: Other Included Amenities: Other
-
School Information
Elementary School: Camdenfrontier K12 SchoolElementary School District:Senior High School District: Camden-Frontier -
Utility Information
High-Speed Internet
How much is this property worth?
Curious about this home's true market value? Use our free Home Evaluation Tool to instantly get a personalized Comparative Market Analysis (CMA) report. Make smarter, data-driven decisions before you buy.

Nearby Home Value
| Address | Estimate | Bed | Bath | Sq. Ft | Lot Size |
|---|---|---|---|---|---|
| 4324 Oak Glen Dr Drive , Camden, MI, 49232 | $339,900 | 3 | 3 | 2,300 | 0.28 Acre |
| 13091 S Bird Lake Road, Camden, MI, 49232 | $275,000 | 4 | 2 | 2,035 | 1 Acre |
| 4561 Oak Glen Drive, Camden, MI, 49232 | $204,900 | 4 | 3 | 2,009 | 0.82 Acre |
| 14620 E Merry Drive, Camden, MI, 49232 | $380,000 | 3 | 2 | 1,296 | 0.25 Acre |
| 14667 Roberts Court , Camden, MI, 49232 | $399,900 | 3 | 2 | 1,248 | 0.63 Acre |
| 14685 Roberts Court , Camden, MI, 49232 | $549,900 | 3 | 2 | 1,788 | 0.77 Acre |
| 14165 Crampton Road, Camden, MI, 49232 | $399,900 | 4 | 3 | 2,464 | 2.15 Acres |
| 3600 E Territorial Road, Camden, MI, 49232 | $255,000 | 3 | 1 | 1,182 | 5 Acres |
| 14120 Tyson Trail, Camden, MI, 49232 | $387,000 | 3 | 2 | 1,200 | 2.70 Acres |
| 14376 Horn Drive, Camden, MI, 49232 | $499,900 | 4 | 2 | 2,200 | 0.21 Acre |
Similar Homes To 2189 Sampson Road
Nearby For Sale
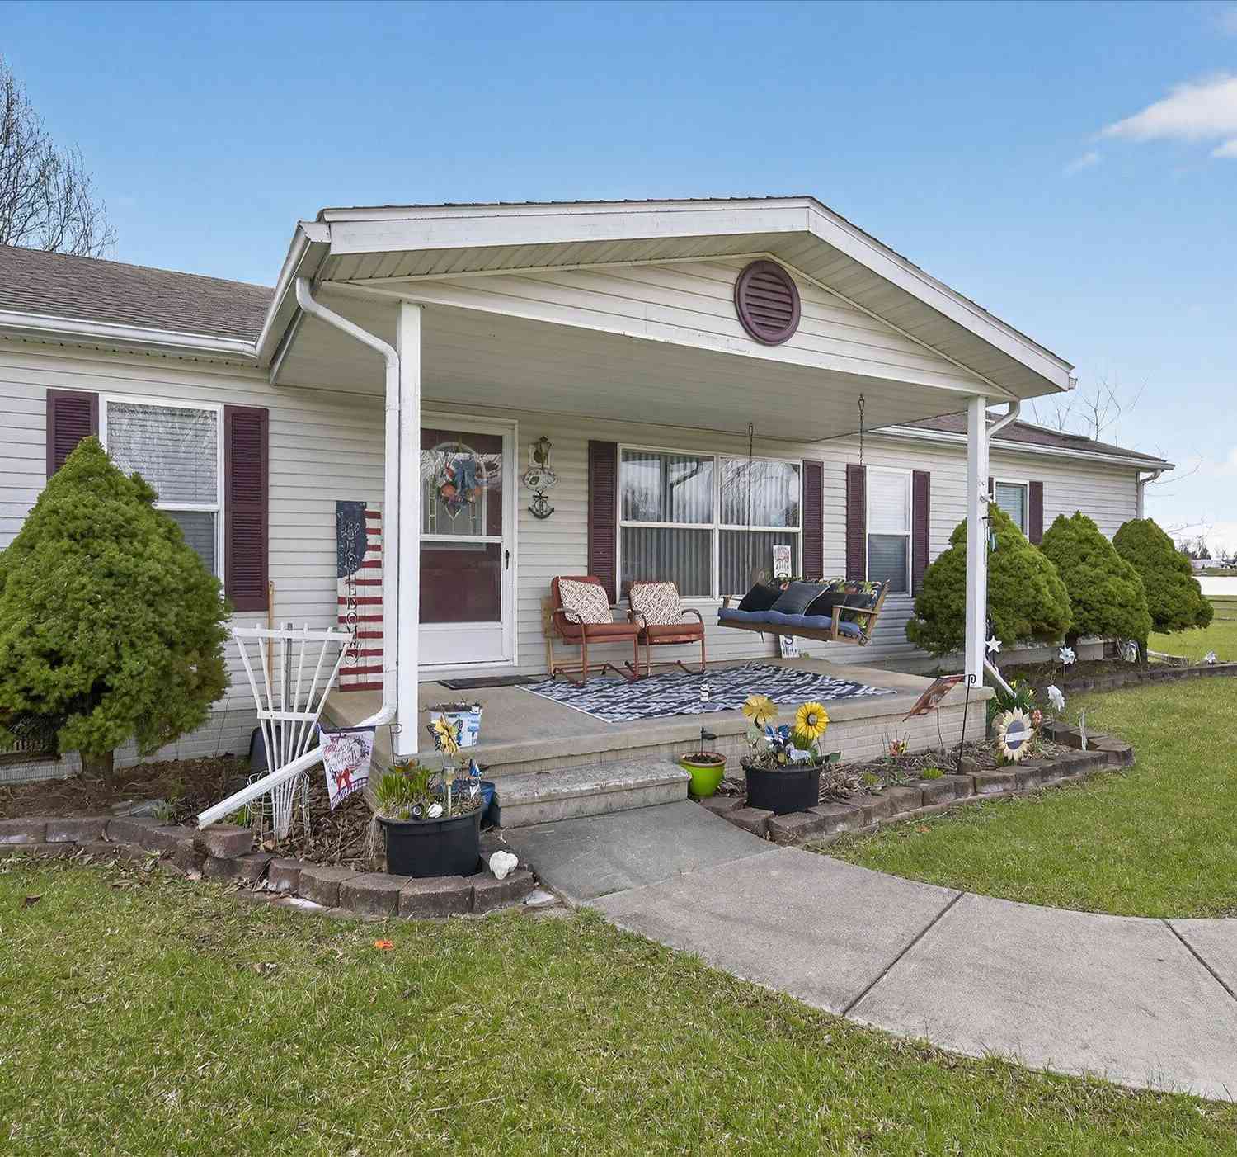
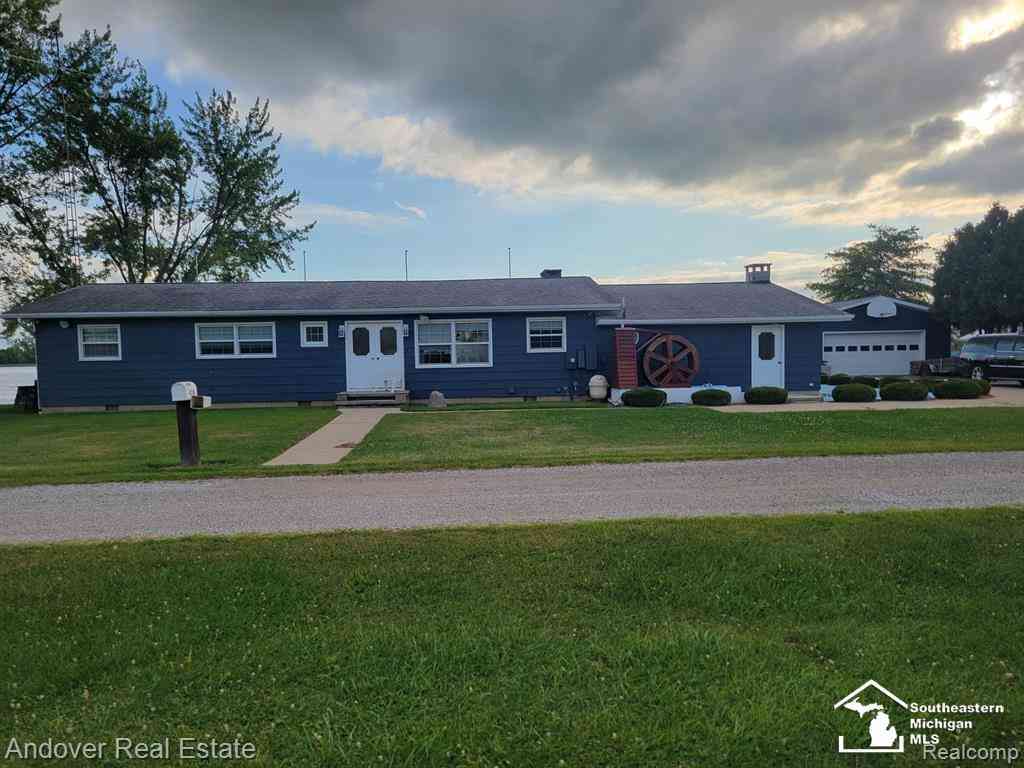
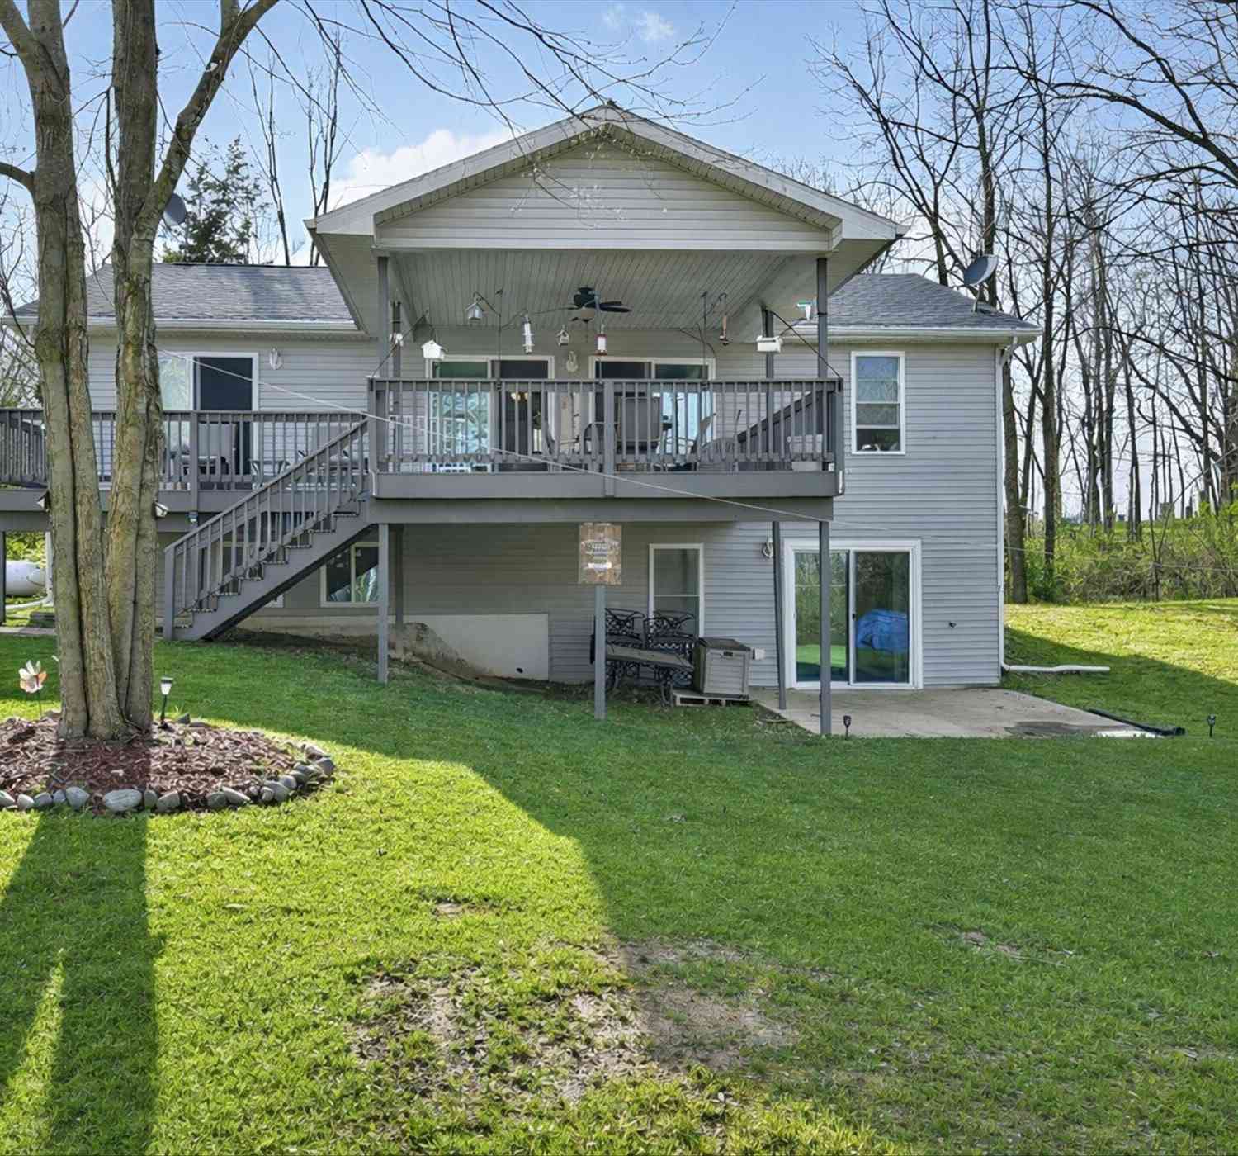
ByOwner last updated this listing 09/27/2026 @ 11:21
More Cities with for Sale by Owner Homes
- Camden Homes For Sale By Owner
- Pioneer Homes For Sale By Owner
- Reading Homes For Sale By Owner
- Osseo Homes For Sale By Owner
- Montpelier Homes For Sale By Owner
- Waldron Homes For Sale By Owner
- Hillsdale Homes For Sale By Owner
- Pittsford Homes For Sale By Owner
- Montgomery Homes For Sale By Owner
- Edon Homes For Sale By Owner
- West Unity Homes For Sale By Owner
- Allen Homes For Sale By Owner
- Hudson Homes For Sale By Owner
- Quincy Homes For Sale By Owner
- Jonesville Homes For Sale By Owner
- Fayette Homes For Sale By Owner
- Bryan Homes For Sale By Owner
- Edgerton Homes For Sale By Owner
- Stryker Homes For Sale By Owner
- Litchfield Homes For Sale By Owner
Homes around $299,900



Verify Your Email
Please enter the 6-digit verification code
sent to your email address.
Verify Your Phone Number
Please enter the 6-digit verification code
sent to your mobile phone.