
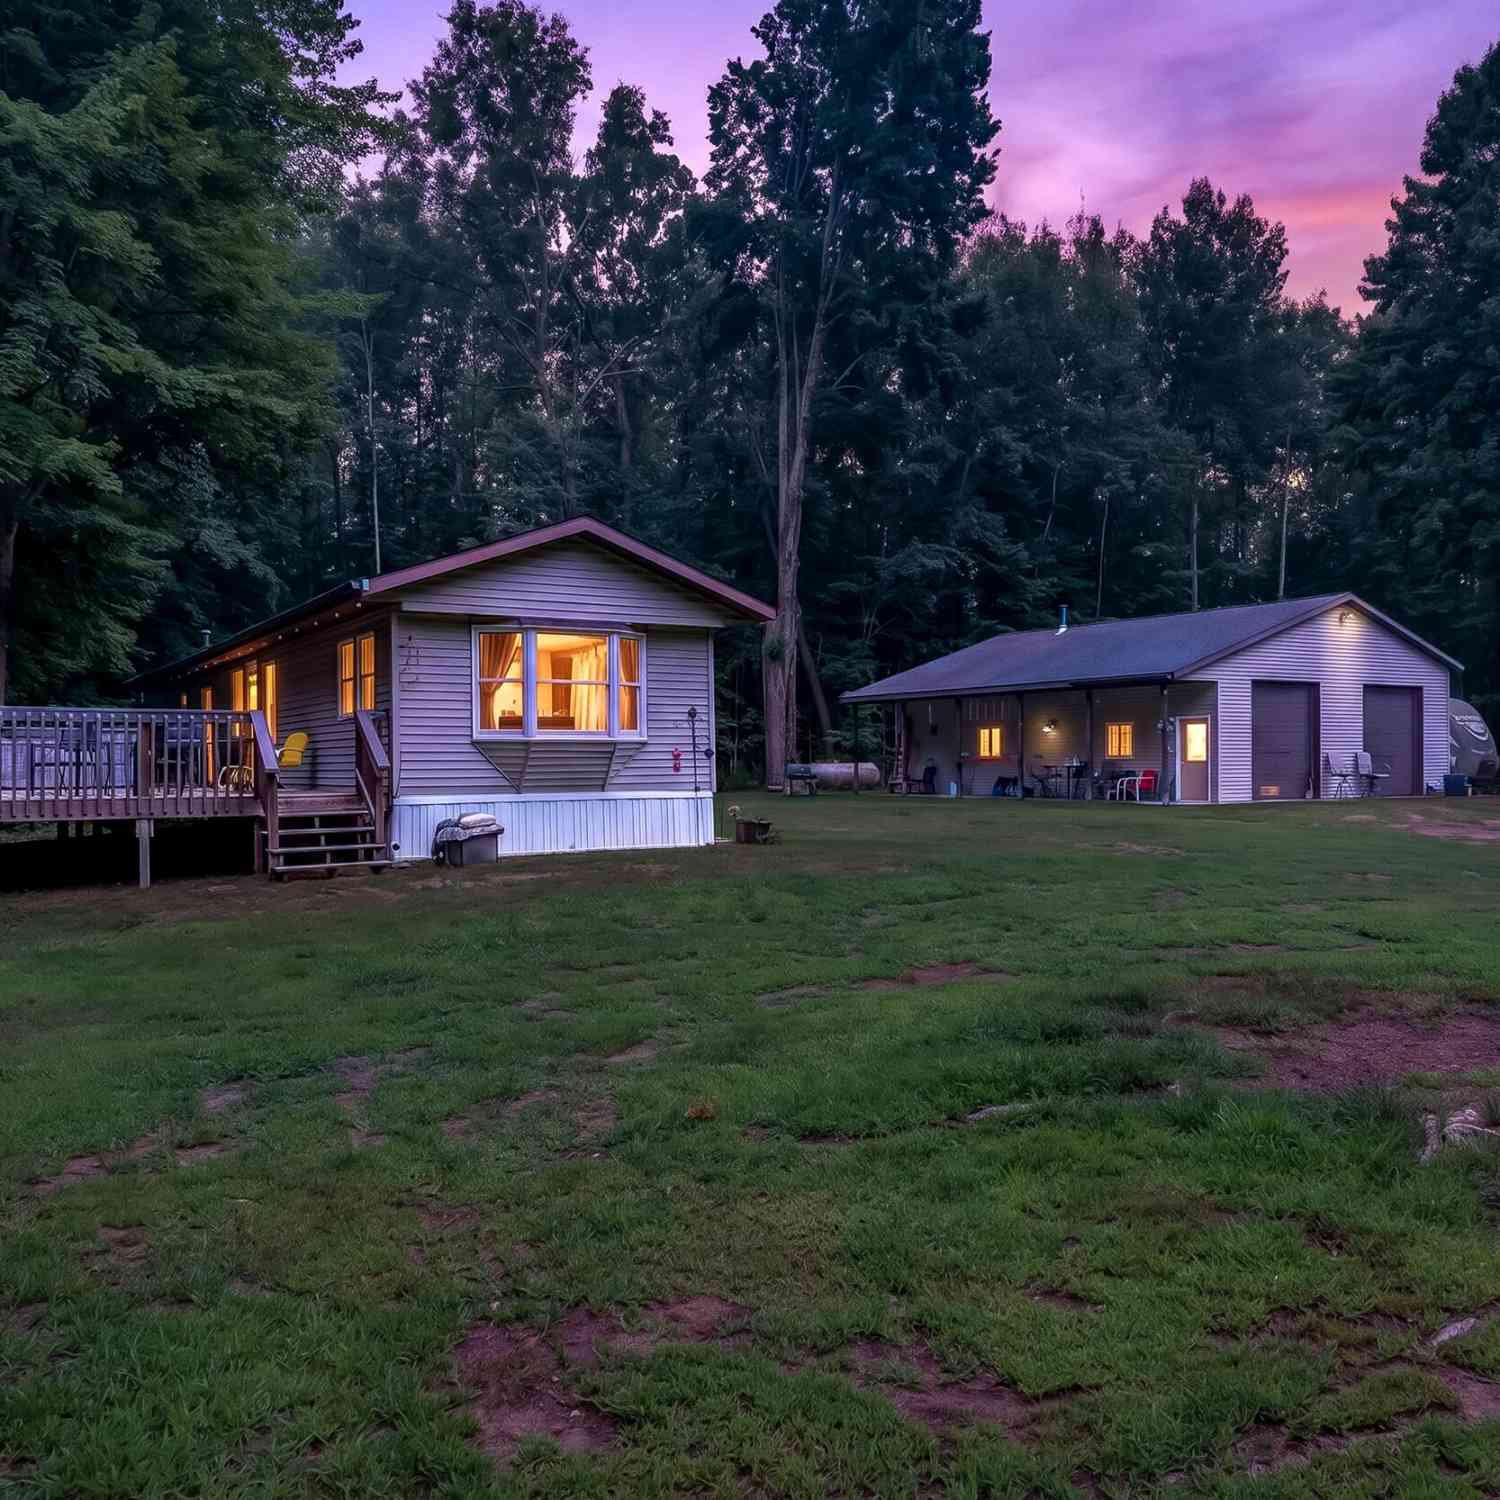
8045 W 16 Mile
Bitely, MI 49309

 2
2
Bed
 1
1
Bath
 1,115
1,115Sqft
 40.65
40.65Acres(Lot)

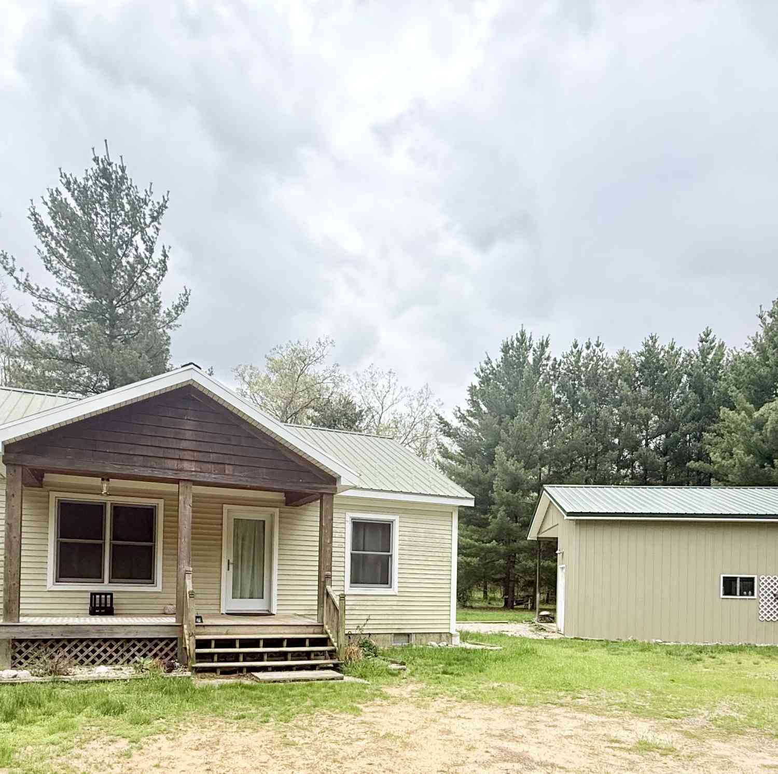
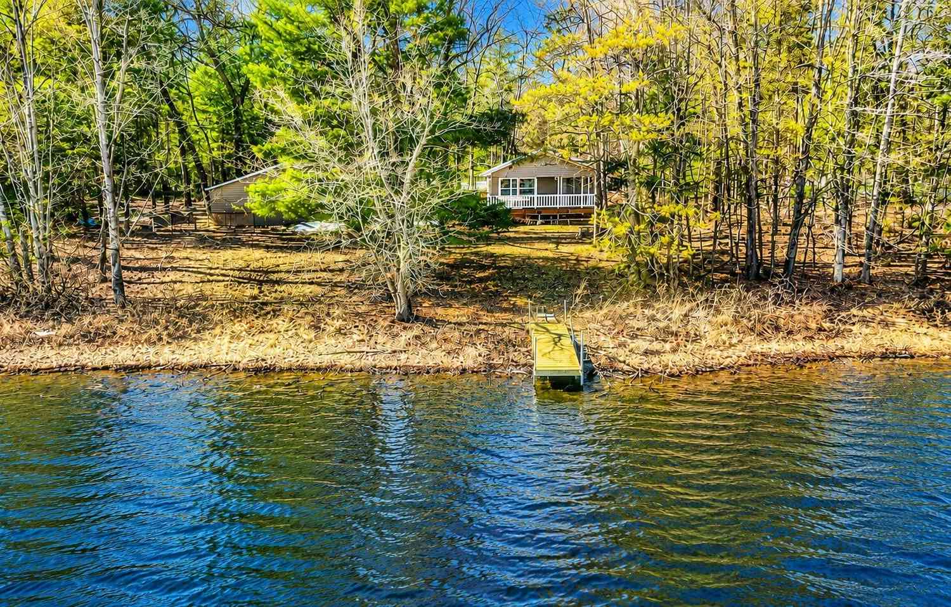
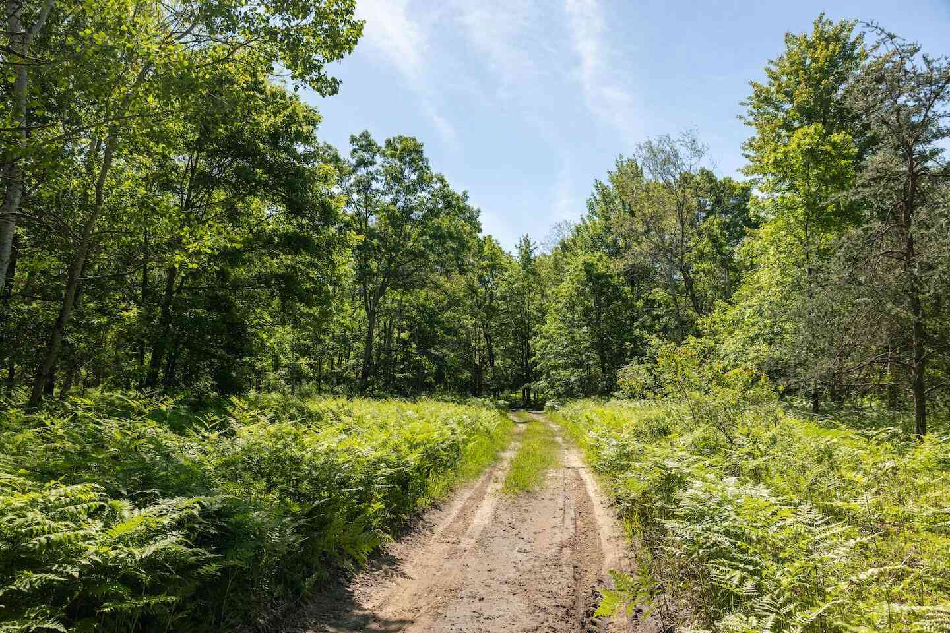
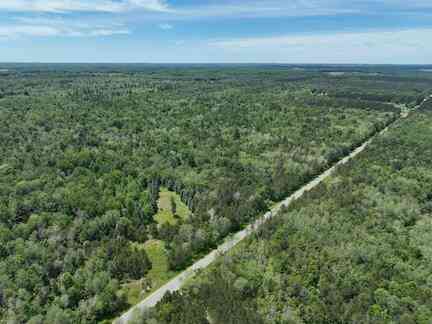
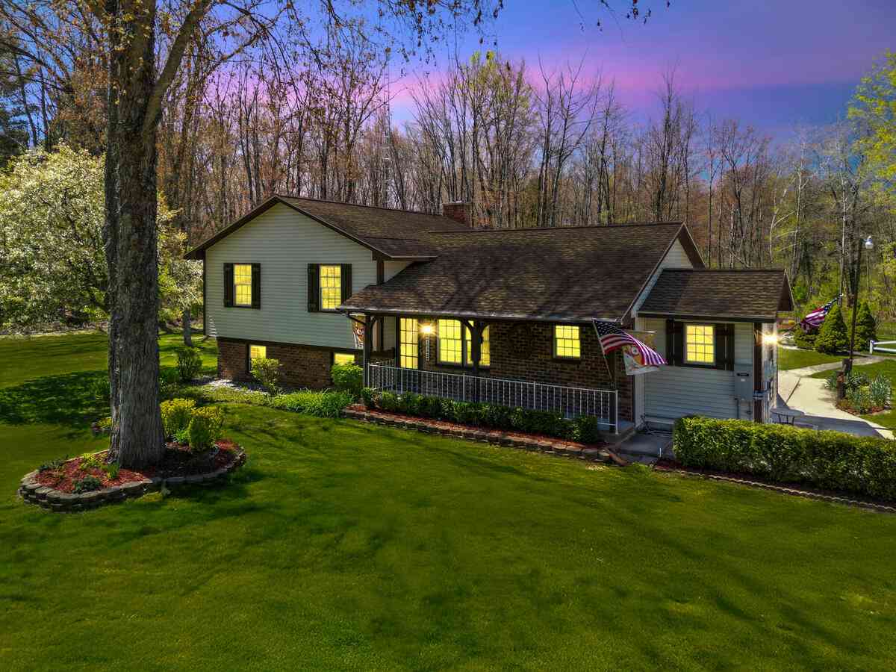
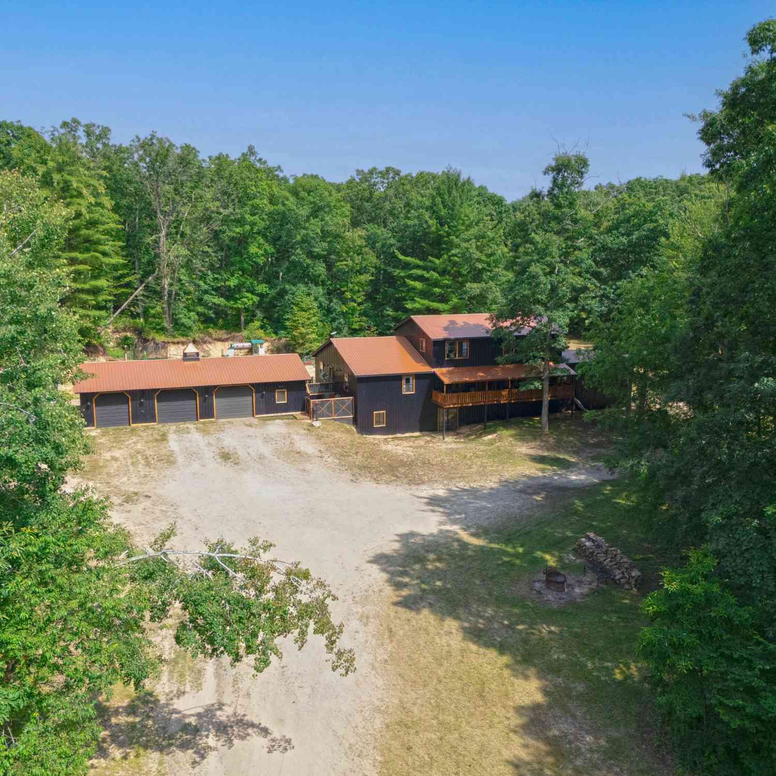
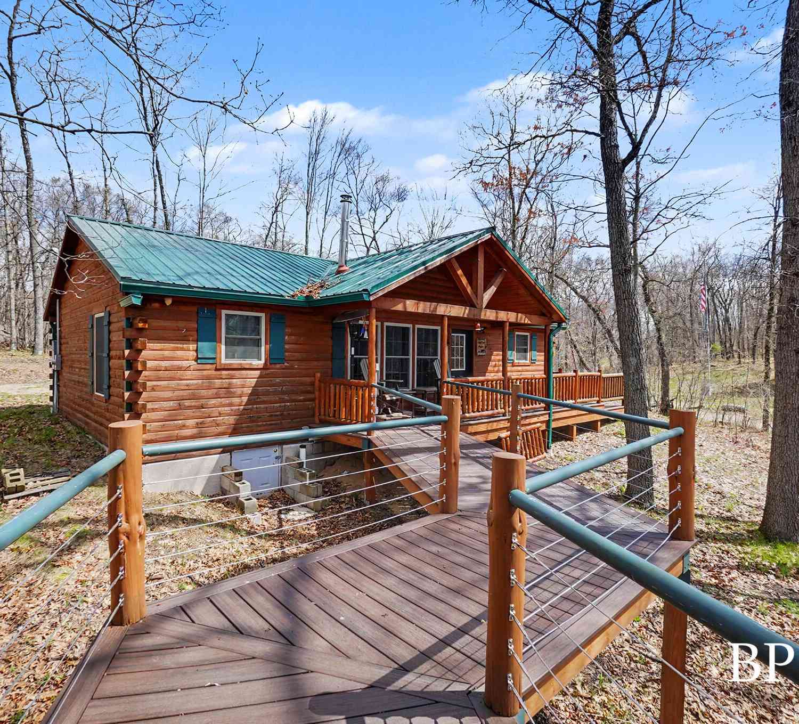
Escape to the peace and beauty of Northern Michigan with this charming 2-bedroom, 1-bathroom manufactured home nestled on just over 40 wooded acres in Bitely. Surrounded by the Manistee National Forest, this one-of-a-kind property offers the privacy, serenity, and outdoor lifestyle you've been searching for. Start your mornings on the spacious deck overlooking your private pond, where wildlife is abundant and the sounds of nature set the pace for the day. Whether you're looking for a recreational retreat, hobby farm, or year-round home, this property is ready to accommodate your vision. The 32' x 40' heated garage, complete with a dividing wall and lofts on both sides, provides ample space for vehicles, equipment, a workshop, or all your outdoor gear. A 38' x 50' pole barn with electricity

 Property Details
 Map
Map
 Map
Map
What's Nearby
Nearby Areas
 Features
-
Bedroom Information
Total Bedrooms: 2 Window Feature: Insulated WindowsBathroom Information
Total Baths: 1 Full Baths: 1Water/Sewer
Sewer: Septic TankRoom Information
Other Rooms: 6 -
Flooring Information
Carpet -
Roofing Information
Shingle -
Interior Features
Ceiling Fan(s), Hot Tub Spa Roof: Shingle Appliances: Dryer, Oven, Refrigerator, Washer Laundry Features: In Hall -
Heating & Cooling
Heating: Forced Air Cooling: Central Air WaterSource: Well -
Fireplace
Number of Fireplaces: 0 Fireplace Features: 0
-
Building Information
Year Built: 1977 Construction Materials: Vinyl Siding Basement: Slab Roof: Shingle -
Exterior Features
Porch: Deck -
Laundry Features
In HallPatio And Porch
Deck
-
Lot Information
Lot Dimensions: 1300ft X 1300ft Lot Description: Recreational, Wooded, Adj to Public Land Lot Size Area: 40.65 Acres Lot Square Feet: 1,770,714 Waterfront: Pond Stories: 1 Main Square Feet: 1115Property Information
Property Type: Residential Sub Type: Manufactured Home Style: Other SQ ft (Living Area): 1,115 Construction Materials: Vinyl Siding Property Age: 49
-
Listing Price Information
Listing Id: 26037286 ist Price: $379,900 List Price Tot SqFt: $341 Listing Terms Cash, FHA, Conventional -
Listing Information
Possession: Close Of Escrow
-
Tax Information
Parcel Number: 01-08-400-002 & 01-08-400-003 Annual Tax: $1,845 Tax Year: 2025 Taxes: PART SE 1/4 SE 1/4 COM S 89D 27'25"W 658.14 FT FROM SE COR SEC TH S 89D 27'25"W 658.14 FT TO E1/8 LN N 01D 30'50"W 1320.82 FT N 89D 55'45"E 656.96 FT TH S 01D 34'15"E 1315.43 FT TO POB SEC 8 T16N R14W PART SE 1/4 SE 1/4 COM AT SE COR SEC TH S 89D 27'25"W 658.14 FT N 01D 34'15"W 1315.43 FT N 89D 55'45"E 656.96 FT TO E SEC LN S 01D 37'40"E 1310.03 FT TO POB SEC 8 T16N R14W
-
Parking Information
# of Garage Spaces: 2 Has Garage: Yes Detached
-
School Information
Senior High School District: Walkerville -
Utility Information
Electricity Available
How much is this property worth?
Curious about this home's true market value? Use our free Home Evaluation Tool to instantly get a personalized Comparative Market Analysis (CMA) report. Make smarter, data-driven decisions before you buy.

Nearby Home Value
| Address | Estimate | Bed | Bath | Sq. Ft | Lot Size |
|---|---|---|---|---|---|
| 94 W Roosevelt Road, Bitely, MI, 49309 | $599,900 | 3 | 1 | 1,080 | 81.98 Acres |
| 11299 Porter Avenue, Bitely, MI, 49309 | $50,000 | 2 | 2 | 980 | 0.54 Acre |
| 2314 W 15 Mile Road, Bitely, MI, 49309 | $89,900 | 2 | 2 | 980 | 6 Acres |
| 11000 N Wilvan Drive, Bitely, MI, 49309 | $315,000 | 3 | 2 | 1,277 | 0.74 Acre |
| 8776 N Blair Drive, Bitely, MI, 49309 | $124,901 | 3 | 1 | 980 | 0.48 Acre |
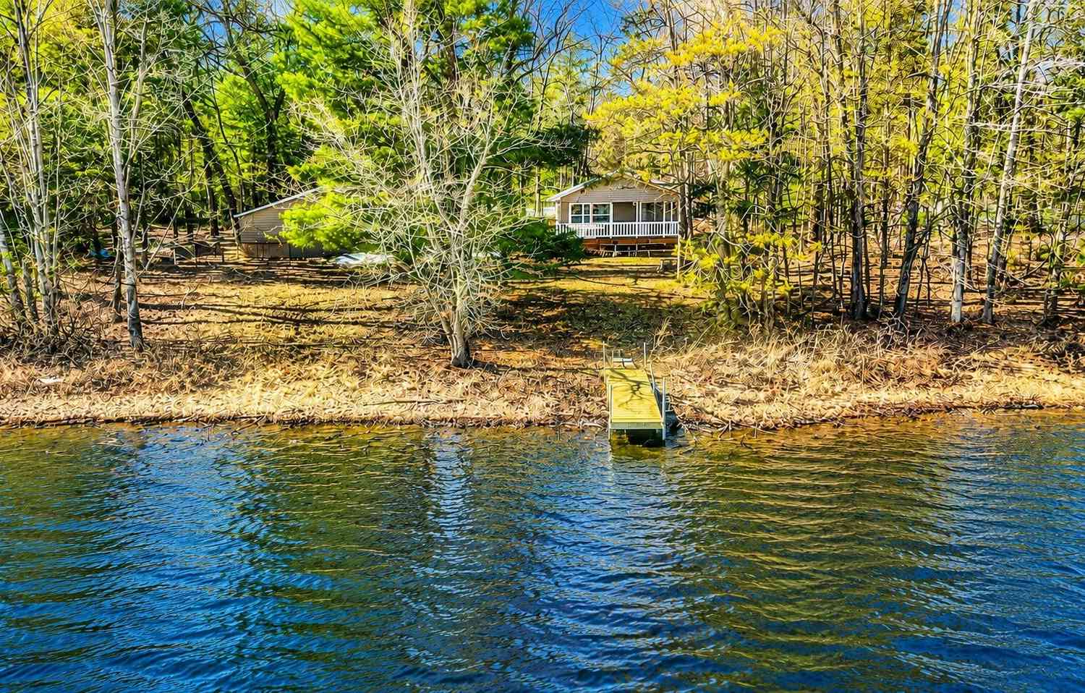
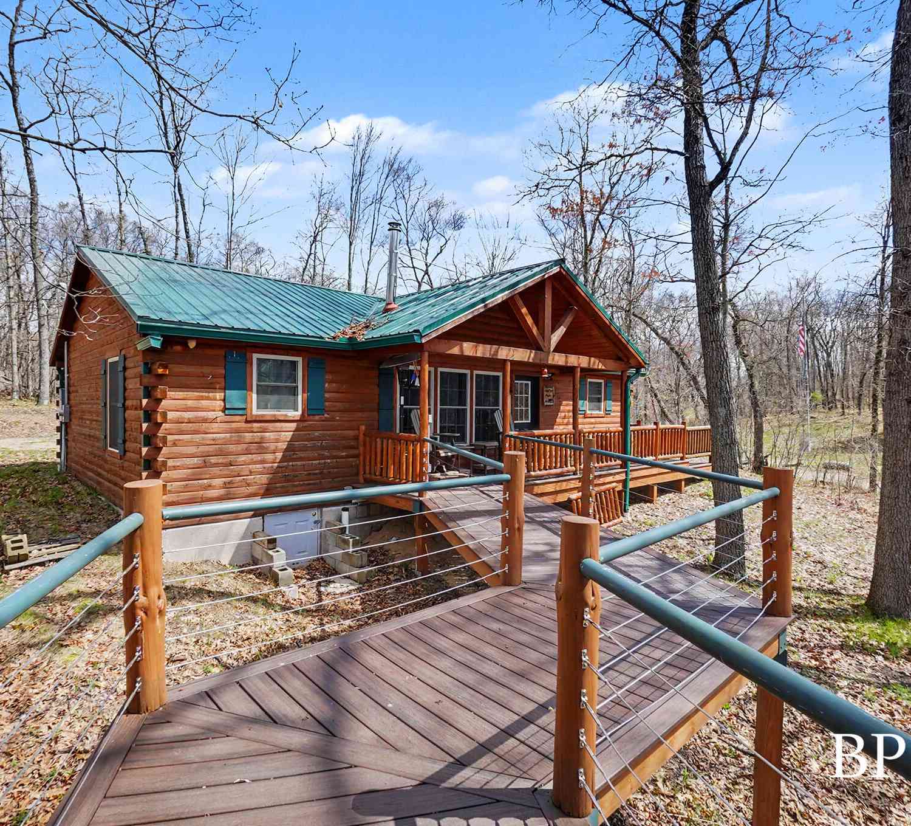
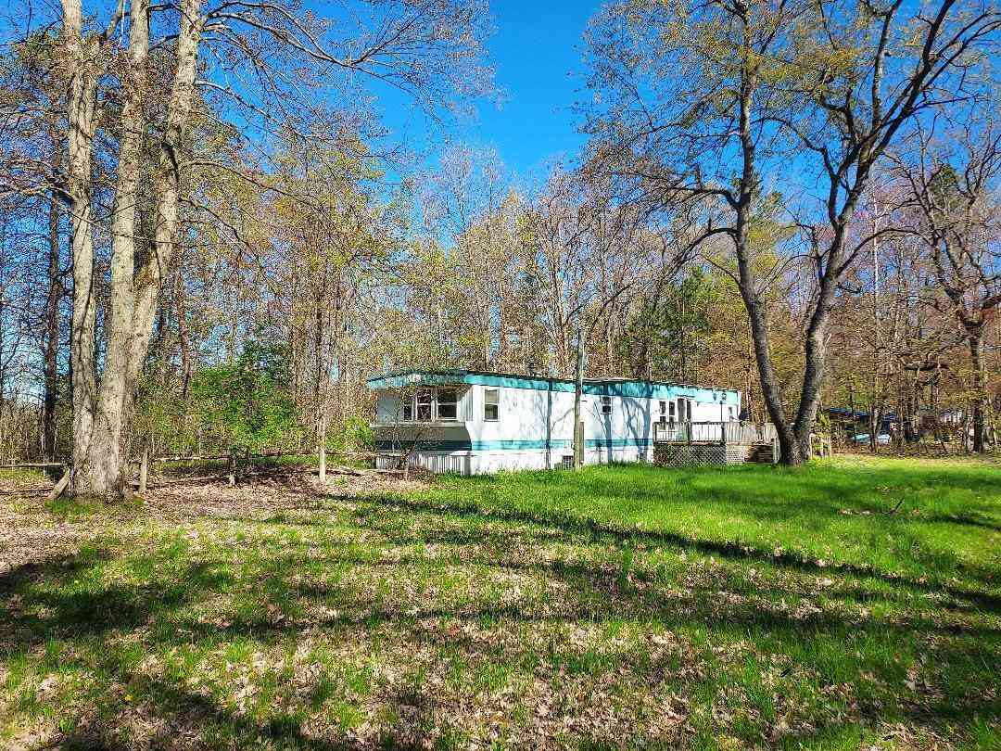
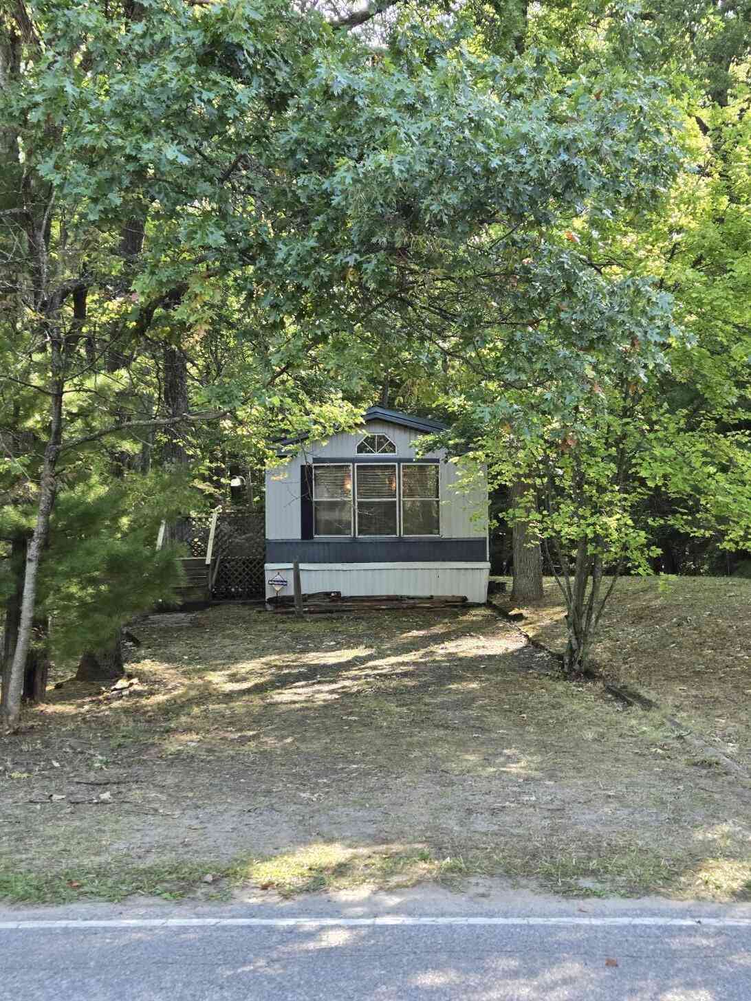
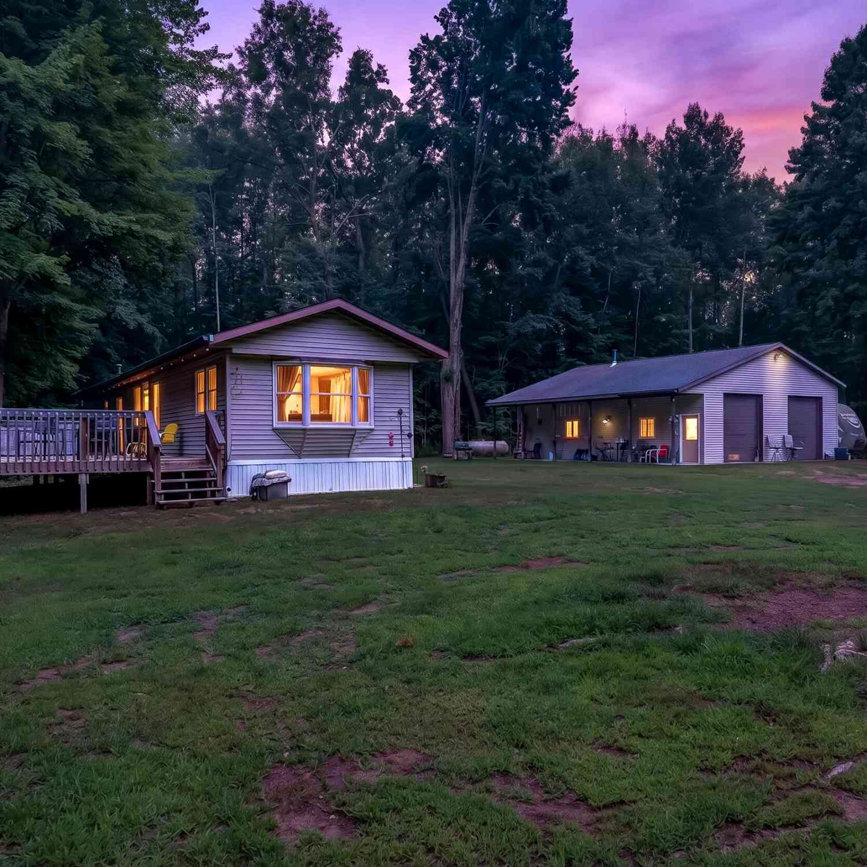
Similar Mobile Homes To 8045 W 16 Mile
Nearby For Sale
ByOwner last updated this listing 09/17/2026 @ 14:32
More Cities with for Sale by Owner Homes
- Bitely Homes For Sale By Owner
- Brohman Homes For Sale By Owner
- Walkerville Homes For Sale By Owner
- Baldwin Homes For Sale By Owner
- Idlewild Homes For Sale By Owner
- Hesperia Homes For Sale By Owner
- White Cloud Homes For Sale By Owner
- Branch Homes For Sale By Owner
- Chase Homes For Sale By Owner
- Paris Homes For Sale By Owner
- Fremont Homes For Sale By Owner
- Big Rapids Homes For Sale By Owner
- Custer Homes For Sale By Owner
- Reed City Homes For Sale By Owner
- Newaygo Homes For Sale By Owner
- Fountain Homes For Sale By Owner
- Luther Homes For Sale By Owner
- Hersey Homes For Sale By Owner
- Hart Homes For Sale By Owner
- Holton Homes For Sale By Owner
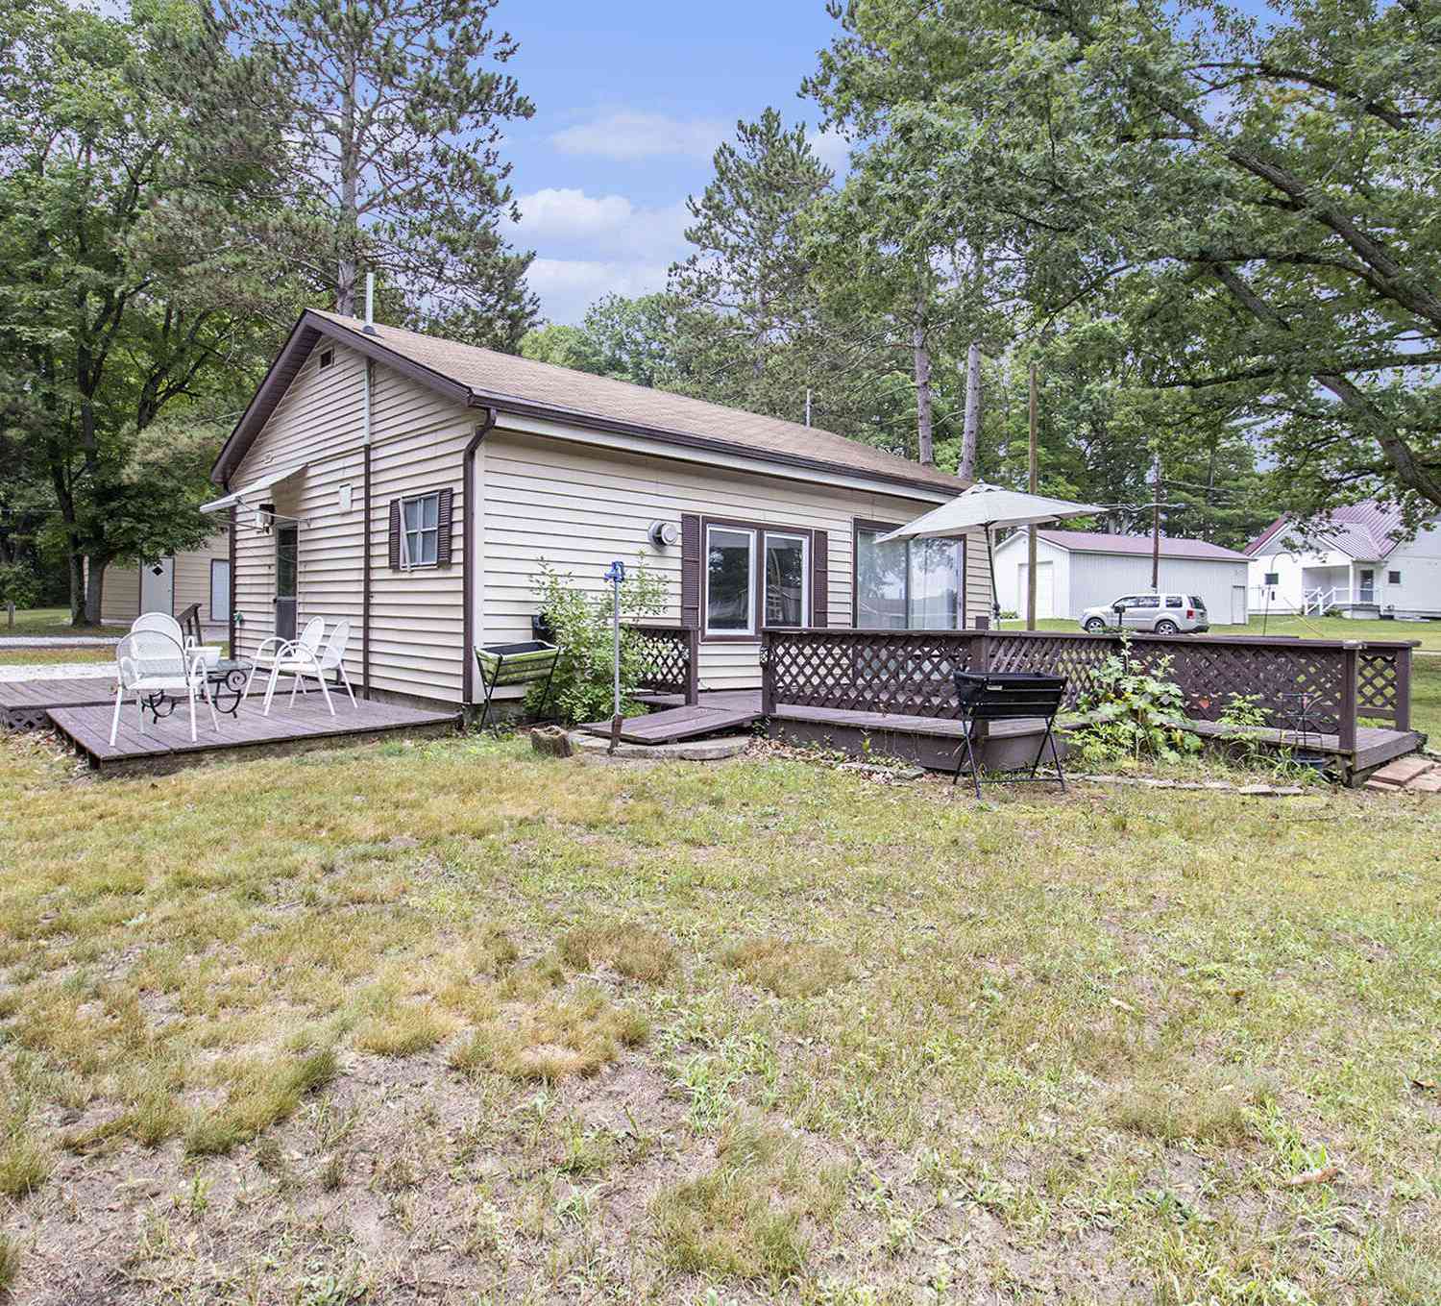
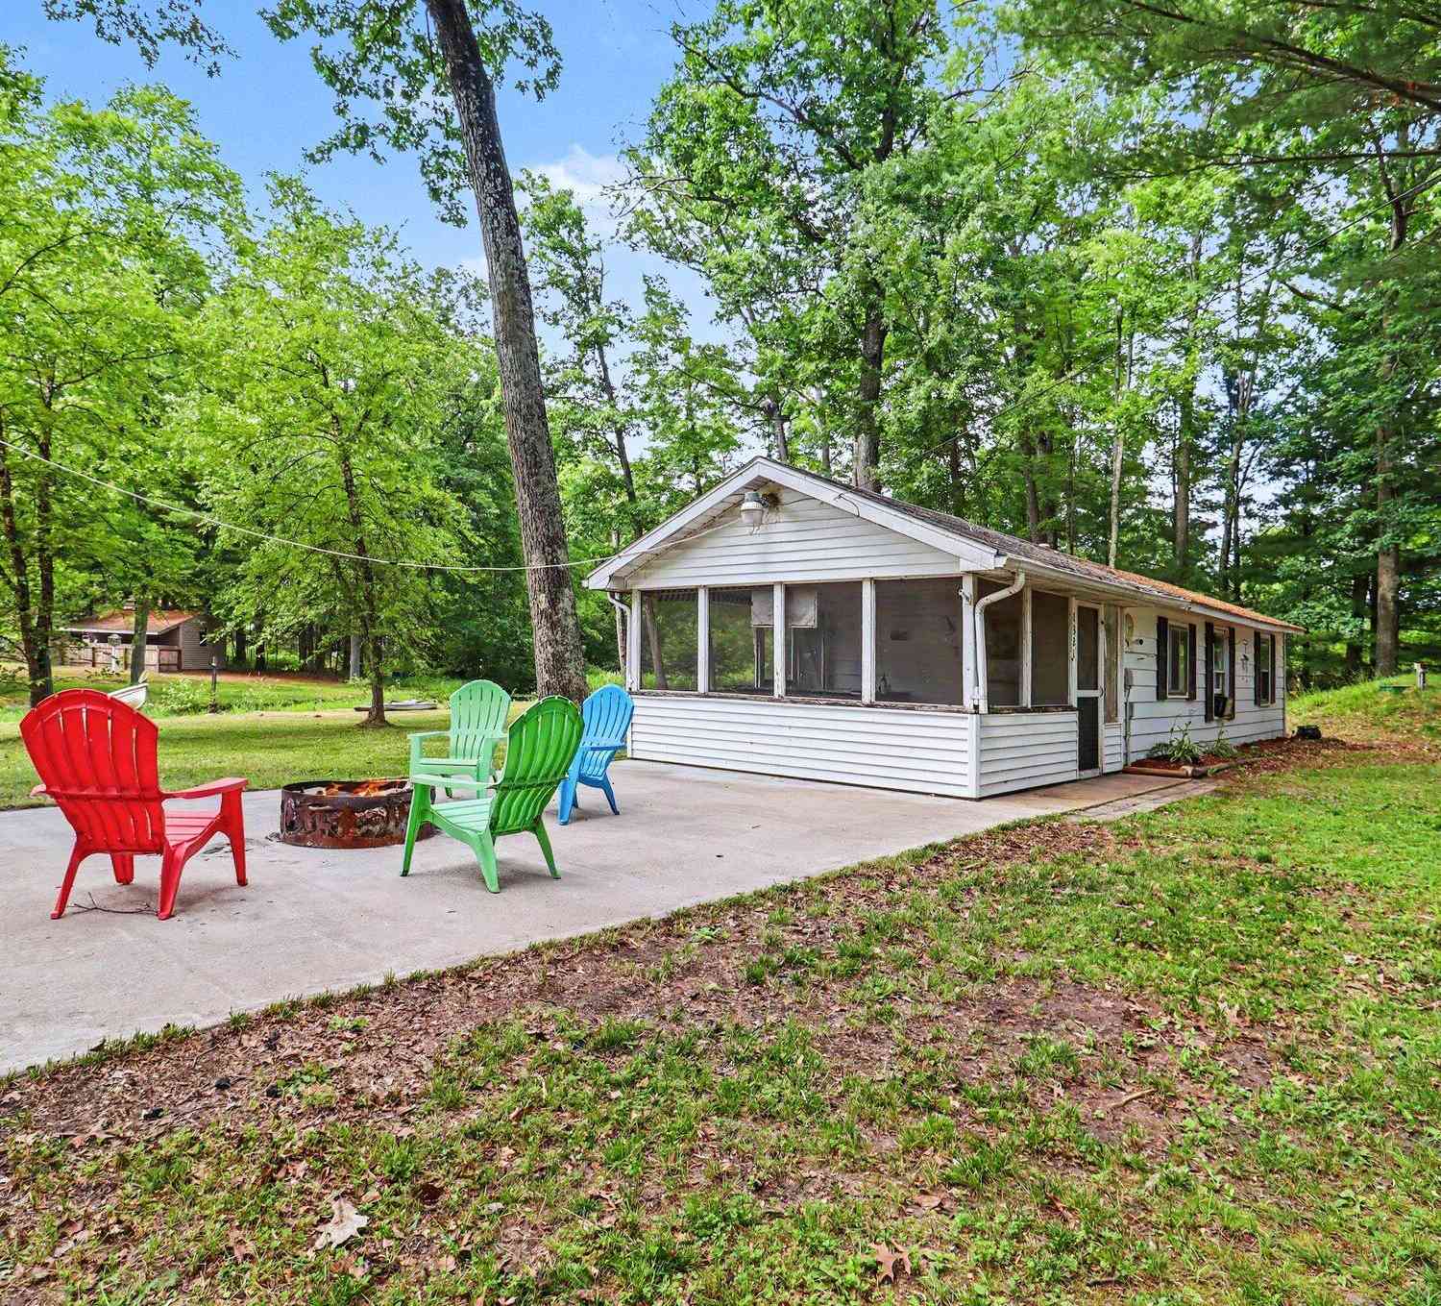
Homes around $379,900



Verify Your Email
Please enter the 6-digit verification code
sent to your email address.
Verify Your Phone Number
Please enter the 6-digit verification code
sent to your mobile phone.