
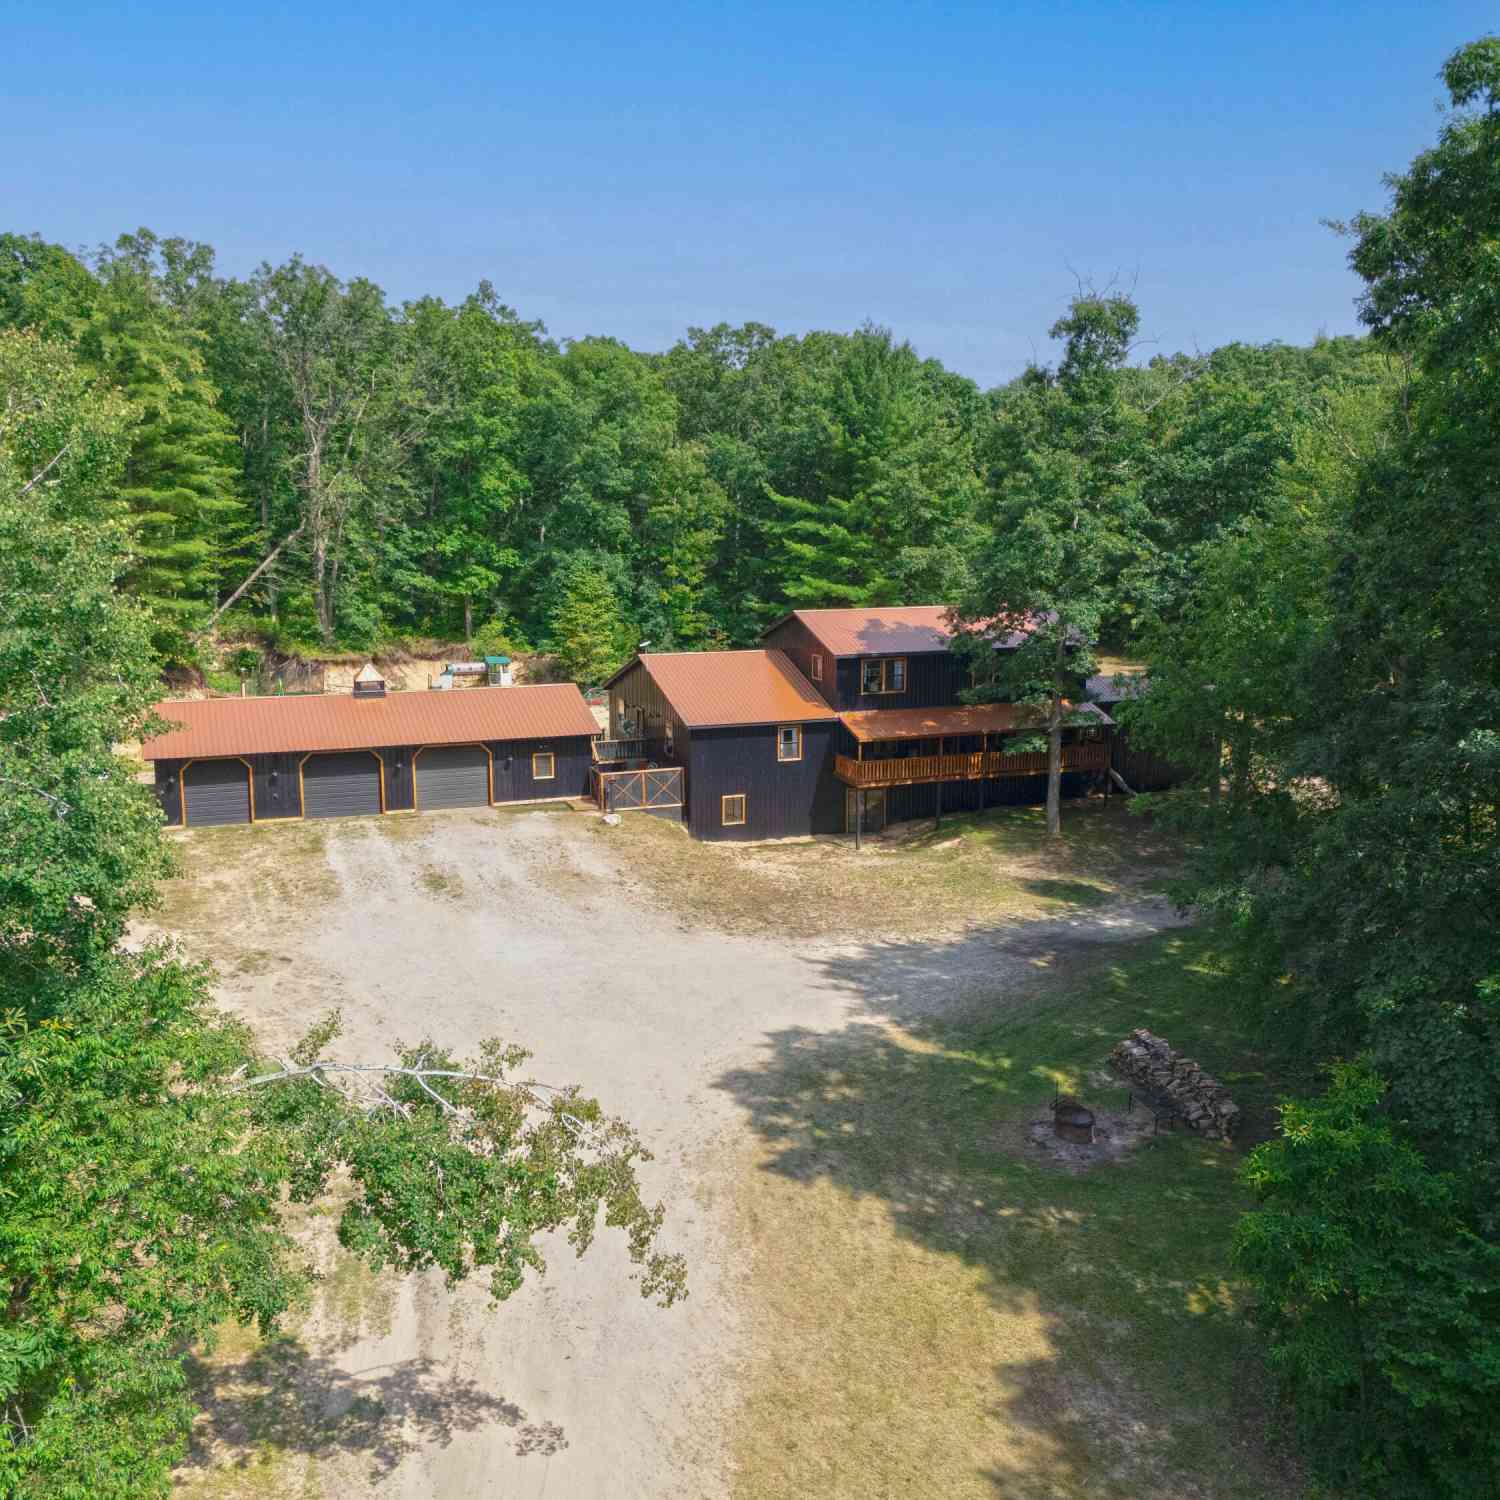
9078 N Ferris Avenue
Bitely, MI 49309

 6
6
Bed
 3
3
Bath
 4,888
4,888Sqft
 10.22
10.22Acres(Lot)

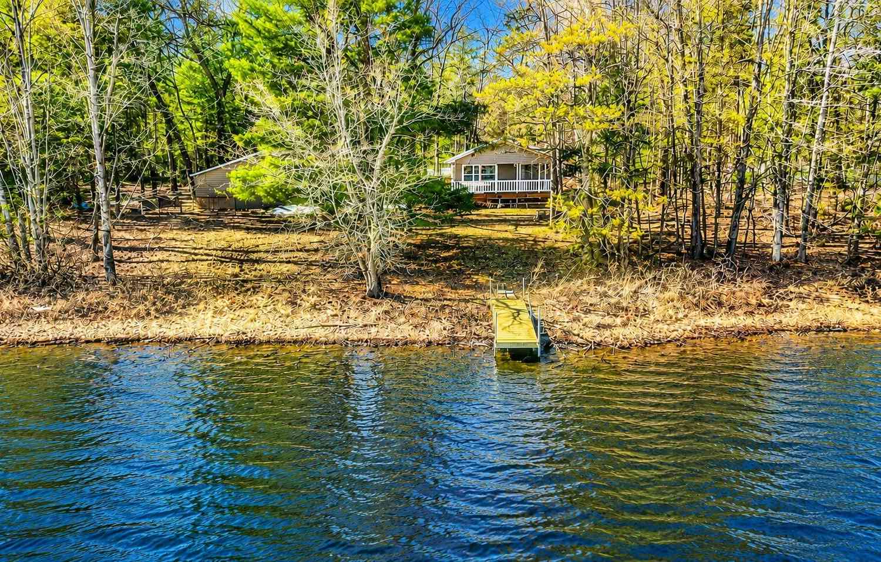
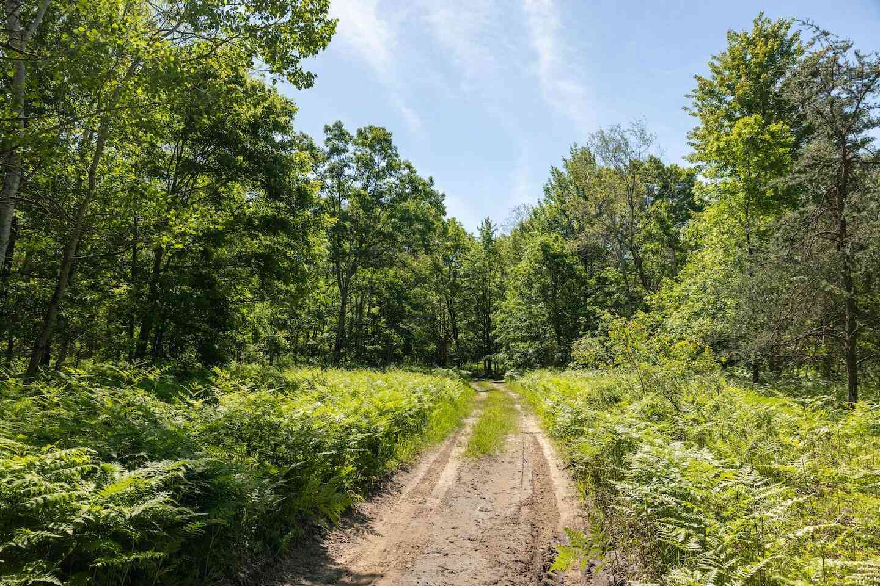
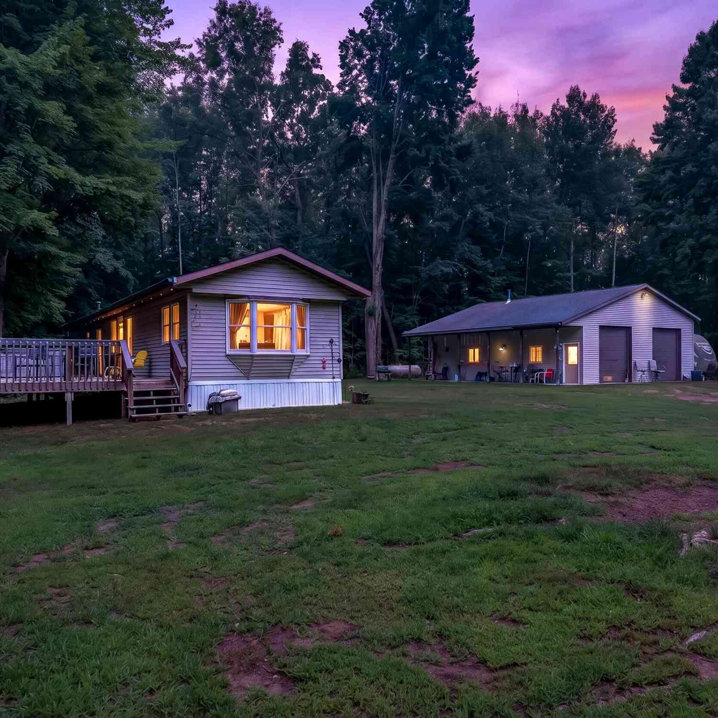
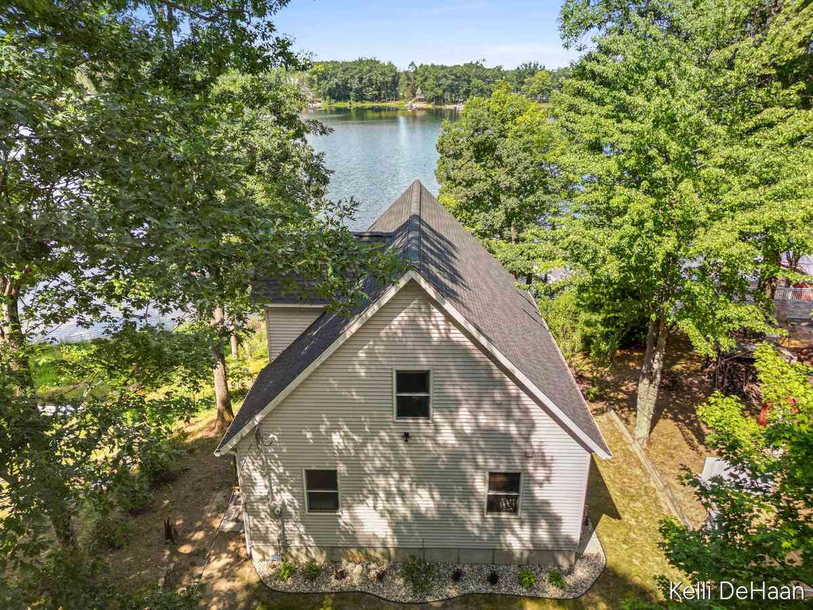
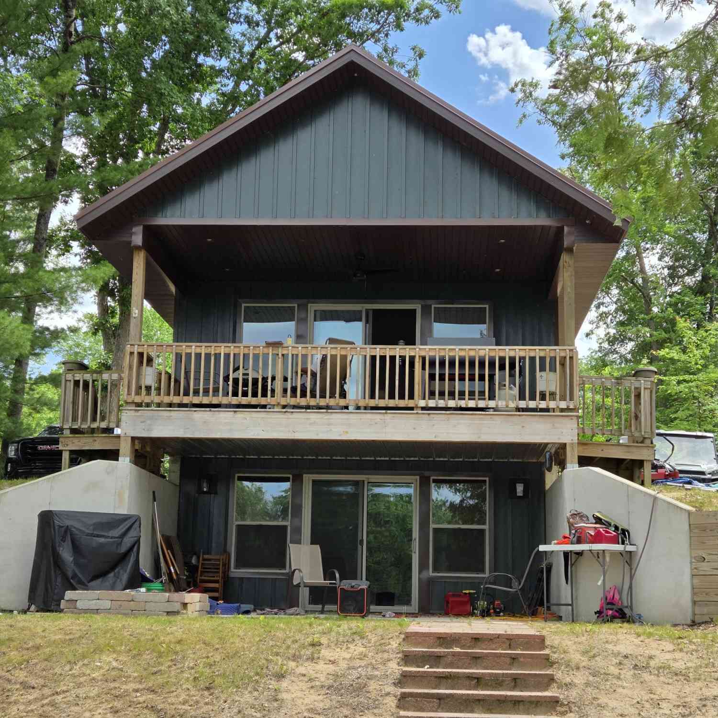
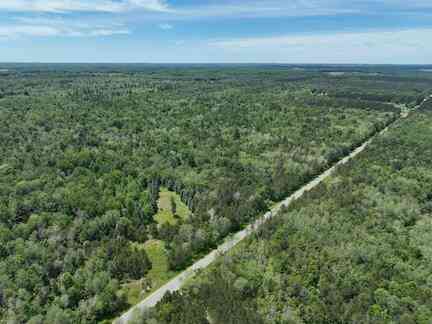
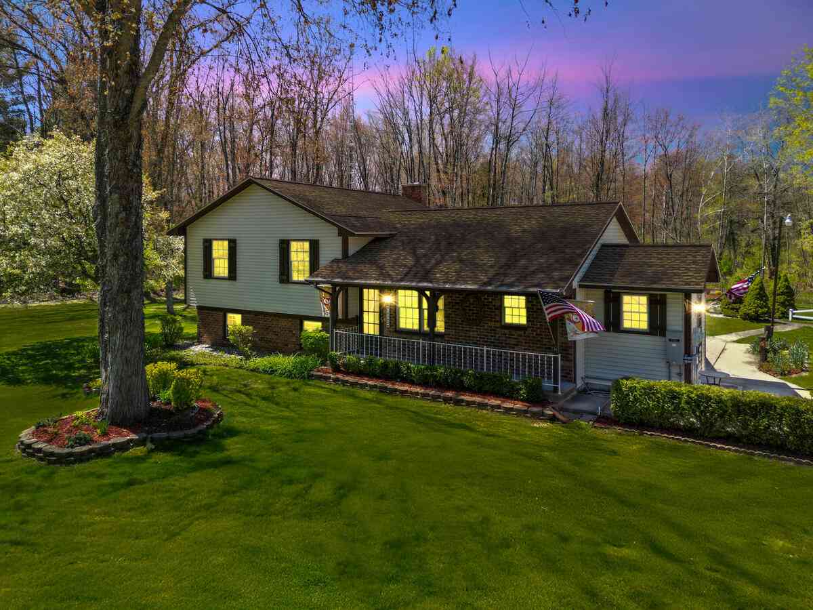
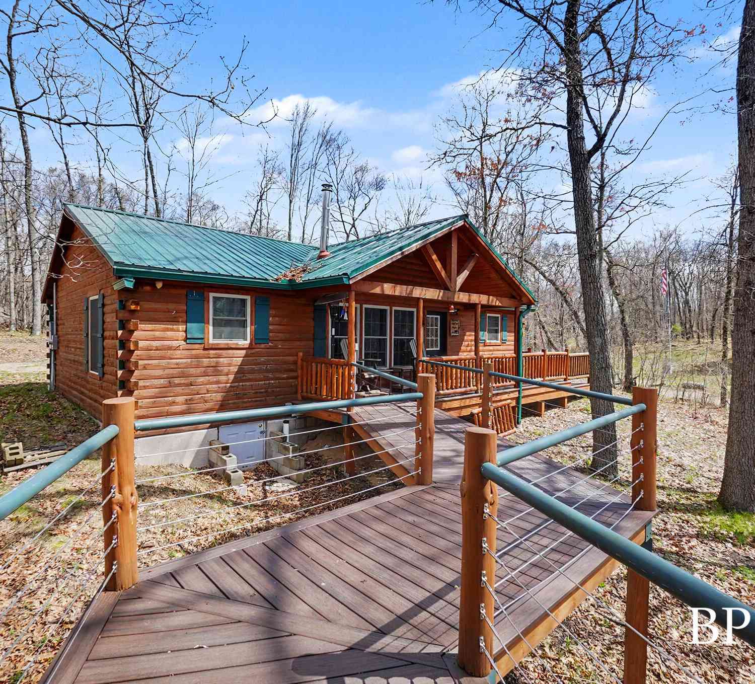
Welcome to your private Northern Michigan retreat, totally renovated inside and out in 2026! Nestled atop an elevated bluff and surrounded by 10 acres of picturesque rolling hills, this custom-built home offers nearly 5,000 square feet of living space designed for comfort, flexibility, and unforgettable views. Tucked away on a private road, this remarkable property combines peaceful country living with convenient access to some of the area's best outdoor recreation. Inside you'll discover an expansive floor plan with 6 spacious bedrooms, 3 full bathrooms, and multiple living areas that provide endless possibilities for entertaining, working from home, or simply spreading out in comfort. The oversized rooms throughout ensure you'll never feel cramped, while the partial walk-out basement add

 Property Details
 Map
Map
 Map
Map
What's Nearby
Nearby Areas
 Features
-
Bedroom Information
Total Bedrooms: 6Bathroom Information
Total Baths: 3 Full Baths: 3Water/Sewer
Sewer: Septic TankRoom Information
Other Rooms: 12 -
Flooring Information
Laminate -
Roofing Information
Metal -
Interior Features
Center Island, Eat-in Kitchen, Pantry Roof: Metal Appliances: Bar Fridge, Dishwasher, Disposal, Dryer, Range, Refrigerator, Washer Laundry Features: Laundry Room, Main Level -
Heating & Cooling
Heating: Forced Air Cooling: Window Unit(s) WaterSource: Well -
Fireplace
Number of Fireplaces: 0 Fireplace Features: 0
-
Building Information
Year Built: 2005 Construction Materials: Other Security System: Security System Basement: Partial, Walk-Out Access Roof: Metal -
Exterior Features
Porch: Covered, Porch(es) -
Road Types
Private Road -
Fencing
Fenced Back -
Laundry Features
Laundry Room, Main LevelPatio And Porch
Covered, Porch(es)Fencing
Fenced Back
-
Lot Information
Lot Dimensions: 340x1313 Lot Description: Recreational, Wooded, Rolling Hills, Adj to Public Land Lot Size Area: 10.22 Acres Lot Square Feet: 445,183 Stories: 2 Main Square Feet: 4888Property Information
Property Type: Residential Sub Type: Single Family Residence Style: Ranch, Other SQ ft (Living Area): 4,888 Construction Materials: Other Property Age: 21
-
Listing Price Information
Listing Id: 26038791 ist Price: $549,900 List Price Tot SqFt: $113 Listing Terms Cash, Conventional -
Listing Information
Possession: Close Plus 30 Days
-
Tax Information
Parcel Number: 06-02-300-005 Annual Tax: $2,301 Tax Year: 2025 Taxes: PART SW 1/4 DESC AS COM ON W SEC LINE 658.30 FT, S00D 53'22
-
Parking Information
# of Garage Spaces: 3 Has Garage: Yes Detached
-
School Information
Senior High School District: Baldwin -
Location Information
Direction: From M-37, take W. 11 Mile Ave. west to Ferris Ave. North to house on the right. Seller has requested no real estate signs.
How much is this property worth?
Curious about this home's true market value? Use our free Home Evaluation Tool to instantly get a personalized Comparative Market Analysis (CMA) report. Make smarter, data-driven decisions before you buy.

Nearby Home Value
| Address | Estimate | Bed | Bath | Sq. Ft | Lot Size |
|---|---|---|---|---|---|
| 10343 N Walnut Avenue, Bitely, MI, 49309 | $549,000 | 5 | 2 | 2,228 | 40.23 Acres |
| 94 W Roosevelt Road, Bitely, MI, 49309 | $599,900 | 3 | 1 | 1,080 | 81.98 Acres |
| 12088 N Lake Street, Bitely, MI, 49309 | $280,000 | 4 | 2 | 2,383 | 0.66 Acre |
| 12045 N Lake Avenue, Bitely, MI, 49309 | $400,000 | 3 | 3 | 2,148 | 0.23 Acre |
| 435 Pettibone Drive, Bitely, MI, 49309 | $150,000 | 1 | 1 | 628 | 0.71 Acre |
| 445 Pettibone Drive, Bitely, MI, 49309 | $259,900 | 2 | 1 | 1,083 | 0.31 Acre |
| 543 Pettibone Drive, Bitely, MI, 49309 | $169,900 | 3 | 1 | 941 | 0.10 Acre |
| 1153 W Channel Street, Bitely, MI, 49309 | $169,900 | 2 | 1 | 580 | 1.04 Acres |
| 1321 W Channel Drive, Bitely, MI, 49309 | $157,400 | 1 | 1 | 440 | 0.91 Acre |
| 1804 Coolidge Drive , Bitely, MI, 49309 | $70,000 | 3 | 1 | 900 | 0.88 Acre |
Similar Homes To 9078 N Ferris Avenue
Nearby For Sale
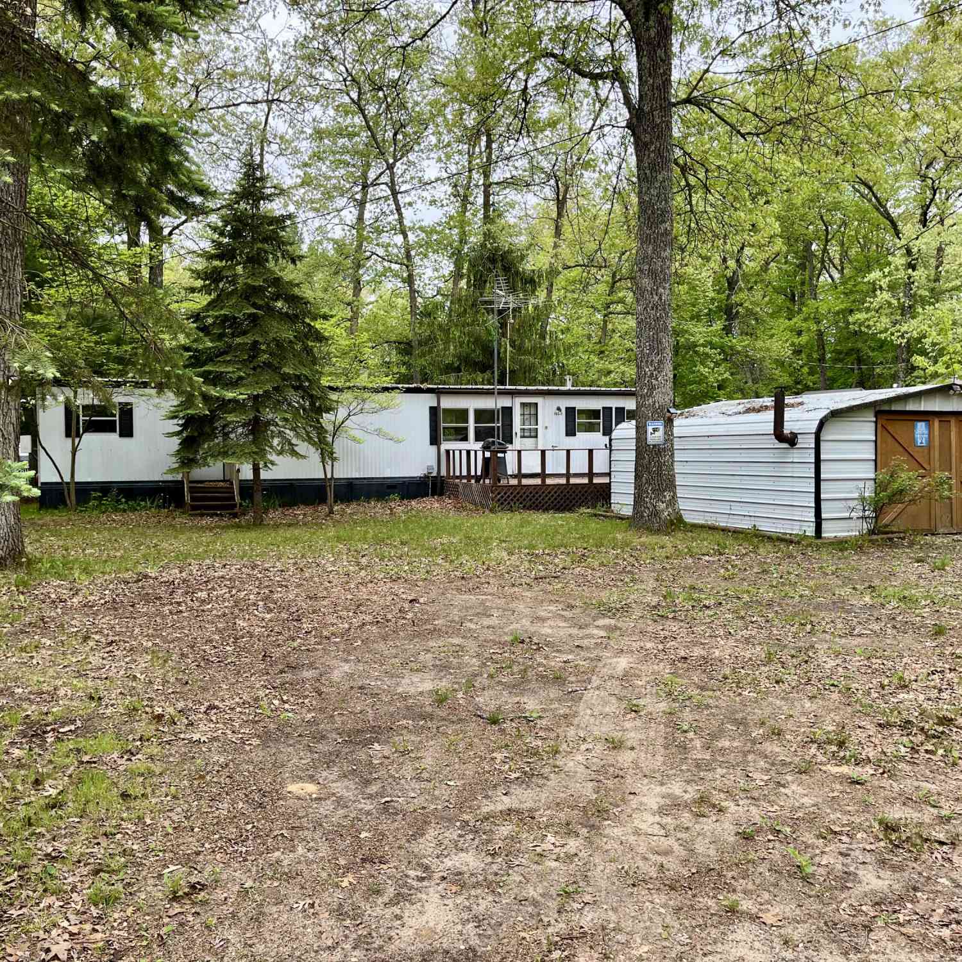
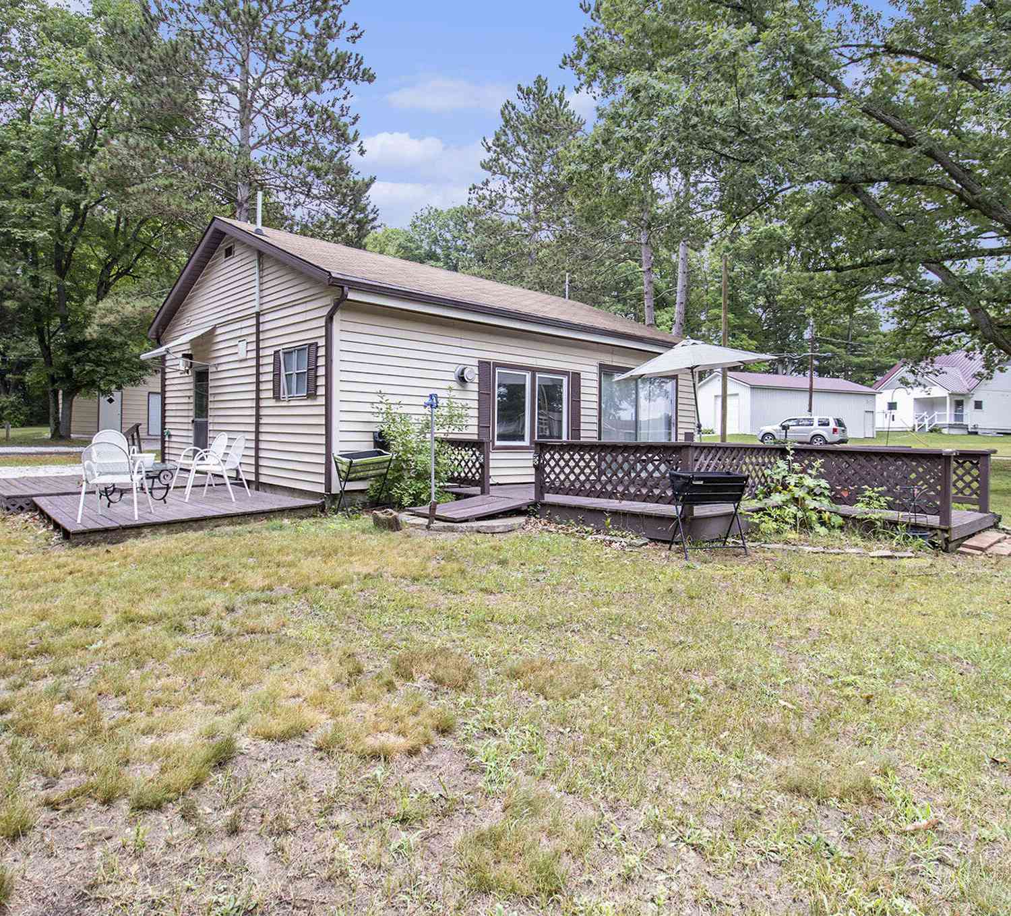
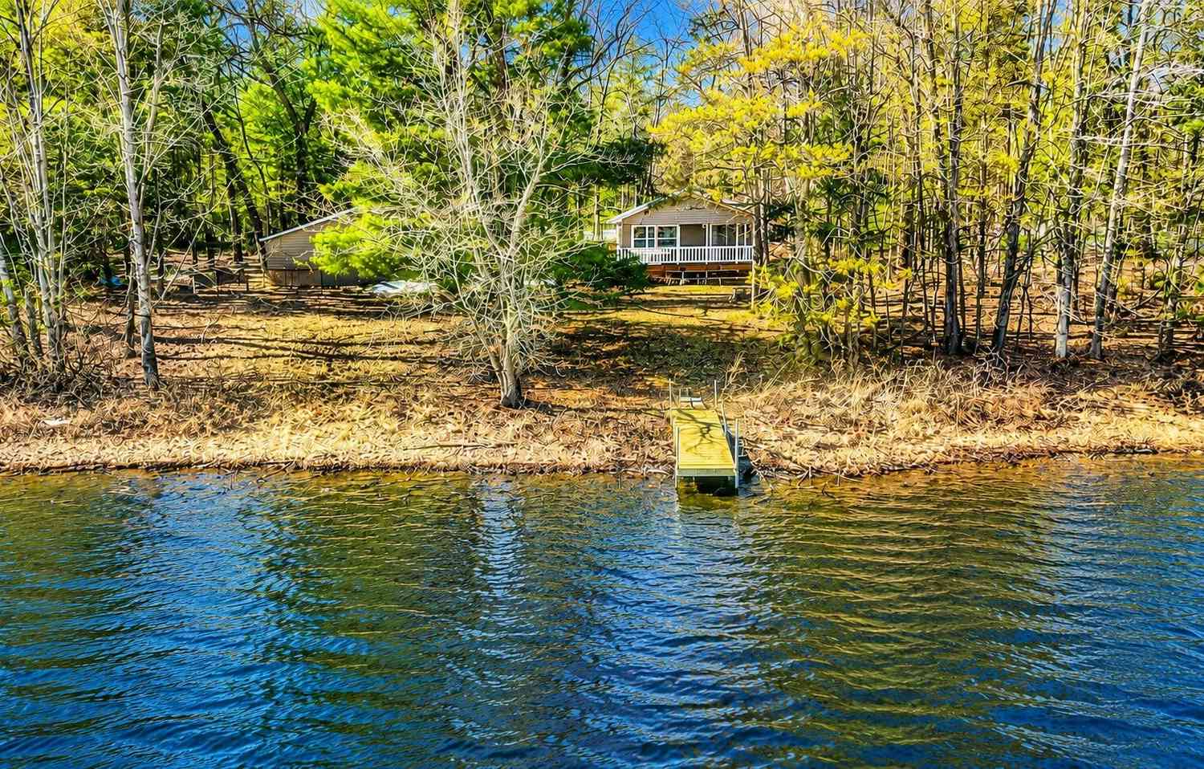
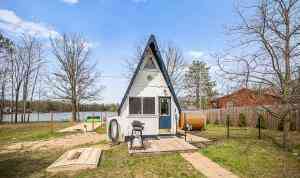
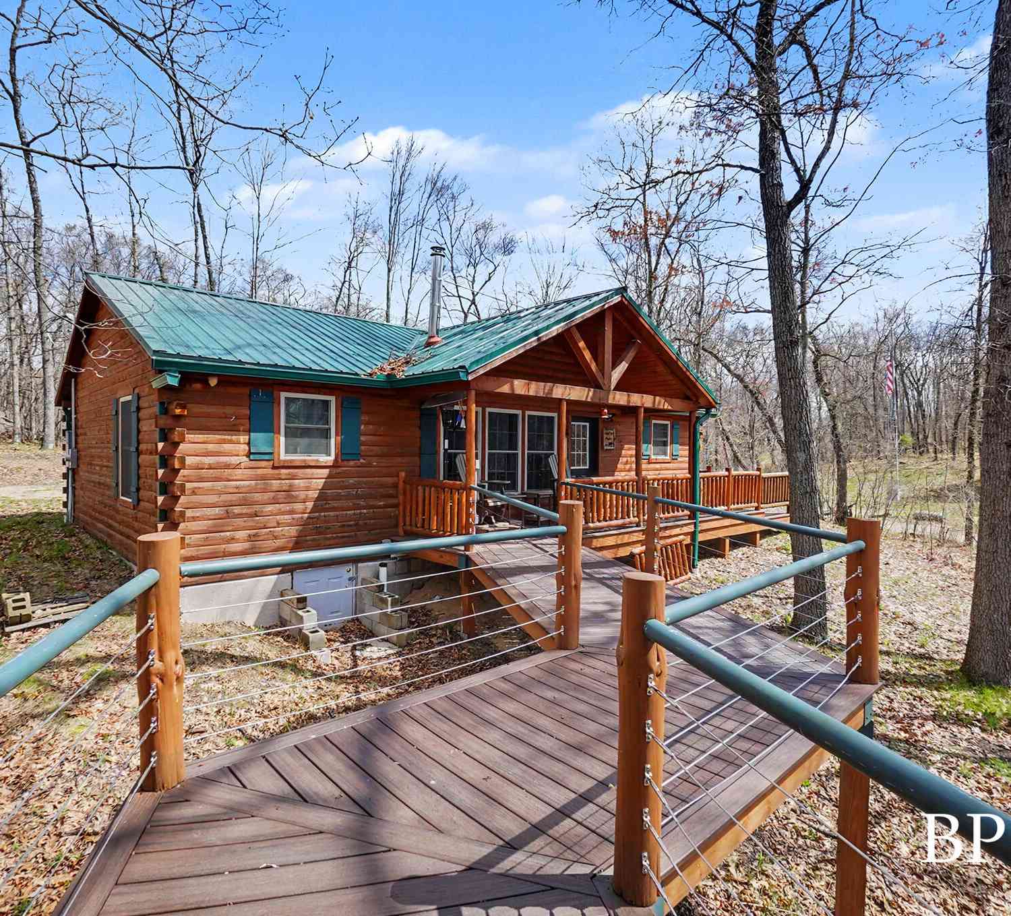
ByOwner last updated this listing 09/17/2026 @ 12:35
More Cities with for Sale by Owner Homes
- Bitely Homes For Sale By Owner
- Brohman Homes For Sale By Owner
- Walkerville Homes For Sale By Owner
- Baldwin Homes For Sale By Owner
- Idlewild Homes For Sale By Owner
- Hesperia Homes For Sale By Owner
- White Cloud Homes For Sale By Owner
- Branch Homes For Sale By Owner
- Chase Homes For Sale By Owner
- Paris Homes For Sale By Owner
- Fremont Homes For Sale By Owner
- Big Rapids Homes For Sale By Owner
- Custer Homes For Sale By Owner
- Reed City Homes For Sale By Owner
- Newaygo Homes For Sale By Owner
- Fountain Homes For Sale By Owner
- Luther Homes For Sale By Owner
- Hersey Homes For Sale By Owner
- Hart Homes For Sale By Owner
- Holton Homes For Sale By Owner
Homes around $549,900
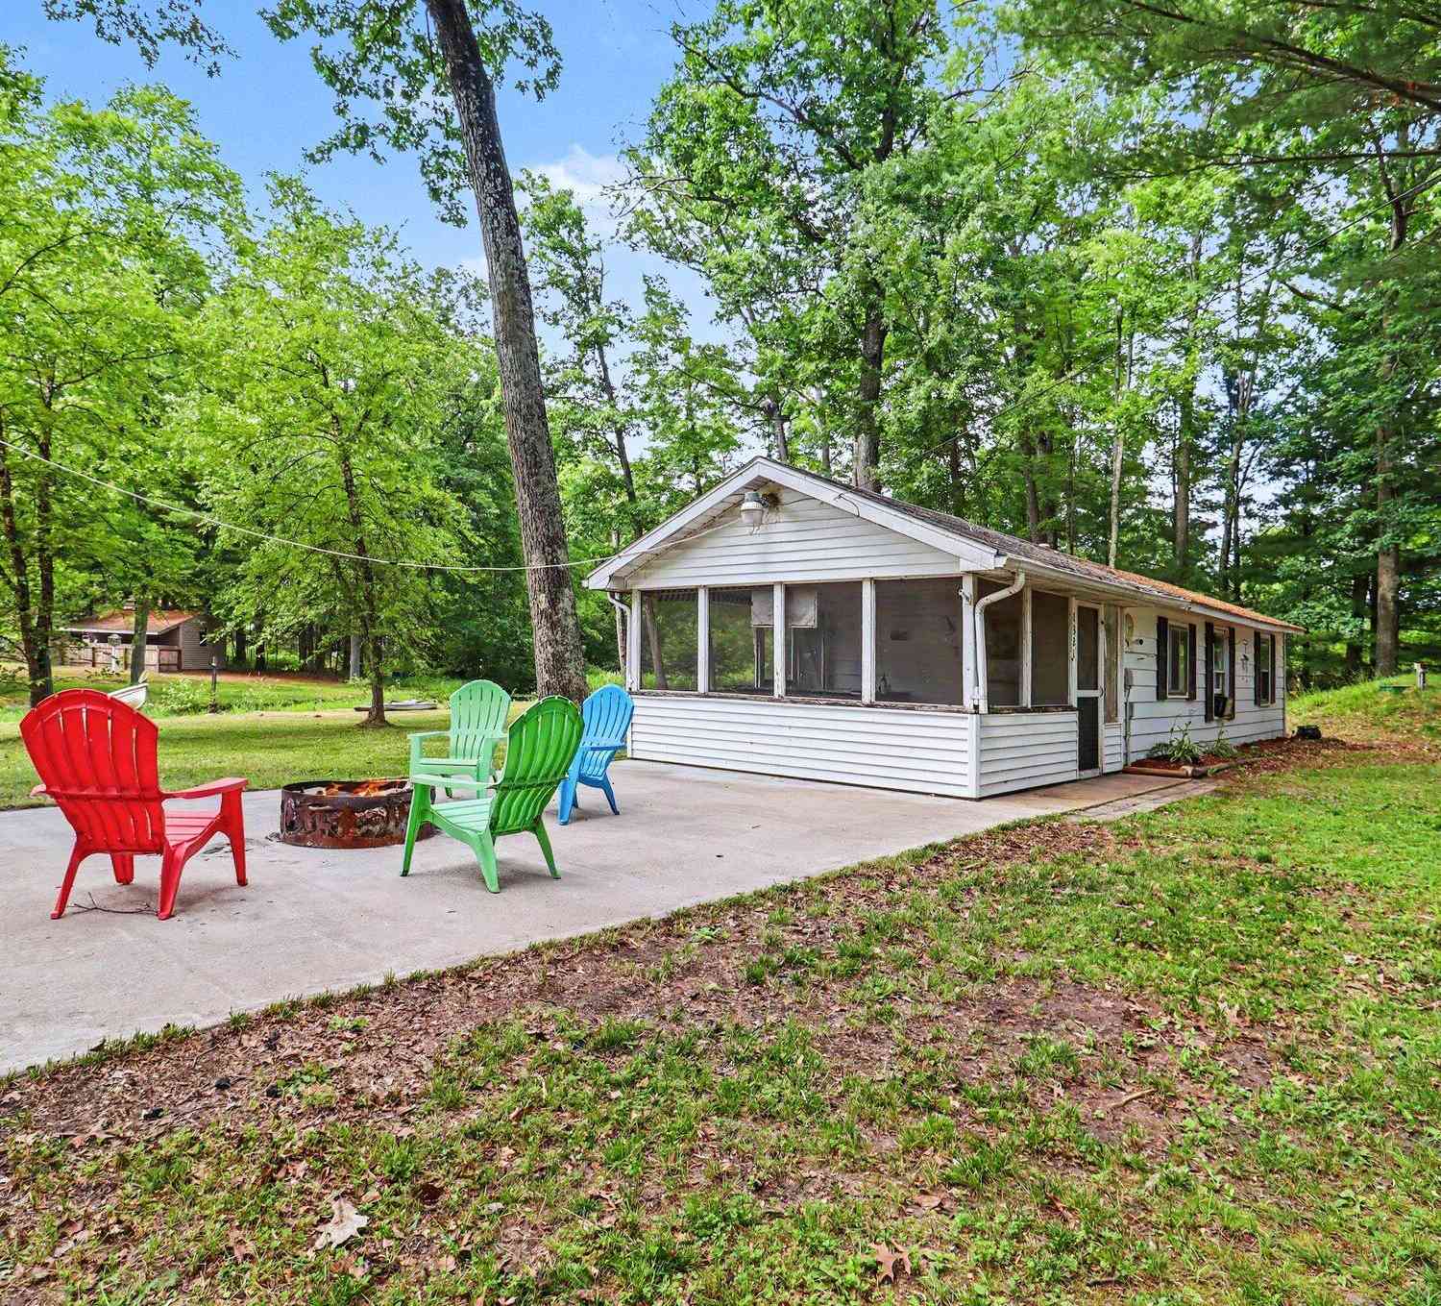
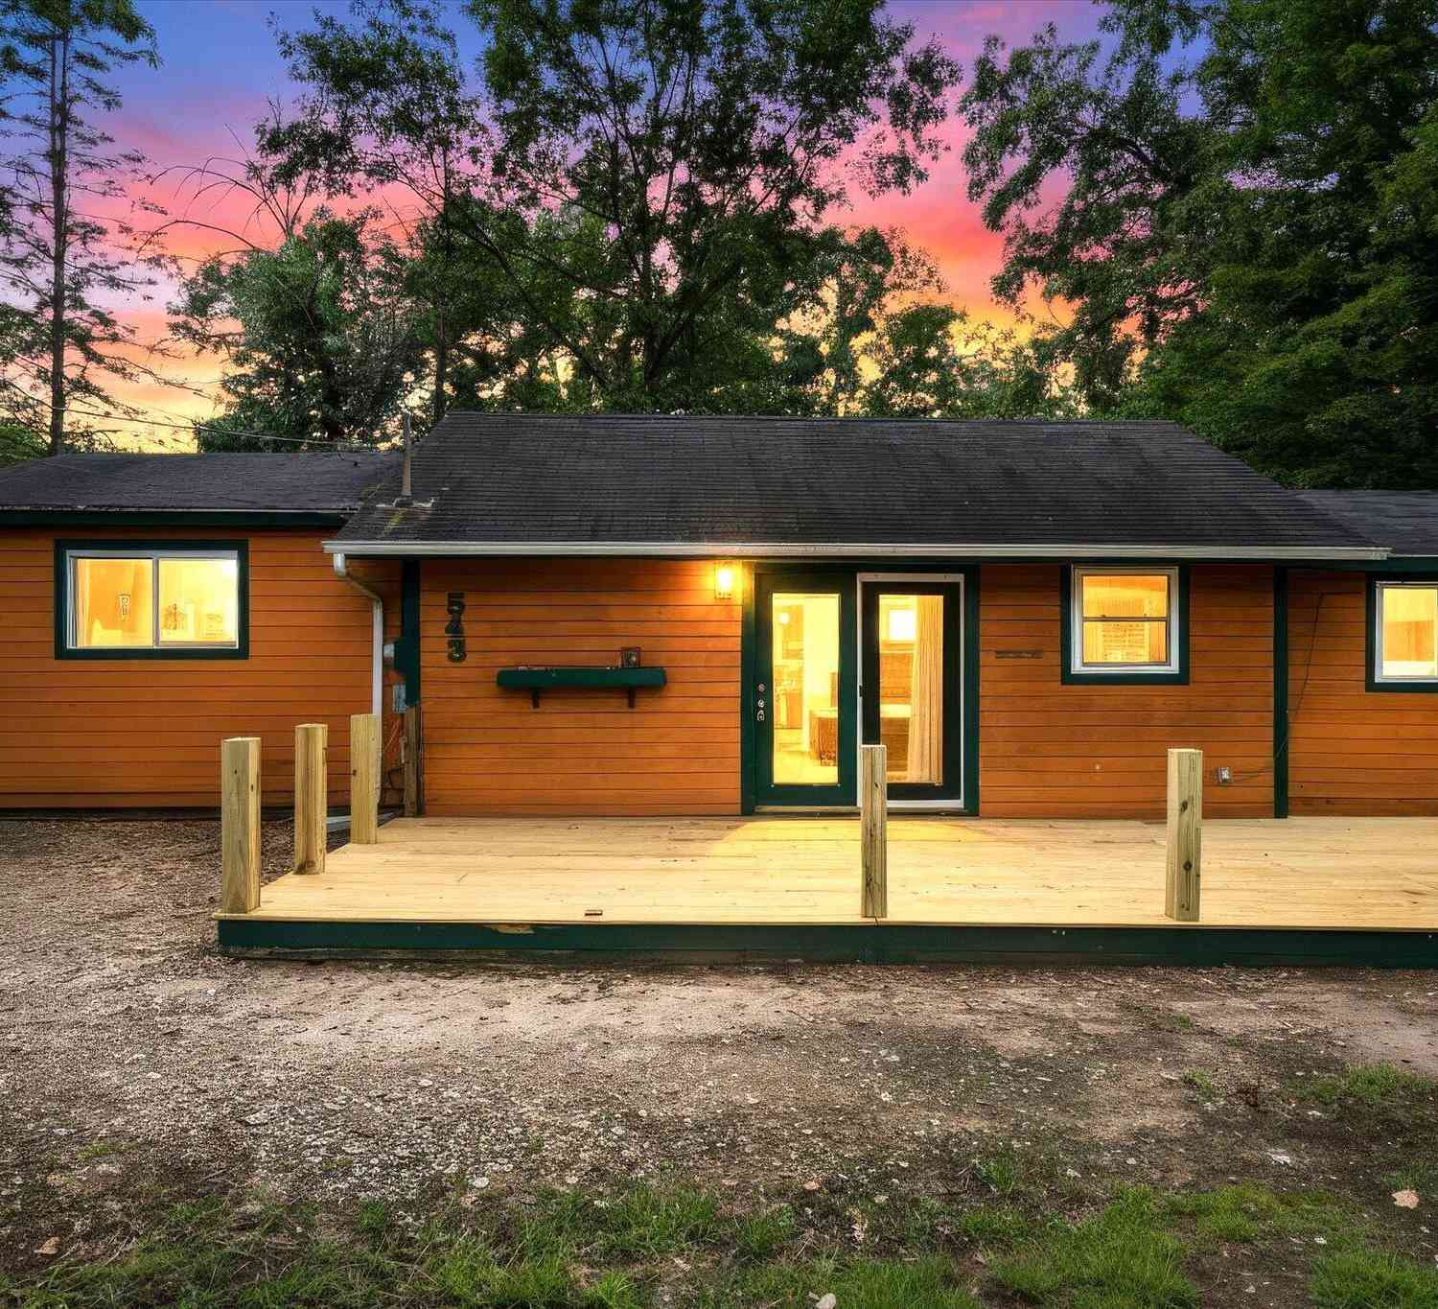



Verify Your Email
Please enter the 6-digit verification code
sent to your email address.
Verify Your Phone Number
Please enter the 6-digit verification code
sent to your mobile phone.