
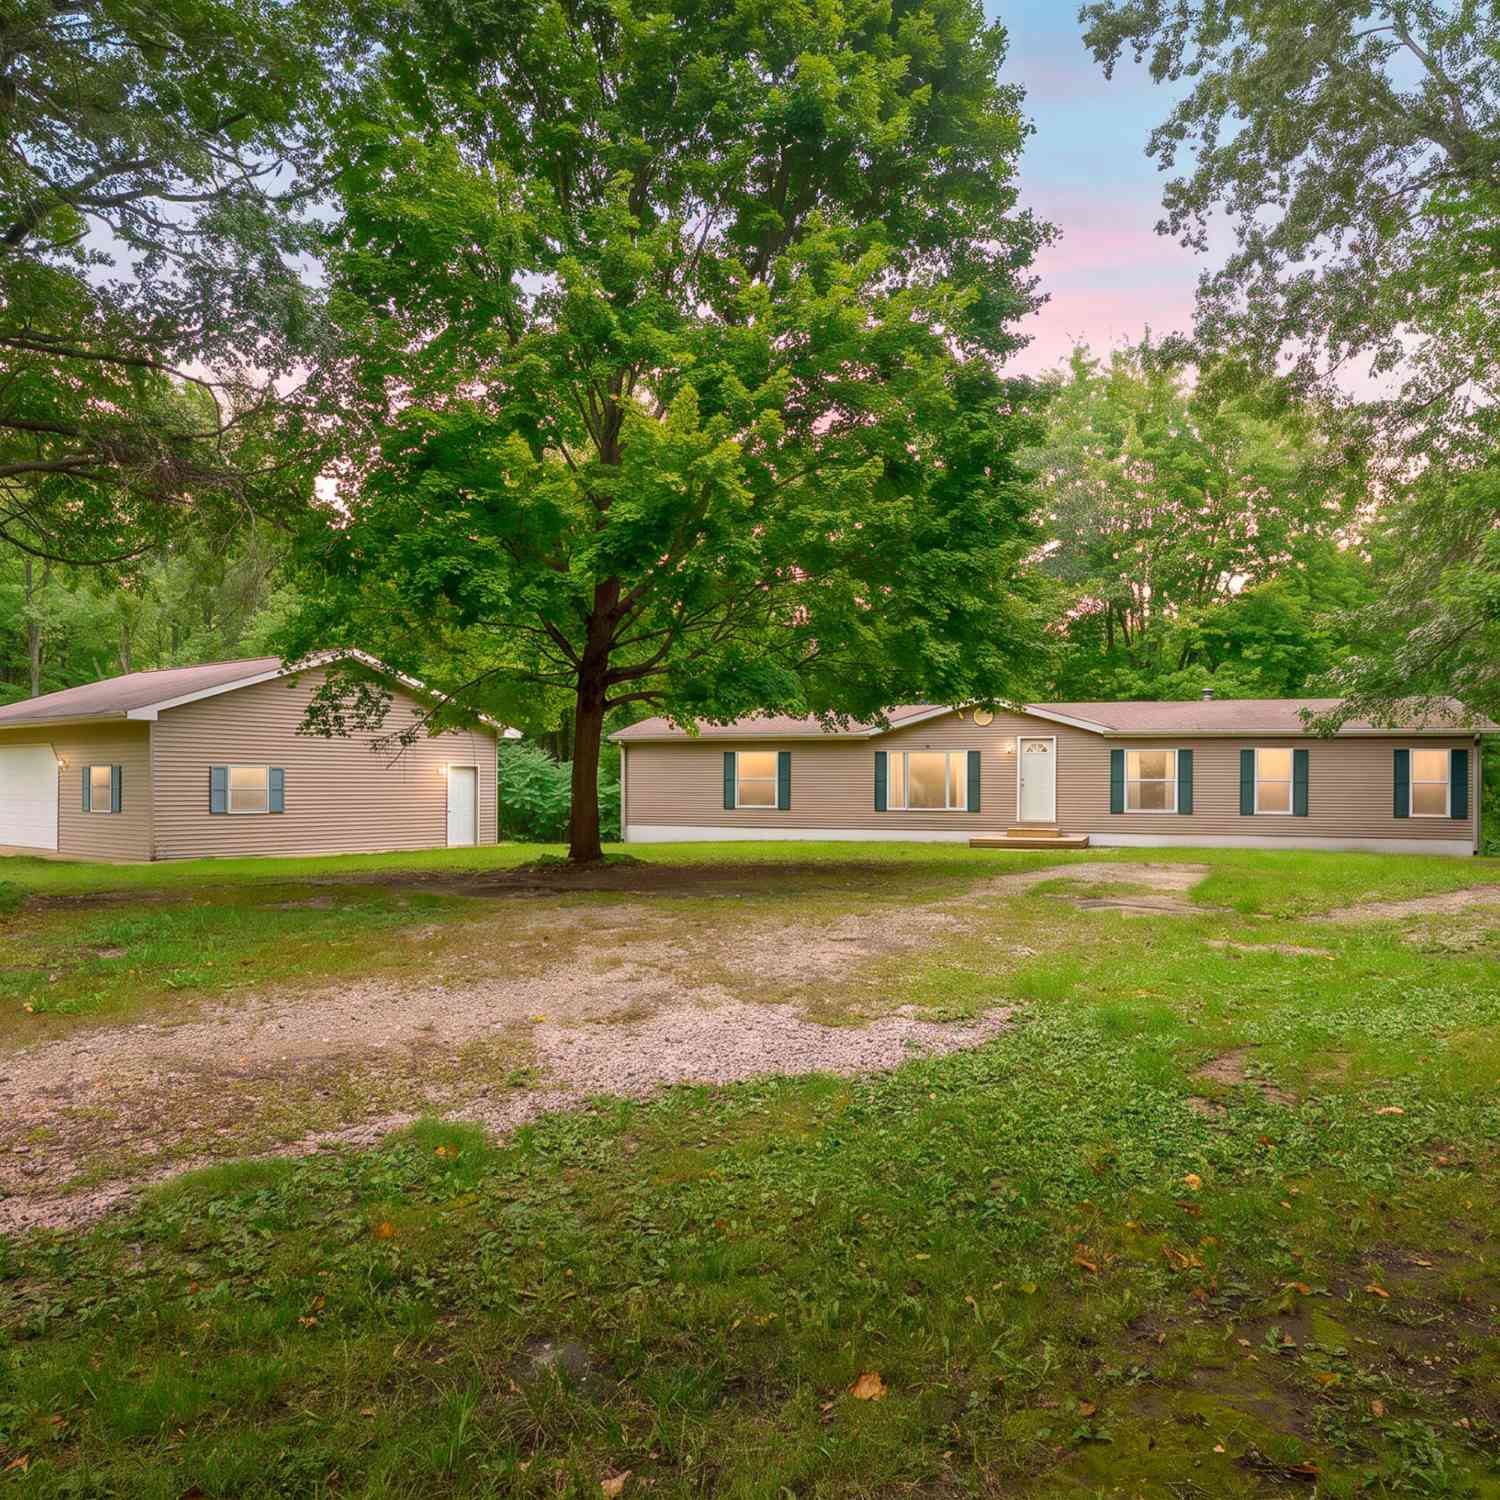
14717 Manning Lake Road
Battle Creek, MI 49017

 3
3
Bed
 2
2
Bath
 1,876
1,876Sqft
 10
10Acres(Lot)
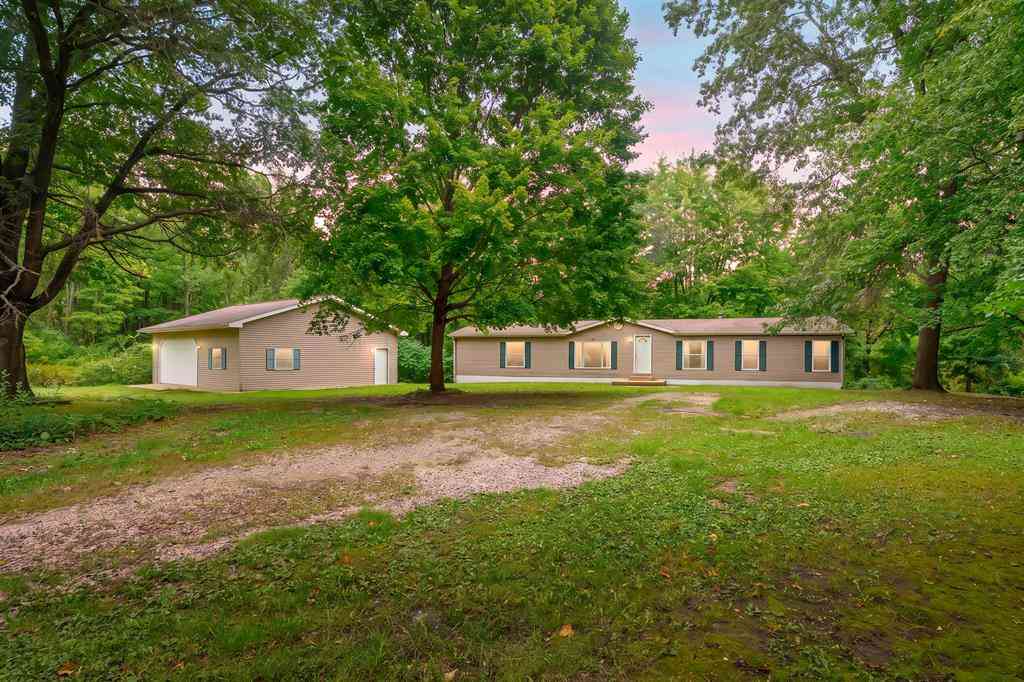
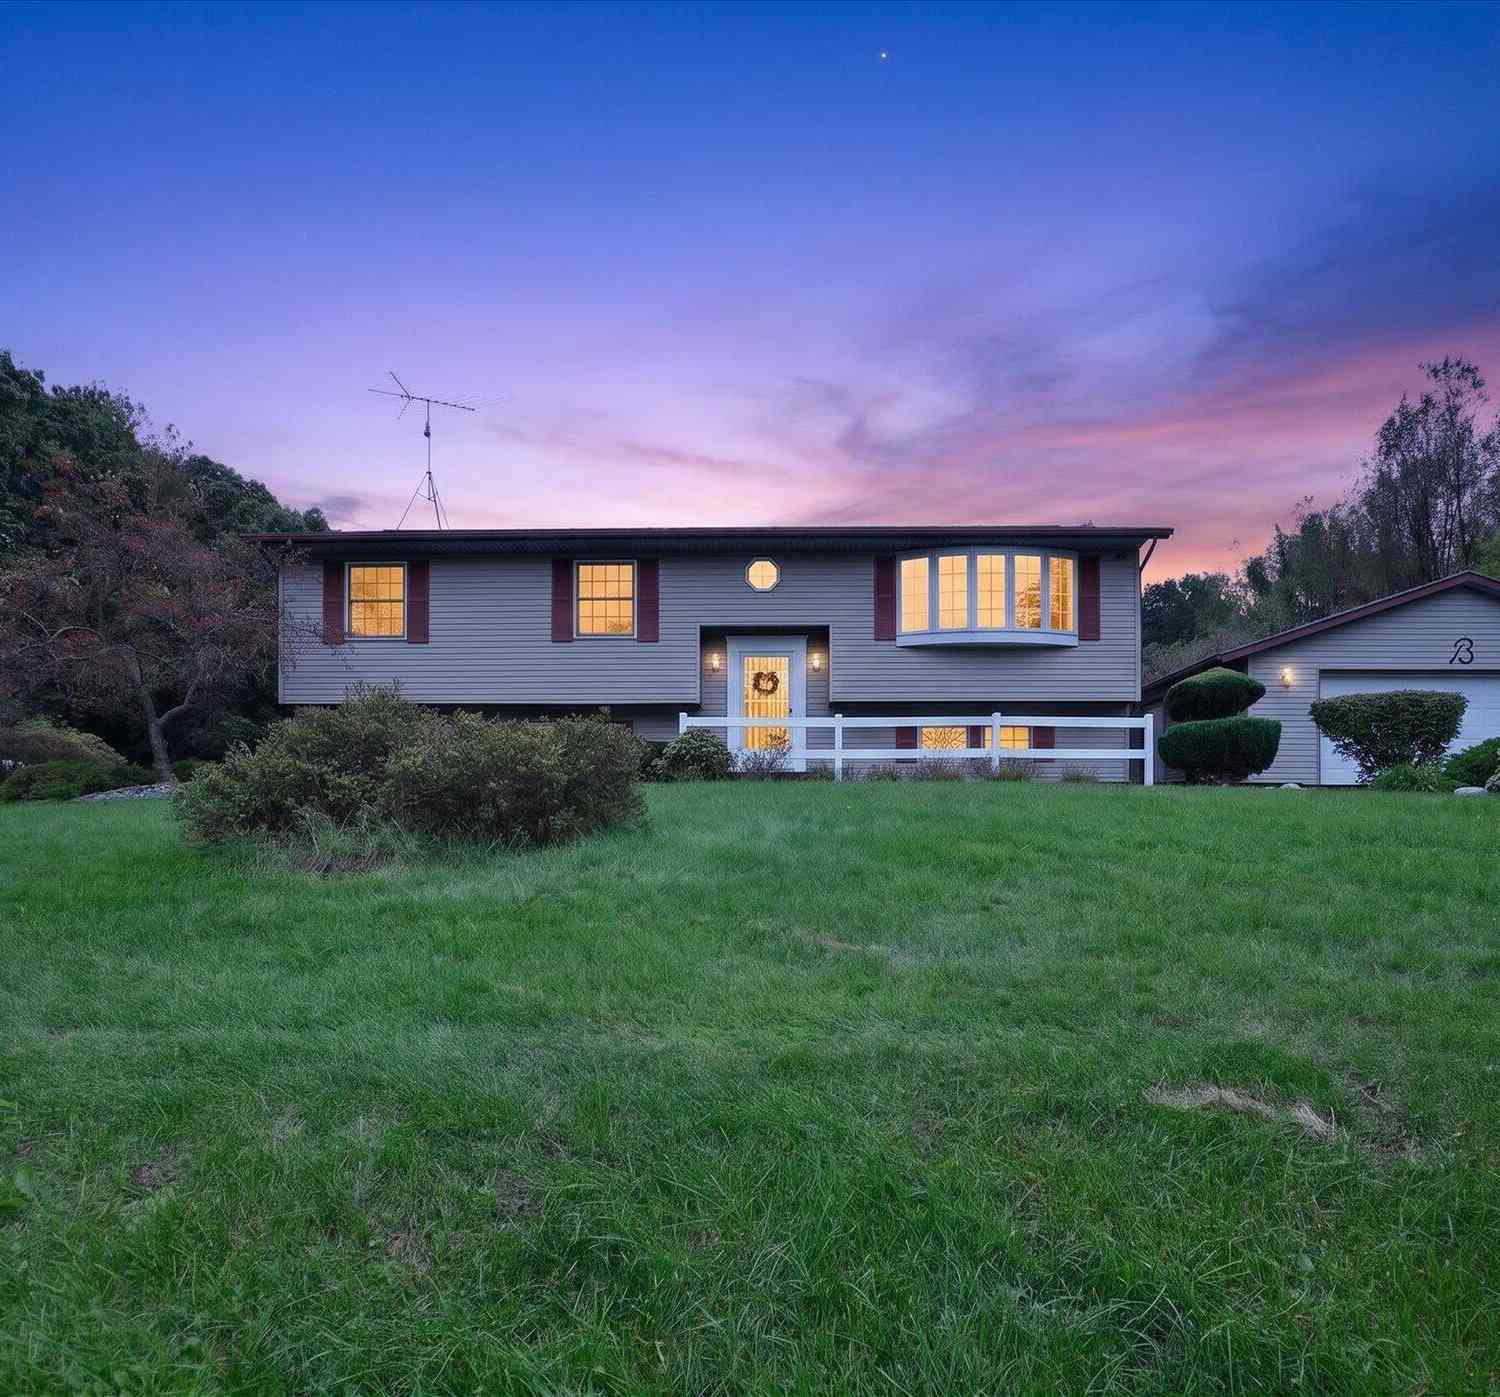
Peaceful country living awaits on 10 beautiful acres just southwest of Fine Lake, while still offering convenient access to Battle Creek, Kalamazoo and surrounding areas. This 3-bedroom, 2-bath home features an inviting open floor plan with a spacious living room flowing into the family room with fireplace and a generous kitchen with stainless appliances and office area. Beautiful newer luxury vinyl plank flooring runs throughout the main level. The spacious primary suite features a freshly remodeled bath with a stunning oversized shower. Two additional bedrooms, a second full bath and convenient main-floor laundry complete the main level. The full unfinished walkout basement provides abundant storage and excellent potential for future living space. An oversized detached 2-car garage offer

 Property Details
 Map
Map
 Map
Map
What's Nearby
Nearby Areas
 Features
-
Bedroom Information
Total Bedrooms: 3 Window Feature: Insulated WindowsBathroom Information
Total Baths: 2 Full Baths: 2Water/Sewer
Sewer: Septic TankRoom Information
Other Rooms: 10 -
Flooring Information
Carpet, Ceramic Tile, Vinyl -
Roofing Information
Composition -
Interior Features
Ceiling Fan(s), Eat-in Kitchen Roof: Composition Appliances: Dishwasher, Disposal, Range, Refrigerator Laundry Features: Laundry Room, Main Level -
Heating & Cooling
Heating: Forced Air WaterSource: Well -
Fireplace
Fireplace: Yes Number of Fireplaces: 1 Fireplace Features: 1
-
Building Information
Year Built: 1997 Construction Materials: Vinyl Siding Basement: Full, Walk-Out Access Roof: Composition -
Exterior Features
Porch: Deck -
Road Types
Unimproved -
Laundry Features
Laundry Room, Main LevelPatio And Porch
Deck
-
Lot Information
Lot Dimensions: 328 x 1276 Lot Description: Wooded Lot Size Area: 10 Acres Lot Square Feet: 435,600 Stories: 1 Main Square Feet: 1876Property Information
Property Type: Residential Sub Type: Manufactured Home Style: Ranch SQ ft (Living Area): 1,876 Construction Materials: Vinyl Siding Property Age: 29
-
Listing Price Information
Listing Id: 26051420 ist Price: $349,900 List Price Tot SqFt: $187 Listing Terms Cash, Conventional -
Listing Information
Possession: Close Of Escrow
-
Tax Information
Parcel Number: 09-030-023-10 Annual Tax: $1,859 Tax Year: 2025 Taxes: JOHNSTOWN TWP. SEC.30 T1N R8W PART SW1/4 COM 990 FT S OF NW COR THEREOF S 330 FT E 1320 FT M/L TO W 1/8 LINE N 330 FT W 1320 FT TO BEG.
-
Parking Information
# of Garage Spaces: 2 Has Garage: Yes Garage Faces Front, Garage Door Opener, Detached
-
School Information
Senior High School District: Gull Lake -
Location Information
Direction: From M-37. West on Hickory Rd, South on Manning Lake Rd, home is on the left.
How much is this property worth?
Curious about this home's true market value? Use our free Home Evaluation Tool to instantly get a personalized Comparative Market Analysis (CMA) report. Make smarter, data-driven decisions before you buy.

Similar Mobile Homes To 14717 Manning Lake Road
Nearby For Sale

ByOwner last updated this listing 09/27/2026 @ 04:02
More Cities with for Sale by Owner Homes
- Battle Creek Homes For Sale By Owner
- Ceresco Homes For Sale By Owner
- Marshall Homes For Sale By Owner
- East Leroy Homes For Sale By Owner
- Bellevue Homes For Sale By Owner
- Burlington Homes For Sale By Owner
- Augusta Homes For Sale By Owner
- Climax Homes For Sale By Owner
- Olivet Homes For Sale By Owner
- Dowling Homes For Sale By Owner
- Athens Homes For Sale By Owner
- Tekonsha Homes For Sale By Owner
- Galesburg Homes For Sale By Owner
- Hickory Corners Homes For Sale By Owner
- Richland Homes For Sale By Owner
- Albion Homes For Sale By Owner
- Scotts Homes For Sale By Owner
- Fulton Homes For Sale By Owner
- Kalamazoo Homes For Sale By Owner
- Homer Homes For Sale By Owner
Homes around $349,900





Verify Your Email
Please enter the 6-digit verification code
sent to your email address.
Verify Your Phone Number
Please enter the 6-digit verification code
sent to your mobile phone.