
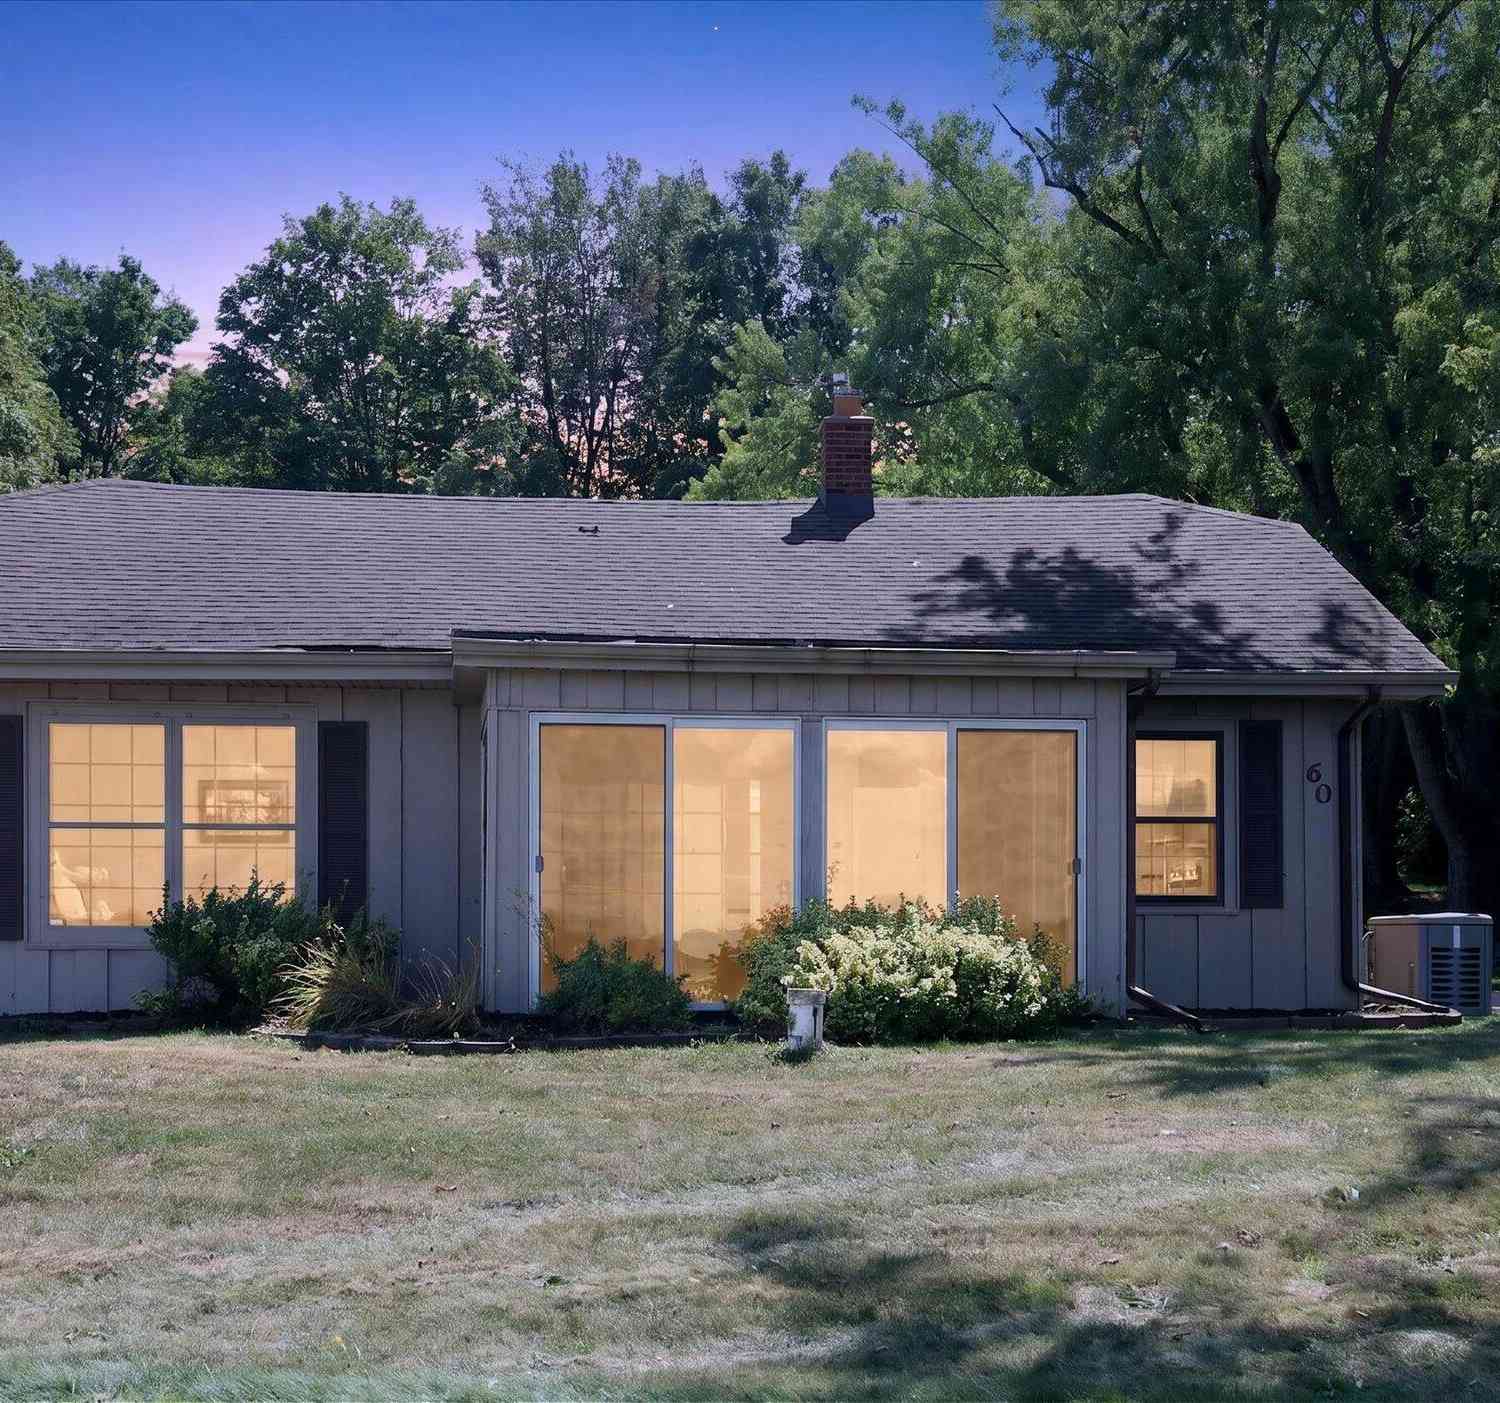
60 E Hickory Road
Battle Creek, MI 49017

 3
3
Bed
 2
2
Bath
 1,725
1,725Sqft
 0.19
0.19Acre(Lot)
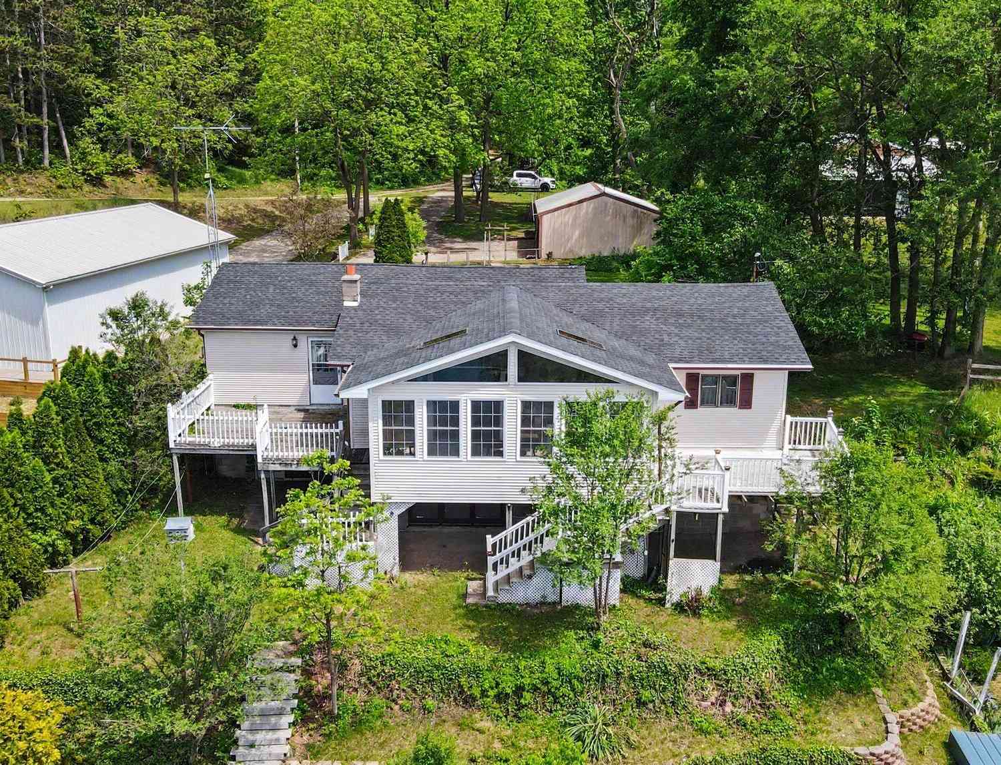
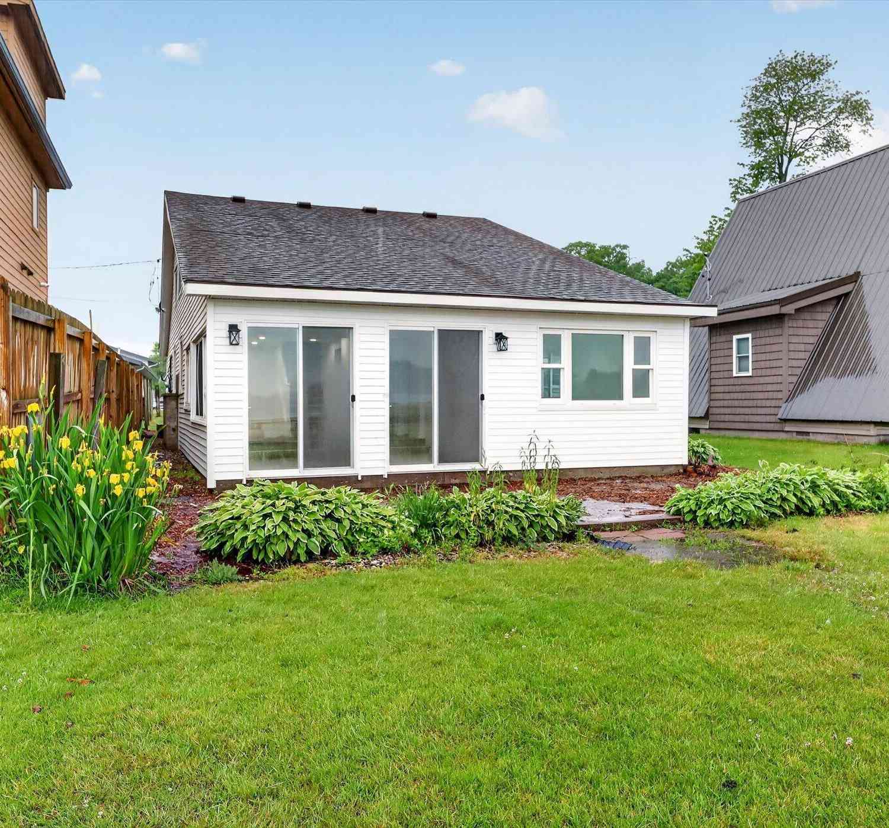
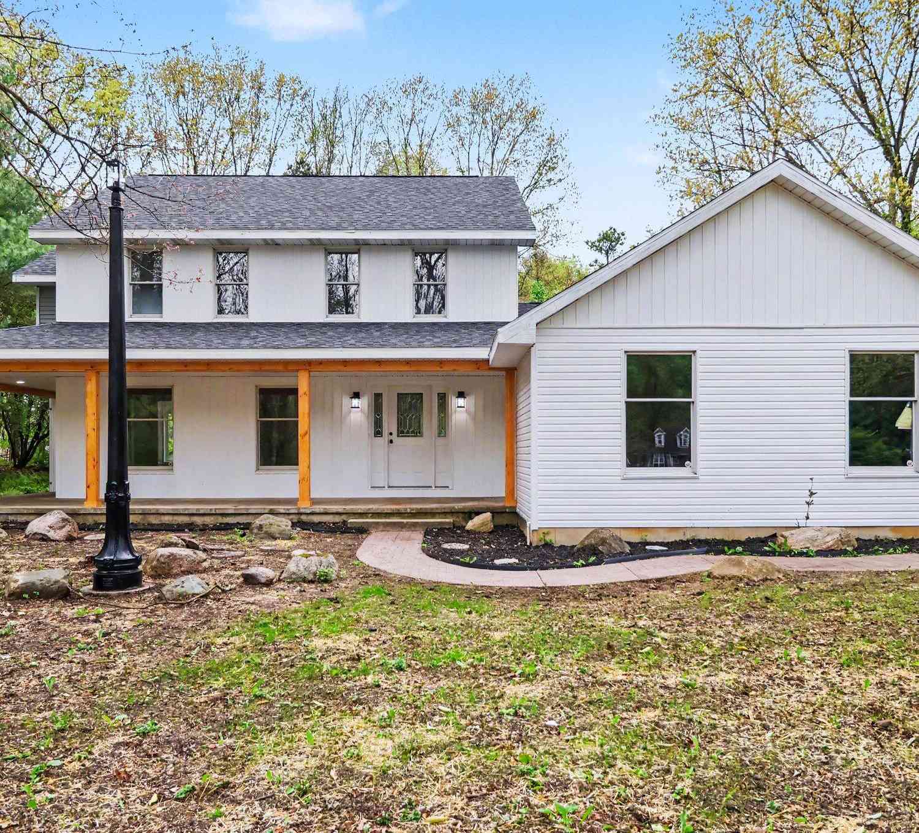
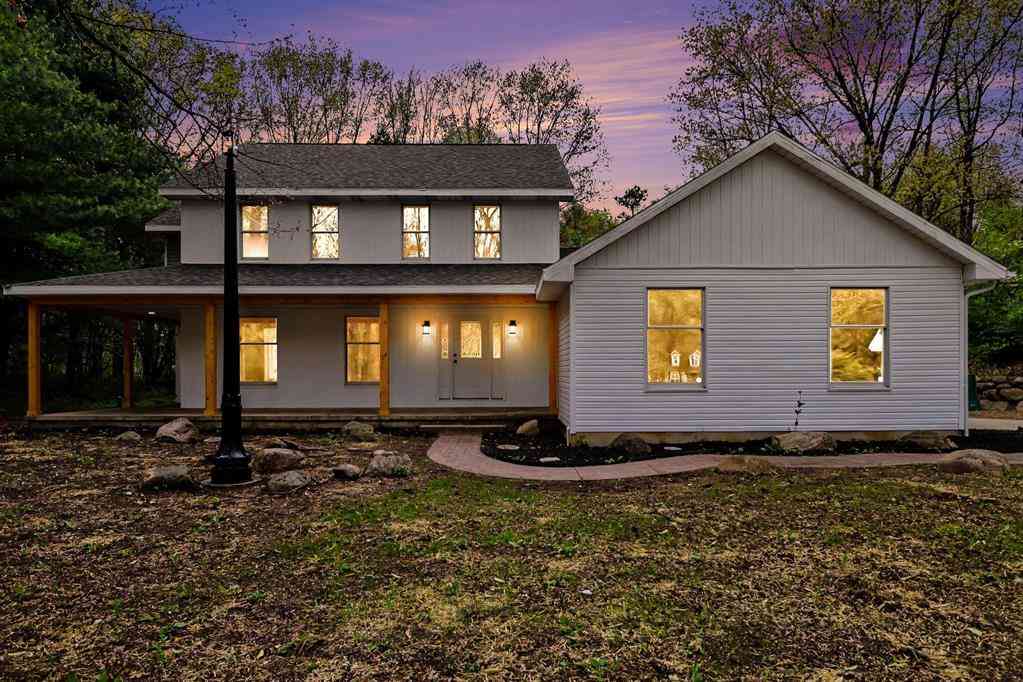
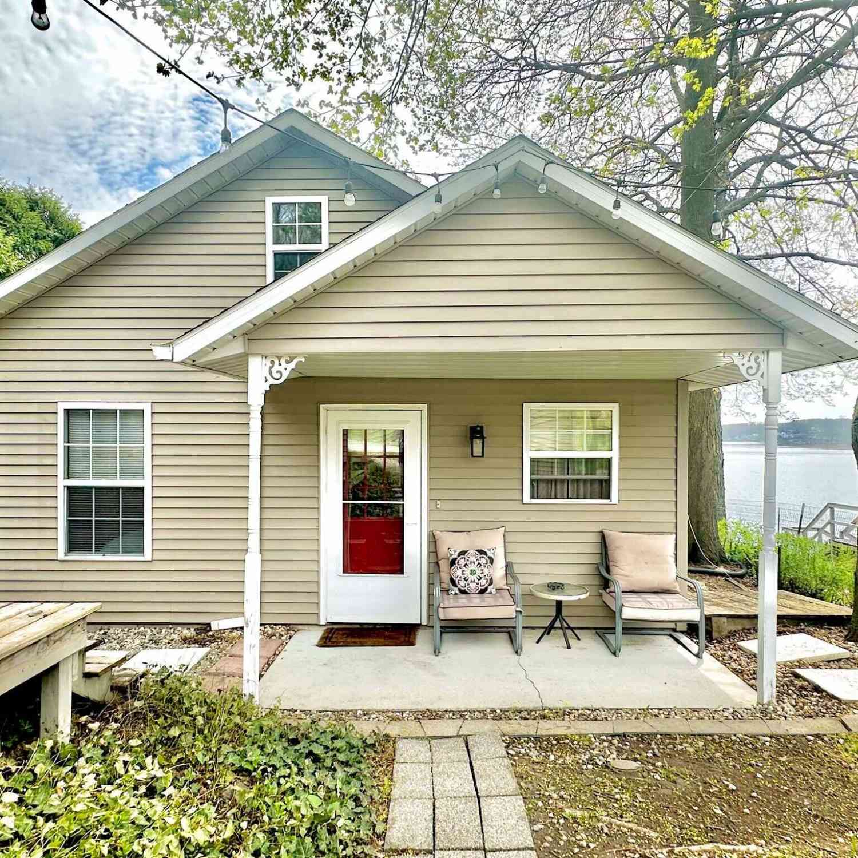
This totally updated waterfront single-family home on FINE LAKE offers 3 bedrooms and 2 bathrooms across 1,725 square feet of finished living space. Situated on approximately 8,276 square feet of land, the property provides direct access to Fine Lake, presenting a distinctive lifestyle centered on water recreation and scenic surroundings. The residence includes a 2-car garage and functional floor plan suited for everyday living. Waterfront ownership combines the appeal of lakeside access with the stability of a permanent residential investment.
 Property Details
 Map
Map
 Map
Map
What's Nearby
Nearby Areas
 Features
-
Bedroom Information
Total Bedrooms: 3 Window Feature: Storms, Screens, Replacement, Insulated Windows, Window TreatmentsBathroom Information
Total Baths: 2 Full Baths: 2Water/Sewer
Water BodyName: Fine Lake Sewer: PublicRoom Information
Other Rooms: 6 -
Flooring Information
Carpet, Laminate -
Roofing Information
Composition -
Interior Features
Ceiling Fan(s), Eat-in Kitchen Roof: Composition Appliances: Dishwasher, Microwave, Range, Refrigerator Laundry Features: Main Level -
Heating & Cooling
Heating: Forced Air Cooling: Attic Fan, Central Air Water front: Yes WaterSource: Well -
Fireplace
Number of Fireplaces: 0 Fireplace Features: 0
-
Building Information
Year Built: 1955 Construction Materials: Wood Siding Basement: Crawl Space Roof: Composition -
Exterior Features
Porch: 3 Season Room, Deck -
Road Types
Paved -
Laundry Features
Main LevelPatio And Porch
3 Season Room, Deck
-
Lot Information
Lot Dimensions: 70.6x 255 Lot Description: Wooded Lot Size Area: 0.19 Acres Lot Square Feet: 8,276 Waterfront: Lake Stories: 2 Main Square Feet: 1725Property Information
Property Type: Residential Sub Type: Single Family Residence SQ ft (Living Area): 1,725 Construction Materials: Wood Siding Property Age: 71
-
Listing Price Information
Listing Id: 26045884 ist Price: $349,000 List Price Tot SqFt: $202 Listing Terms Cash, FHA, VA Loan, Rural Development, Conventional -
Listing Information
Possession: Close Of Escrow
-
Tax Information
Parcel Number: 09-029-022-00 Annual Tax: $3,906 Tax Year: 2026 Taxes: JOHNSTOWN TWP. SEC.29 T1N R8W PART SW1/4 COM N87DEG 15'W 122 FT FROM PT "A" SHORE ACRES NO.1 S87DEG 15'E 69.2 FT S16DEG 15'E 155 FT S73DEG 45'W 56 FT N19DEG 15'W 176.8 FT TO BEG. ALSO THAT PART SW1/4 LYING BETWEEN PROPERTY LINES & FINE LAKE, EXCEPT ROAD R/W
-
Parking Information
# of Garage Spaces: 2 Has Garage: Yes Detached
-
School Information
Senior High School District: Delton-Kellogg -
Utility Information
Natural Gas Available, Electricity Available, Cable Available, Natural Gas Connected, Cable Connected
How much is this property worth?
Curious about this home's true market value? Use our free Home Evaluation Tool to instantly get a personalized Comparative Market Analysis (CMA) report. Make smarter, data-driven decisions before you buy.

Nearby Home Value
| Address | Estimate | Bed | Bath | Sq. Ft | Lot Size |
|---|---|---|---|---|---|
| 123 Old Lantern Trail , Battle Creek, MI, 49017 | $360,000 | 4 | 2.5 | 2,284 | 2,284 SqFt |
| 4251 E Kirby Road , Battle Creek, MI, 49017 | $230,000 | 3 | 1.5 | 1,564 | 1,564 SqFt |
| 18296 Loganwood Trail, Battle Creek, MI, 49017 | $369,900 | 4 | 2 | 2,072 | 2,072 SqFt |
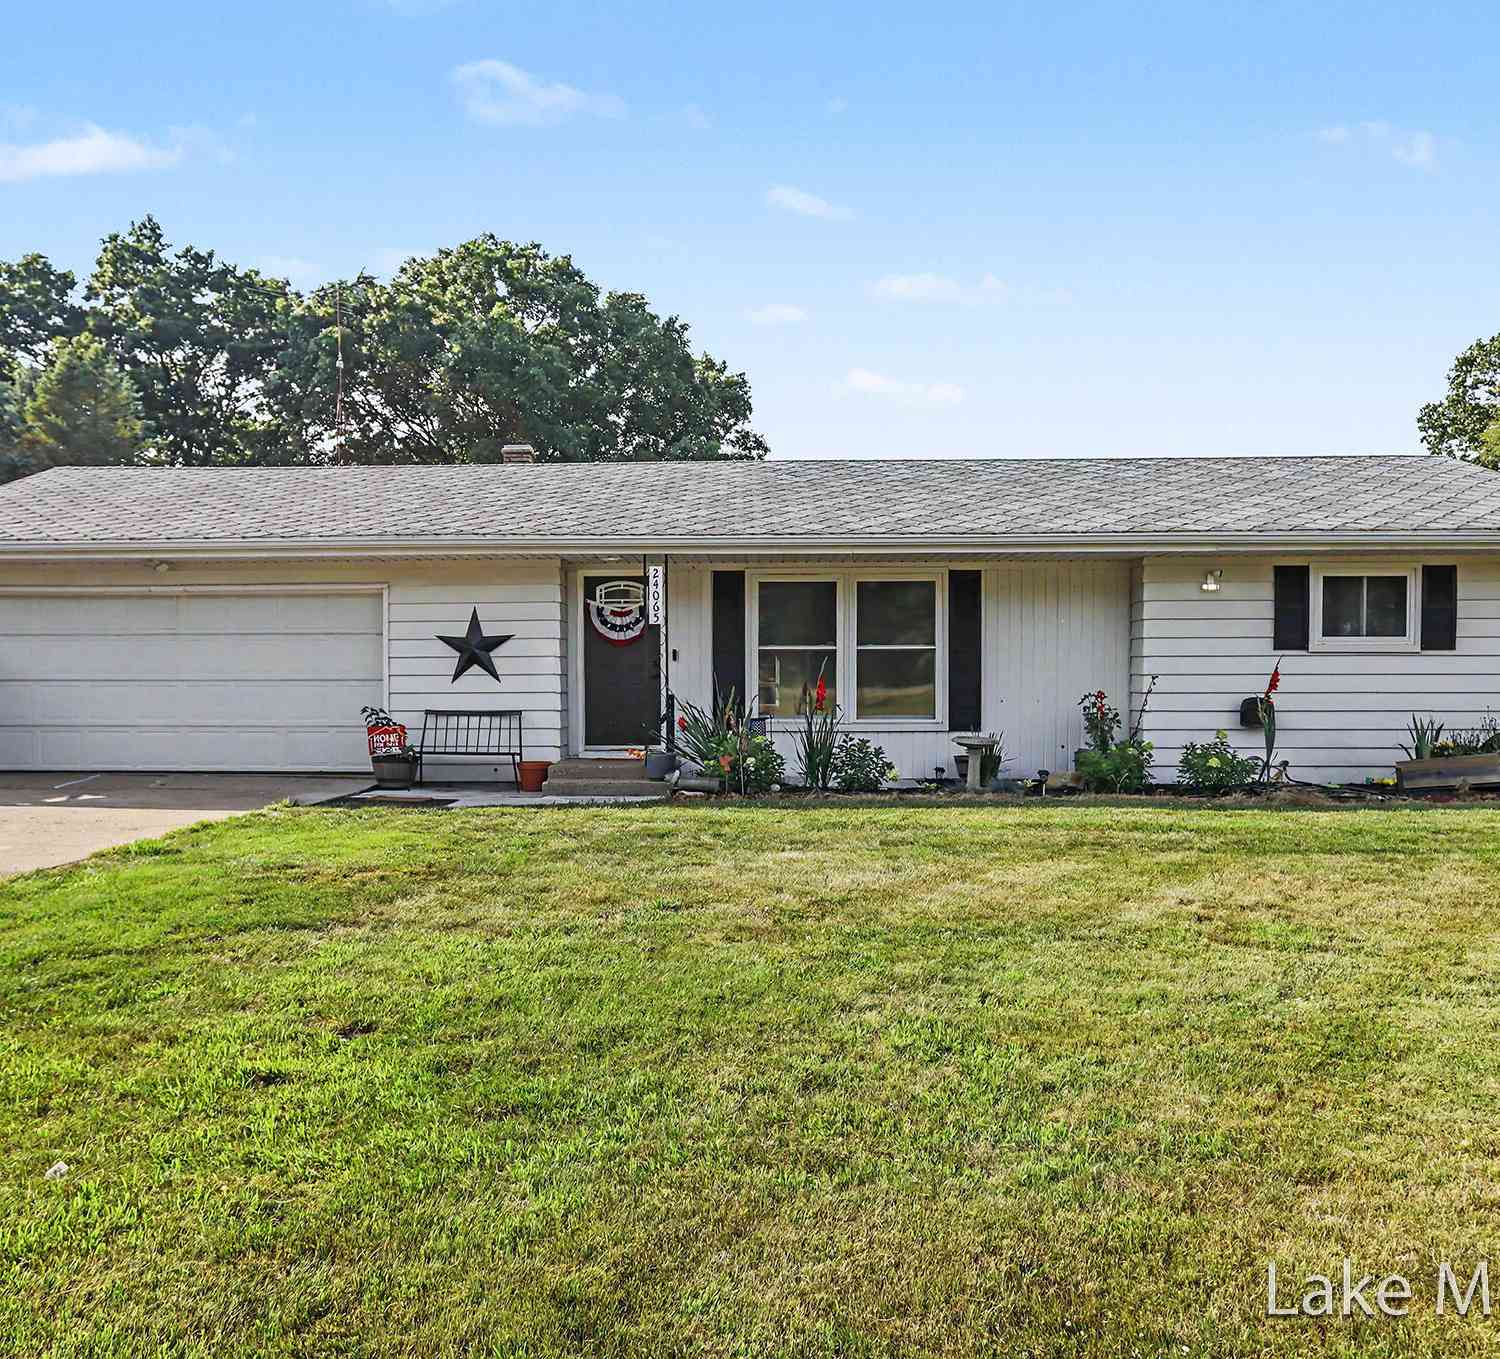
| 24065 M-78, Battle Creek, MI, 49017 | $367,500 | 5 | 2 | 2,316 | 2,316 SqFt |
| 8891 Pennfield Road, Battle Creek, MI, 49017 | $885,000 | 3 | 2 | 1,501 | 1,501 SqFt |
| 220 Pennbrook Trail, Battle Creek, MI, 49017 | $390,000 | 4 | 2 | 2,597 | 2,597 SqFt |
| 146 S Carleton Drive, Battle Creek, MI, 49017 | $149,900 | 3 | 1 | 1,112 | 1,112 SqFt |
| 75 Hillside Drive, Battle Creek, MI, 49017 | $224,900 | 2 | 1 | 1,260 | 1,260 SqFt |
| 112 Sharon Avenue, Battle Creek, MI, 49017 | $109,900 | 4 | 1 | 2,048 | 2,048 SqFt |
| 66 Magnolia Avenue, Battle Creek, MI, 49017 | $195,000 | 4 | 1 | 1,760 | 1,760 SqFt |
Similar Homes To 60 E Hickory Road
Nearby For Sale




ByOwner last updated this listing 08/30/2026 @ 15:20
More Cities with for Sale by Owner Homes
- Battle Creek Homes For Sale By Owner
- Ceresco Homes For Sale By Owner
- Marshall Homes For Sale By Owner
- East Leroy Homes For Sale By Owner
- Bellevue Homes For Sale By Owner
- Burlington Homes For Sale By Owner
- Augusta Homes For Sale By Owner
- Climax Homes For Sale By Owner
- Olivet Homes For Sale By Owner
- Dowling Homes For Sale By Owner
- Athens Homes For Sale By Owner
- Tekonsha Homes For Sale By Owner
- Galesburg Homes For Sale By Owner
- Hickory Corners Homes For Sale By Owner
- Richland Homes For Sale By Owner
- Albion Homes For Sale By Owner
- Scotts Homes For Sale By Owner
- Fulton Homes For Sale By Owner
- Kalamazoo Homes For Sale By Owner
- Homer Homes For Sale By Owner
Homes around $349,000



Verify Your Email
Please enter the 6-digit verification code
sent to your email address.
Verify Your Phone Number
Please enter the 6-digit verification code
sent to your mobile phone.