
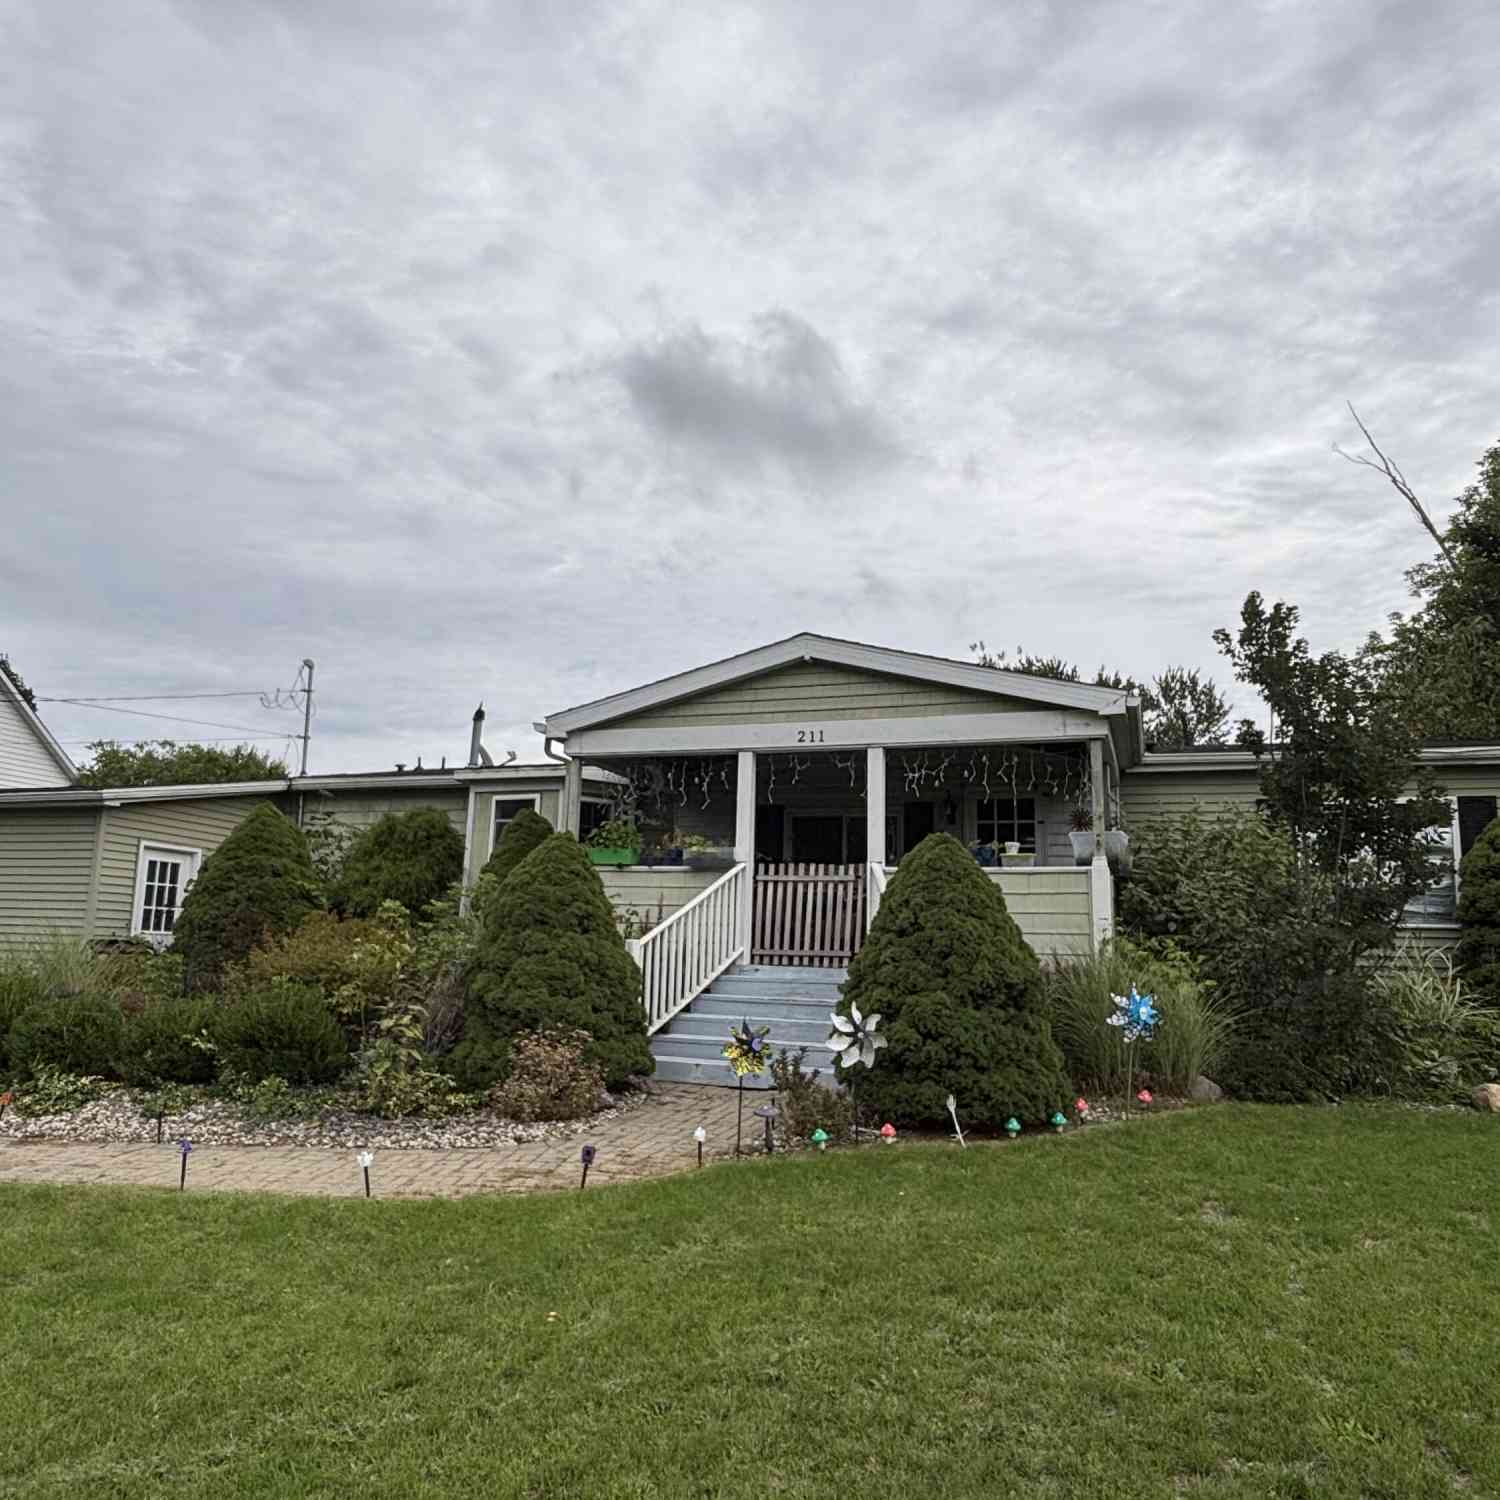
211 S 24th Street
Battle Creek, MI 49015

 3
3
Bed
 2
2
Bath
 1,376
1,376Sqft
 0.30
0.30Acre(Lot)
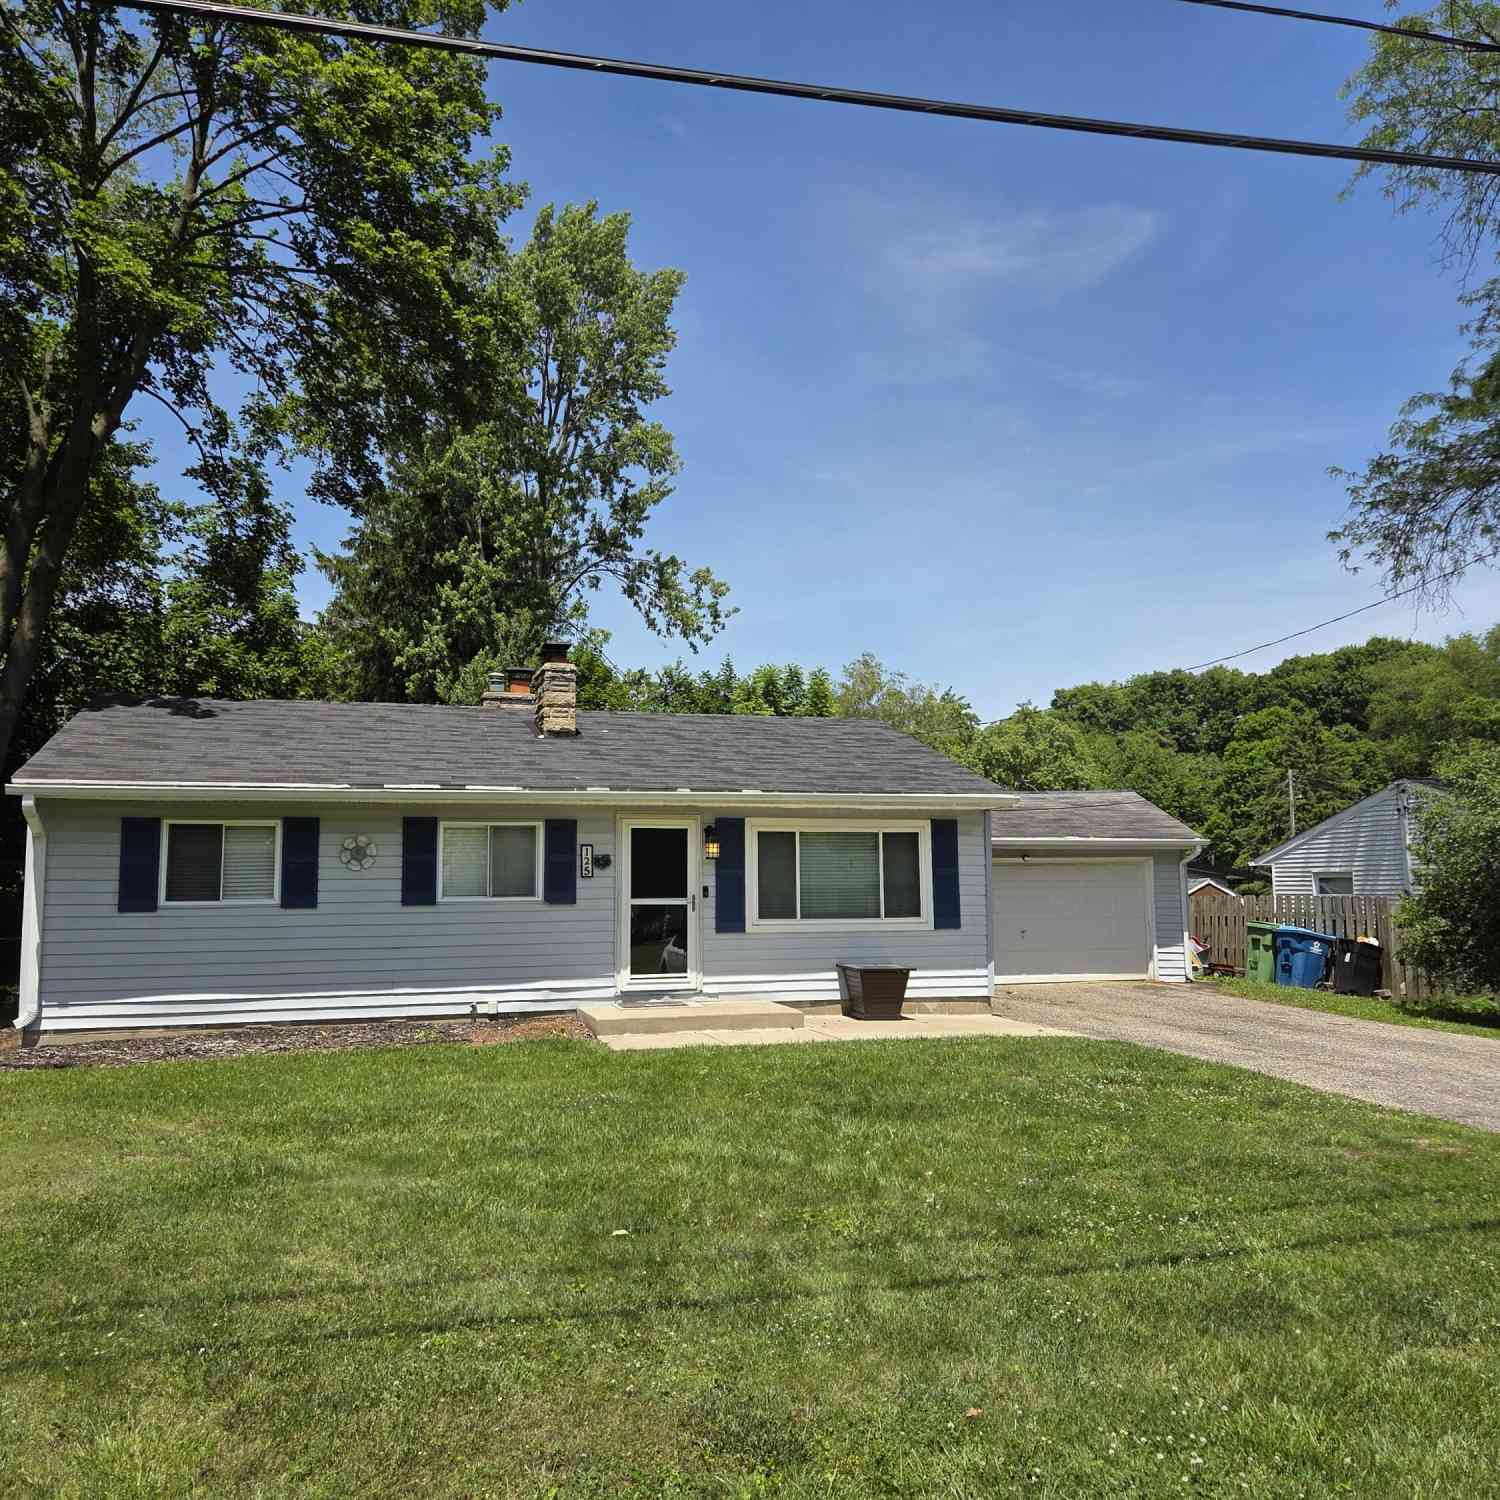
Welcome to this inviting 3-bedroom, 2-full-bath home in the Lakeview School District! Offering a convenient location near shopping, restaurants, the airport, Goguac Lake, parks, and more, this home combines comfortable living with everyday convenience. The main level features a spacious living room with a door leading to the deck, a dining area, breakfast nook, and kitchen with plenty of cabinet space. The primary suite includes double closets and an attached bathroom with double sinks. Two additional generously sized bedrooms, a full bathroom, and a main-floor laundry room provide practical living space for a variety of needs. The walkout basement offers abundant storage and the opportunity for future expansion. Outside, enjoy the fenced backyard, nicely landscaped grounds, and a deck p

 Property Details
 Map
Map
 Map
Map
What's Nearby
Nearby Areas
 Features
-
Bedroom Information
Total Bedrooms: 3 Window Feature: Screens, Garden WindowBathroom Information
Total Baths: 2 Full Baths: 2Water/Sewer
Sewer: PublicRoom Information
Other Rooms: 9 -
Roofing Information
Composition -
Interior Features
Ceiling Fan(s), Garage Door Opener Roof: Composition Appliances: Dishwasher, Oven, Refrigerator Laundry Features: Main Level -
Heating & Cooling
Heating: Forced Air Cooling: Central Air WaterSource: Public -
Fireplace
Number of Fireplaces: 0 Fireplace Features: 0
-
Building Information
Year Built: 1993 Construction Materials: Vinyl Siding Basement: Full, Walk-Out Access Roof: Composition -
Exterior Features
Porch: Deck -
Road Types
Paved -
Fencing
Fenced Back -
Laundry Features
Main LevelPatio And Porch
DeckFencing
Fenced Back
-
Lot Information
Lot Dimensions: 99 x 132 Lot Size Area: 0.3 Acres Lot Square Feet: 13,068 Stories: 1 Main Square Feet: 1376Property Information
Property Type: Residential Sub Type: Manufactured Home Style: Ranch SQ ft (Living Area): 1,376 Construction Materials: Vinyl Siding Property Age: 33
-
Listing Price Information
Listing Id: 26050299 ist Price: $204,900 List Price Tot SqFt: $149 Listing Terms Cash, FHA, Conventional -
Listing Information
Possession: Negotiable
-
Tax Information
Parcel Number: 52-6510-11-720-0 Annual Tax: $5,279 Tax Year: 2023 Taxes: PARROTTS ADD LOT 21 AND S 1/2 OF LOT 20
-
Parking Information
# of Garage Spaces: 2 Has Garage: Yes Attached Garage: Yes Attached
-
School Information
Senior High School District: Lakeview -
Utility Information
Electricity Available, Cable Available, Phone Connected, Natural Gas Connected, Cable Connected, High-Speed Internet -
Location Information
Direction: Sanwood to S 24th
How much is this property worth?
Curious about this home's true market value? Use our free Home Evaluation Tool to instantly get a personalized Comparative Market Analysis (CMA) report. Make smarter, data-driven decisions before you buy.

Nearby Home Value
| Address | Estimate | Bed | Bath | Sq. Ft | Lot Size |
|---|---|---|---|---|---|


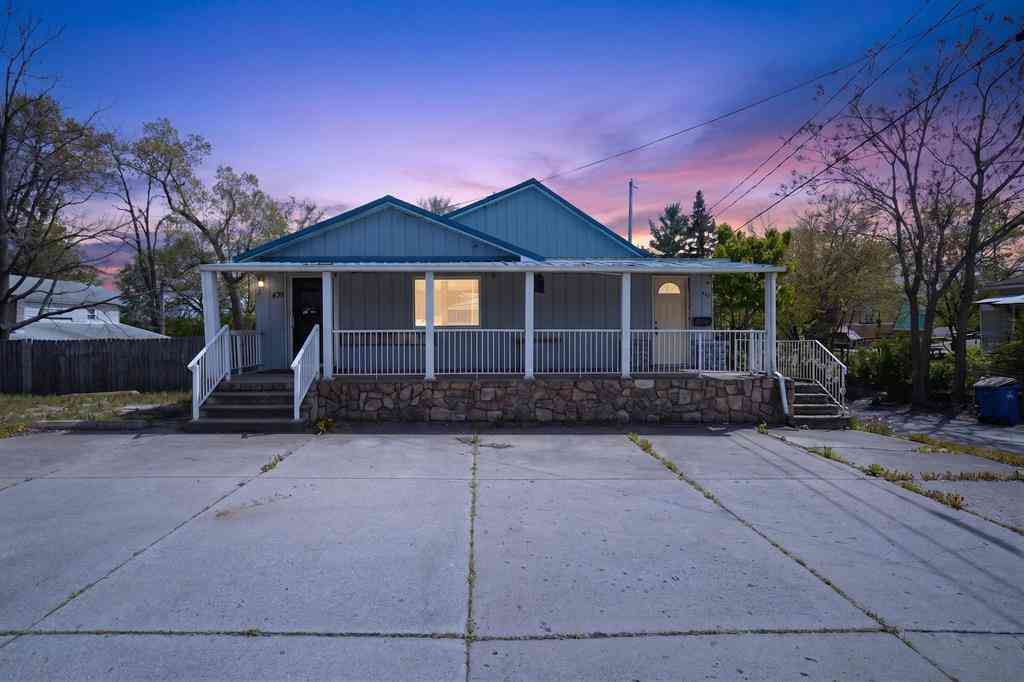
| 529 Riverside Drive, Battle Creek, MI, 49015 | $184,377 | 3 | 2 | 1,188 | 0.18 Acre |
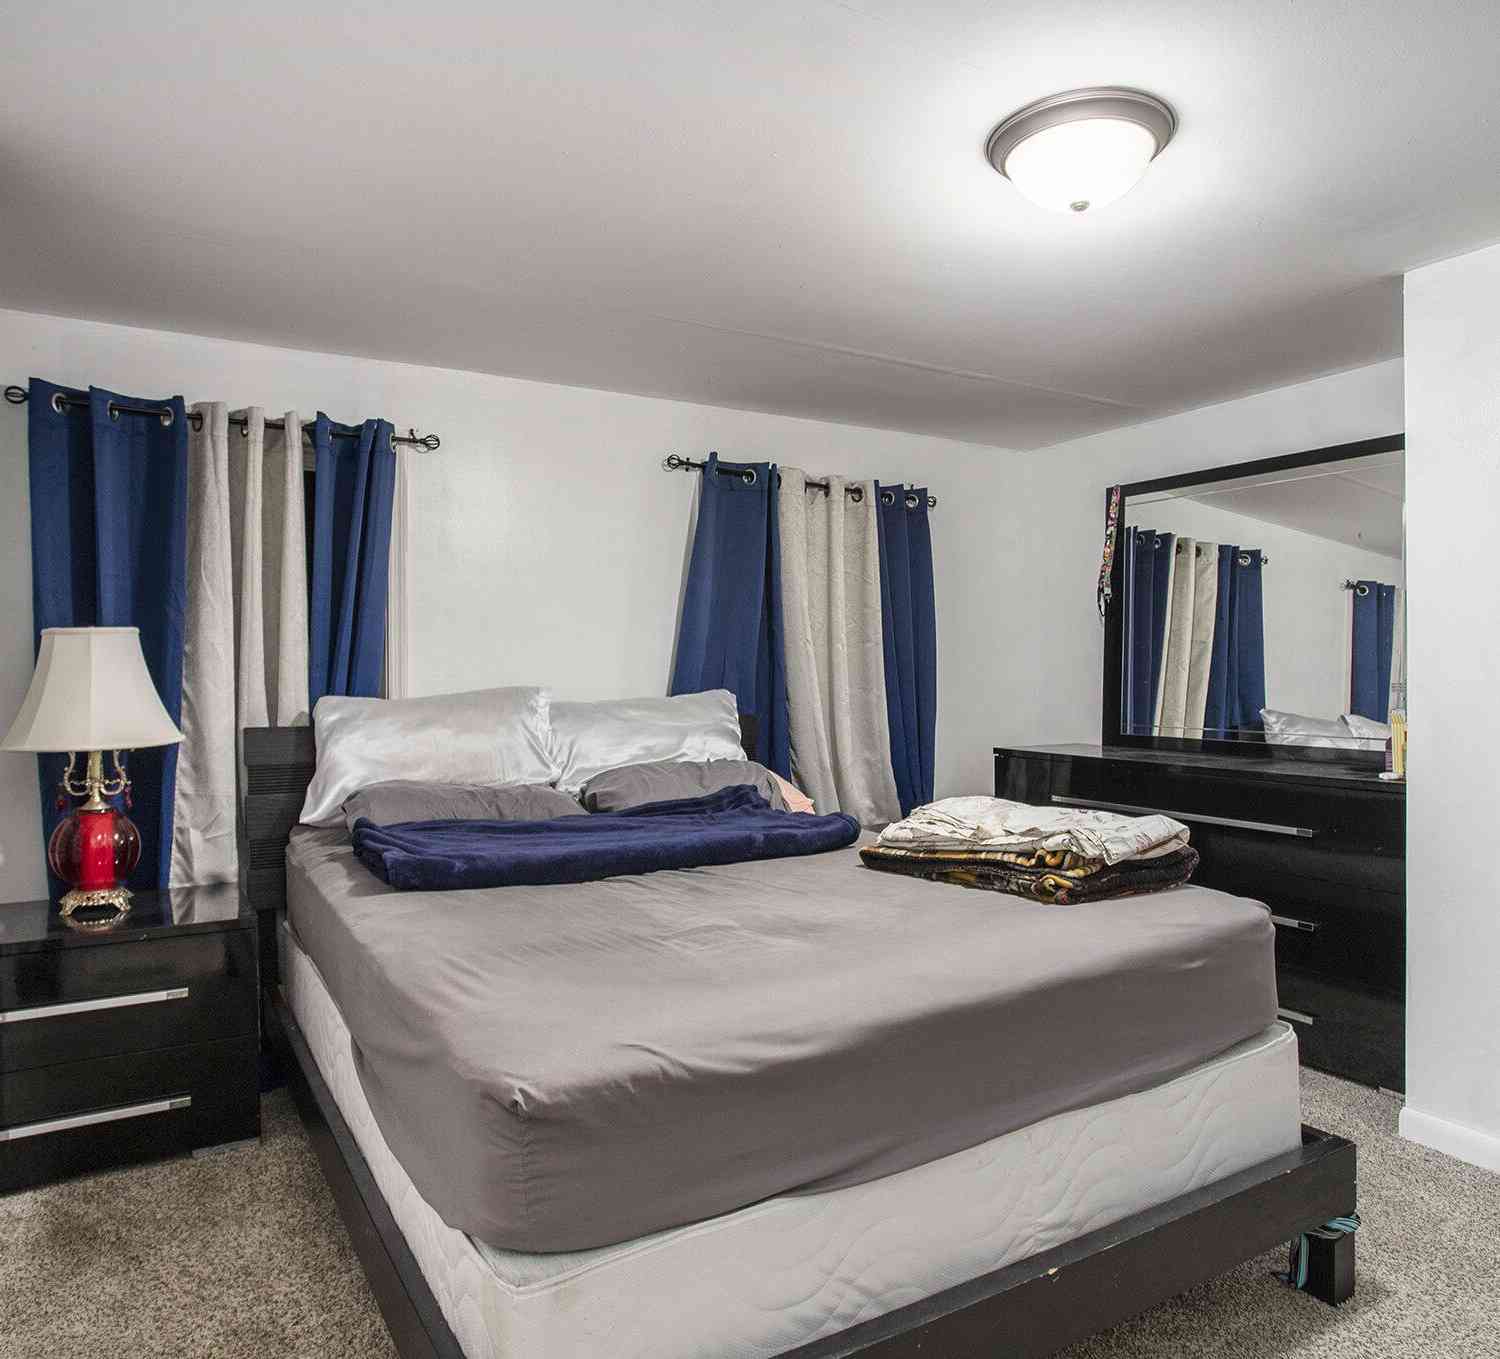
Similar Mobile Homes To 211 S 24th Street
Nearby For Sale

ByOwner last updated this listing 09/22/2026 @ 17:02
More Cities with for Sale by Owner Homes
- Battle Creek Homes For Sale By Owner
- Ceresco Homes For Sale By Owner
- Marshall Homes For Sale By Owner
- East Leroy Homes For Sale By Owner
- Bellevue Homes For Sale By Owner
- Burlington Homes For Sale By Owner
- Augusta Homes For Sale By Owner
- Climax Homes For Sale By Owner
- Olivet Homes For Sale By Owner
- Dowling Homes For Sale By Owner
- Athens Homes For Sale By Owner
- Tekonsha Homes For Sale By Owner
- Galesburg Homes For Sale By Owner
- Hickory Corners Homes For Sale By Owner
- Richland Homes For Sale By Owner
- Albion Homes For Sale By Owner
- Scotts Homes For Sale By Owner
- Fulton Homes For Sale By Owner
- Kalamazoo Homes For Sale By Owner
- Homer Homes For Sale By Owner


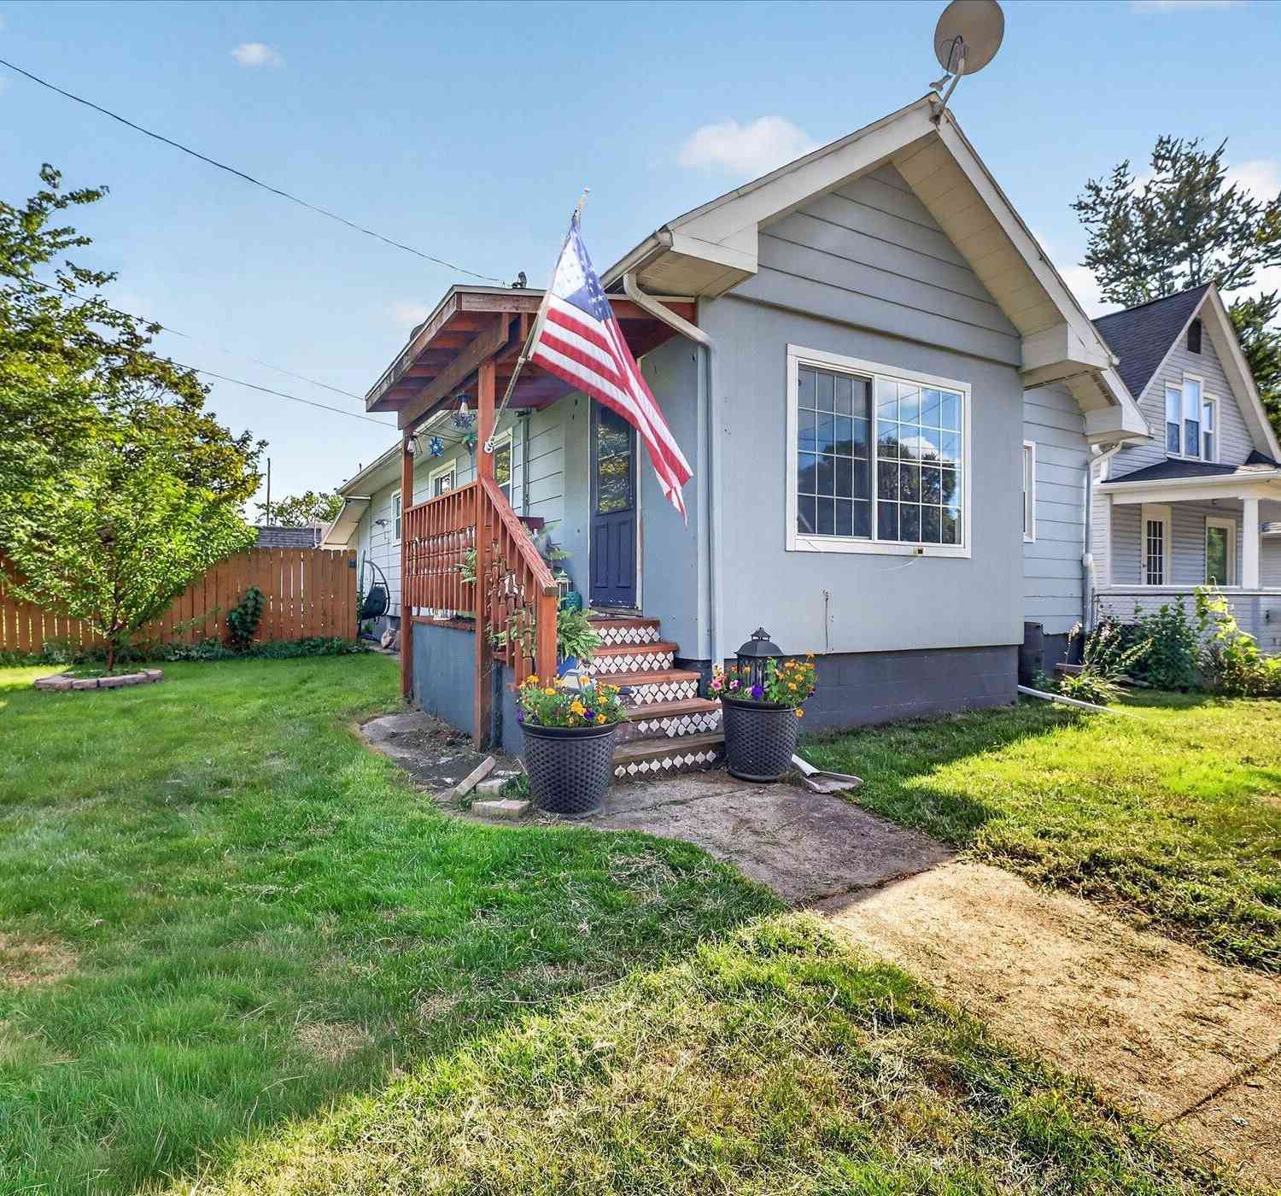
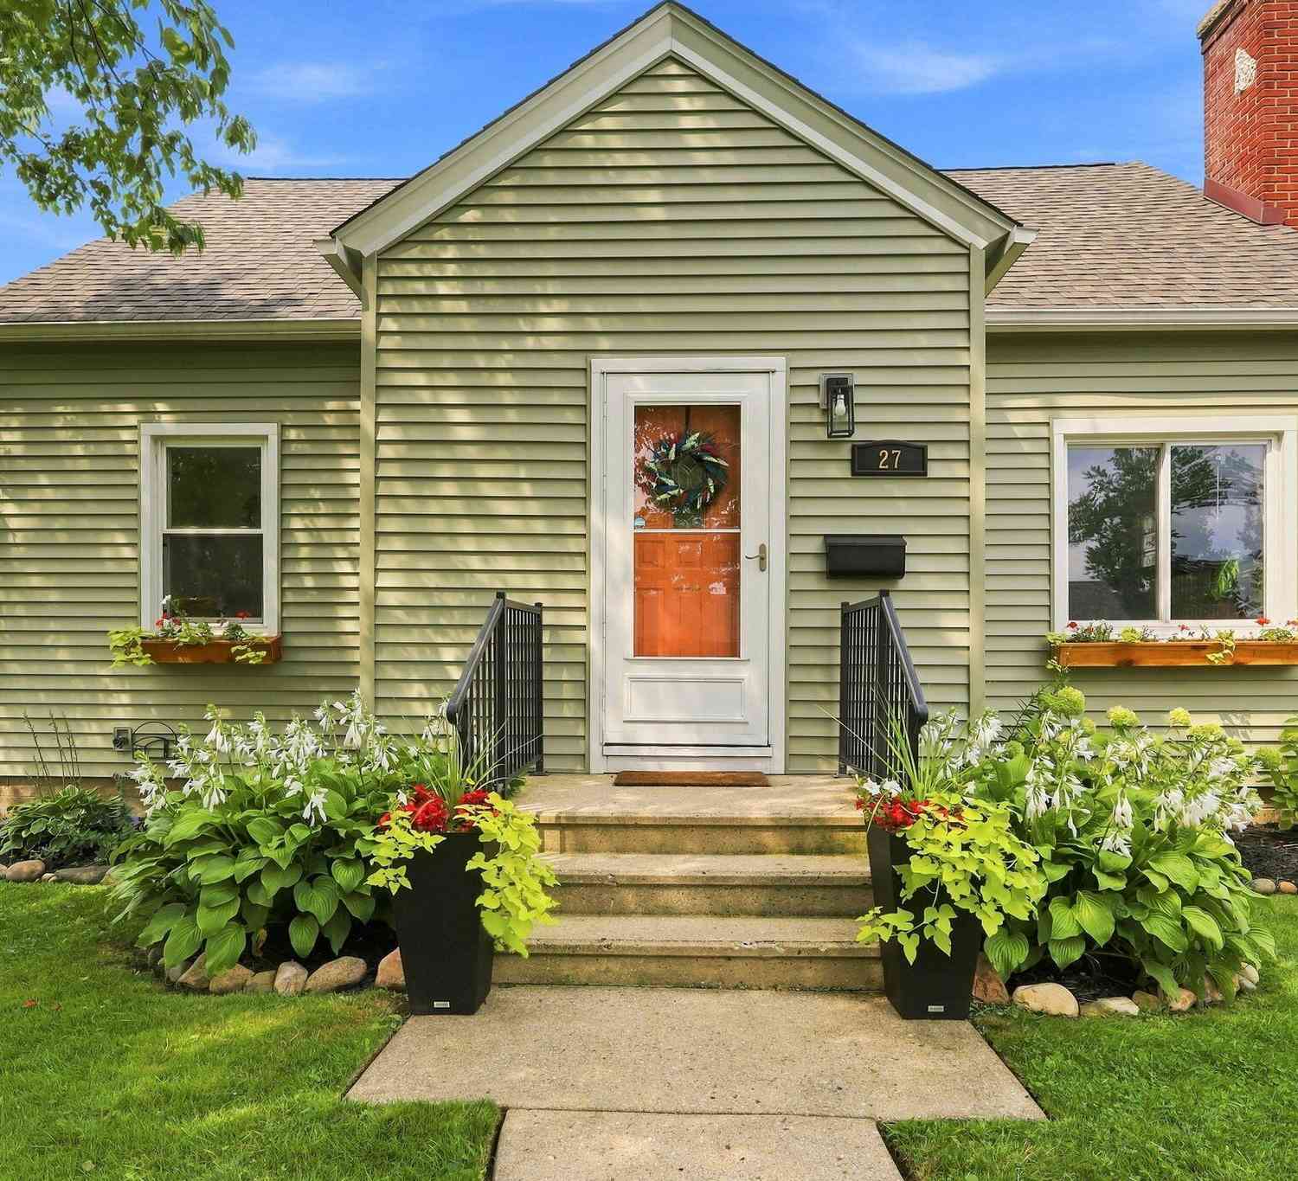
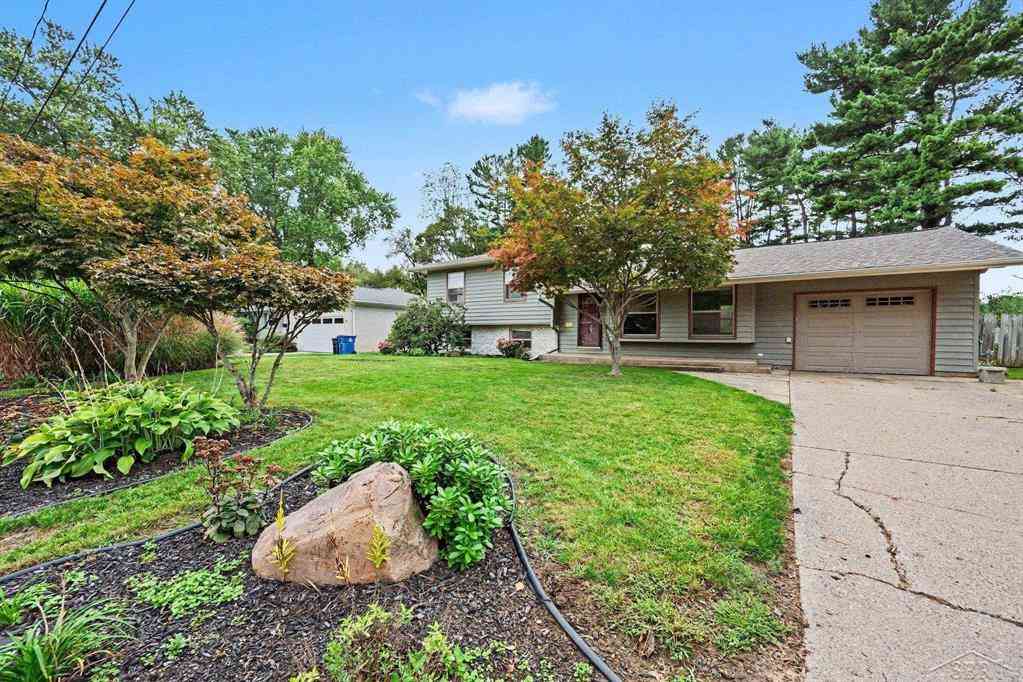
Homes around $204,900






Verify Your Email
Please enter the 6-digit verification code
sent to your email address.
Verify Your Phone Number
Please enter the 6-digit verification code
sent to your mobile phone.