
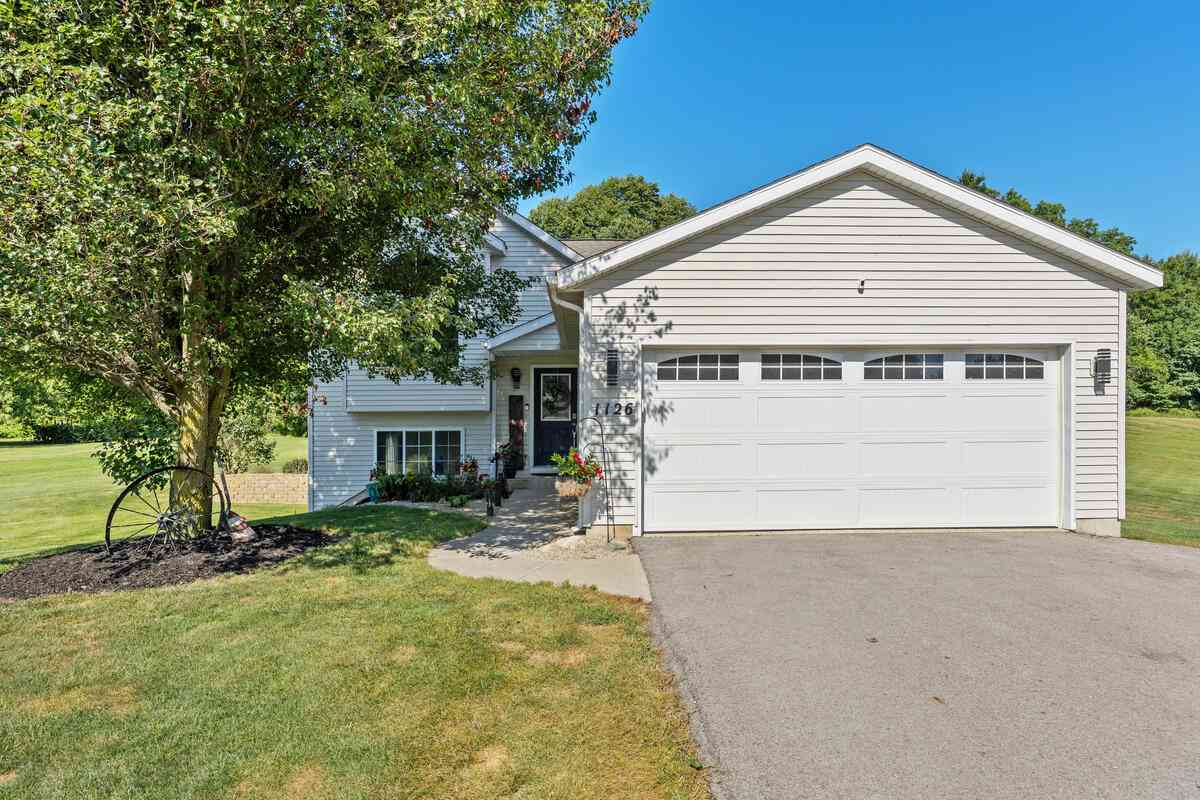
1126 N Vista Lane
Allegan, MI 49010

 3
3
Bed
 2
2
Bath
 1,632
1,632Sqft
 1.18
1.18Acres(Lot)
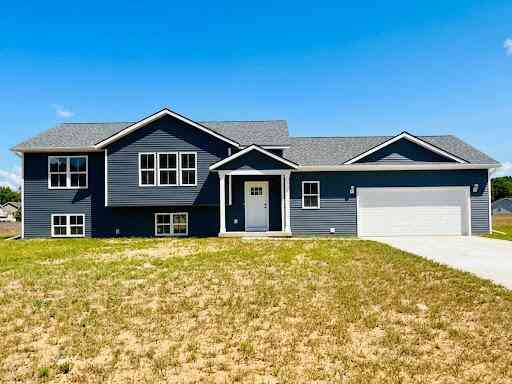
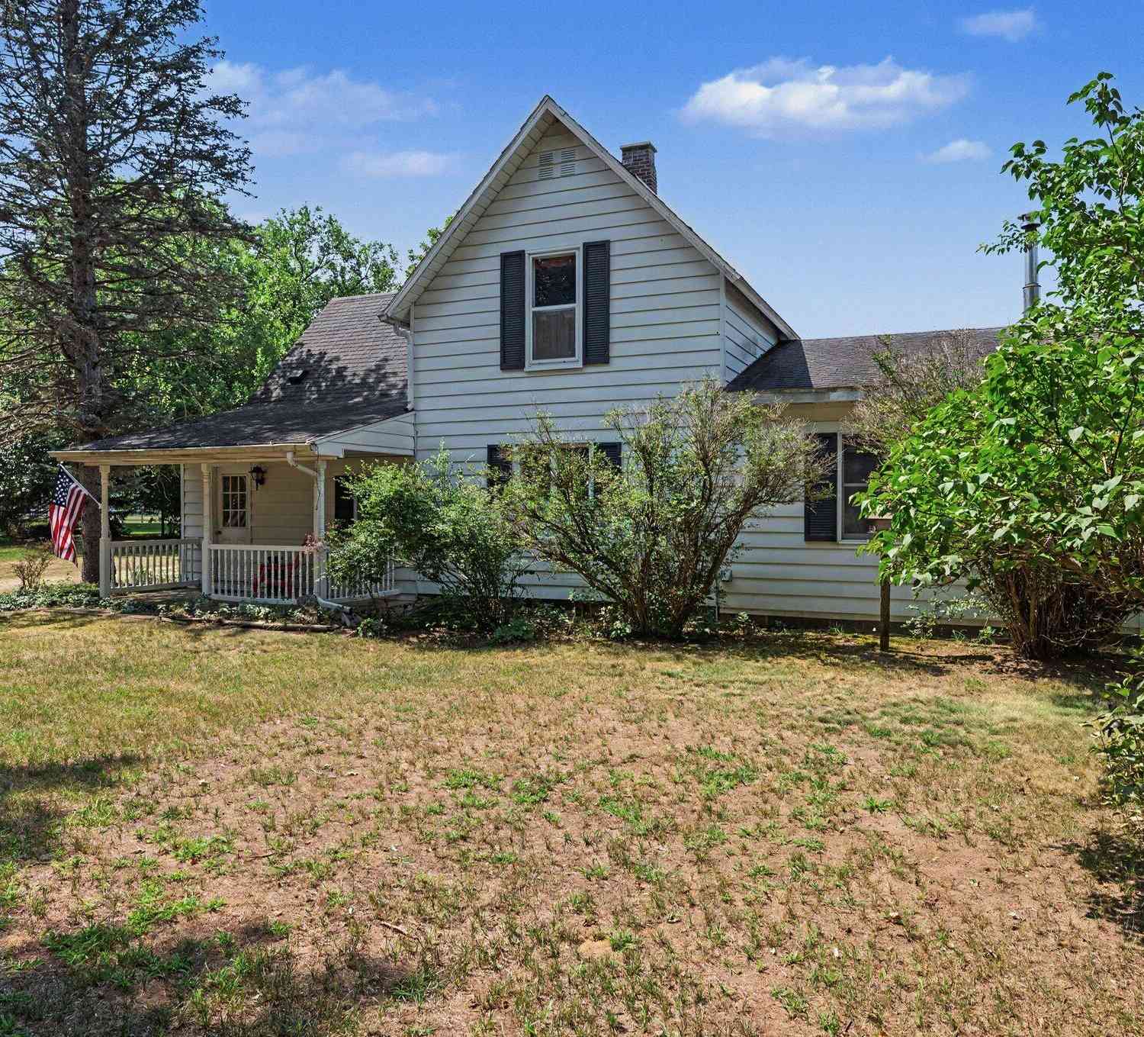
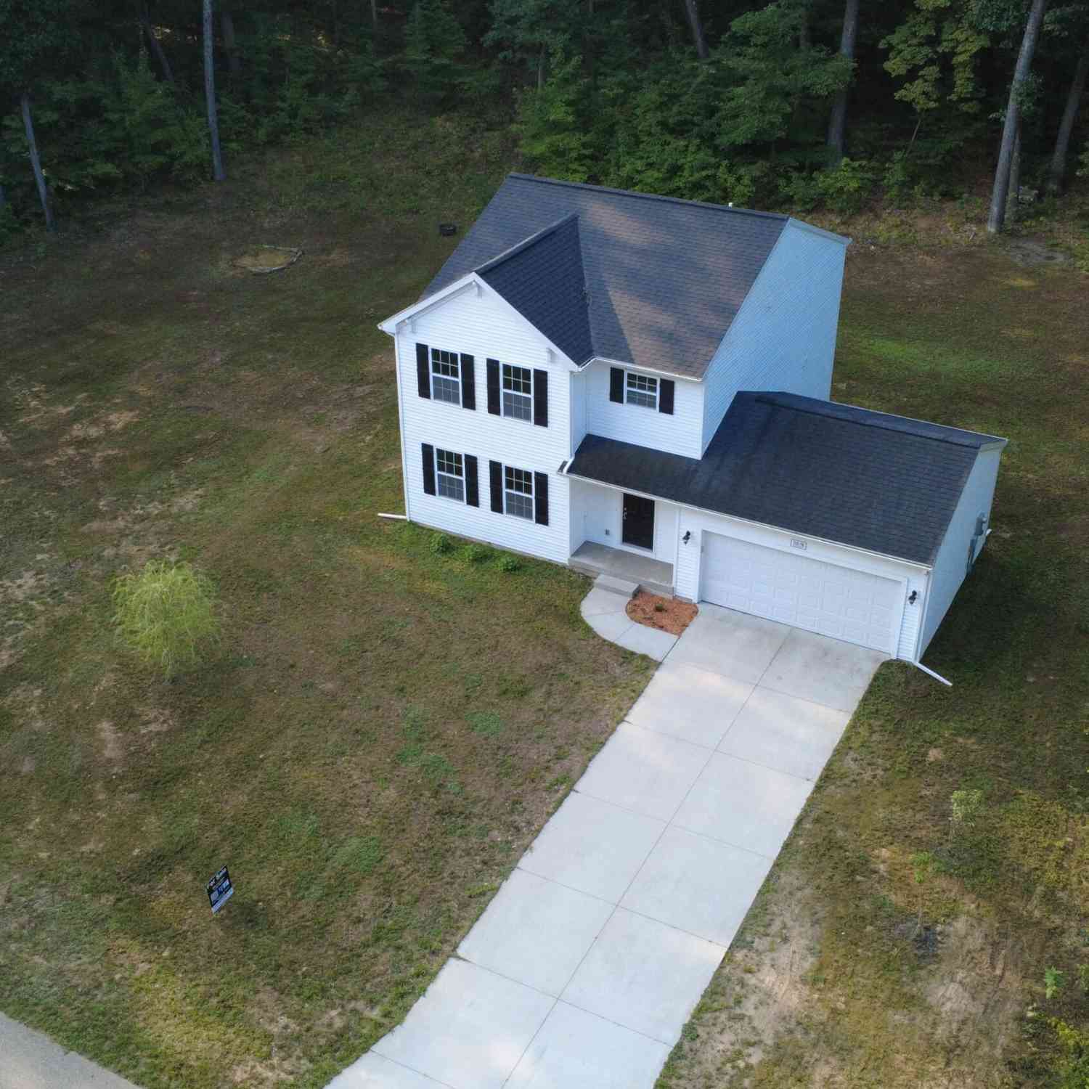
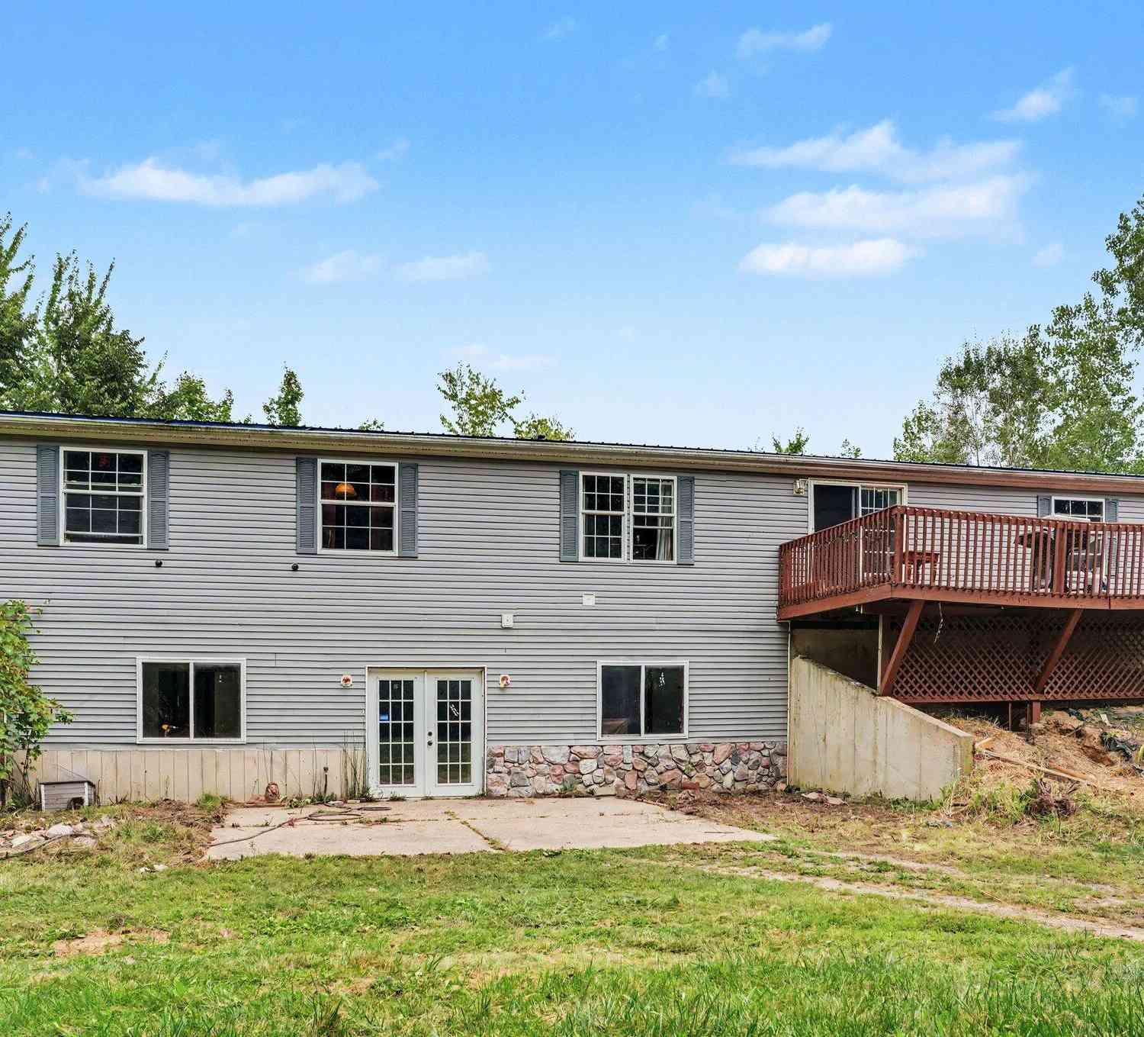
Welcome to 1126 N. Vista Lane in Allegan! Situated on over an acre, this beautifully updated bi-level features an open floor plan with vaulted ceilings, modern finishes, and abundant natural light. The main level offers two spacious bedrooms, an updated full bath, a remodeled kitchen, and new flooring and paint throughout. The finished lower level includes a large family room, third bedroom, laundry rm, and a brand-new full bath. Relax on the spacious deck with a hot tub overlooking the expansive backyard, complete with a 12' x 16' storage shed. Move-in ready with numerous recent updates—schedule your private showing today! See attached Notable Features Addendum. Home has had a LOT of improvements.
 Property Details
 Map
Map
 Map
Map
What's Nearby
Nearby Areas
 Features
-
Bedroom Information
Total Bedrooms: 3 Window Feature: Insulated WindowsBathroom Information
Total Baths: 2 Full Baths: 2Water/Sewer
Sewer: Septic TankRoom Information
Other Rooms: 4 -
Flooring Information
Engineered Hardwood -
Roofing Information
Composition -
Interior Features
Center Island, Pantry Roof: Composition Appliances: Dishwasher, Dryer, Oven, Refrigerator, Washer Laundry Features: Laundry Room, Lower Level -
Heating & Cooling
Heating: Forced Air Cooling: Central Air WaterSource: Well -
Fireplace
Number of Fireplaces: 0 Fireplace Features: 0
-
Building Information
Year Built: 2002 Construction Materials: Vinyl Siding Security System: Smoke Detector(s) Basement: Daylight, Walk-Out Access Roof: Composition -
Exterior Features
Porch: Deck -
Road Types
PavedPrivate Road -
Laundry Features
Laundry Room, Lower LevelPatio And Porch
Deck
-
Lot Information
Lot Dimensions: 150x342 Lot Size Area: 1.18 Acres Lot Square Feet: 51,401 Stories: 2 Main Square Feet: 1632Property Information
Property Type: Residential Sub Type: Single Family Residence SQ ft (Living Area): 1,632 Subdivision: Valley Vista Source Neighborhood: Valley Vista Construction Materials: Vinyl Siding Property Age: 24
-
Listing Price Information
Listing Id: 26040524 ist Price: $325,500 List Price Tot SqFt: $199 Listing Terms Cash, FHA, VA Loan, MSHDA, Conventional -
Listing Information
Possession: Close Of Escrow
-
Tax Information
Parcel Number: 032100500700 Annual Tax: $2,255 Tax Year: 2026 Taxes: COM AT W 1/4 PST TH N 612.43' ALONG W SEC LIN TO POB TH CONT N 150' ALONG W SEC LIN TH E 342.08' TH S 150' TH W 341.91' TO POB SEC 4 T1N R13W (2000)
-
Parking Information
# of Garage Spaces: 2 Has Garage: Yes Attached Garage: Yes AttachedHomeowners Association Information
Association YN: Yes Included Fees: Other, Trash HOA: $83.33 Monthly Association Fee Frequency: Monthly
-
School Information
Senior High School District: Allegan -
Utility Information
Natural Gas Available, Electricity Available, Cable Available, Natural Gas Connected, Cable Connected, High-Speed Internet -
Location Information
Direction: From Allegan, go South on M-40, turn left just before the Grill House Restaurant.
How much is this property worth?
Curious about this home's true market value? Use our free Home Evaluation Tool to instantly get a personalized Comparative Market Analysis (CMA) report. Make smarter, data-driven decisions before you buy.

Nearby Home Value
| Address | Estimate | Bed | Bath | Sq. Ft | Lot Size |
|---|---|---|---|---|---|
| 1863 Crystal Lane, Allegan, MI, 49010 | $364,900 | 5 | 3 | 2,280 | 9.57 Acres |
| 2516 Vanhorn Court, Allegan, MI, 49010 | $499,000 | 4 | 5 | 3,238 | 0.35 Acre |
| 2683 111th Avenue, Allegan, MI, 49010 | $305,000 | 3 | 2 | 1,620 | 1.33 Acres |
| 127 Ida Street, Allegan, MI, 49010 | $199,900 | 3 | 1 | 1,129 | 0.20 Acre |
| 330 Catherine Court, Allegan, MI, 49010 | $279,900 | 4 | 1 | 2,048 | 1.35 Acres |
| 47 Wayne Street, Allegan, MI, 49010 | $189,900 | 3 | 1 | 1,040 | 0.15 Acre |
| 406 N Main Street, Allegan, MI, 49010 | $194,900 | 4 | 1 | 1,458 | 0.47 Acre |
| 315 N Main Street, Allegan, MI, 49010 | $260,000 | 3 | 3 | 2,008 | 0.23 Acre |
| 1130 Fallbrook Trail, Allegan, MI, 49010 | $525,000 | 4 | 3 | 2,452 | 3.36 Acres |
| 223 N Walnut Street, Allegan, MI, 49010 | $267,800 | 3 | 2 | 2,575 | 0.13 Acre |
Similar Homes To 1126 N Vista Lane
Nearby For Sale
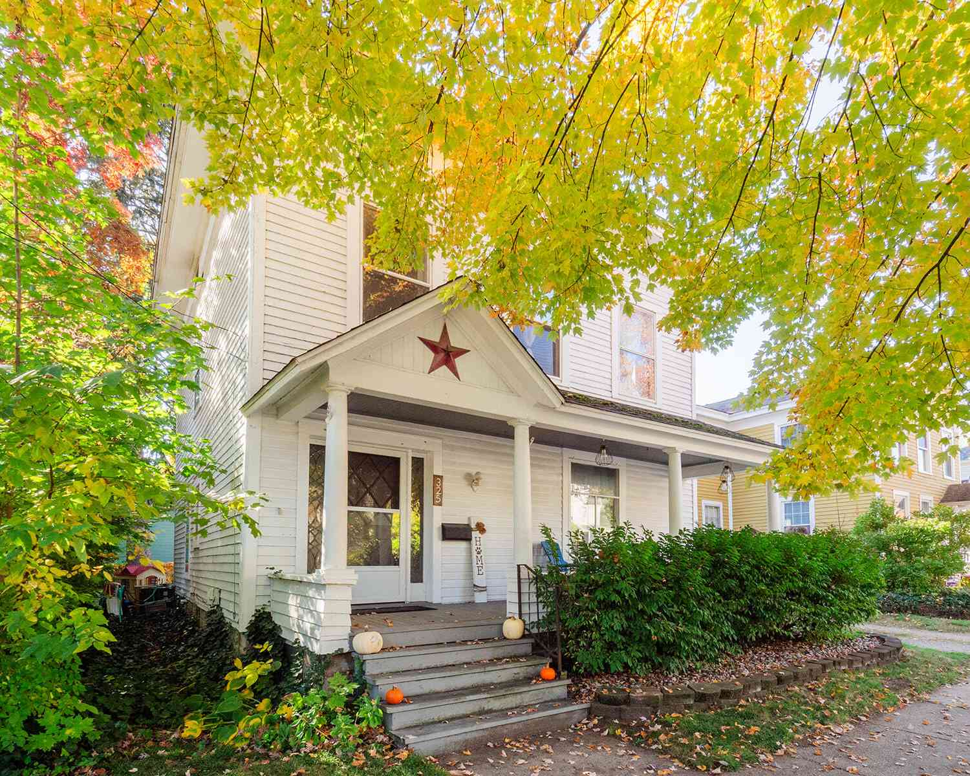
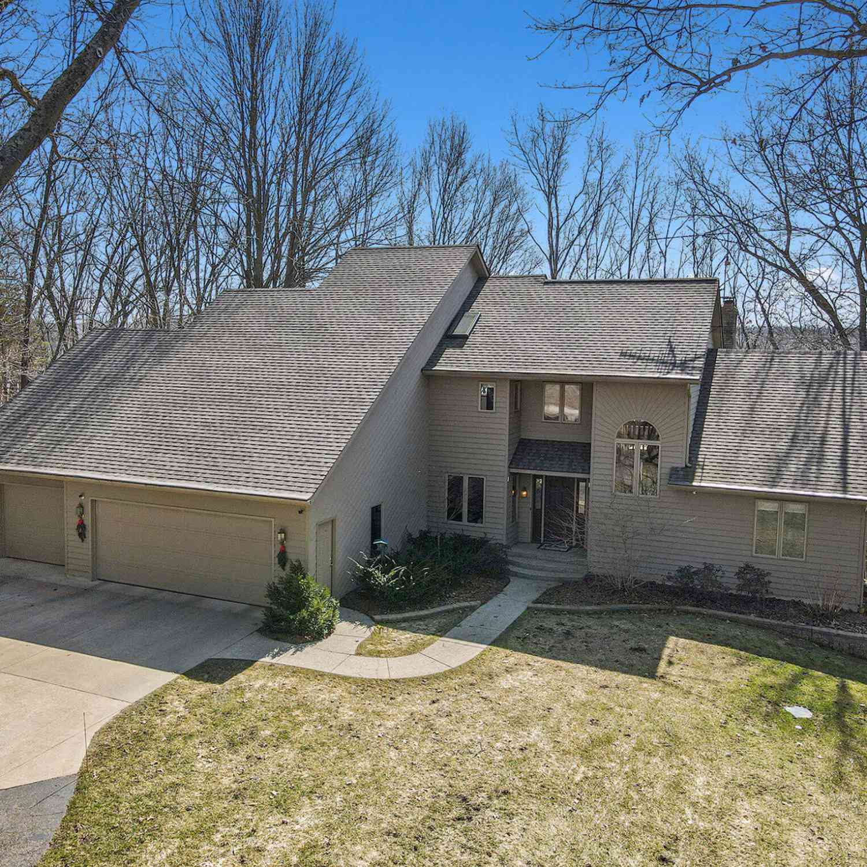
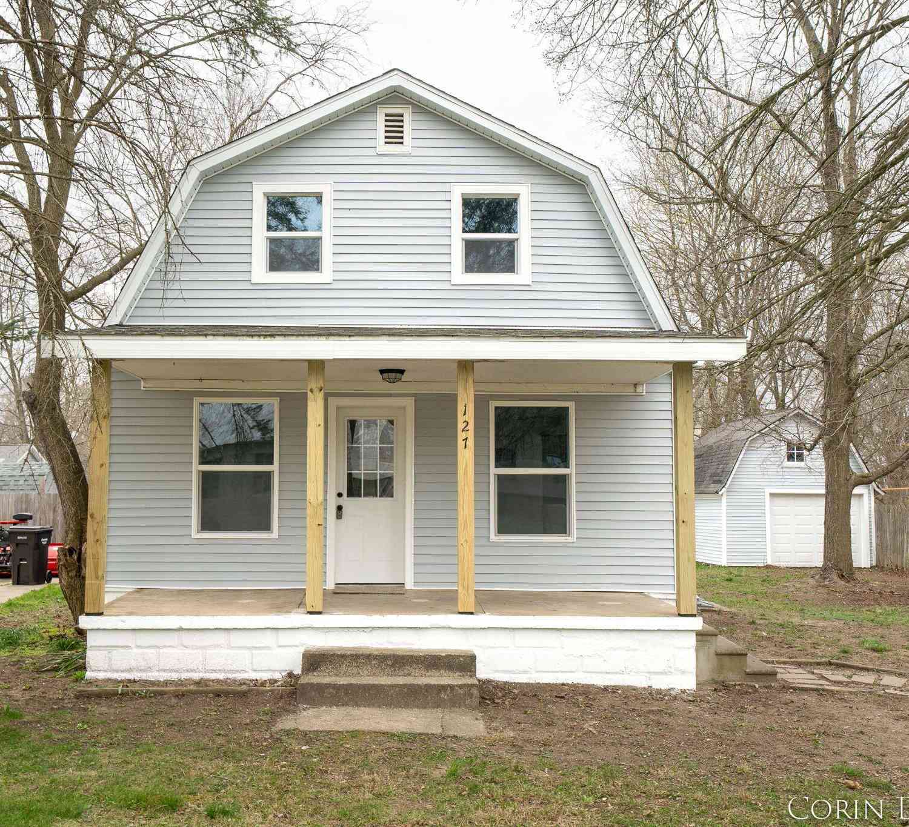
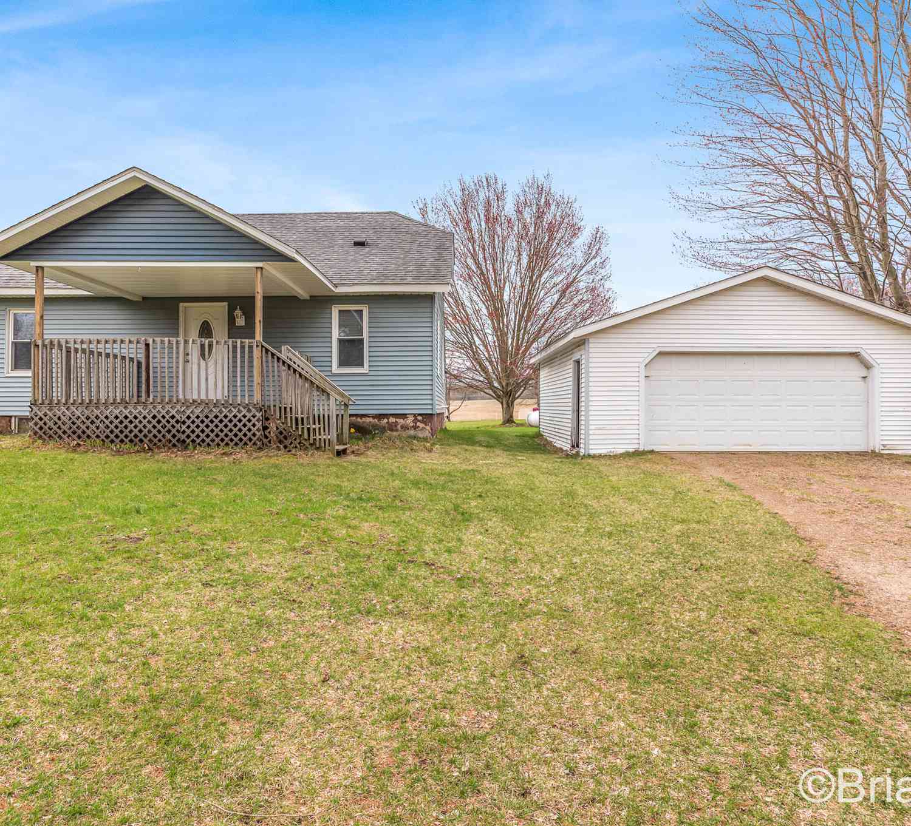
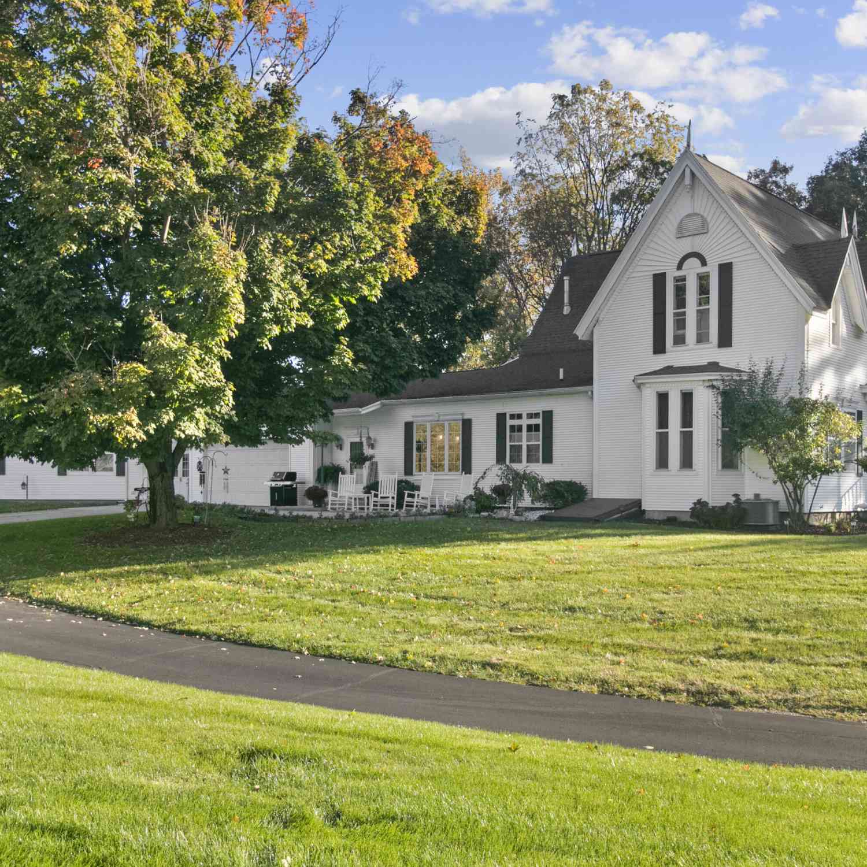
ByOwner last updated this listing 09/20/2026 @ 05:48
More Cities with for Sale by Owner Homes
- Allegan Homes For Sale By Owner
- Otsego Homes For Sale By Owner
- Hopkins Homes For Sale By Owner
- Pullman Homes For Sale By Owner
- Gobles Homes For Sale By Owner
- Martin Homes For Sale By Owner
- Bloomingdale Homes For Sale By Owner
- Hamilton Homes For Sale By Owner
- Plainwell Homes For Sale By Owner
- Fennville Homes For Sale By Owner
- Shelbyville Homes For Sale By Owner
- Dorr Homes For Sale By Owner
- Grand Junction Homes For Sale By Owner
- Wayland Homes For Sale By Owner
- Saugatuck Homes For Sale By Owner
- Douglas Homes For Sale By Owner
- Bangor Homes For Sale By Owner
- Byron Center Homes For Sale By Owner
- Parchment Homes For Sale By Owner
- Paw Paw Homes For Sale By Owner
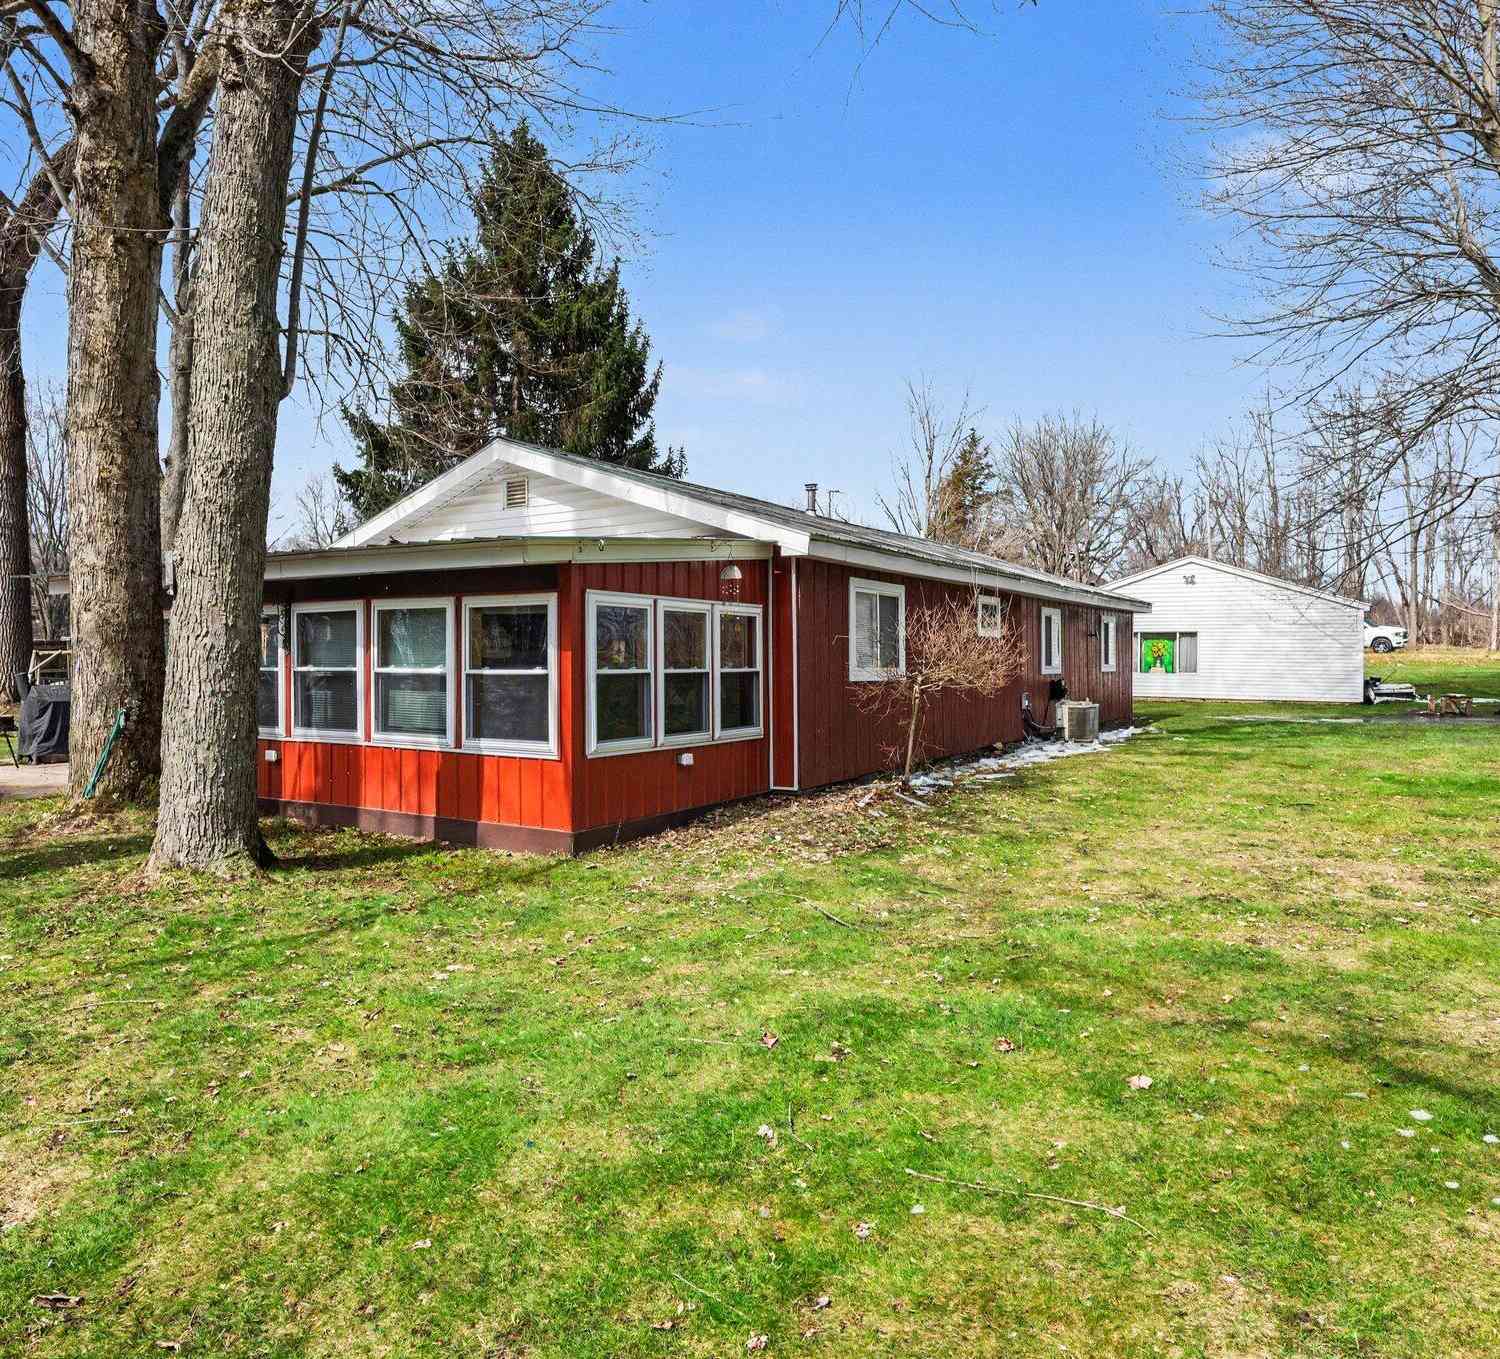
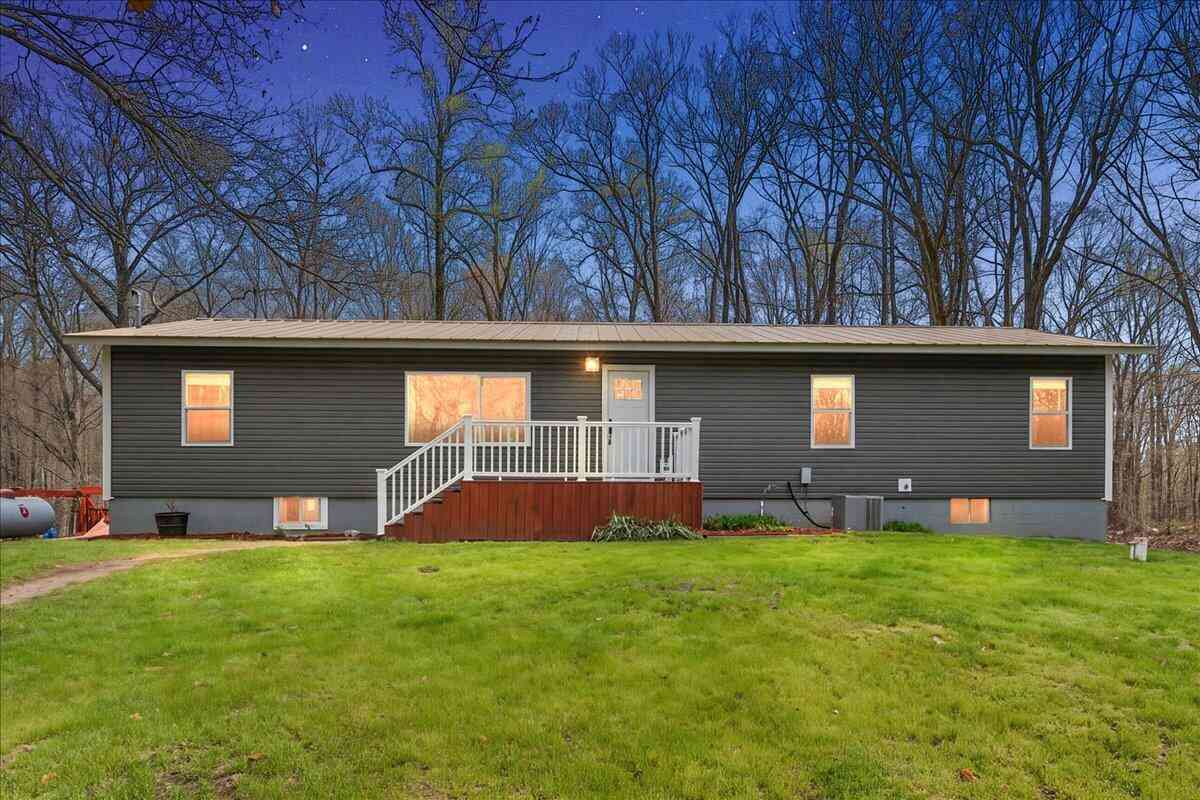
Homes around $325,500




Verify Your Email
Please enter the 6-digit verification code
sent to your email address.
Verify Your Phone Number
Please enter the 6-digit verification code
sent to your mobile phone.