
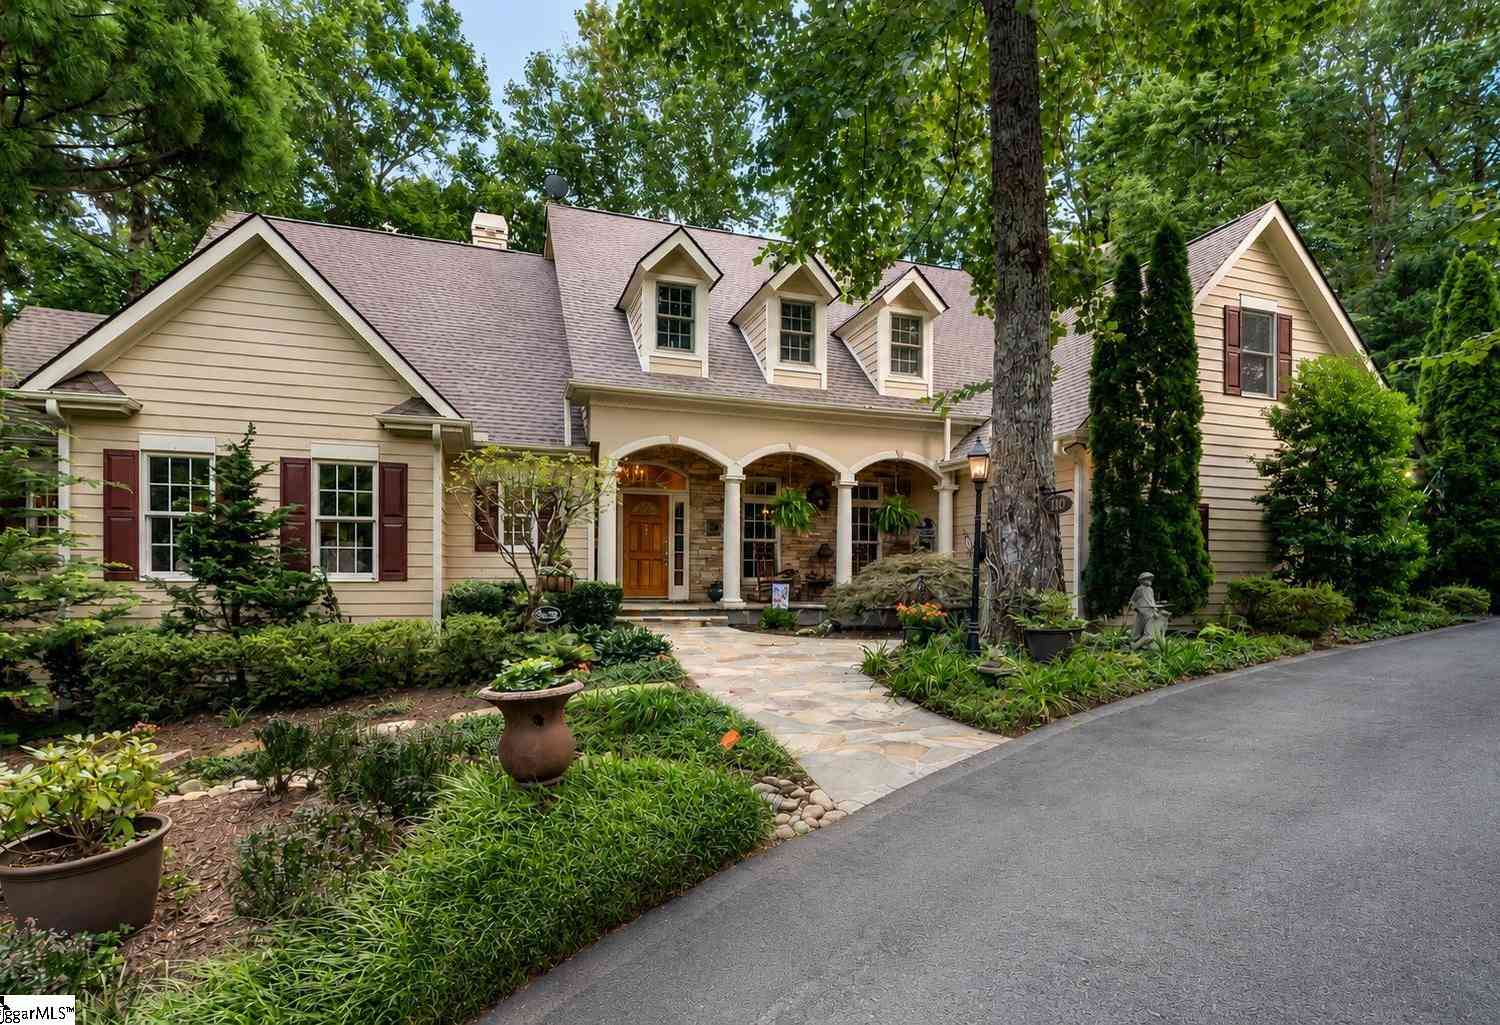
110 Panther Mountain
Zirconia, NC 28790

 4
4
Bed
 4
4
Bath
 4,400
4,400Sqft
148,104Sqft(Lot)
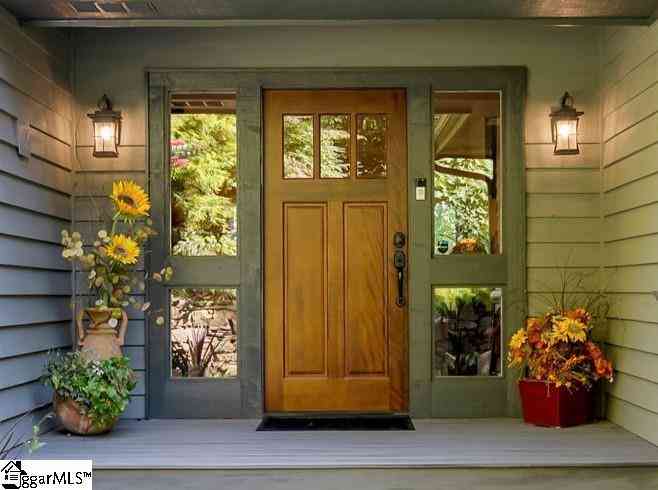
Welcome to 110 Panther Mountain Road, a beautifully designed mountain retreat in The Cliffs Valley, where wooded privacy, exceptional indoor-outdoor living and effortless access to nature come together on a large lot at more than 2,400 feet in elevation. Tucked into a lush, park-like setting, the home is surrounded by mature trees that create a sense of seclusion while allowing the residence to feel immersed in its natural surroundings. Elevated above the landscape, expansive windows and multiple outdoor living spaces invite the beauty of the setting indoors, creating a sophisticated retreat with the peaceful feeling of living among the treetops. Ideally located near the North Gate and less than five minutes from Highway 25, the home offers convenient access to Greenville and Hendersonvill

 Property Details
 Map
Map
 Map
Map
What's Nearby
Nearby Areas
 Features
-
Bedroom Information
Total Bedrooms: 4 Main Bedrooms: 4 Main Bedrooms Size: 15x19 Bedroom #2 Size: 14x13 Bedroom #3 Size: 14x12 Bedroom #4 Size: 14x16 Dining Size: 15x14 Living Room Size: 18x28Bathroom Information
Total Baths: 4 Full Baths: 4 -
Kitchen Information
Kitchen Size: 14x21 Breakfast Room Size: 14x8Interior Features
Bookcase,Cable Available,Ceiling 9ft+,Ceiling Fan,Ceiling Cathedral/Vaulted,Ceiling Smooth,Ceiling Trey,Security System Leased,Smoke Detector,Window Trmnts-Some Remain,Walk In Closet,Pantry – Walk InAppliances
Cook Top-Gas,Dishwasher,Disposal,Dryer,Freezer,Oven(s)-Wall,Refrigerator,Washer,Wine Chiller,Warming Drawer,Microwave-Built In,Range Hood -
Cooling Features
Central Forced,ElectricHeating Source
Forced Air,Multi-Units,Heat PumpWater/Sewer
Water Source: Public Sewer: Septic Water Heater.: Gas,Tankless
-
Building Information
Built Year: 2003 Total Floors: Carpet,Ceramic Tile,Wood # of Stories: 3+ Built: 2003 Approx Age: 21-30 Roof Type: Architectural,Composition Shingle Basement: Full,Walkout,Interior Access -
Exterior Features
Deck,Patio,Porch-Front,Porch-Screened,Outdoor Fireplace,Generator,Porch-Covered Back,Water Feature -
Parking/Garage
Basement: Door Opener,Side/Rear Entry,Workshop,Yard Door,Attached Garage 2 Cars,Driveway Parking Parking Type: Attached Garage Garage Total Capacity: 2
-
Lot Information
Lot Size: 2 - 5 Acres Approx # of Acres: 3.4 Lot Description: Mountain,Sloped,Some Trees,Underground Utilities,Wooded -
Property Information
Subdivision: Cliffs Valley City: Zirconia Type: Single Family Class: Residential
-
Listing Price Information
Original List Price: $1,199,000
-
Tax Information
Tax ID Number: 9563746437
-
Virtual Tour
Parking Information
Parking / Garage: Door Opener,Side/Rear Entry,Workshop,Yard Door,Attached Garage 2 Cars,Driveway Parking Parking Type: Attached Garage -
Homeowners Association Information
HOA: Y
-
School Information
Elementary School: Slater Marietta Junior High School: Northwest Senior High School: Travelers Rest
How much is this property worth?
Curious about this home's true market value? Use our free Home Evaluation Tool to instantly get a personalized Comparative Market Analysis (CMA) report. Make smarter, data-driven decisions before you buy.

Nearby Home Value
| Address | Estimate | Bed | Bath | Sq. Ft | Lot Size |
|---|---|---|---|---|---|
| 1308 Bell Mountain Road, Zirconia, NC, 28790 | $545,000 | 2 | 3 | 2,145 | 4.01 Acres |
| 1008 Bell Mountain Road, Zirconia, NC, 28790 | $499,000 | 3 | 3 | 1,536 | 1.39 Acres |
| 410 Lamp Post Drive, Zirconia, NC, 28790 | $849,997 | 3 | 4 | 3,835 | 1.20 Acres |
| 0000 Panther Mountain R.., Zirconia, NC, 28790 | $2,468,400 | 3 | 4 | 2,941 | 1.98 Acres |
| 80 Highlander Falls Way, Zirconia, NC, 28790 | $939,000 | 3 | 4 | 2,547 | 2.16 Acres |
| 349 Freedom Trail Court, Zirconia, NC, 28790 | $764,000 | 3 | 3 | 2,921 | 2.08 Acres |
| 305 & 349 Freedom Trail.., Zirconia, NC, 28790 | $804,000 | 3 | 3 | 2,921 | 4.63 Acres |
| 527 Falkirk Way, Zirconia, NC, 28790 | $2,799,000 | 4 | 5 | 4,892 | 3.03 Acres |
| 482 Gap Creek Road, Zirconia, NC, 28790 | $1,288,500 | 3 | 4 | 4,331 | 3.89 Acres |
| 288 Hawks Point Drive, Zirconia, NC, 28790 | $975,000 | 3 | 3 | 3,217 | 1.20 Acres |
Similar Homes To 110 Panther Mountain
Nearby For Sale



Information is provided exclusively for consumers' personal, non-commercial use, that it may not be used for any purpose other than to identify prospective properties consumers my be interested in purchasing, the data is deemed reliable but is not guaranteed accurate by the MLS. The MLS may at is discretion, require use of other disclaimers as necessary to protect participants and/or the MLS from liability.
ByOwner last updated this listing 09/06/2026 @ 07:59
More Cities with for Sale by Owner Homes
- Zirconia Homes For Sale By Owner
- Flat Rock Homes For Sale By Owner
- East Flat Rock Homes For Sale By Owner
- Saluda Homes For Sale By Owner
- Laurel Park Homes For Sale By Owner
- Hendersonville Homes For Sale By Owner
- Mills River Homes For Sale By Owner
- Tryon Homes For Sale By Owner
- Etowah Homes For Sale By Owner
- Horse Shoe Homes For Sale By Owner
- Columbus Homes For Sale By Owner
- Marietta Homes For Sale By Owner
- Landrum Homes For Sale By Owner
- Fletcher Homes For Sale By Owner
- Penrose Homes For Sale By Owner
- Pisgah Forest Homes For Sale By Owner
- Mill Spring Homes For Sale By Owner
- Travelers Rest Homes For Sale By Owner
- Cedar Mountain Homes For Sale By Owner
- Chimney Rock Homes For Sale By Owner
Homes around $1,199,000







Verify Your Email
Please enter the 6-digit verification code
sent to your email address.
Verify Your Phone Number
Please enter the 6-digit verification code
sent to your mobile phone.