
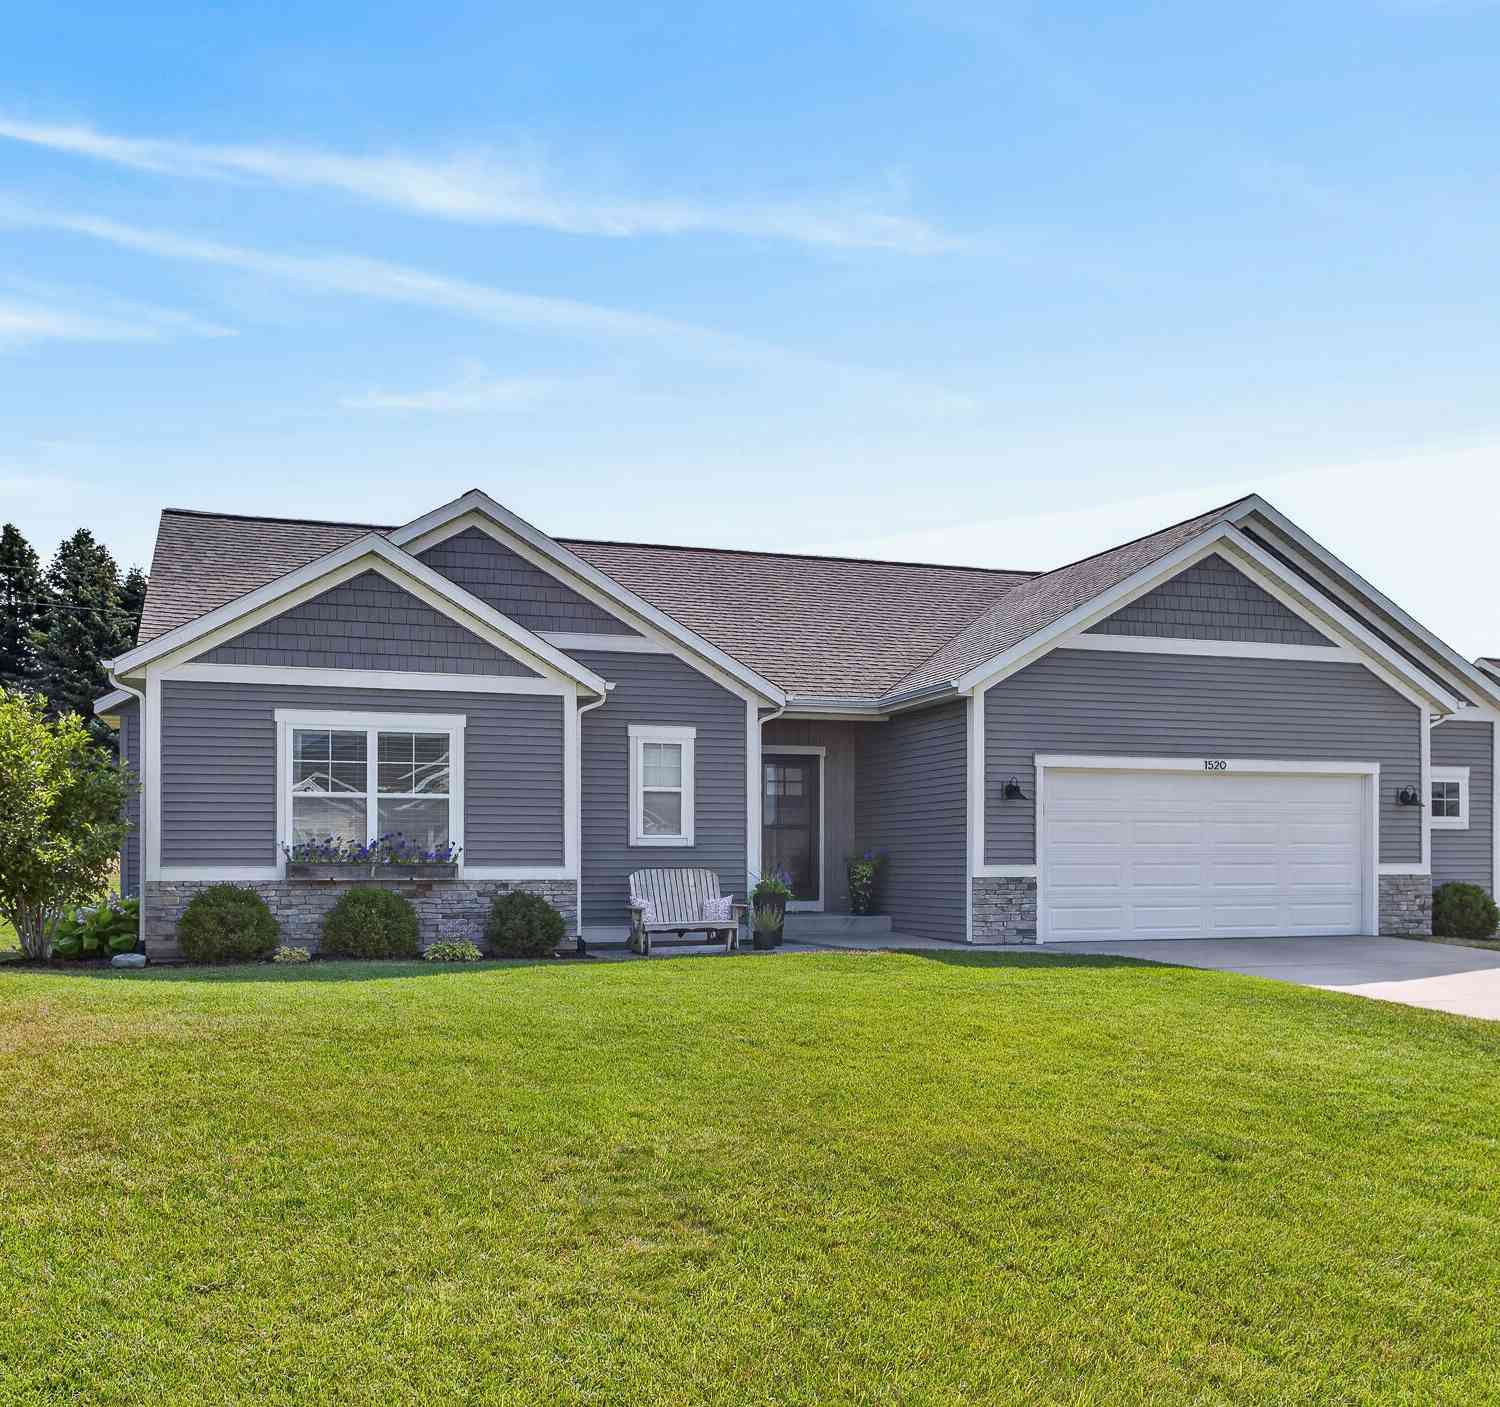
1520 Shenandoah Drive
Zeeland, MI 49464

 4
4
Bed
 3
3
Bath
 2,534
2,534Sqft
 0.28
0.28Acre(Lot)
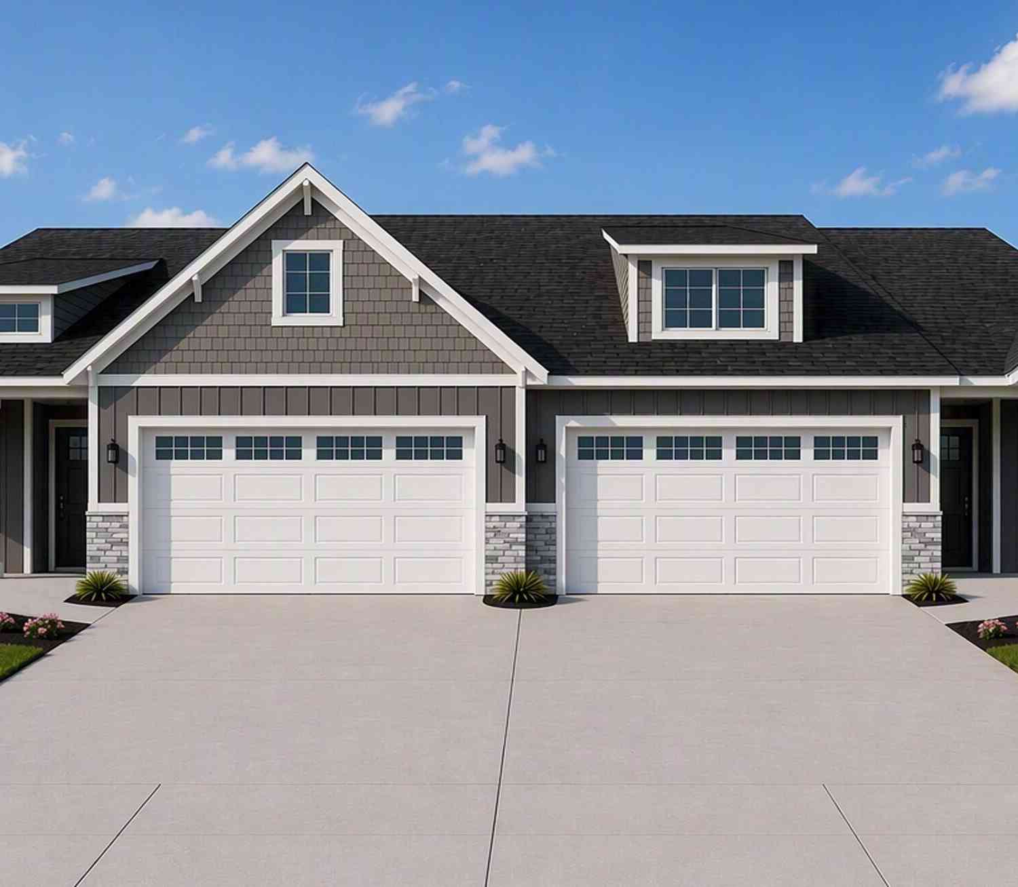
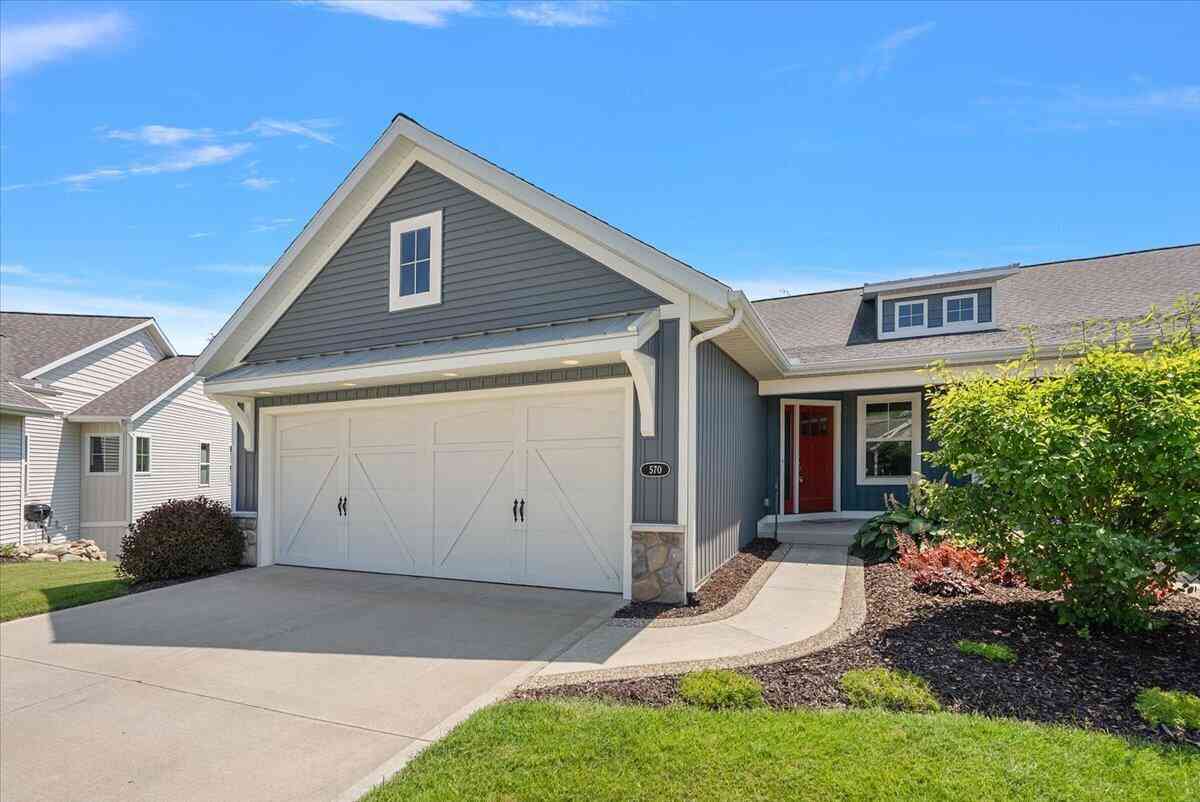
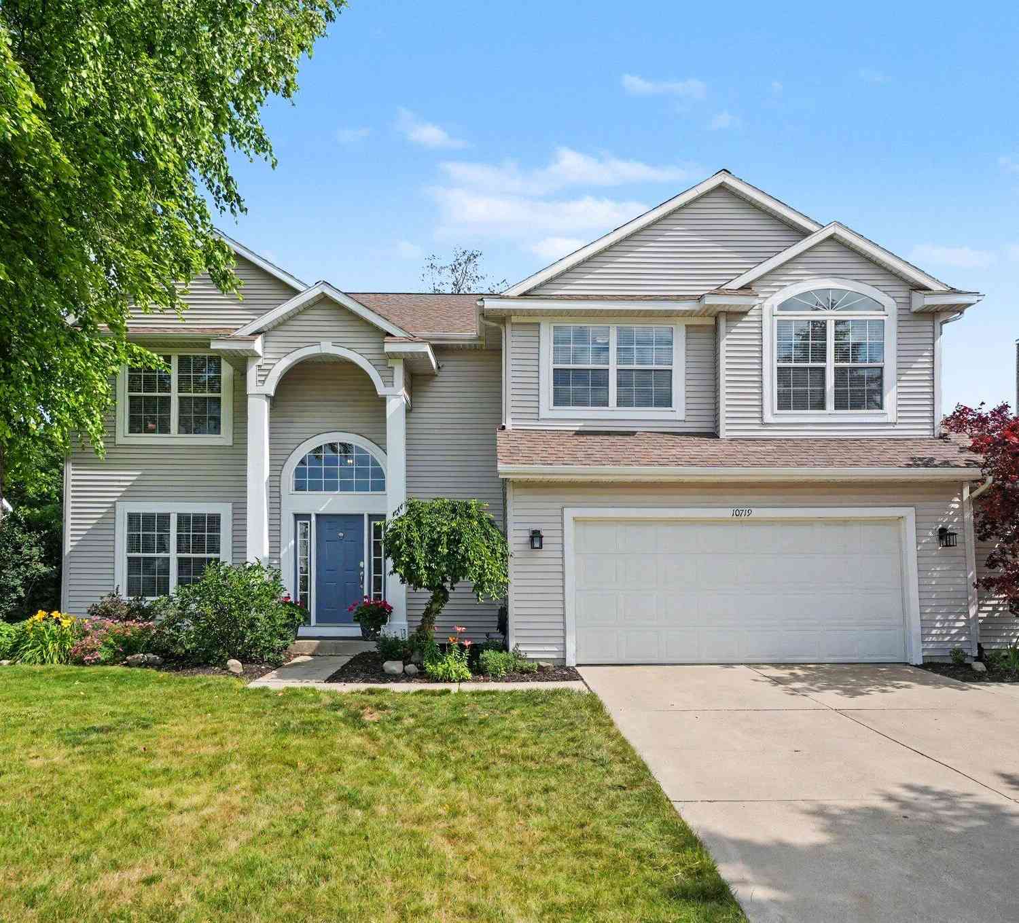
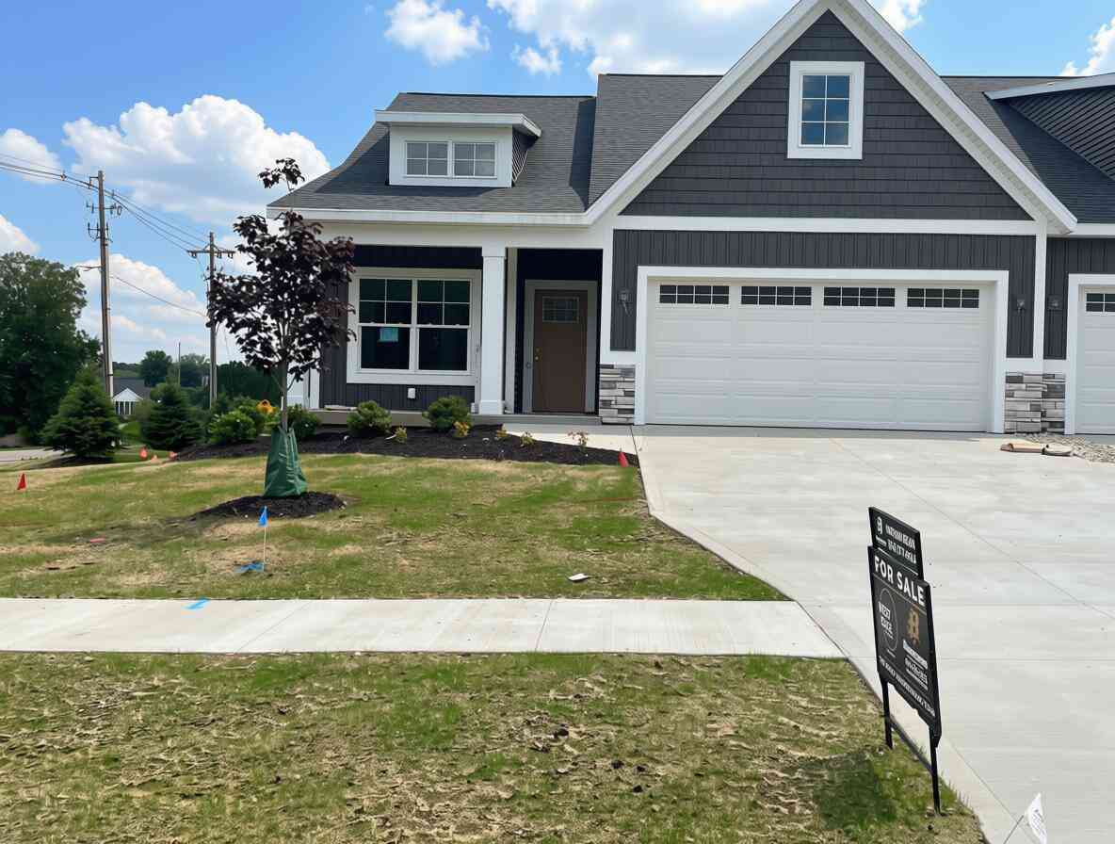

Welcome to this stunning home in the highly sought-after Savannah Lakes neighborhood! Step inside to be greeted by vaulted ceilings and a bright, open-concept layout designed for effortless living. The spacious living room seamlessly flows into the dining area and a gourmet kitchen complete with granite countertops, a large center island, and a walk-in pantry. Just off the garage entrance, a thoughtfully designed mudroom area features a custom built-in bench and storage for shoes and gear. On the main level, the primary bedroom is the ultimate retreat, featuring an ensuite bathroom with dual sinks, a walk-in closet, and a sleek walk-in shower. A second bedroom, additional full bathroom, and a dedicated laundry room complete the main-floor. Head downstairs to the daylight basement, where yo

 Property Details
 Map
Map
 Map
Map
What's Nearby
Nearby Areas
 Features
-
Bedroom Information
Total Bedrooms: 4Bathroom Information
Total Baths: 3 Full Baths: 3Water/Sewer
Water BodyName: Private Pond Sewer: PublicRoom Information
Other Rooms: 7 -
Roofing Information
Composition -
Interior Features
Ceiling Fan(s), Garage Door Opener, Center Island, Eat-in Kitchen, Pantry Roof: Composition Appliances: Dishwasher, Disposal, Dryer, Microwave, Range, Refrigerator, Washer Laundry Features: Laundry Room, Main Level -
Heating & Cooling
Heating: Forced Air Cooling: Central Air WaterSource: Public -
Fireplace
Number of Fireplaces: 0 Fireplace Features: 0
-
Building Information
Year Built: 2018 Construction Materials: Stone, Vinyl Siding Basement: Daylight Roof: Composition -
Exterior Features
Porch: Deck -
Road Types
Paved -
Laundry Features
Laundry Room, Main LevelPatio And Porch
Deck
-
Lot Information
Lot Dimensions: 80x141x89x140 Lot Size Area: 0.28 Acres Lot Square Feet: 12,066 Waterfront: Pond Stories: 1 Main Square Feet: 2534Property Information
Property Type: Residential Sub Type: Single Family Residence Style: Craftsman, Ranch SQ ft (Living Area): 2,534 Construction Materials: Stone, Vinyl Siding Property Age: 8
-
Listing Price Information
Listing Id: 26037889 ist Price: $499,900 List Price Tot SqFt: $197 Listing Terms Cash, FHA, VA Loan, Conventional -
Listing Information
Possession: Close Plus 30 Days
-
Tax Information
Parcel Number: 70-16-25-141-013 Annual Tax: $5,957 Tax Year: 2025 Taxes: UNIT 69 THE HOMES OF SAVANNAH LAKES, AS AMENDED, MASTER DEED RECORDED IN OTTAWA COUNTY REGISTER OF DEEDS LIBER 4733 PAGES 804-873 CONDOMINIUM SUBDIVISION PLAN NO. 407 SEC 25 T5N R15W
-
Parking Information
# of Garage Spaces: 2 Has Garage: Yes Attached Garage: Yes Garage Door Opener, AttachedHomeowners Association Information
Association YN: Yes Included Fees: Other, Trash Included Amenities: Clubhouse, Pets Allowed, Playground, Pool, Other HOA: $100.00 Monthly Association Fee Frequency: Monthly
-
School Information
Senior High School District: Zeeland
How much is this property worth?
Curious about this home's true market value? Use our free Home Evaluation Tool to instantly get a personalized Comparative Market Analysis (CMA) report. Make smarter, data-driven decisions before you buy.

Nearby Home Value
| Address | Estimate | Bed | Bath | Sq. Ft | Lot Size |
|---|---|---|---|---|---|
| 4613 34th Street, Zeeland, MI, 49464 | $412,500 | 4 | 2 | 3,265 | 1 Acre |
| 4580 34th Street, Zeeland, MI, 49464 | $675,000 | 2 | 3 | 1,345 | 2.60 Acres |
| 4584 34th Street, Zeeland, MI, 49464 | $805,000 | 3 | 3 | 1,876 | 2.60 Acres |
| 4564 Winding Creek Lane, Zeeland, MI, 49464 | $819,900 | 4 | 3 | 2,536 | 1 Acre |
| 312 48th Avenue, Zeeland, MI, 49464 | $699,999 | 4 | 4 | 2,914 | 2.26 Acres |
| 5964 Chicago Drive, Zeeland, MI, 49464 | $649,900 | 4 | 3 | 3,180 | 3.33 Acres |
| 3550 64th Avenue, Zeeland, MI, 49464 | $1,899,900 | 6 | 5 | 9,090 | 16.70 Acres |
| 605 64th Avenue, Zeeland, MI, 49464 | $329,000 | 4 | 2 | 1,348 | 0.60 Acre |
| 3616 64th Avenue, Zeeland, MI, 49464 | $3,890,000 | 3 | 5 | 4,640 | 23.19 Acres |
| 2445 Dayflower Boulevar.., Zeeland, MI, 49464 | $494,900 | 4 | 3 | 2,466 | 0.20 Acre |
Similar Homes To 1520 Shenandoah Drive
Nearby For Sale
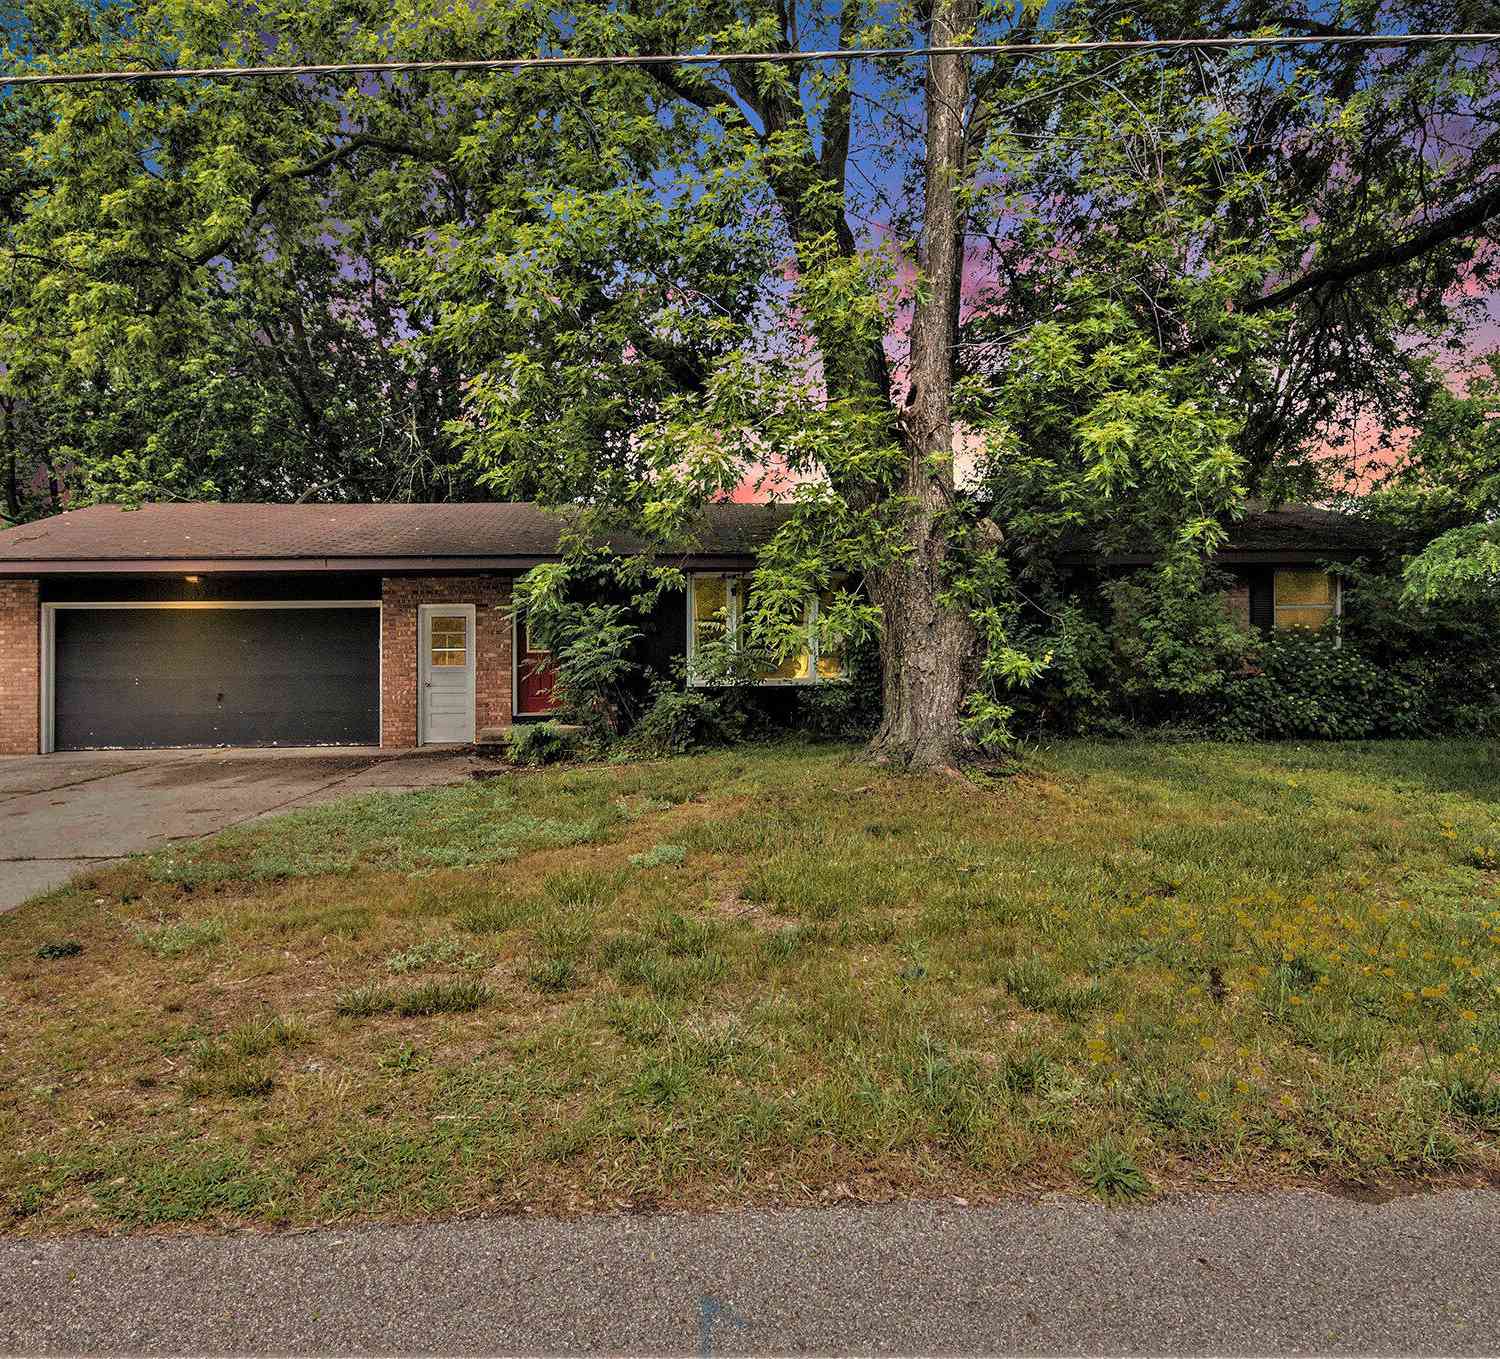

ByOwner last updated this listing 09/09/2026 @ 08:32
More Cities with for Sale by Owner Homes
- Zeeland Homes For Sale By Owner
- Hudsonville Homes For Sale By Owner
- Jenison Homes For Sale By Owner
- Allendale Homes For Sale By Owner
- West Olive Homes For Sale By Owner
- Holland Homes For Sale By Owner
- Grandville Homes For Sale By Owner
- Hamilton Homes For Sale By Owner
- Marne Homes For Sale By Owner
- Wyoming Homes For Sale By Owner
- Dorr Homes For Sale By Owner
- Coopersville Homes For Sale By Owner
- Byron Center Homes For Sale By Owner
- Nunica Homes For Sale By Owner
- Grand Haven Homes For Sale By Owner
- Kentwood Homes For Sale By Owner
- Saugatuck Homes For Sale By Owner
- Spring Lake Homes For Sale By Owner
- Ferrysburg Homes For Sale By Owner
- Conklin Homes For Sale By Owner
Homes around $499,900
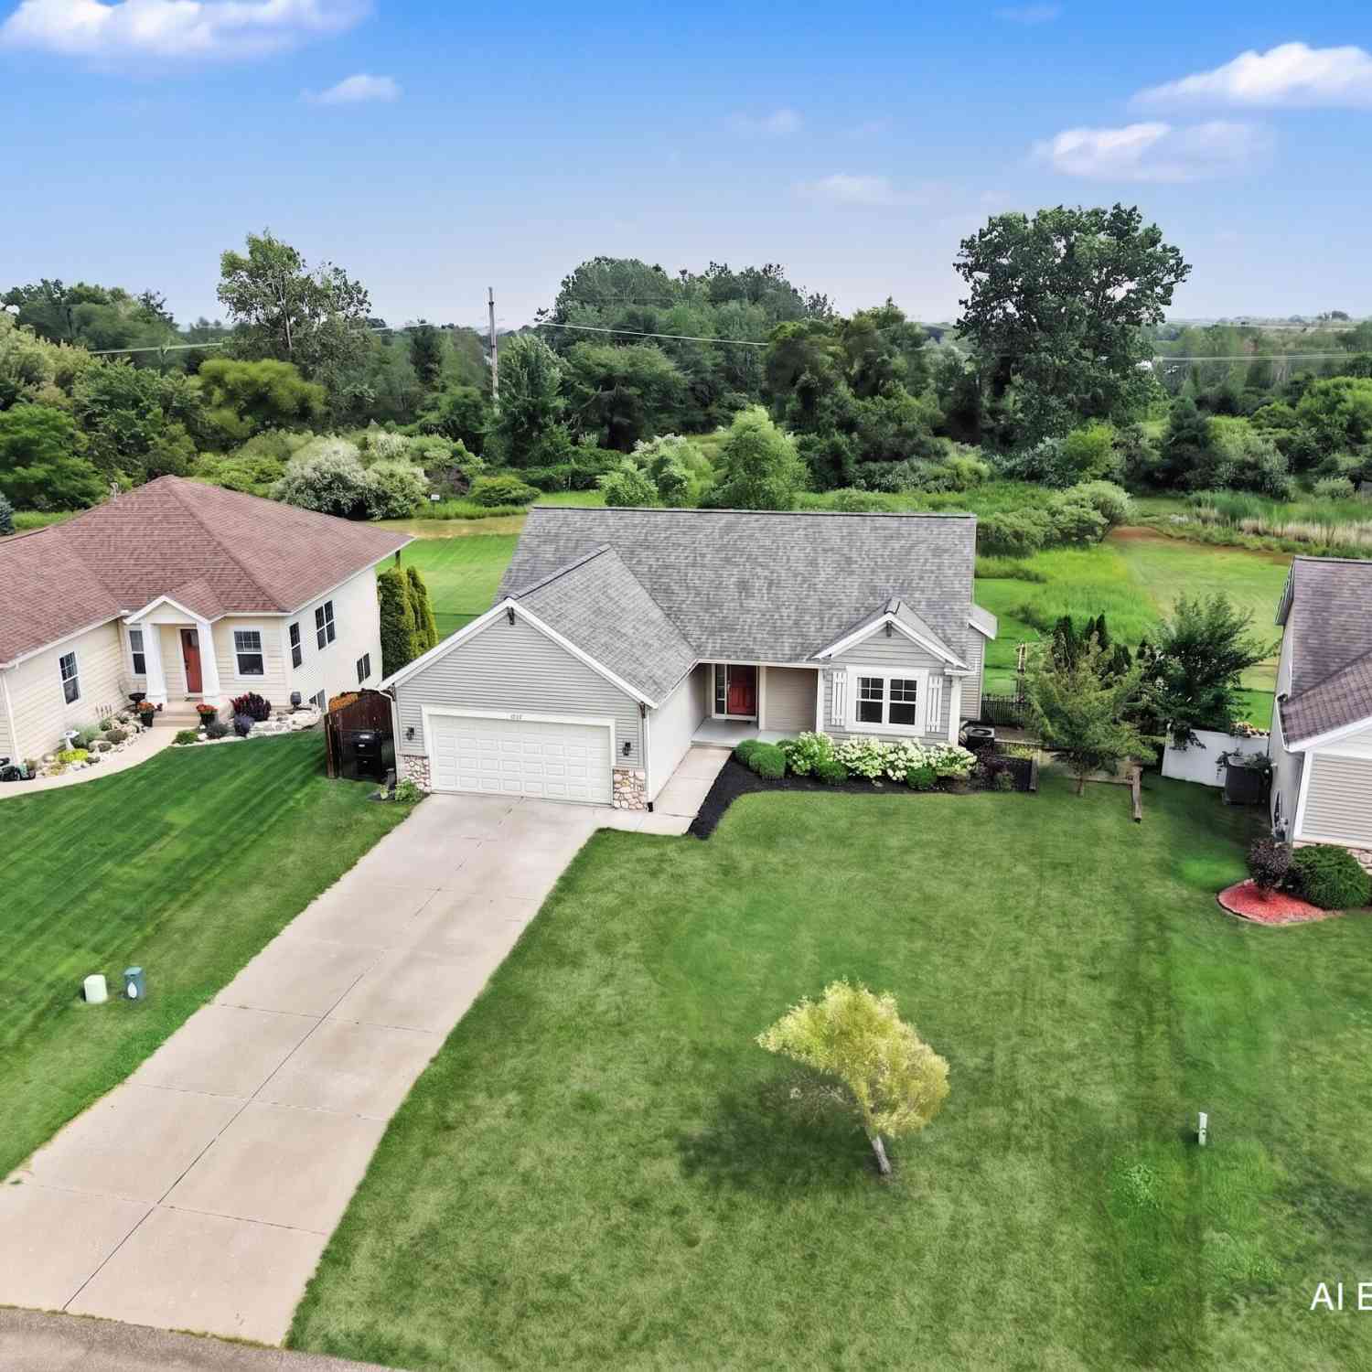
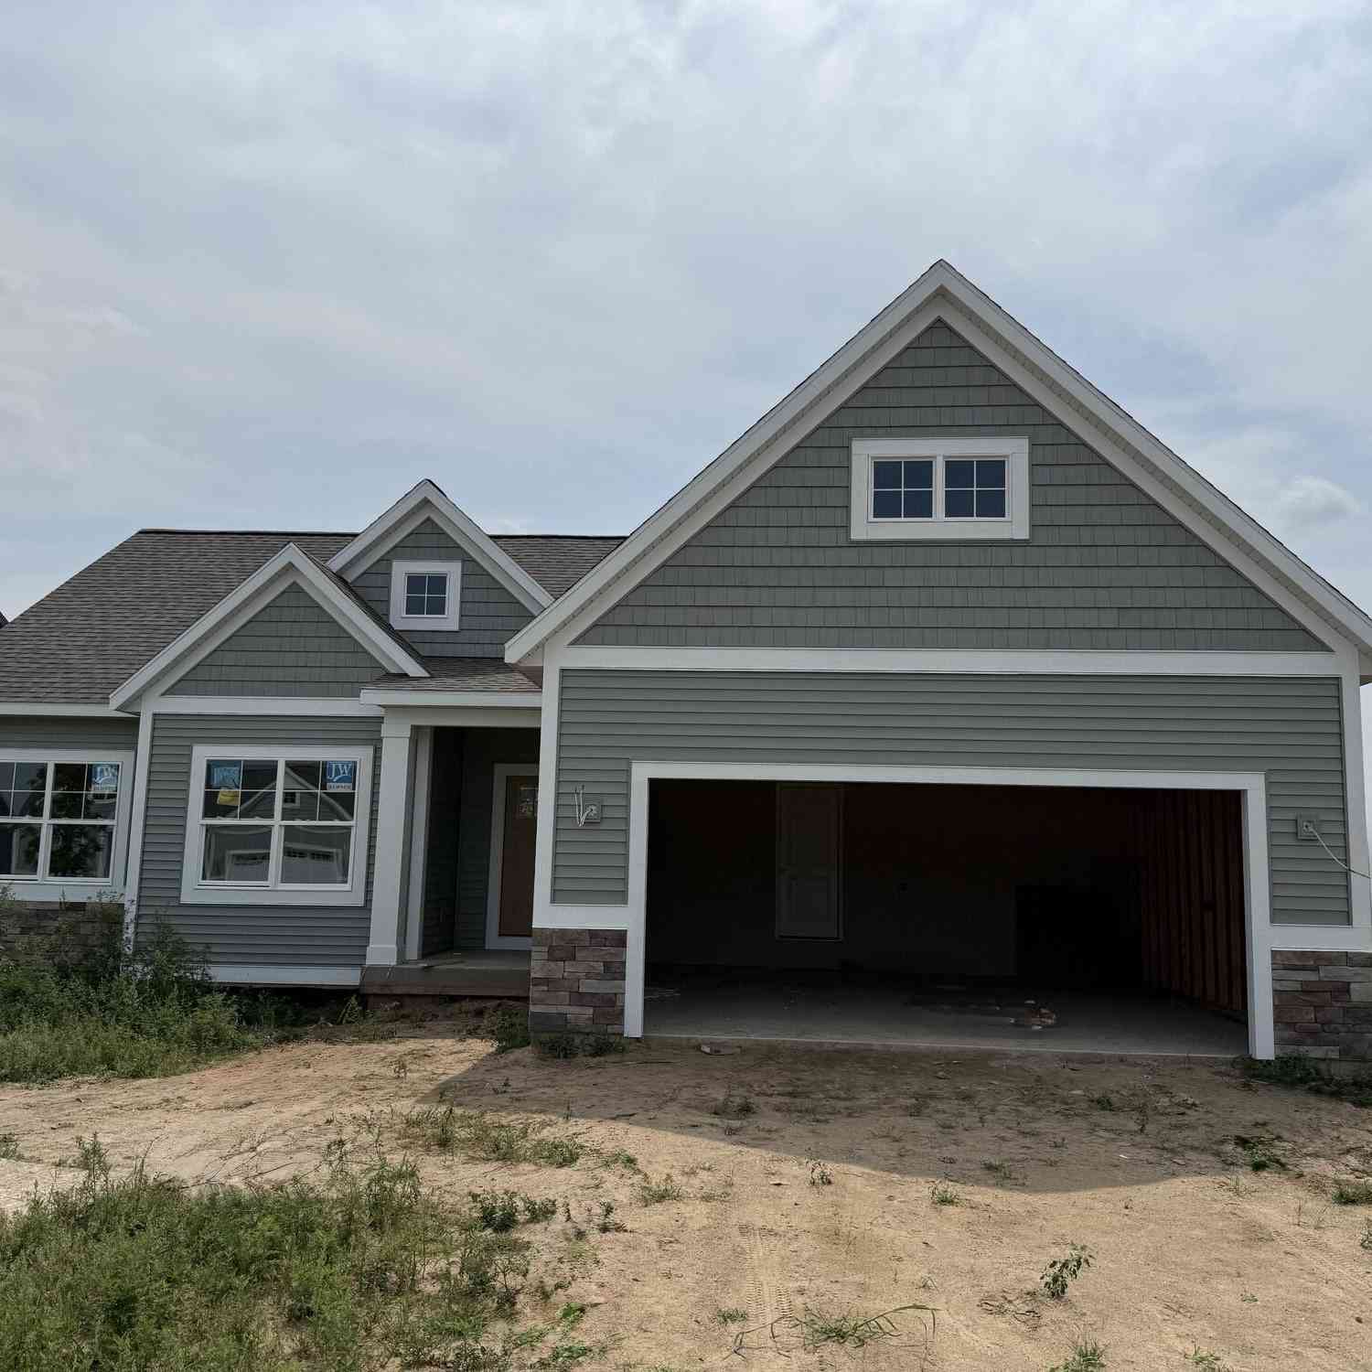



Verify Your Email
Please enter the 6-digit verification code
sent to your email address.
Verify Your Phone Number
Please enter the 6-digit verification code
sent to your mobile phone.