
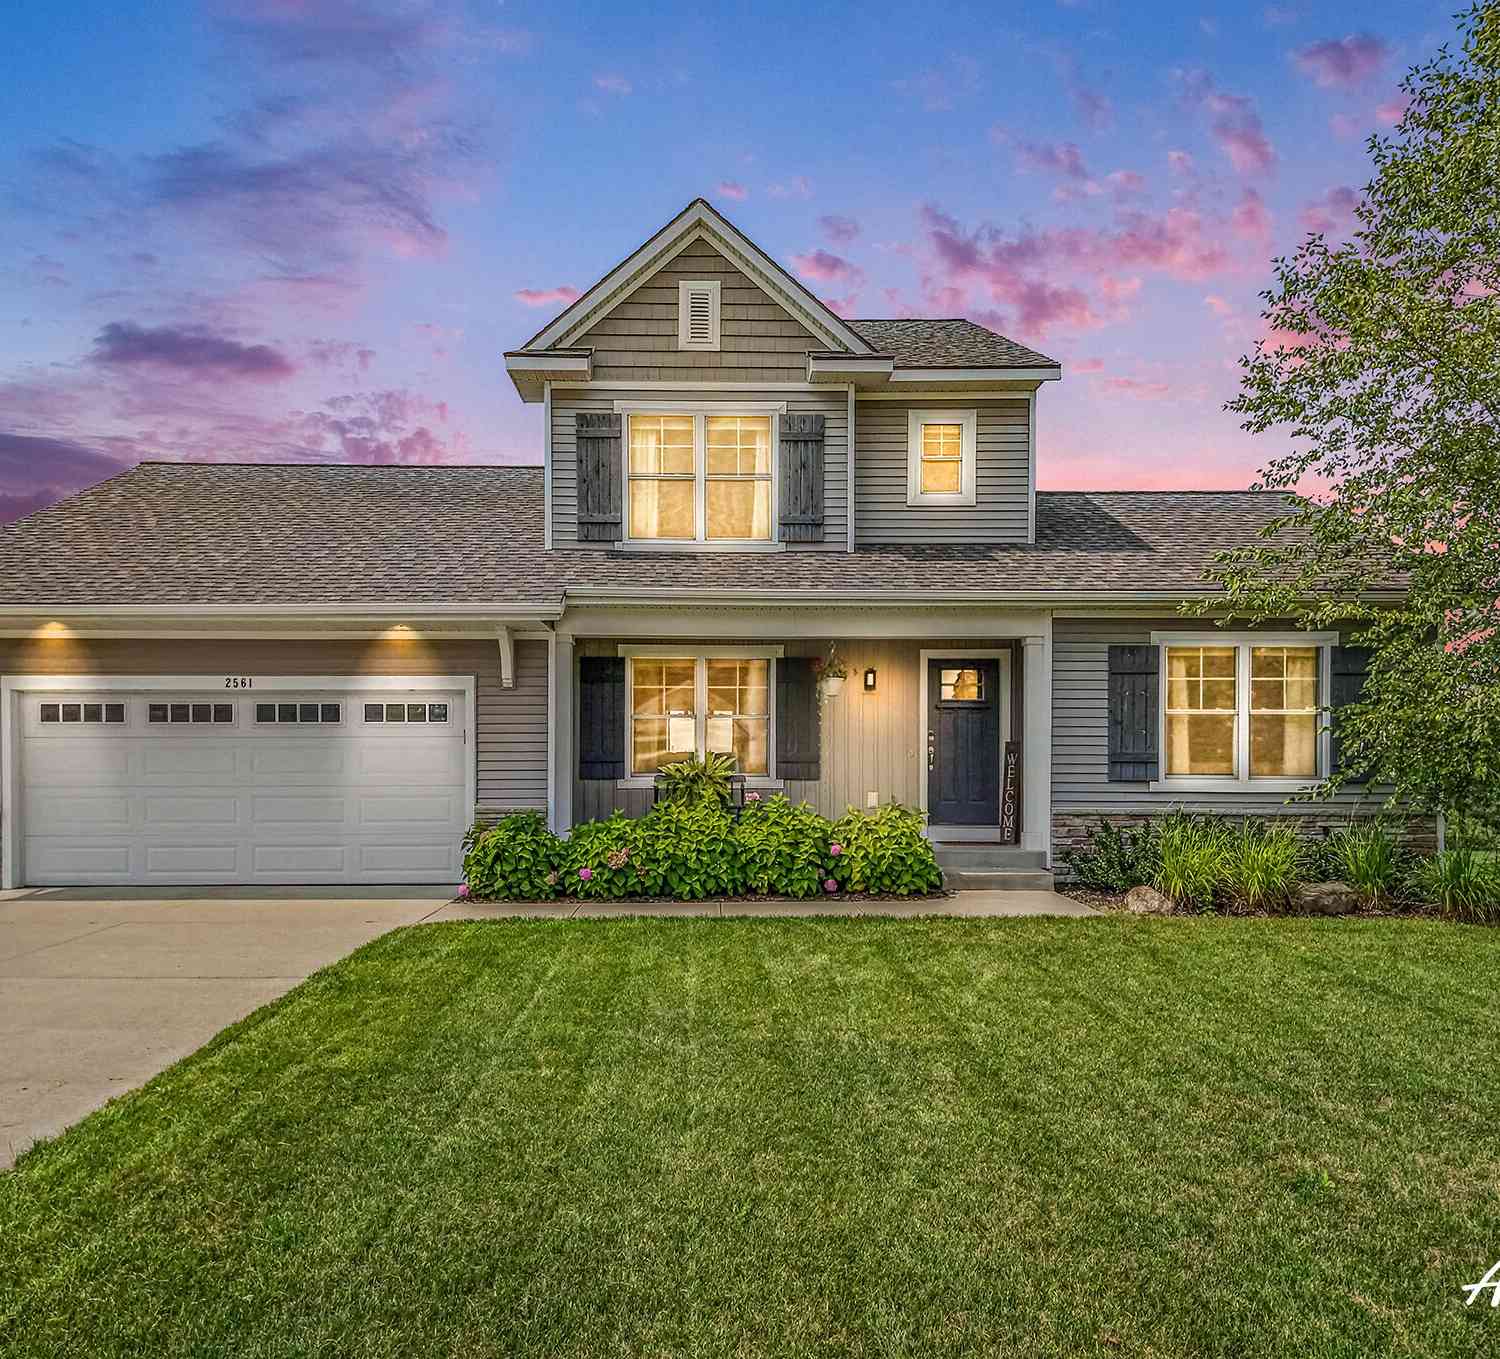
2561 Green Rush Lane
Zeeland, MI 49464

 4
4
Bed
 4
4
Bath
 2,533
2,533Sqft
 0.28
0.28Acre(Lot)
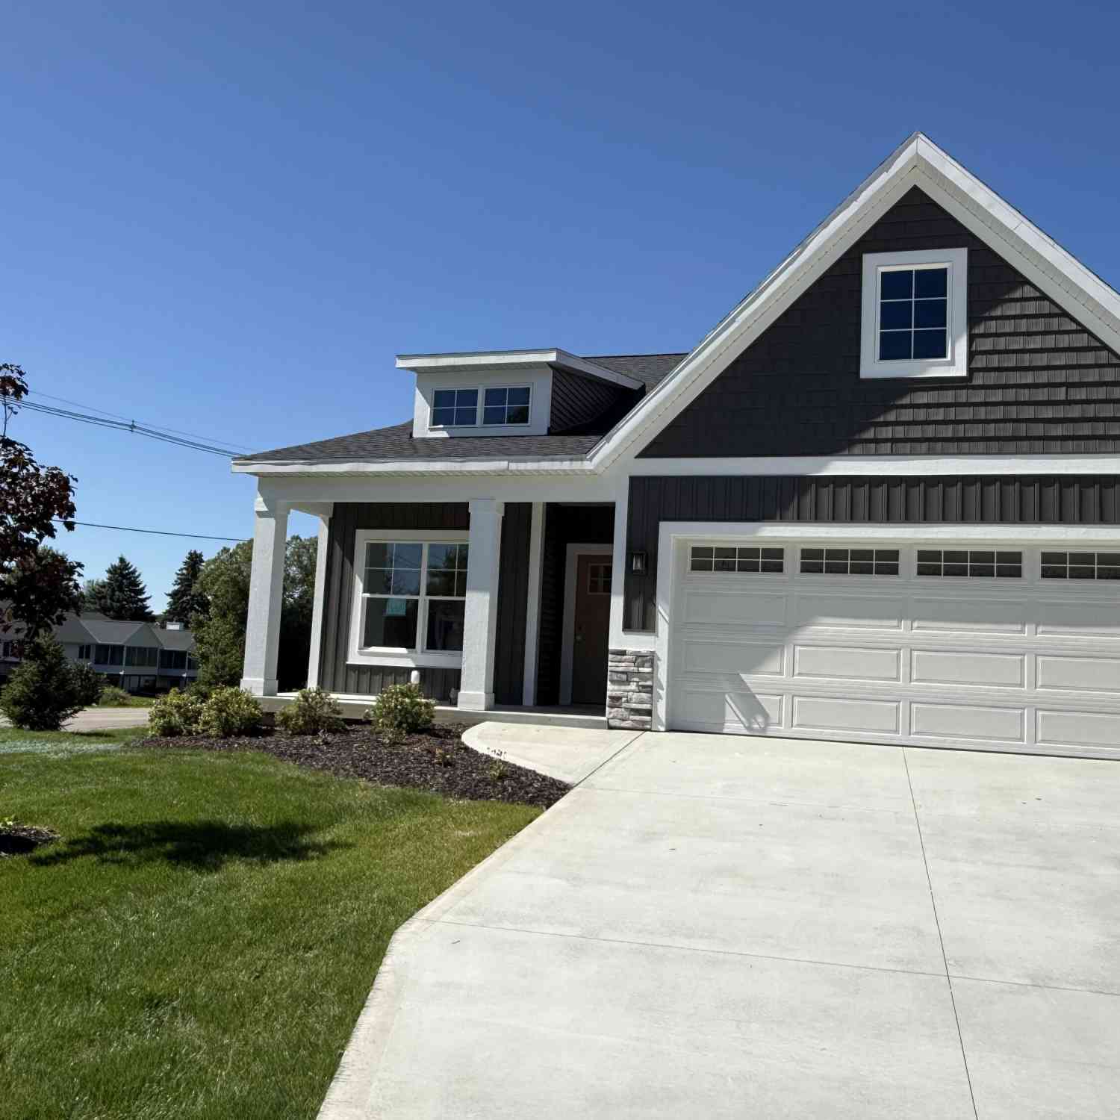
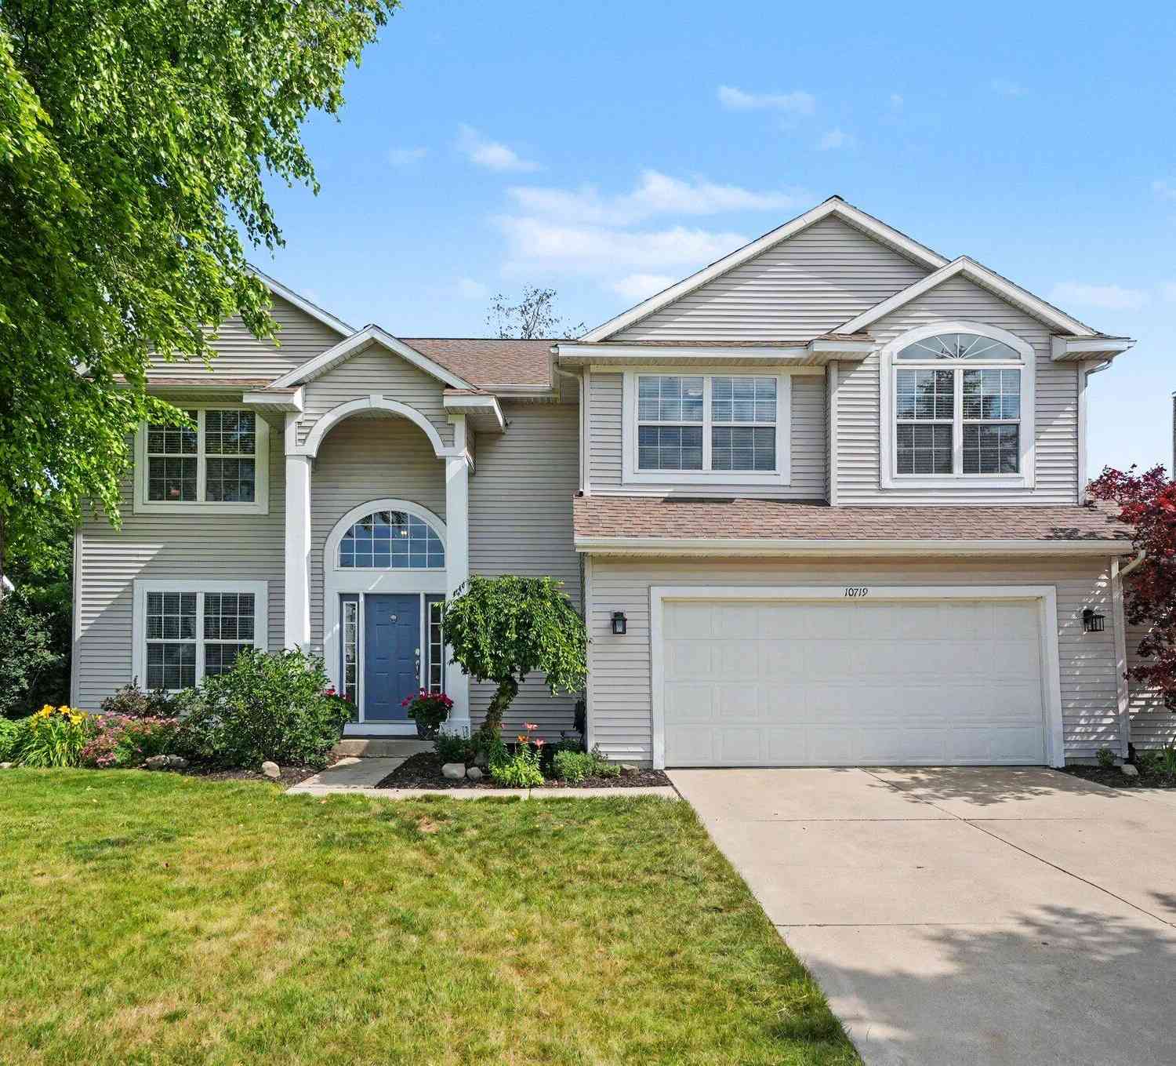
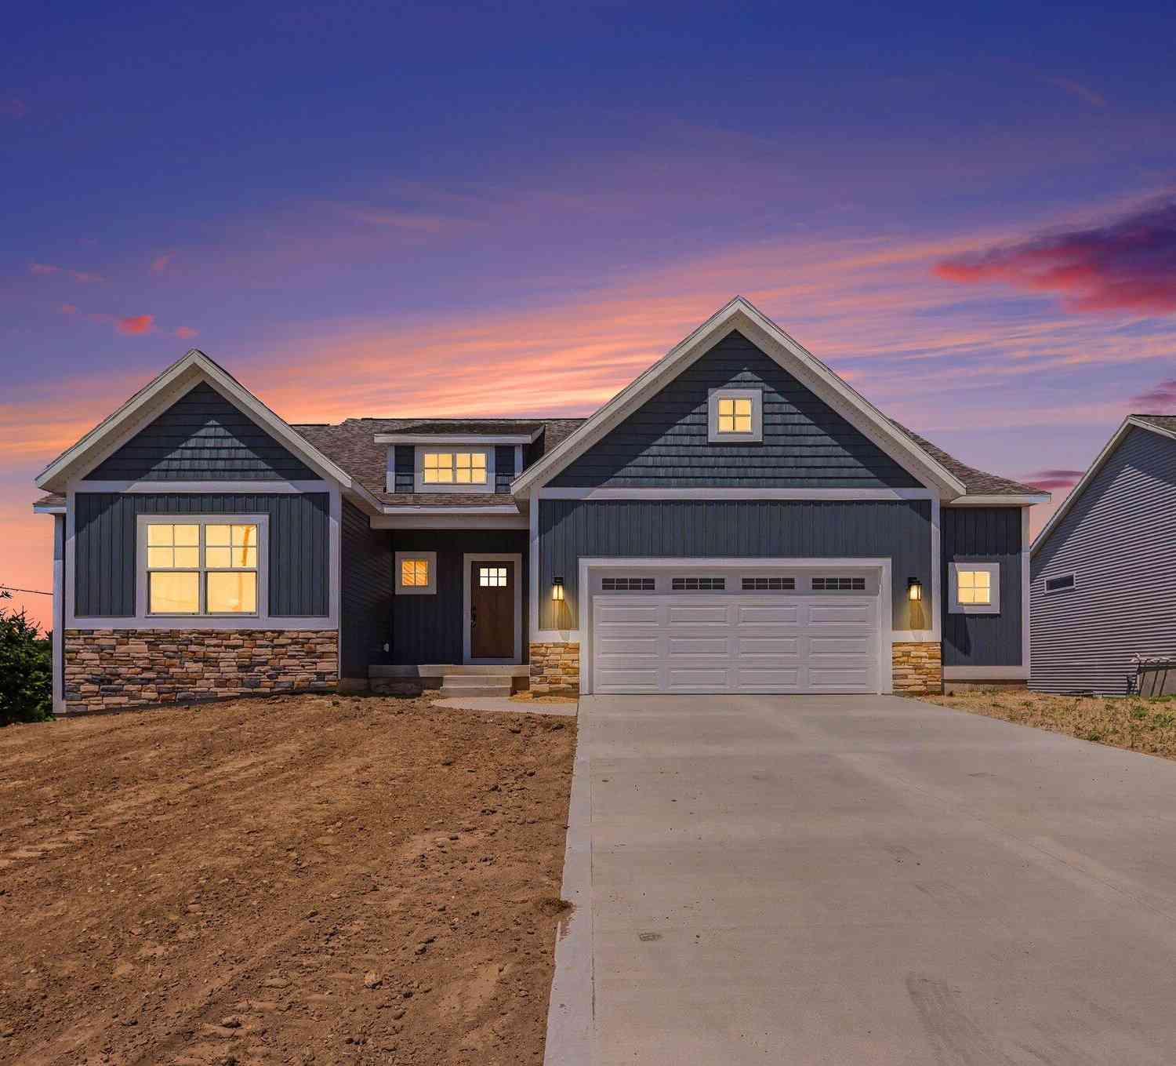
Welcome to 2561 Green Rush Lane in Zeeland's Black Creek Ridge neighborhood! This beautifully finished home offers an open main level with a bright kitchen, large island, main-floor primary suite, laundry, and mudroom. Upstairs adds additional bedrooms and another full bath, while the finished walkout lower level features a bedroom, full bath, living area, and wet bar—perfect for guests or entertaining. Outside, enjoy a stamped concrete patio, fully fenced backyard, and added privacy with common space directly behind the home, meaning no one can build right behind you. With multiple living spaces inside and a backyard designed to enjoy, this home is truly move-in ready.
 Property Details
 Map
Map
 Map
Map
What's Nearby
Nearby Areas
 Features
-
Bedroom Information
Total Bedrooms: 4Bathroom Information
Total Baths: 4 Full Baths: 3 Half Baths: 1Water/Sewer
Sewer: PublicRoom Information
Other Rooms: 10 -
Roofing Information
Composition -
Interior Features
Broadband, Center Island, Pantry Roof: Composition Appliances: Dishwasher, Dryer, Microwave, Range, Refrigerator, Washer Laundry Features: Laundry Room, Main Level, Sink -
Heating & Cooling
Heating: Forced Air Cooling: Central Air WaterSource: Public -
Fireplace
Fireplace: Yes Number of Fireplaces: 1 Fireplace Features: 1
-
Building Information
Year Built: 2017 Construction Materials: Stone, Vinyl Siding Basement: Full, Walk-Out Access Roof: Composition -
Exterior Features
Porch: Covered, Deck, Patio, Porch(es) -
Road Types
PavedPrivate Road -
Fencing
Fenced Back, Chain Link -
Laundry Features
Laundry Room, Main Level, SinkPatio And Porch
Covered, Deck, Patio, Porch(es)Fencing
Fenced Back, Chain Link
-
Lot Information
Lot Dimensions: 75x153 Lot Description: Level Lot Size Area: 0.28 Acres Lot Square Feet: 11,503 Stories: 2 Main Square Feet: 2533Property Information
Property Type: Residential Sub Type: Single Family Residence Style: Traditional SQ ft (Living Area): 2,533 Construction Materials: Stone, Vinyl Siding Property Age: 9
-
Listing Price Information
Listing Id: 26043562 ist Price: $479,900 List Price Tot SqFt: $189 Listing Terms Cash, FHA, VA Loan, Rural Development, MSHDA, Conventional -
Listing Information
Possession: Negotiable
-
Tax Information
Parcel Number: 70-17-16-477-010 Annual Tax: $5,701 Tax Year: 2025 Taxes: UNIT 82. BLACK CREEK RIDGE II CONDOMINIUM AS RECORDED IN OTTAWA COUNTY REGISTER OF DEEDS DOC #2015-0006344 CONDO PLAN #589 SEC 16 T5N R14W
-
Parking Information
# of Garage Spaces: 2 Has Garage: Yes Attached Garage: Yes Garage Faces Front, AttachedHomeowners Association Information
Association YN: Yes Included Fees: Other, Trash, Snow Removal Included Amenities: Pets Allowed HOA: $235.00 Semi-Annually Association Fee Frequency: Semi-Annually
-
School Information
Senior High School District: Zeeland -
Utility Information
Phone Available, Natural Gas Available, Electricity Available, Cable Available, Phone Connected, Natural Gas Connected, Cable Connected, High-Speed Internet
How much is this property worth?
Curious about this home's true market value? Use our free Home Evaluation Tool to instantly get a personalized Comparative Market Analysis (CMA) report. Make smarter, data-driven decisions before you buy.

Nearby Home Value
| Address | Estimate | Bed | Bath | Sq. Ft | Lot Size |
|---|---|---|---|---|---|
| 4613 34th Street, Zeeland, MI, 49464 | $412,500 | 4 | 2 | 3,265 | 1 Acre |
| 4580 34th Street, Zeeland, MI, 49464 | $675,000 | 2 | 3 | 1,345 | 2.60 Acres |
| 4584 34th Street, Zeeland, MI, 49464 | $805,000 | 3 | 3 | 1,876 | 2.60 Acres |
| 5964 Chicago Drive, Zeeland, MI, 49464 | $644,900 | 4 | 3 | 3,180 | 3.33 Acres |
| 871 64th Avenue, Zeeland, MI, 49464 | $399,900 | 3 | 1 | 1,450 | 1.50 Acres |
| 3616 64th Avenue, Zeeland, MI, 49464 | $3,890,000 | 3 | 5 | 4,640 | 23.19 Acres |
| 7376 Blackbrook Drive, Zeeland, MI, 49464 | $695,180 | 5 | 4 | 3,273 | 0.68 Acre |
| 2458 Black Brook Drive, Zeeland, MI, 49464 | $439,900 | 4 | 3 | 2,284 | 0.25 Acre |
| 7408 Black Brook Drive, Zeeland, MI, 49464 | $615,165 | 4 | 3 | 2,519 | 0.49 Acre |
| 8015 Quincy Street, Zeeland, MI, 49464 | $409,900 | 3 | 3 | 2,280 | 1.98 Acres |
Similar Homes To 2561 Green Rush Lane
Nearby For Sale
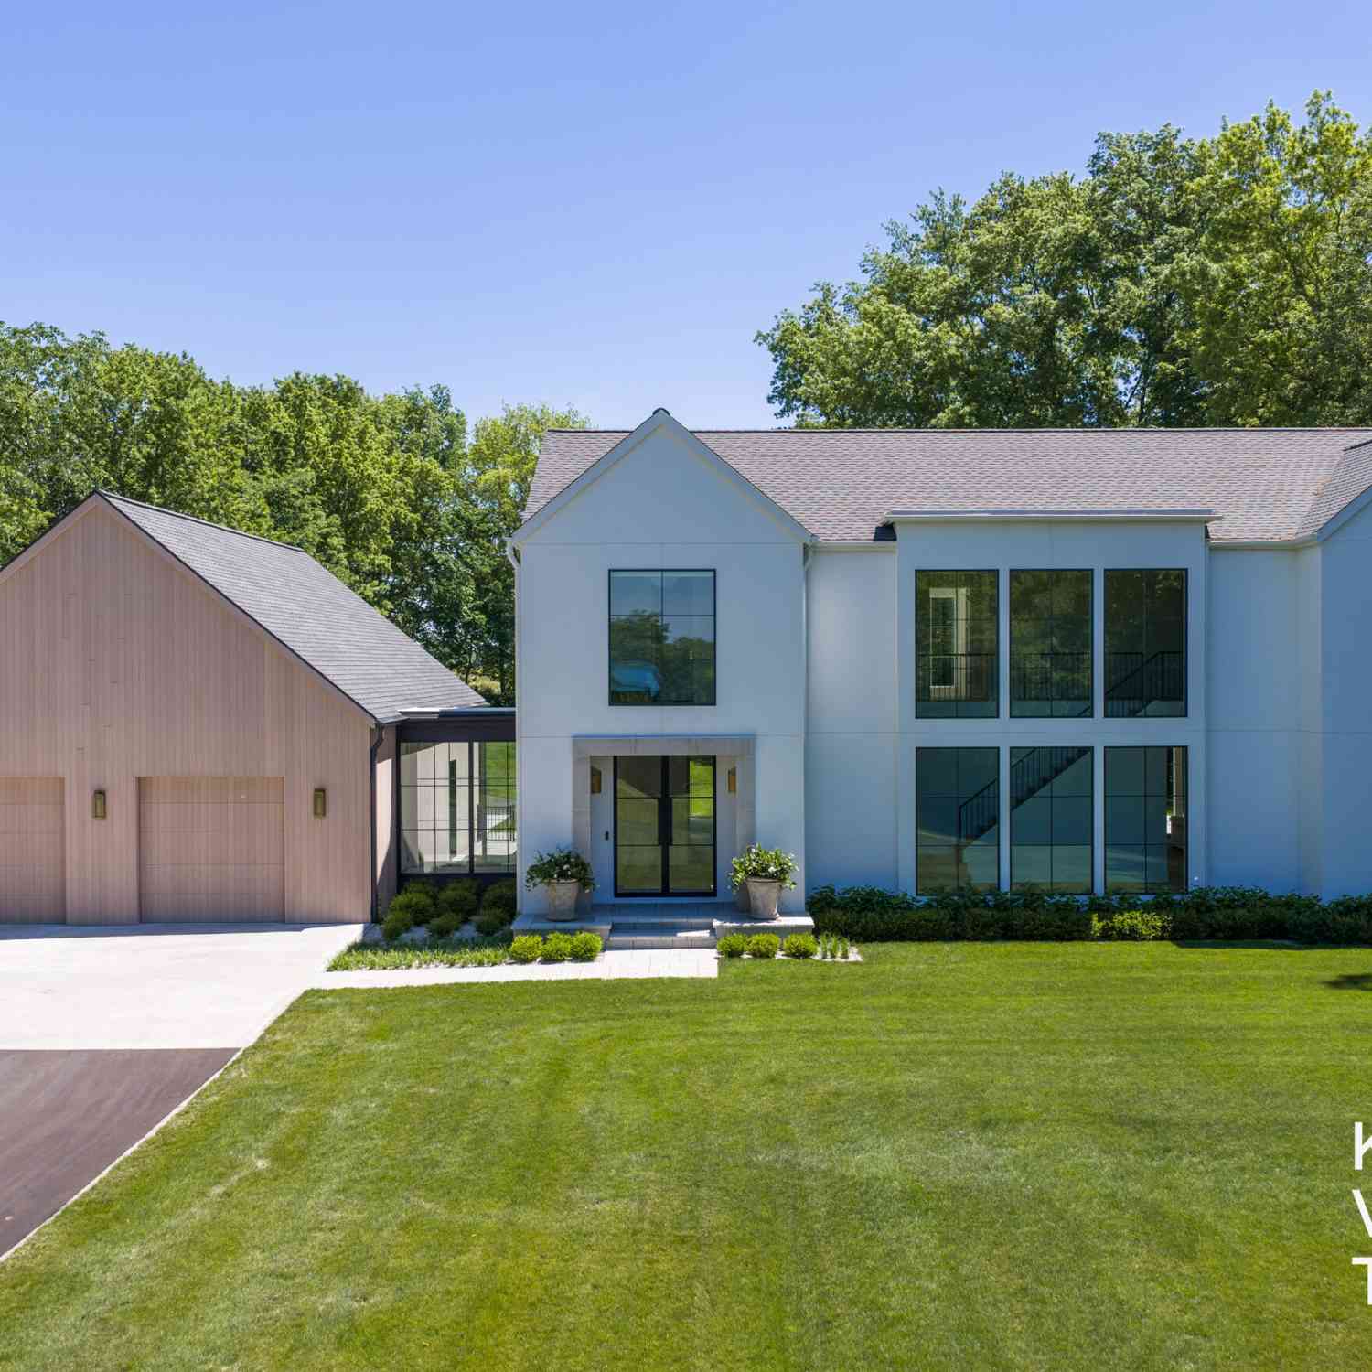
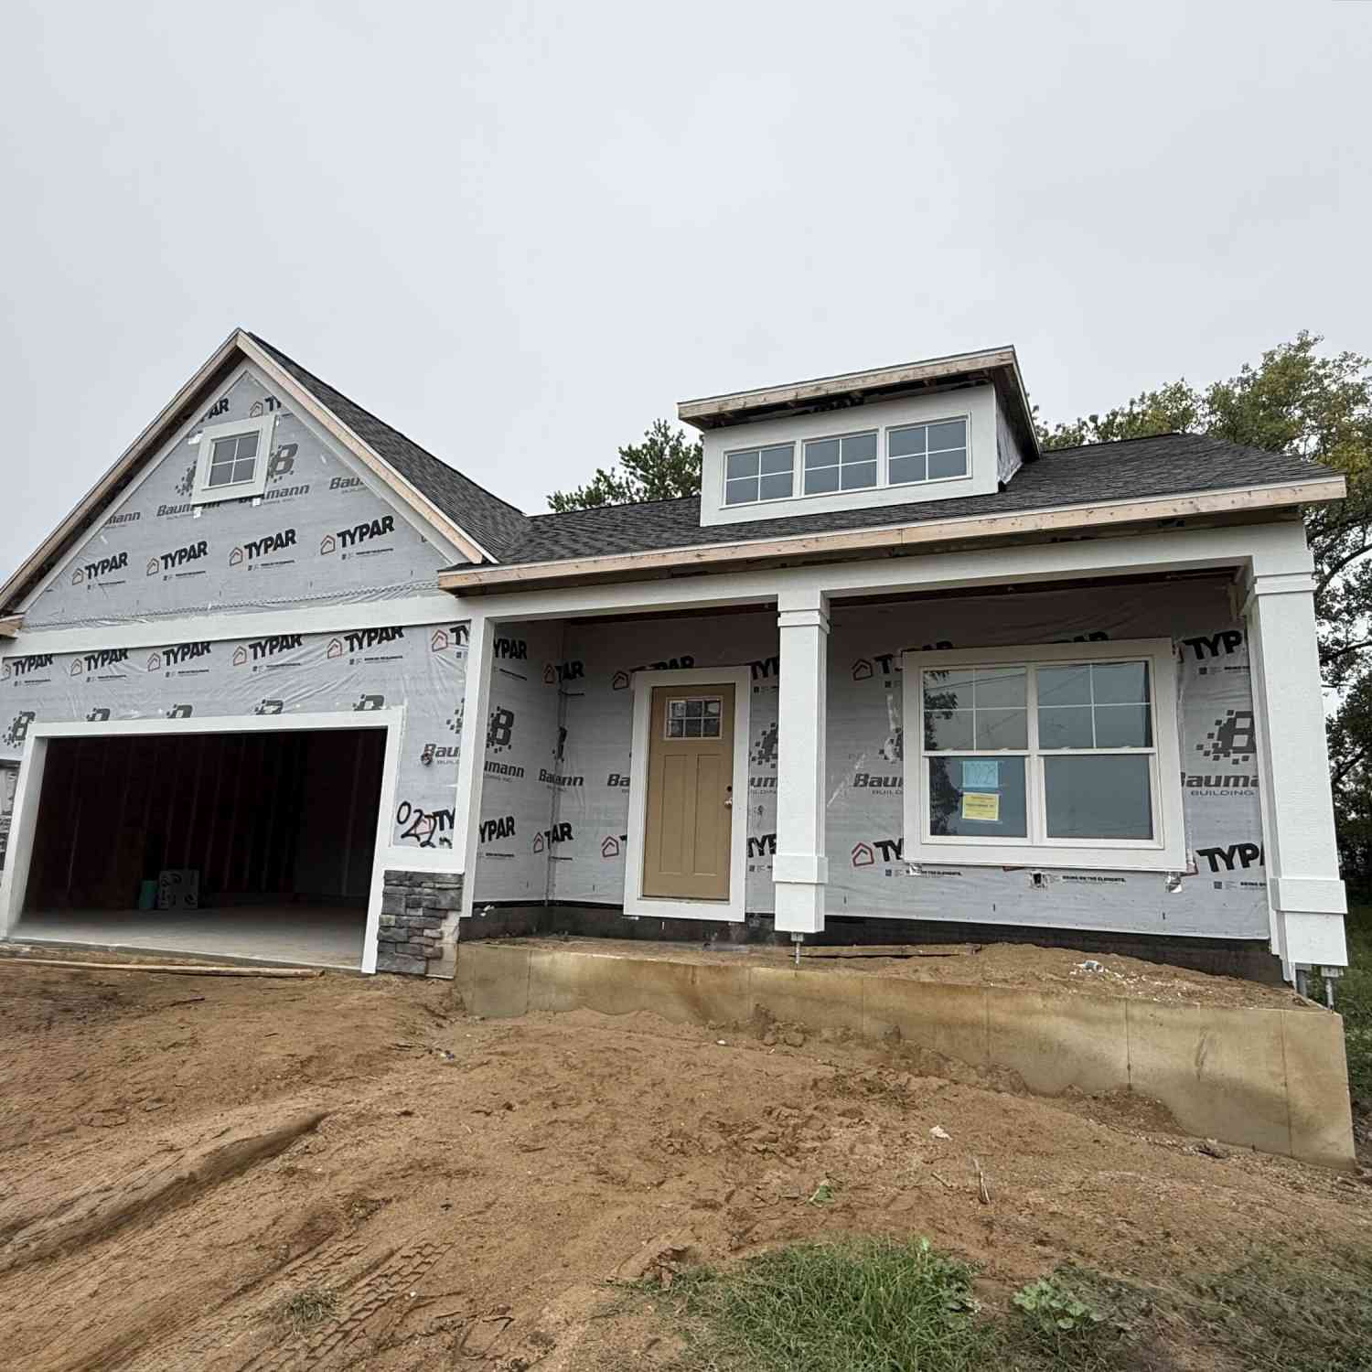
ByOwner last updated this listing 10/08/2026 @ 18:22
More Cities with for Sale by Owner Homes
- Zeeland Homes For Sale By Owner
- Hudsonville Homes For Sale By Owner
- Jenison Homes For Sale By Owner
- Allendale Homes For Sale By Owner
- West Olive Homes For Sale By Owner
- Holland Homes For Sale By Owner
- Grandville Homes For Sale By Owner
- Hamilton Homes For Sale By Owner
- Marne Homes For Sale By Owner
- Wyoming Homes For Sale By Owner
- Dorr Homes For Sale By Owner
- Coopersville Homes For Sale By Owner
- Byron Center Homes For Sale By Owner
- Nunica Homes For Sale By Owner
- Grand Haven Homes For Sale By Owner
- Kentwood Homes For Sale By Owner
- Saugatuck Homes For Sale By Owner
- Spring Lake Homes For Sale By Owner
- Hopkins Homes For Sale By Owner
- Grand Rapids Homes For Sale By Owner
Homes around $479,900
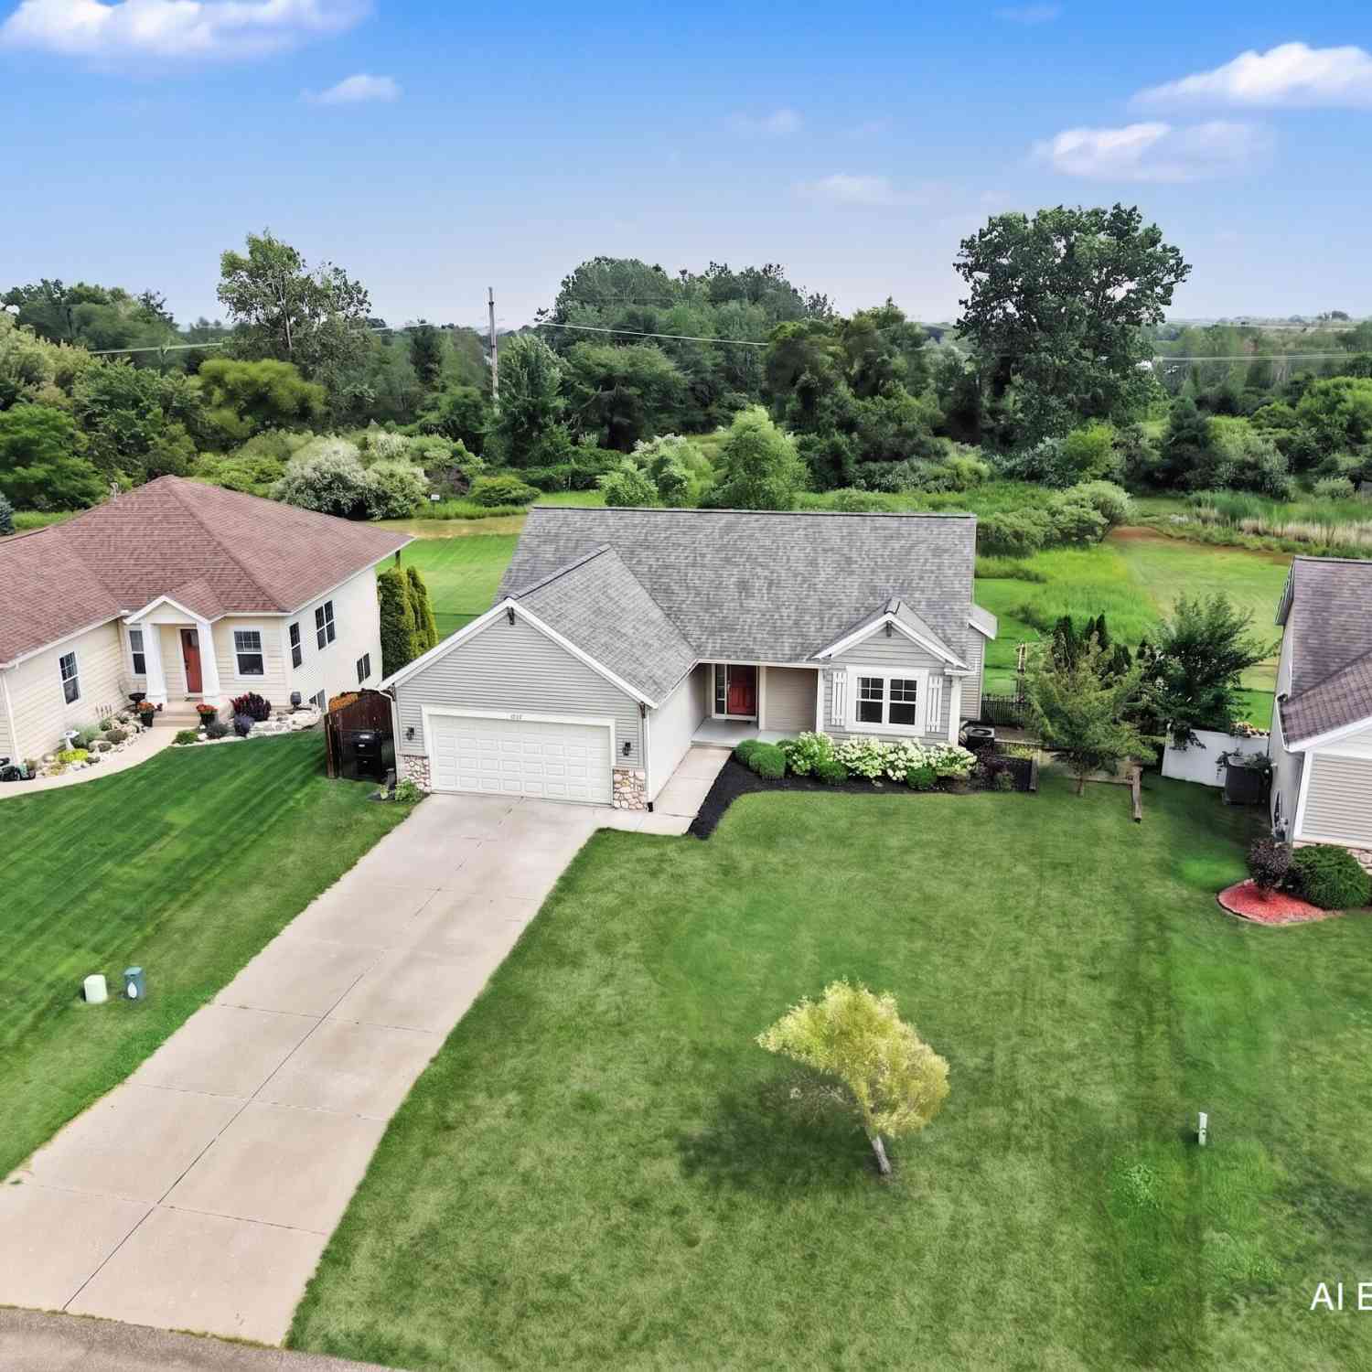
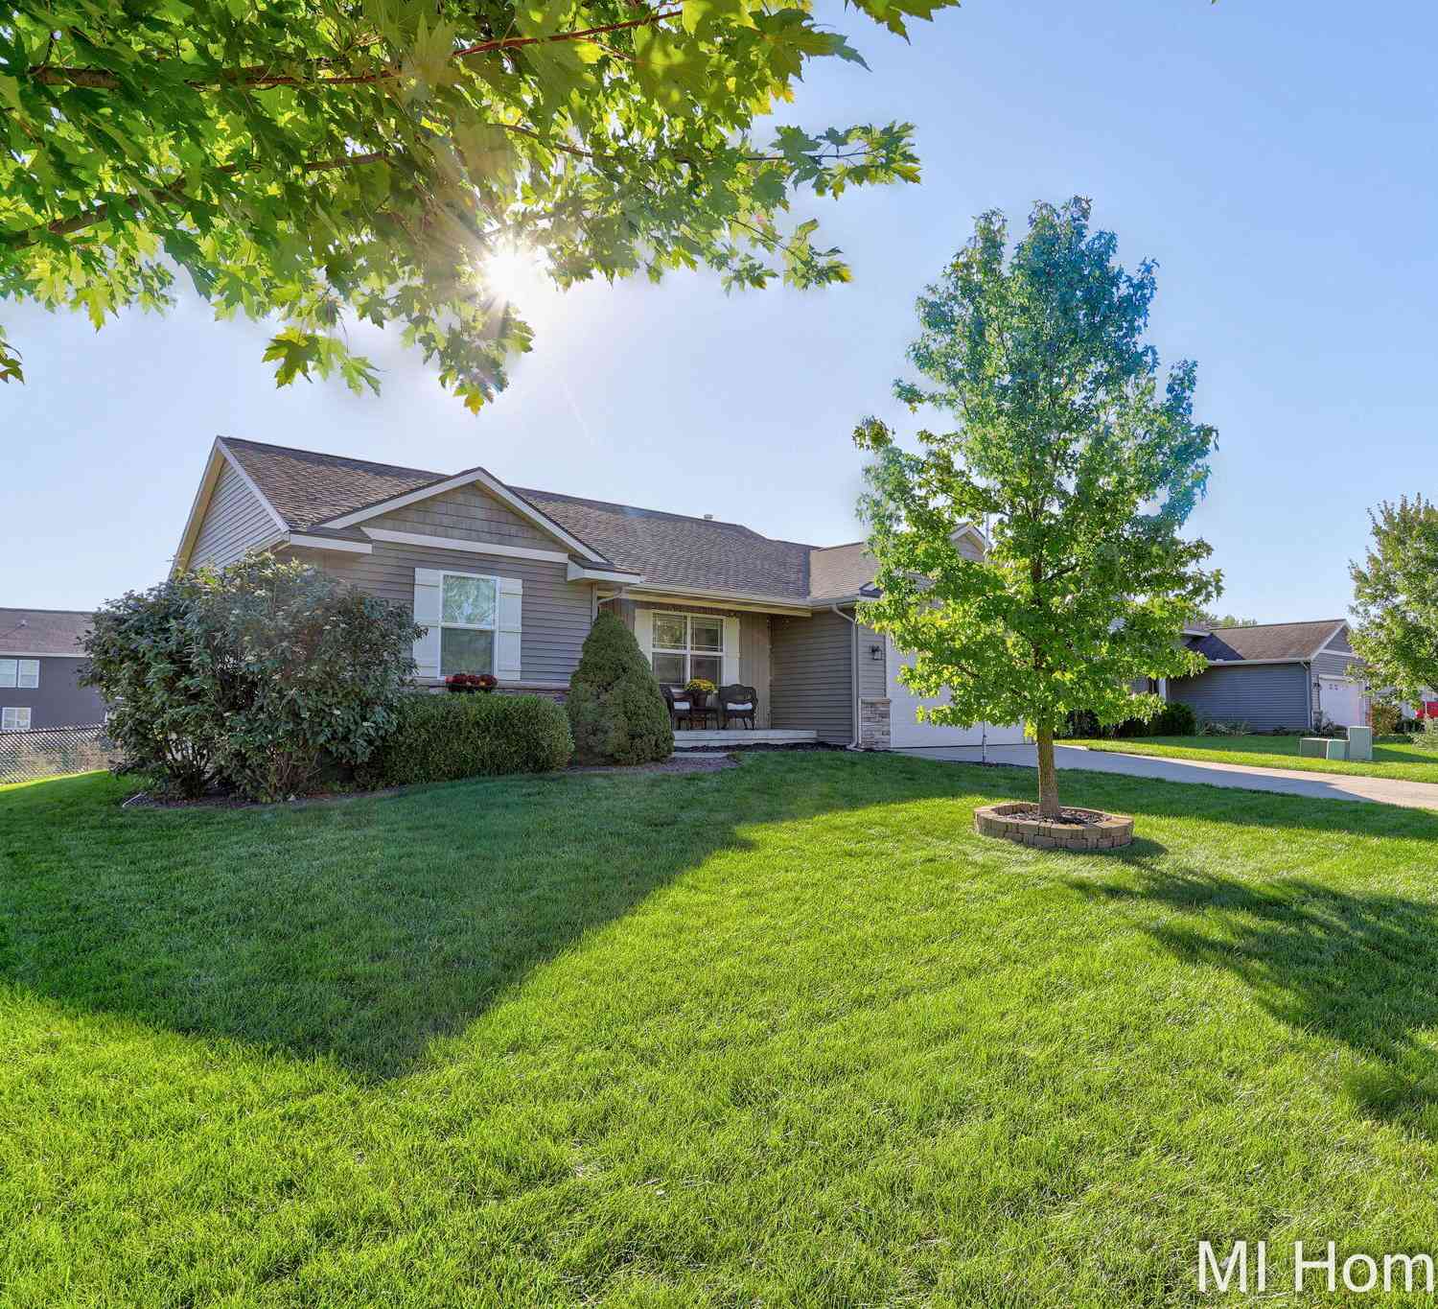






Verify Your Email
Please enter the 6-digit verification code
sent to your email address.
Verify Your Phone Number
Please enter the 6-digit verification code
sent to your mobile phone.