

337 N Colonial Street
Zeeland, MI 49464

 5
5
Bed
 2
2
Bath
 2,812
2,812Sqft
 0.49
0.49Acre(Lot)
Step inside this beautifully preserved 5-bedroom, 1.5-bath home in the heart of downtown Zeeland, where original wood flooring, curved architecture, and wide white Craftsman molding reflect true early-1900s craftsmanship. Original doors and hardware remain throughout, and natural light pours in through 22 main-floor windows and 8 upstairs, filling the home with warmth. Upstairs, a private walkout balcony overlooks the backyard. The kitchen features new butcher block countertops and subway tile, plus a cozy breakfast nook overlooking the yard. A 42x40 stamped patio connects the breakfast nook, garages, and pool deck for effortless indoor-outdoor flow. A spacious two-car attached garage offers room for additional storage, plus a detached garage for even more space. Main floor laundry adds ev

 Property Details
 Map
Map
 Map
Map
What's Nearby
Nearby Areas
 Features
-
Bedroom Information
Total Bedrooms: 5 Window Feature: Window TreatmentsBathroom Information
Total Baths: 2 Full Baths: 1 Half Baths: 1Water/Sewer
Sewer: PublicRoom Information
Other Rooms: 12 -
Flooring Information
Carpet, Wood -
Roofing Information
Composition -
Interior Features
Ceiling Fan(s), Garage Door Opener, Eat-in Kitchen Roof: Composition Appliances: Dishwasher, Disposal, Dryer, Microwave, Oven, Refrigerator, Washer, Water Softener Owned Laundry Features: Common Area, Main Level, Other -
Heating & Cooling
Heating: Forced Air Cooling: Central Air WaterSource: Well -
Fireplace
Number of Fireplaces: 0 Fireplace Features: 0
-
Building Information
Year Built: 1934 Construction Materials: Brick, Vinyl Siding Basement: Full, Walk-Out Access Roof: Composition -
Exterior Features
Porch: Deck, Patio, Porch(es) -
Pool Information
Above Ground, Outdoor/Above -
Road Types
Paved -
Fencing
Fenced Back, Chain Link -
Pool Features
Above Ground, Outdoor/AboveLaundry Features
Common Area, Main Level, OtherPatio And Porch
Deck, Patio, Porch(es)Fencing
Fenced Back, Chain Link
-
Lot Information
Lot Dimensions: 162x132 Lot Description: Level, Recreational, Sidewalk Lot Size Area: 0.49 Acres Lot Square Feet: 21,388 Stories: 2 Main Square Feet: 2812Property Information
Property Type: Residential Sub Type: Single Family Residence Style: Traditional SQ ft (Living Area): 2,812 Construction Materials: Brick, Vinyl Siding Property Age: 92
-
Listing Price Information
Listing Id: 26034587 ist Price: $559,500 List Price Tot SqFt: $199 Listing Terms Cash, Conventional -
Listing Information
Possession: Negotiable
-
Tax Information
Parcel Number: 70-16-13-426-011 Annual Tax: $5,968 Tax Year: 2026 Taxes: S 12.5 FT OF LOT 113 & ALL OF LOTS 114, 115 & 116. DE JONGE 2ND ADD
-
Virtual Tour
Parking Information
# of Garage Spaces: 2 Has Garage: Yes Attached Garage: Yes Garage Faces Front, Garage Door Opener, Attached
-
School Information
Senior High School District: Zeeland -
Location Information
Direction: From Main St head N on State St to Roosevelt Ave to Colonial to home.
How much is this property worth?
Curious about this home's true market value? Use our free Home Evaluation Tool to instantly get a personalized Comparative Market Analysis (CMA) report. Make smarter, data-driven decisions before you buy.

Nearby Home Value
| Address | Estimate | Bed | Bath | Sq. Ft | Lot Size |
|---|---|---|---|---|---|
| 4613 34th Street, Zeeland, MI, 49464 | $412,500 | 4 | 2 | 3,265 | 1 Acre |
| 4580 34th Street, Zeeland, MI, 49464 | $675,000 | 2 | 3 | 1,345 | 2.60 Acres |
| 4584 34th Street, Zeeland, MI, 49464 | $805,000 | 3 | 3 | 1,876 | 2.60 Acres |
| 4564 Winding Creek Lane, Zeeland, MI, 49464 | $819,900 | 4 | 3 | 2,536 | 1 Acre |
| 312 48th Avenue, Zeeland, MI, 49464 | $699,999 | 4 | 4 | 2,914 | 2.26 Acres |
| 5964 Chicago Drive, Zeeland, MI, 49464 | $649,900 | 4 | 3 | 3,180 | 3.33 Acres |
| 3550 64th Avenue, Zeeland, MI, 49464 | $1,899,900 | 6 | 5 | 9,090 | 16.70 Acres |
| 605 64th Avenue, Zeeland, MI, 49464 | $329,000 | 4 | 2 | 1,348 | 0.60 Acre |
| 3616 64th Avenue, Zeeland, MI, 49464 | $3,890,000 | 3 | 5 | 4,640 | 23.19 Acres |
| 2445 Dayflower Boulevar.., Zeeland, MI, 49464 | $494,900 | 4 | 3 | 2,466 | 0.20 Acre |
Similar Homes To 337 N Colonial Street
Nearby For Sale
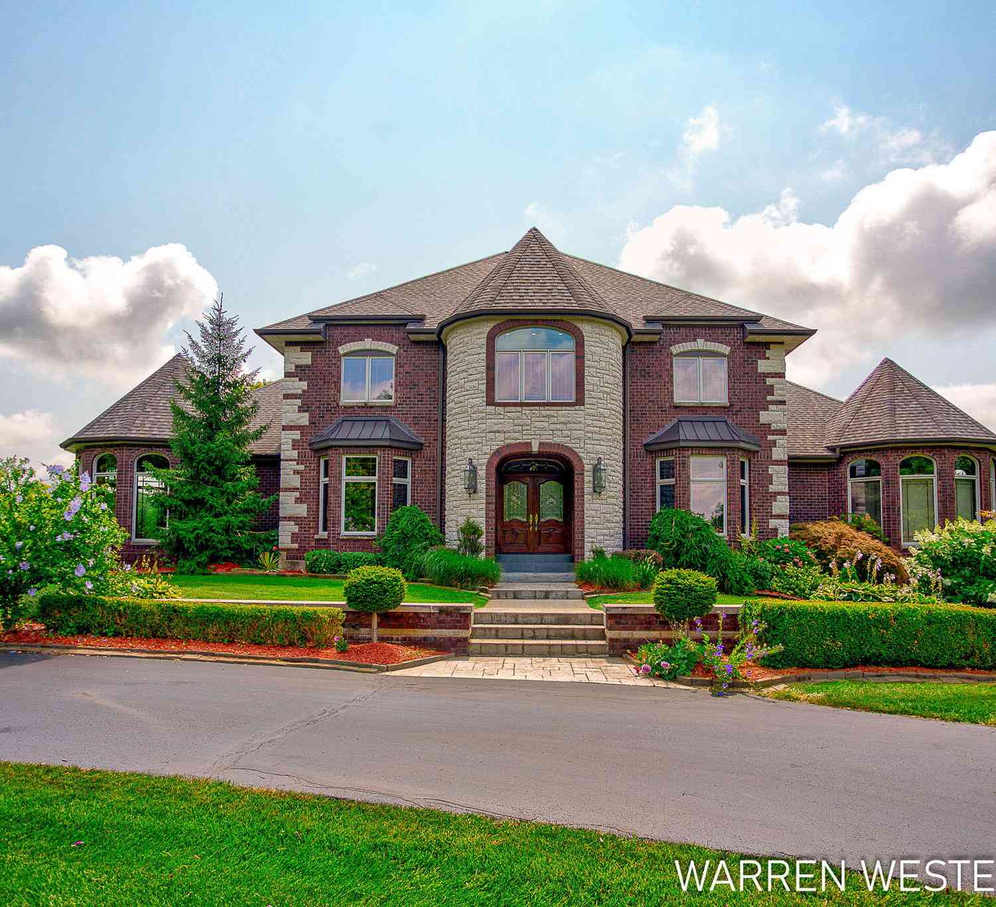
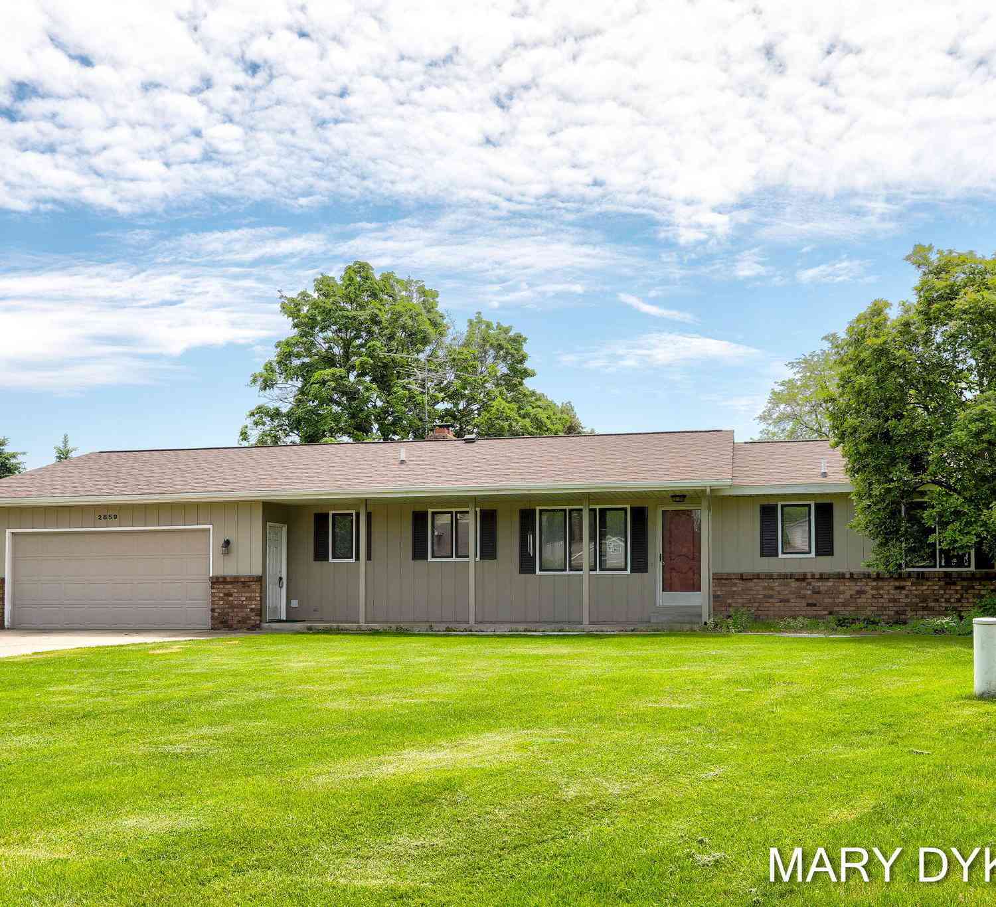
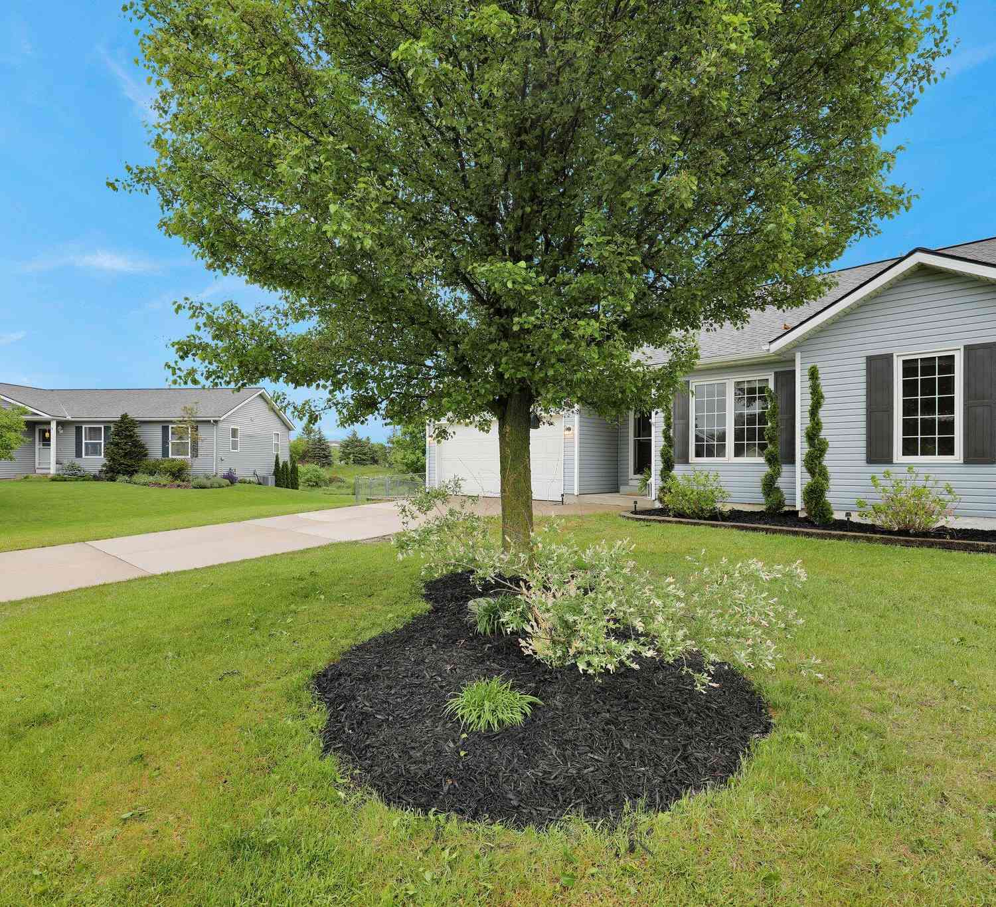
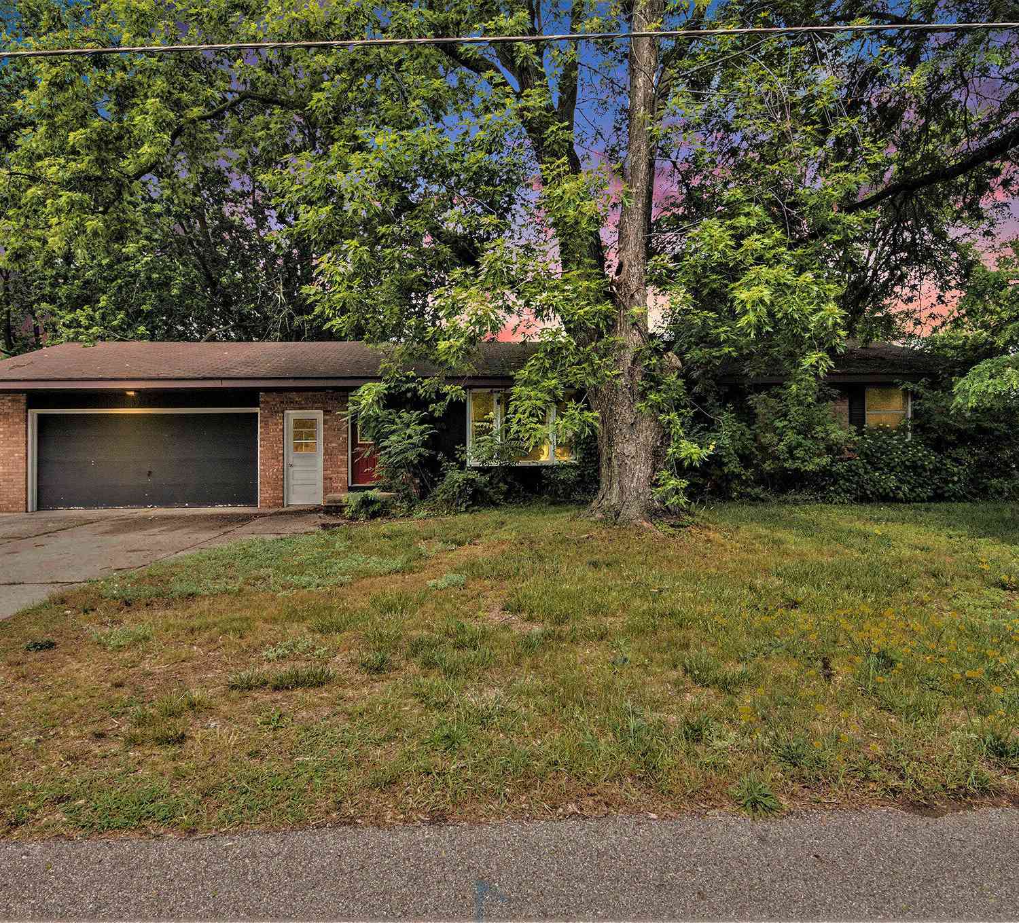
ByOwner last updated this listing 09/03/2026 @ 02:59
More Cities with for Sale by Owner Homes
- Zeeland Homes For Sale By Owner
- Hudsonville Homes For Sale By Owner
- Jenison Homes For Sale By Owner
- Allendale Homes For Sale By Owner
- West Olive Homes For Sale By Owner
- Holland Homes For Sale By Owner
- Grandville Homes For Sale By Owner
- Hamilton Homes For Sale By Owner
- Marne Homes For Sale By Owner
- Wyoming Homes For Sale By Owner
- Dorr Homes For Sale By Owner
- Coopersville Homes For Sale By Owner
- Byron Center Homes For Sale By Owner
- Nunica Homes For Sale By Owner
- Grand Haven Homes For Sale By Owner
- Kentwood Homes For Sale By Owner
- Saugatuck Homes For Sale By Owner
- Spring Lake Homes For Sale By Owner
- Ferrysburg Homes For Sale By Owner
- Conklin Homes For Sale By Owner
Homes around $559,500



Verify Your Email
Please enter the 6-digit verification code
sent to your email address.
Verify Your Phone Number
Please enter the 6-digit verification code
sent to your mobile phone.