
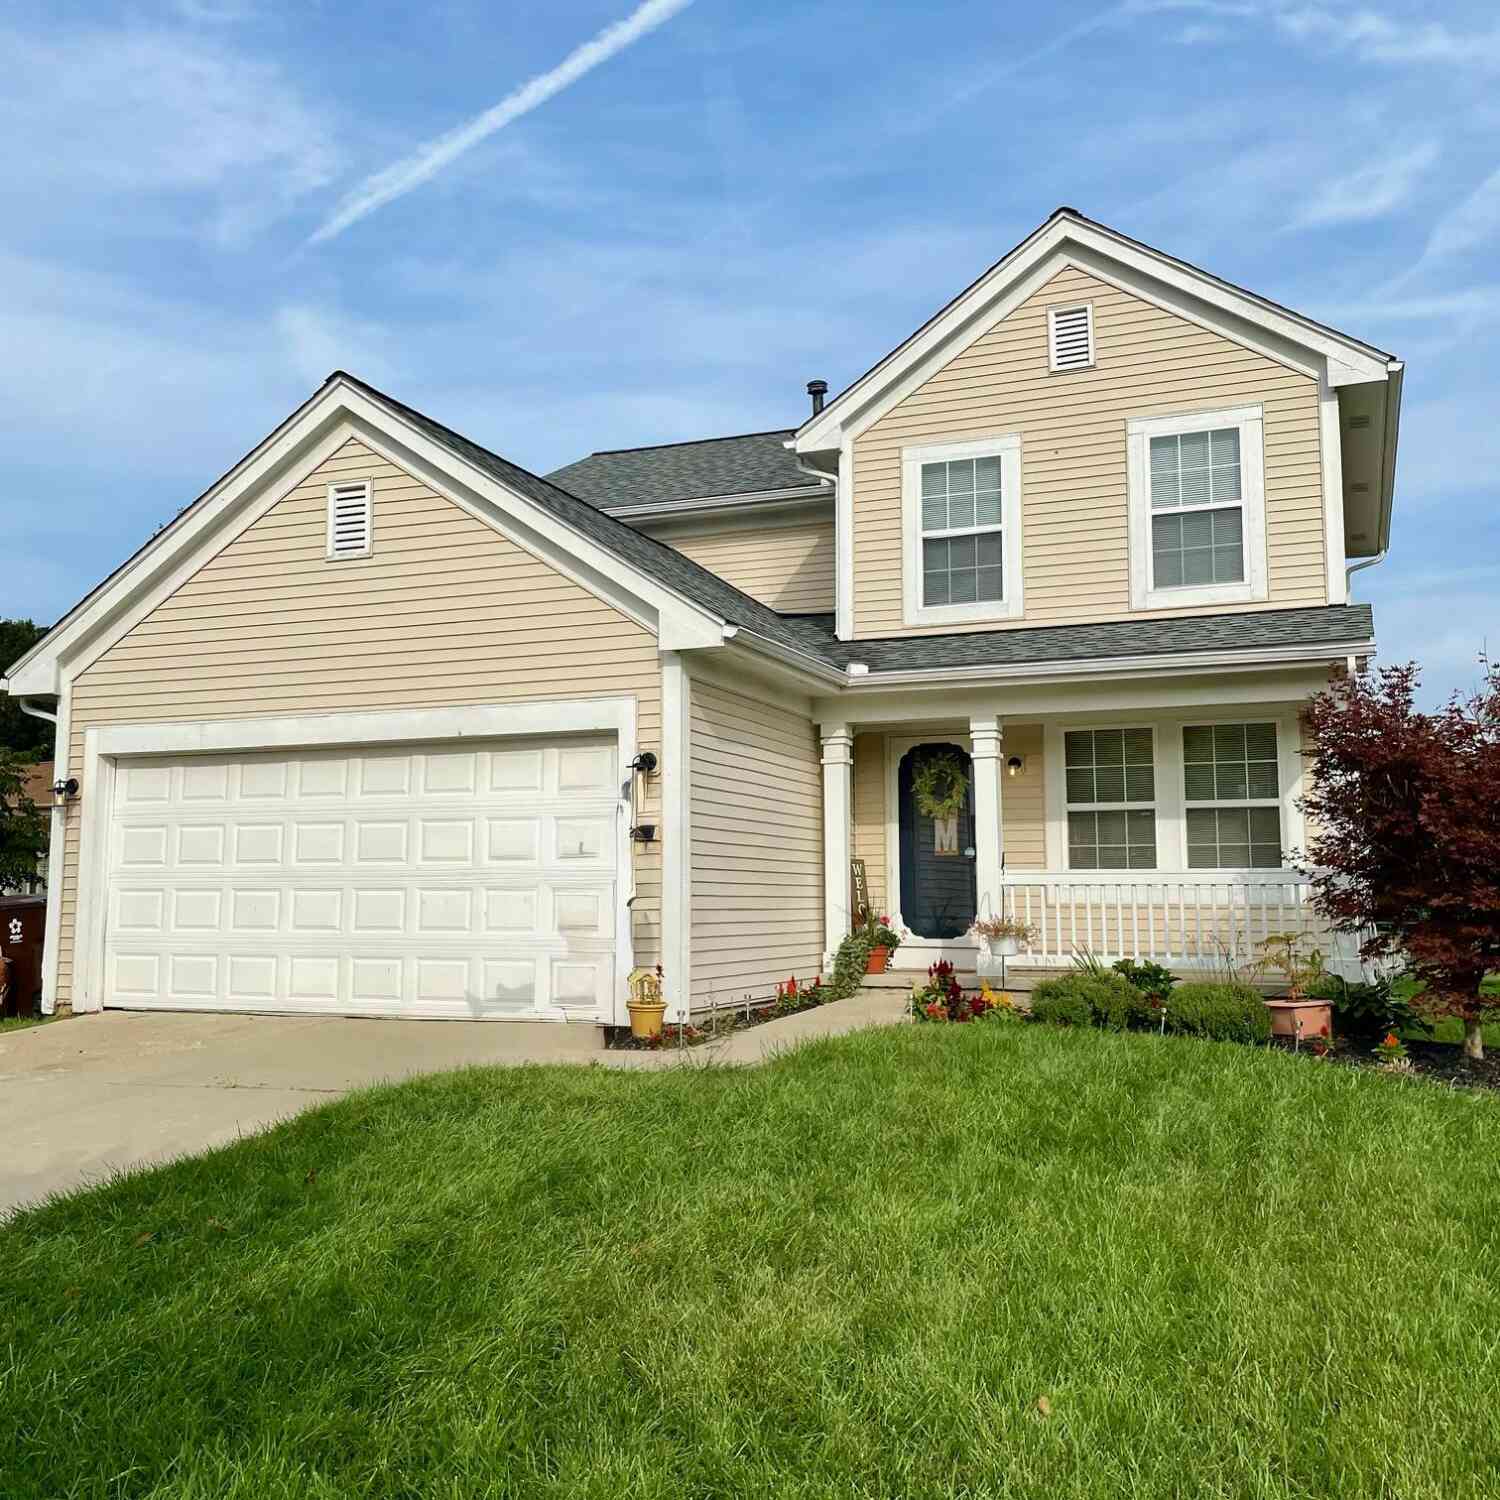
8585 Eral Court
Ypsilanti, MI 48198

 3
3
Bed
 3
3
Bath
 1,818
1,818Sqft
 0.21
0.21Acre(Lot)
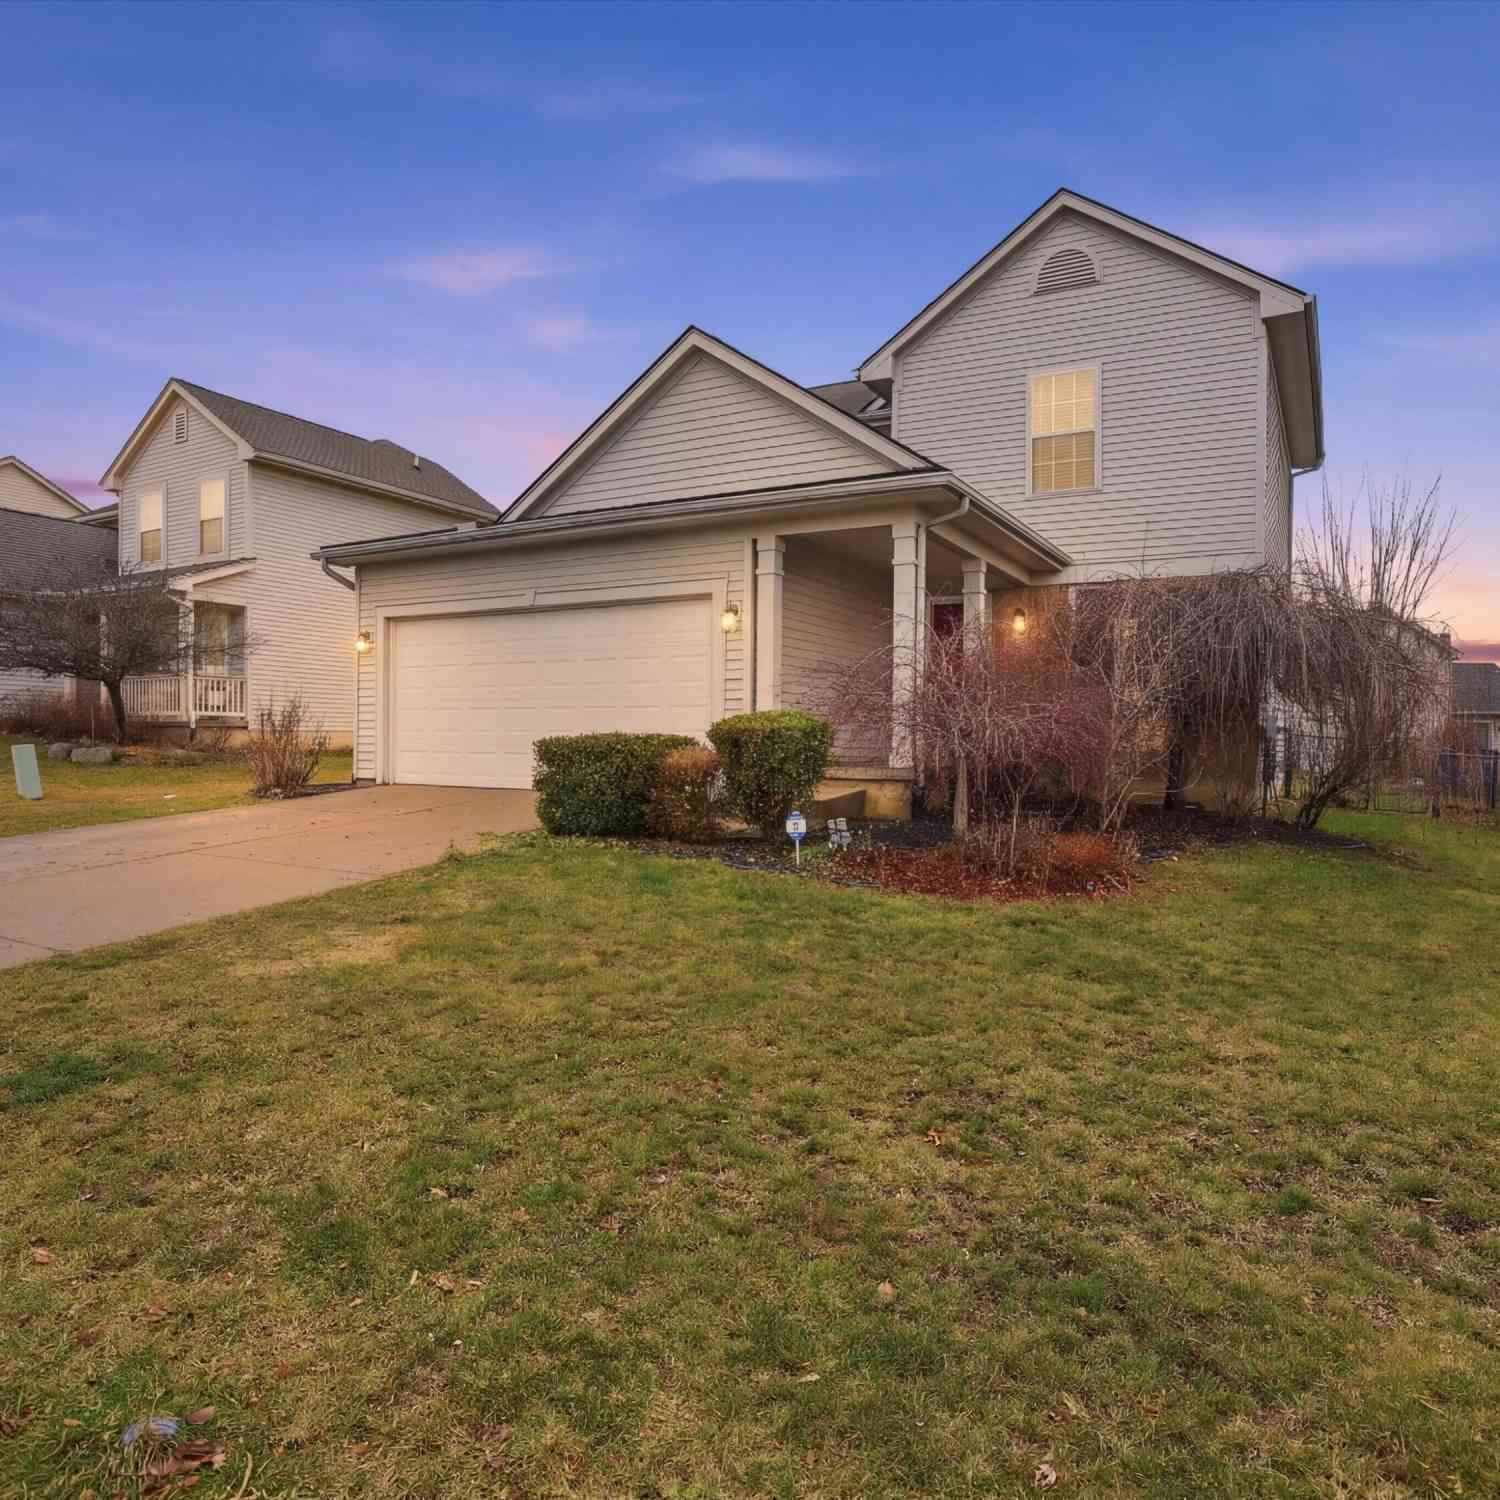
Coming Soon! Showings start Friday September 18. Professional photos to follow. This 3-bedroom, 2.5-bath Single-Family Home in Ypsilanti offers over 1,800 square feet of finished living space, built on a generous Corner Lot. The Home features a Two-Car Garage and a practical layout suited for everyday living. Thoughtful updates include a Custom-Built Floor to Ceiling Home Library as well as additional Cabinetry throughout the Kitchen. Home features generous sized Bedrooms including a Primary Bedroom with a California Walk In Closet and Ensuite. All Windows were replaced in 2024 with Triple Pane Low E-Glass, and all windows include cordless slatted blinds. New Washer, Dryer and Refrigerator installed in 2022. Located within walking distance to the Super Township Library and multiple parks.

 Property Details
 Map
Map
 Map
Map
What's Nearby
Nearby Areas
 Features
-
Bedroom Information
Total Bedrooms: 3 Window Feature: Low-Emissivity Windows, Screens, Insulated WindowsBathroom Information
Total Baths: 3 Full Baths: 2 Half Baths: 1Water/Sewer
Sewer: PublicRoom Information
Other Rooms: 9 -
Flooring Information
Carpet, Laminate -
Roofing Information
Asphalt -
Interior Features
Center Island, Pantry Roof: Asphalt Appliances: Dishwasher, Disposal, Dryer, Microwave, Oven, Refrigerator, Washer Laundry Features: In Basement -
Heating & Cooling
Heating: Forced Air Cooling: Central Air WaterSource: Public -
Fireplace
Fireplace: Yes Number of Fireplaces: 1 Fireplace Features: 1
-
Building Information
Year Built: 2002 Construction Materials: Vinyl Siding Security System: Smoke Detector(s) Basement: Full Roof: Asphalt -
Exterior Features
Porch: Deck -
Road Types
Paved -
Laundry Features
In BasementPatio And Porch
Deck
-
Lot Information
Lot Dimensions: 114x80 Lot Size Area: 0.21 Acres Lot Square Feet: 9,115 Stories: 2 Main Square Feet: 1818Property Information
Property Type: Residential Sub Type: Single Family Residence Style: Colonial SQ ft (Living Area): 1,818 Construction Materials: Vinyl Siding Property Age: 24
-
Listing Price Information
Listing Id: 26048740 ist Price: $390,000 List Price Tot SqFt: $215 Listing Terms Cash, Conventional -
Listing Information
Possession: Close Of Escrow
-
Tax Information
Parcel Number: J-10-34-180-111 Annual Tax: $6,515 Tax Year: 2025 Taxes: M.D. L3969 P295 UNIT 111 BROOKSIDE OF SUPERIOR TOWNSHIP SPLIT ON 10/25/2000 FROM J -10-34-100-005
-
Parking Information
# of Garage Spaces: 2 Has Garage: Yes Attached Garage: Yes Garage Faces Front, Garage Door Opener, AttachedHomeowners Association Information
Included Fees: None Included Amenities: Playground HOA: $208.00 Semi-Annually Association Fee Frequency: Semi-Annually
-
School Information
Senior High School District: Willow Run -
Location Information
Direction: West on Geddes to south on Brookside to west on Summerset to south on Savannah to east on Eral Ct.
How much is this property worth?
Curious about this home's true market value? Use our free Home Evaluation Tool to instantly get a personalized Comparative Market Analysis (CMA) report. Make smarter, data-driven decisions before you buy.

Nearby Home Value
| Address | Estimate | Bed | Bath | Sq. Ft | Lot Size |
|---|---|---|---|---|---|
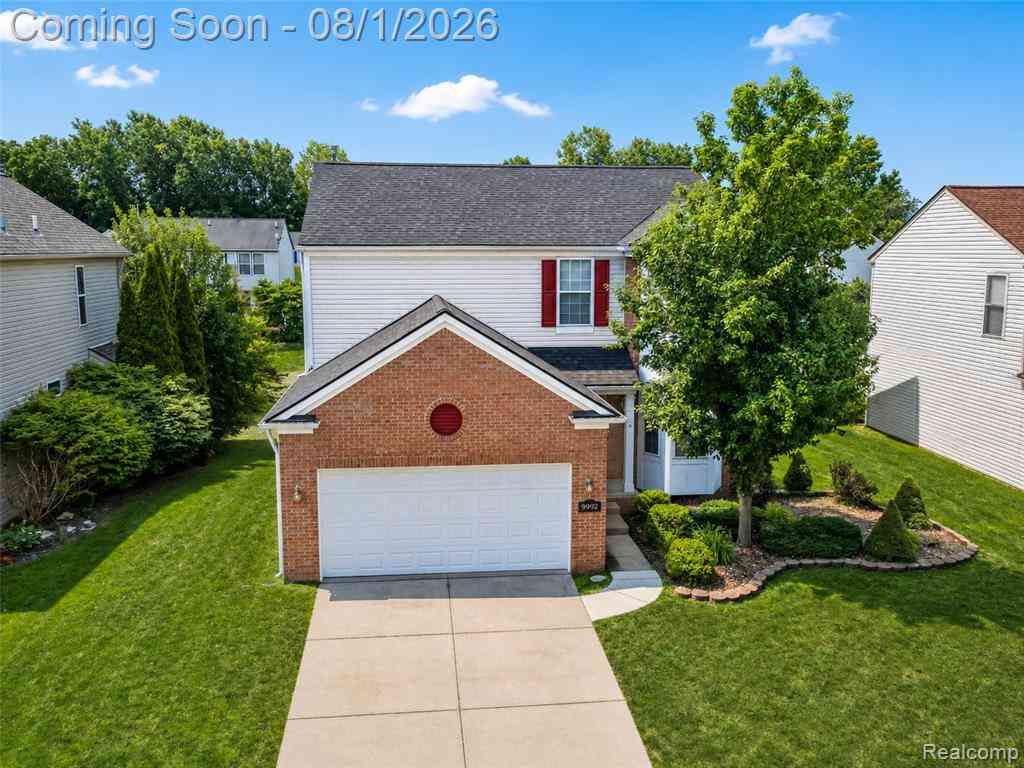
| 9992 W Avondale Circle , Ypsilanti, MI, 48198 | $379,000 | 4 | 2.5 | 1,790 | 0.18 Acre |
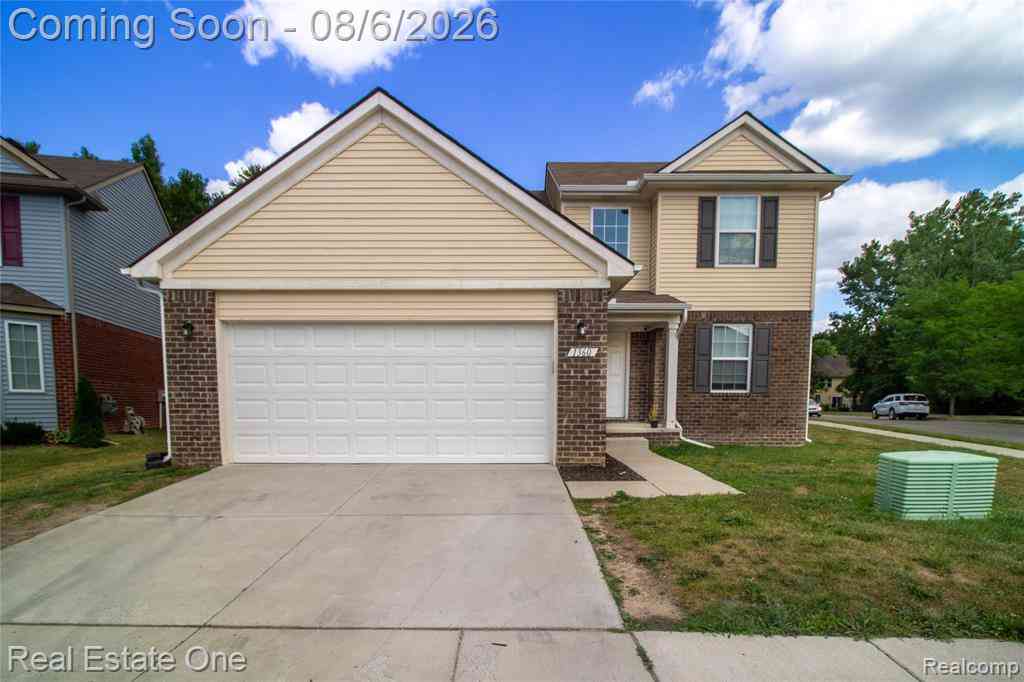
| 1360 Weeping Willow , Ypsilanti, MI, 48198 | $365,000 | 3 | 2.5 | 1,704 | 0.14 Acre |
| 1152 Rambling Road , Ypsilanti, MI, 48198 | $225,000 | 3 | 1 | 870 | 0.15 Acre |
| 1422 Ridge Road , Ypsilanti, MI, 48198 | $280,000 | 3 | 2 | 1,647 | 3.77 Acres |
| 10415 Scarlet Oak Drive, Ypsilanti, MI, 48198 | $300,000 | 3 | 3 | 1,517 | 0.12 Acre |
| 1401 Glengrove Avenue, Ypsilanti, MI, 48198 | $190,000 | 3 | 2 | 1,720 | 0.20 Acre |
| 1515 Ridge Road #46, Ypsilanti, MI, 48198 | $40,000 | 2 | 2 | 1,152 | -- |
| 1984 Outer Lane Drive, Ypsilanti, MI, 48198 | $240,000 | 3 | 1 | 1,104 | 0.19 Acre |
| 1859 Emerson Avenue, Ypsilanti, MI, 48198 | $245,000 | 3 | 2 | 1,488 | 0.20 Acre |
| 1540 Outer Lane Drive, Ypsilanti, MI, 48198 | $160,000 | 3 | 1 | 1,008 | 0.13 Acre |
Similar Homes To 8585 Eral Court
Nearby For Sale




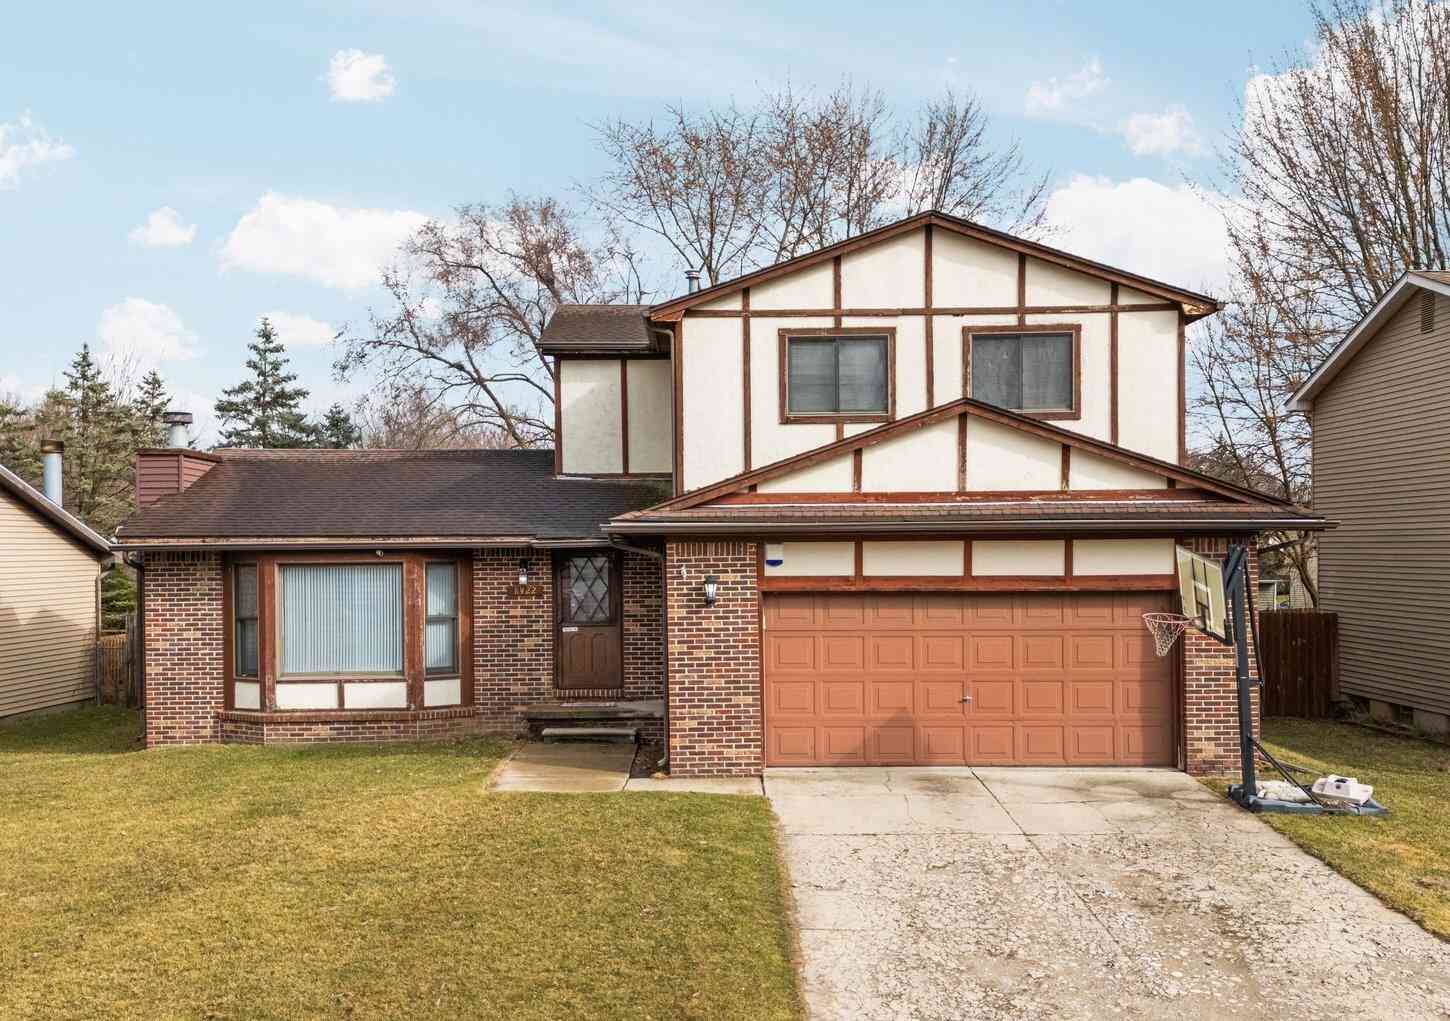
ByOwner last updated this listing 09/16/2026 @ 07:29
More Cities with for Sale by Owner Homes
- Ypsilanti Homes For Sale By Owner
- Belleville Homes For Sale By Owner
- Canton Homes For Sale By Owner
- Pittsfield Twp Homes For Sale By Owner
- Van Buren Twp Homes For Sale By Owner
- Ann Arbor Homes For Sale By Owner
- Willis Homes For Sale By Owner
- Plymouth Homes For Sale By Owner
- Wayne Homes For Sale By Owner
- Milan Homes For Sale By Owner
- Westland Homes For Sale By Owner
- Saline Homes For Sale By Owner
- Romulus Homes For Sale By Owner
- New Boston Homes For Sale By Owner
- Northville Homes For Sale By Owner
- Garden City Homes For Sale By Owner
- Livonia Homes For Sale By Owner
- Whitmore Lake Homes For Sale By Owner
- Inkster Homes For Sale By Owner
- South Lyon Homes For Sale By Owner
Homes around $390,000





Verify Your Email
Please enter the 6-digit verification code
sent to your email address.
Verify Your Phone Number
Please enter the 6-digit verification code
sent to your mobile phone.