
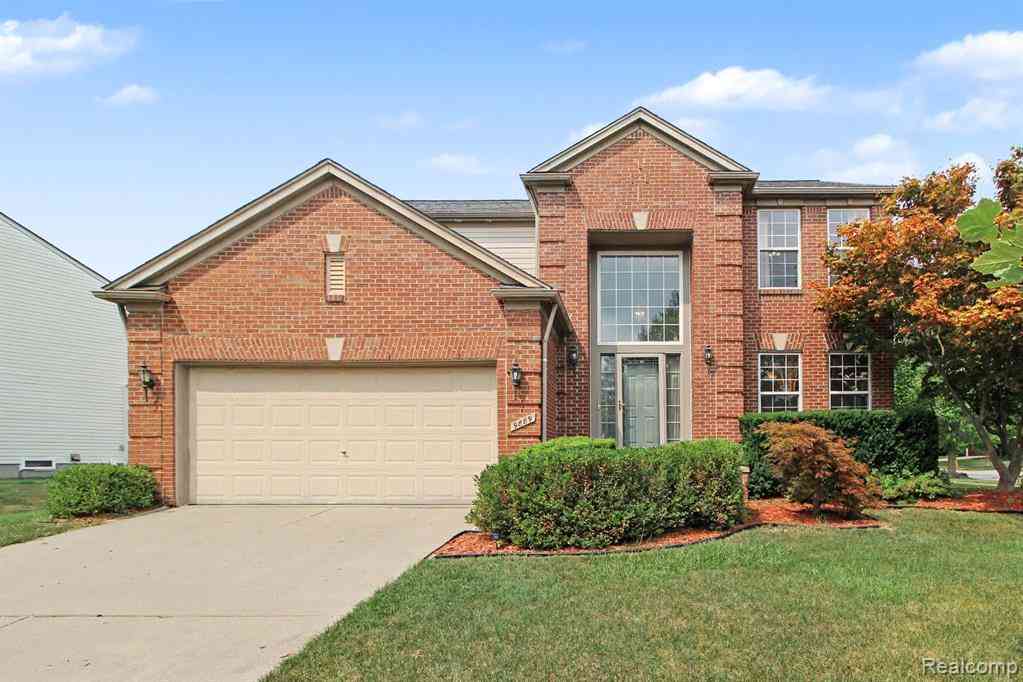
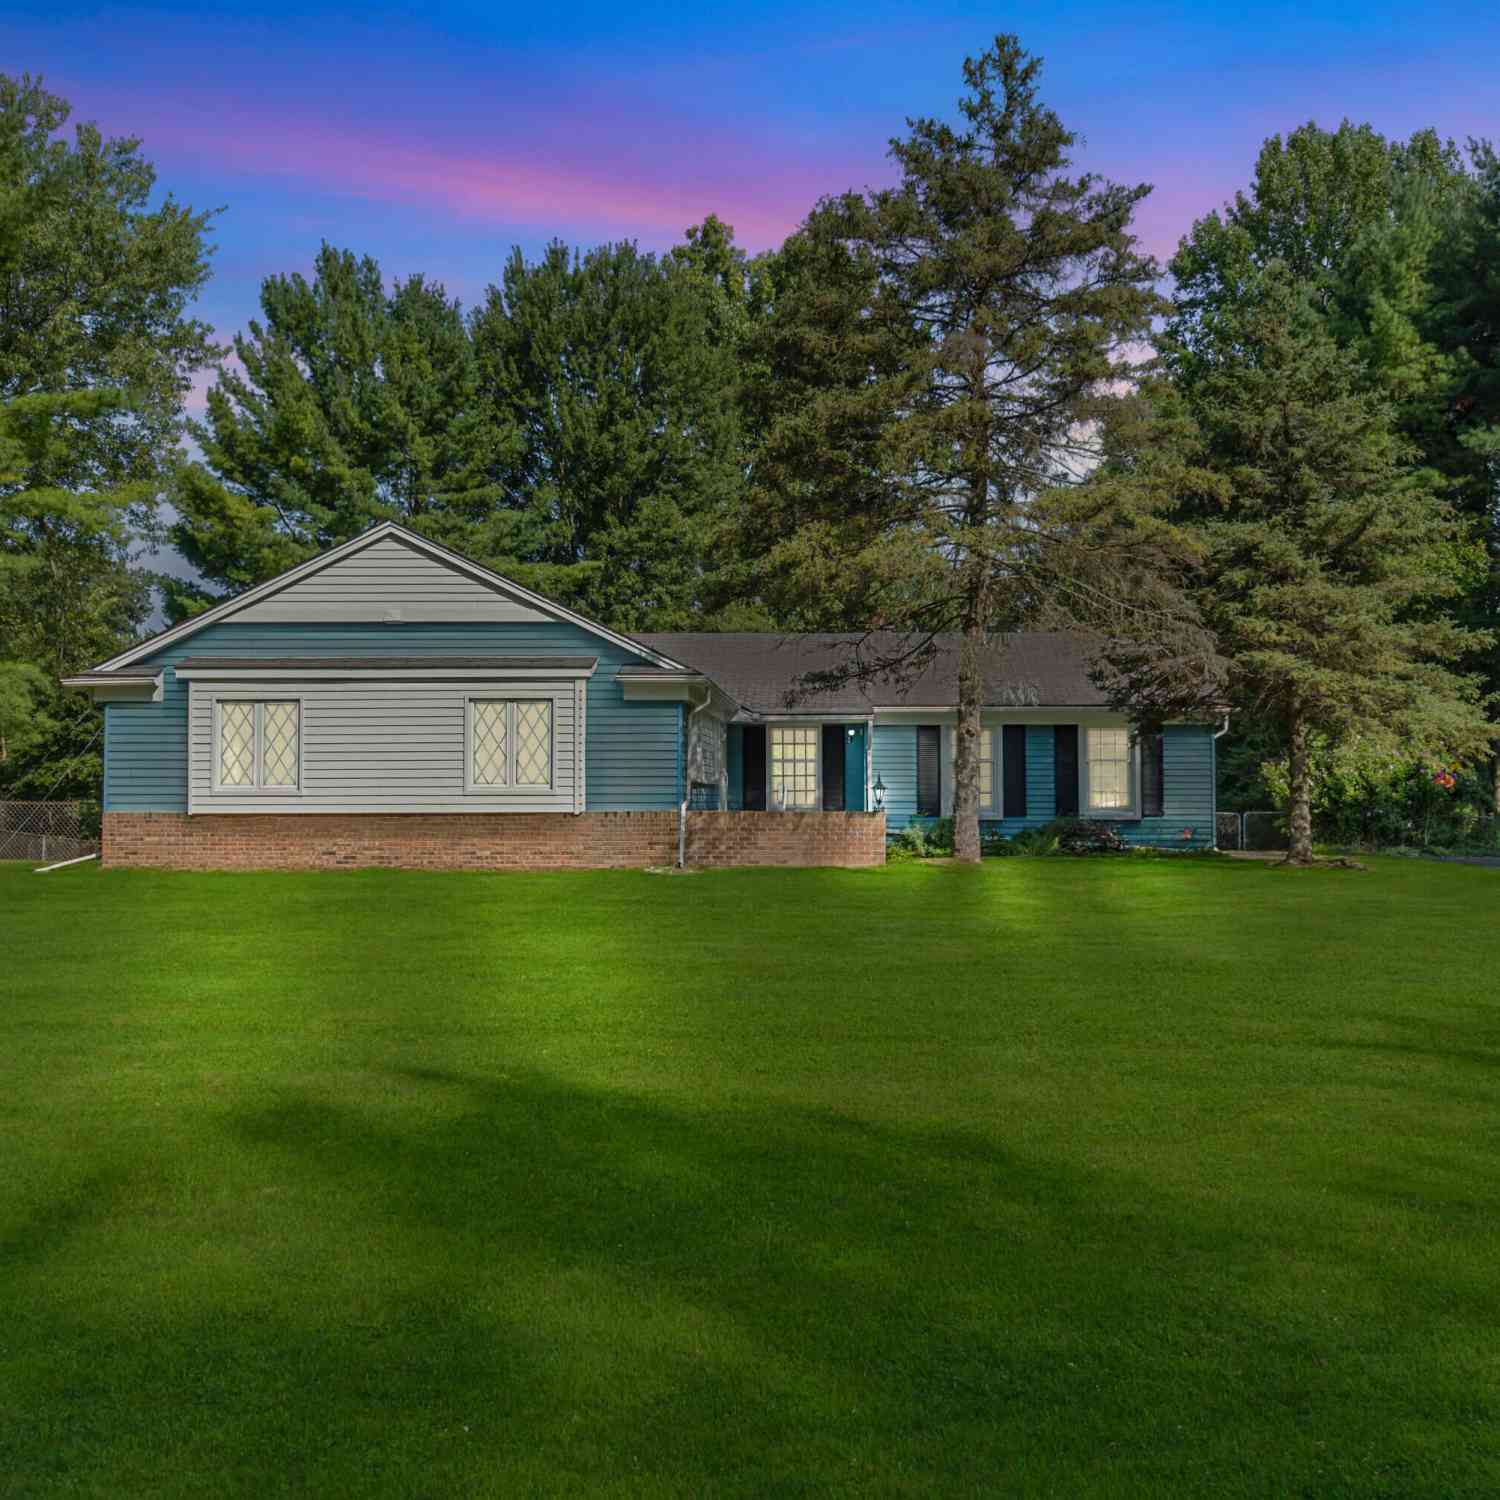
9889 High Meadow Drive
Ypsilanti, Michigan 48198

 4
4
Bed
 3.5
3.5
Bath
 2,143
2,143Sqft
 0.23
0.23Acre(Lot)
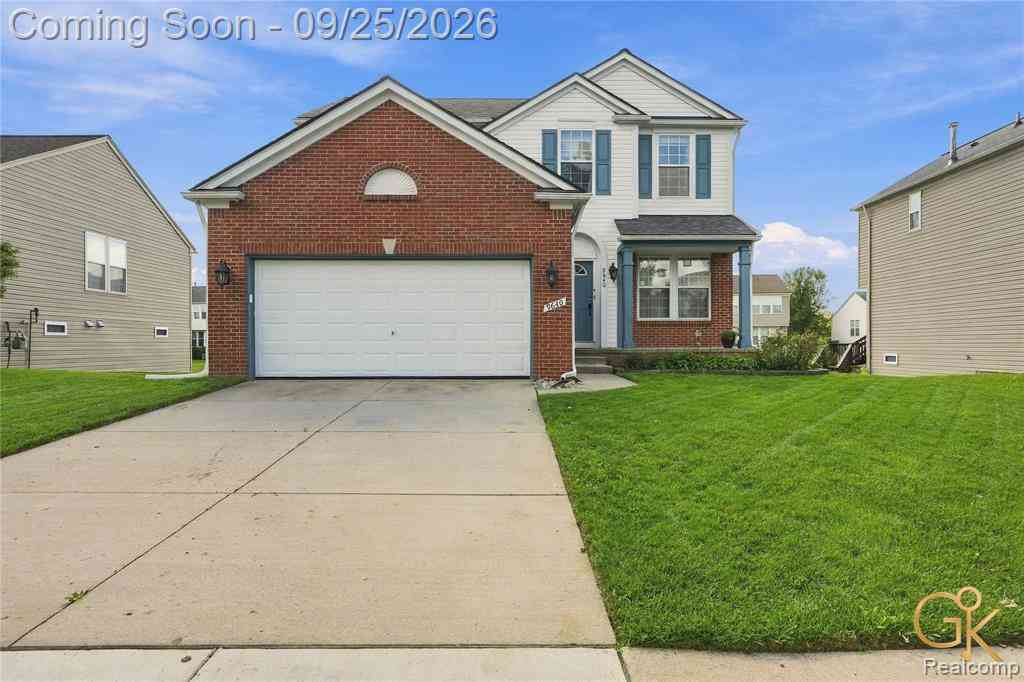
** Open House: Saturday 09/12 & Sunday 09/13, 3 PM TO 5 PM ** East-facing beautiful home in the sought-after Bromley Park subdivision, ideally situated on a premium corner lot. This move-in-ready 4-bedroom, 3.5-bath home features a fully finished basement, 2-car attached garage, large backyard with deck, and community pool. Thoughtful updates include a new roof (2024), furnace and air conditioner (2022), water heater (2019), kitchen backsplash (2022), dishwasher (2026), freshly painted deck (2025), sump pump with battery backup (2018), garbage disposal (2026), garage door spring (2025), and other improvements throughout. The main level offers a versatile layout with a family room featuring fireplace, open-concept kitchen and dining area, and flexible first-floor room ideal for home offi

 Property Details
 Map
Map
 Map
Map
What's Nearby
Nearby Areas
 Features
-
Bedroom Information
Total Bedrooms: 4Bathroom Information
Total Baths: 3.5 Full Baths: 3 Half Baths: 1 -
Room Information
Total Rooms: 15 Porches: DeckInterior Features
Basement Description: Finished Fireplace: Yes Appliances: Dishwasher,Disposal,Dryer,Free-Standing Gas Range,Free-Standing Refrigerator,Microwave,Washer -
Heating & Cooling
Cooling: Central Air Heating: Forced Air Heating Fuel: Natural GasFireplace
Family RoomWater Heater
Natural Gas
-
Building Information
Year Built: 2003 Building Stories: 2 Story Fireplace: Family Room Foundation/Basement: Basement Architecture: Colonial -
Exterior Features
Pool – Community Construction: Brick,Vinyl -
Utility Features
Sewer: Sewer (Sewer-Sanitary) -
Water
Public (Municipal) Water Heat: Natural Gas
-
Lot Information
Lot Size: 0.23 Lot Dimensions: 96x120 Lot Features: Corner Lot Frontage Feet: 95 -
Property Information
SQ ft: 2143 Subdivision: Bromley Park Financing: Cash,Conventional,FHA,VA
-
Listing Price Information
Original List Price: $399,000 -
Listing Information
Possession: At Close Legal Description: NEW PLAT L 34 P 20 LOT 57 BROMLEY PARK SUBDIVISION NO. 1 SPLIT ON 02/02/2003 FROM J -10-35-100-001, J -10-36-200-001;
-
Tax Information
Annual Tax: $5,530 Parcel Number: J01036201057Terms/Deposits/Fees
Assoc Fee Freq: $Annually -
Possession
At Close -
Legal Information
Legal Description: Section: NEW PLAT L 34 P 20 LOT 57 BROMLEY PARK SUBDIVISION NO. 1 SPLIT ON 02/02/2003 FROM J -10-35-100-001, J -10-36-200-001;
-
Virtual Tour
Parking Information
Has Garage: Yes Garage Size: 2 Car Garage Description: Attached -
Multi-Unit Information
Road Frontage: Paved
-
School Information
School District: Willow Run -
Fire Place Information
Fire Place: Yes Fire Place Location: Family Room -
Utility Information
Water: Public (Municipal) Sewer: Sewer (Sewer-Sanitary)
How much is this property worth?
Curious about this home's true market value? Use our free Home Evaluation Tool to instantly get a personalized Comparative Market Analysis (CMA) report. Make smarter, data-driven decisions before you buy.

Nearby Home Value
| Address | Estimate | Bed | Bath | Sq. Ft | Lot Size |
|---|---|---|---|---|---|
| 9640 Wexford Drive , Ypsilanti, MI, 48198 | $379,900 | 4 | 2.5 | 1,790 | 0.17 Acre |
| 1152 Rambling Road , Ypsilanti, MI, 48198 | $199,900 | 3 | 1 | 870 | 0.15 Acre |
| 1920 Savannah Lane , Ypsilanti, MI, 48198 | $345,000 | 3 | 2.5 | 1,534 | 0.18 Acre |
| 2050 Moeller Avenue, Ypsilanti, MI, 48198 | $232,900 | 2 | 1 | 1,104 | 0.18 Acre |
| 1422 Ridge Road , Ypsilanti, MI, 48198 | $280,000 | 3 | 2 | 1,647 | 3.77 Acres |
| 2542 Hearthside Drive , Ypsilanti, MI, 48198 | $285,000 | 4 | 2 | 1,820 | 0.56 Acre |
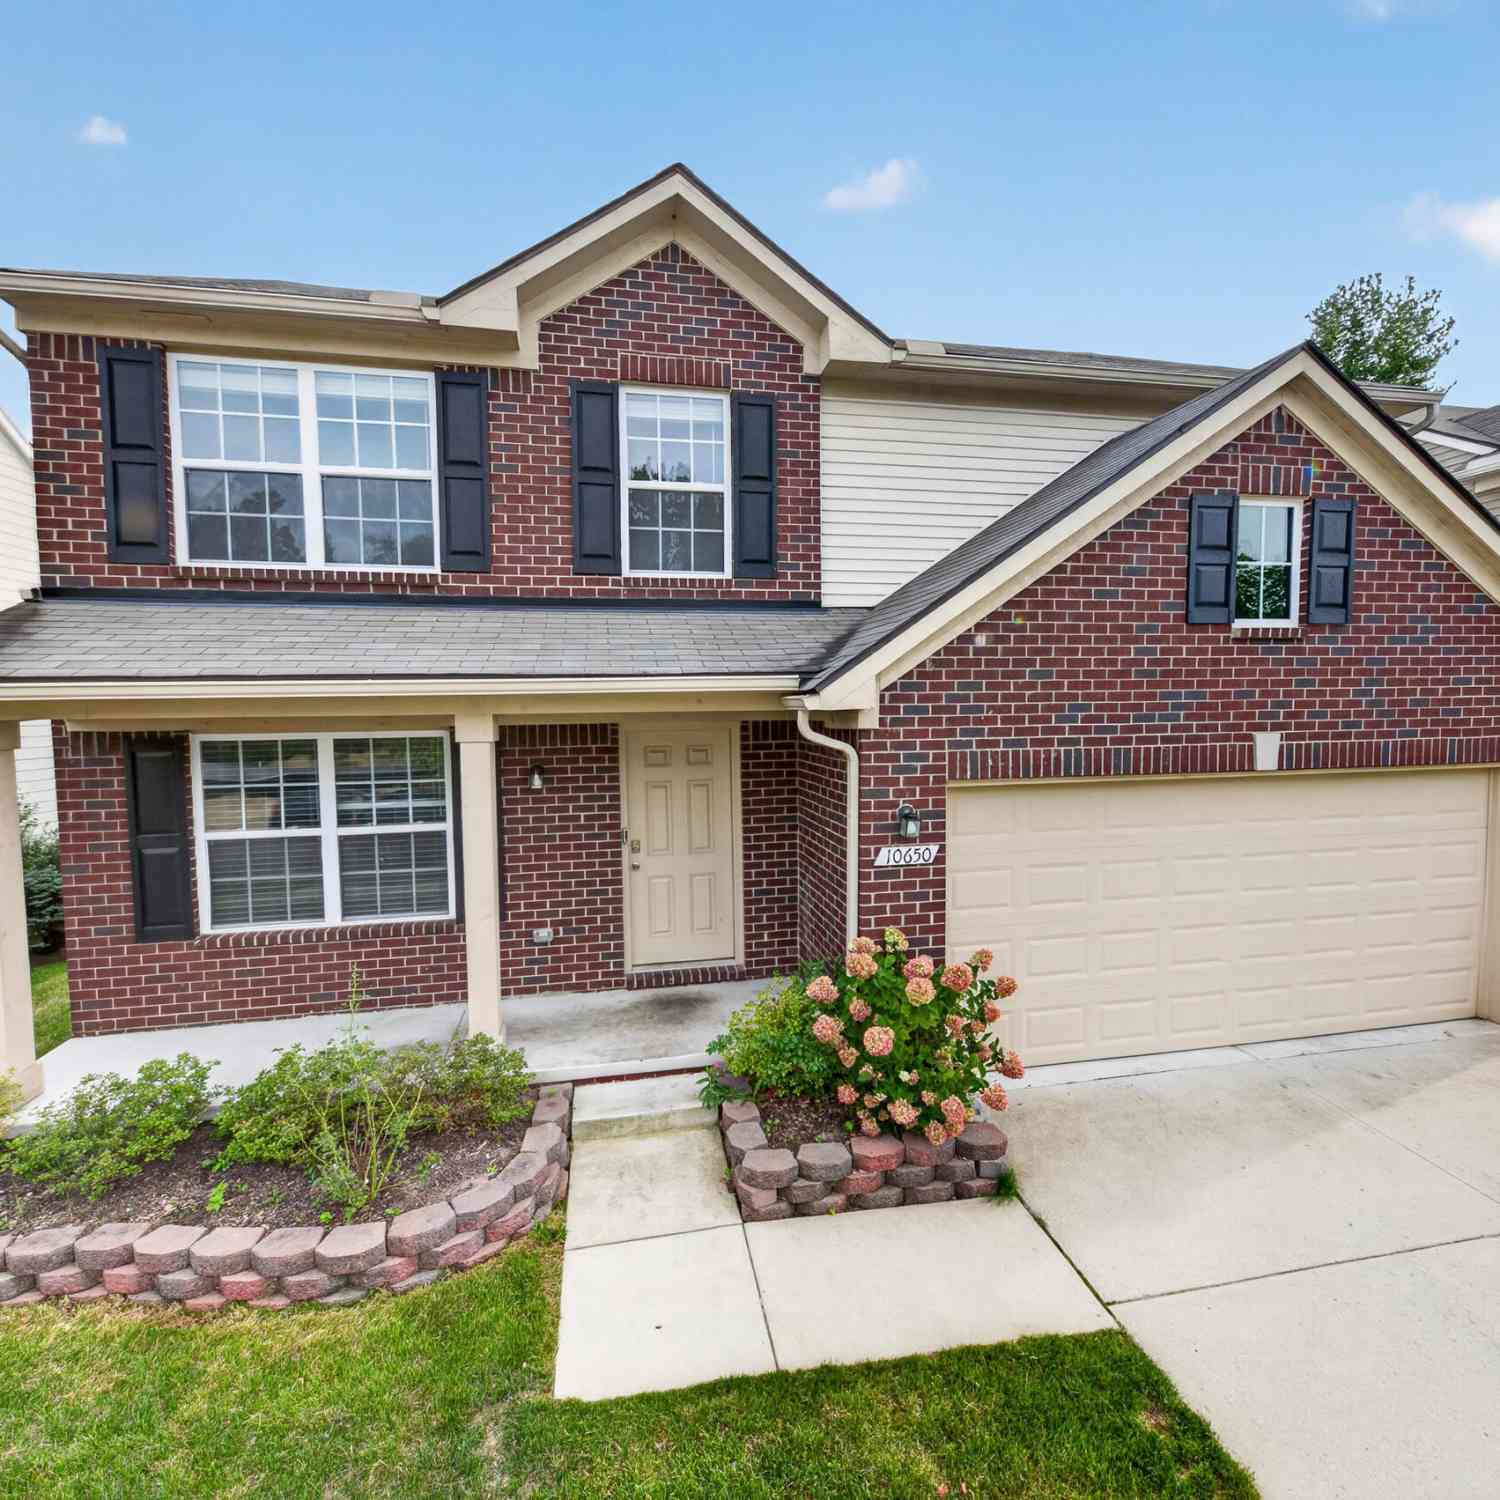
| 10650 Scarlet Oak Drive, Ypsilanti, MI, 48198 | $359,900 | 4 | 3 | 1,808 | 0.13 Acre |
| 1515 Ridge Road #46, Ypsilanti, MI, 48198 | $40,000 | 2 | 2 | 1,152 | -- |
| 1984 Outer Lane Drive, Ypsilanti, MI, 48198 | $240,000 | 3 | 1 | 1,104 | 0.19 Acre |

| 1540 Outer Lane Drive, Ypsilanti, MI, 48198 | $155,000 | 3 | 1 | 1,008 | 0.13 Acre |
Similar Homes To 9889 High Meadow Drive
Nearby For Sale


Disclosure: The accuracy of all information, regardless of source, is not guaranteed or warranted. All information should be independently verified. Any use of search facilities of data on the site, other than by a consumer looking to purchase real estate, is prohibited. IDX provided courtesy of Realcomp II Ltd., via ByOwner.com and REALCOMP, Copyright 2026 Realcomp II Ltd. Shareholders. REALTOR (R) licensed in the state of Michigan. The listing broker’s offer of compensation is made only to participants of the MLS where the listing is filed and to participants of any data share partner MLS.
ByOwner last updated this listing 10/12/2026 @ 07:15
More Cities with for Sale by Owner Homes
- Ypsilanti Homes For Sale By Owner
- Belleville Homes For Sale By Owner
- Canton Homes For Sale By Owner
- Pittsfield Twp Homes For Sale By Owner
- Van Buren Twp Homes For Sale By Owner
- Ann Arbor Homes For Sale By Owner
- Willis Homes For Sale By Owner
- Whittaker Homes For Sale By Owner
- Plymouth Homes For Sale By Owner
- Wayne Homes For Sale By Owner
- Milan Homes For Sale By Owner
- Westland Homes For Sale By Owner
- Saline Homes For Sale By Owner
- Romulus Homes For Sale By Owner
- New Boston Homes For Sale By Owner
- Northville Homes For Sale By Owner
- Garden City Homes For Sale By Owner
- Livonia Homes For Sale By Owner
- Whitmore Lake Homes For Sale By Owner
- Inkster Homes For Sale By Owner
Homes around $389,000




Verify Your Email
Please enter the 6-digit verification code
sent to your email address.
Verify Your Phone Number
Please enter the 6-digit verification code
sent to your mobile phone.