
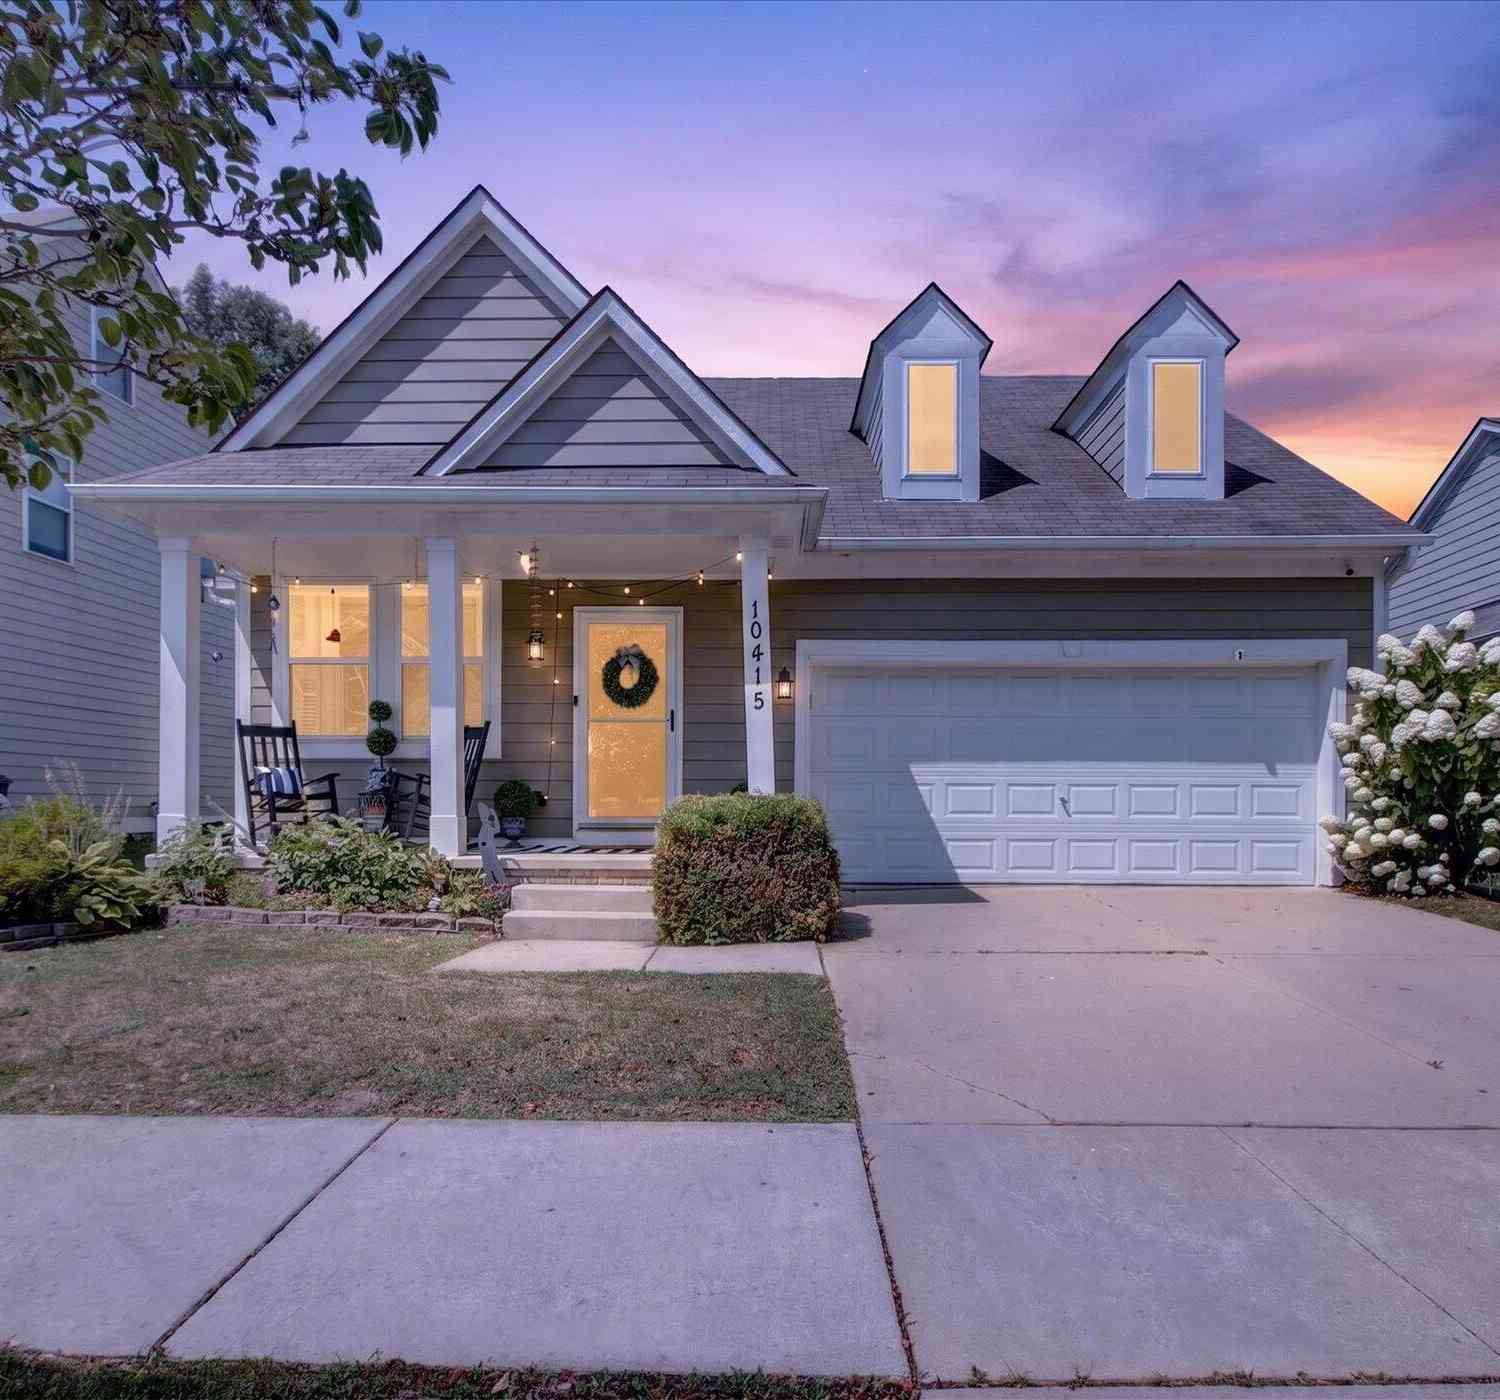
10415 Scarlet Oak Drive
Ypsilanti, MI 48198

 3
3
Bed
 3
3
Bath
 1,517
1,517Sqft
 0.12
0.12Acre(Lot)
Welcome home to Superior township! This charming three-bedroom, two-and-a-half-bath gem offers 1,517 square feet of thoughtfully finished living space — the kind of home where memories are made. Relax in your bright, cozy living space then step into a beautiful kitchen that's ready for morning coffee, family dinners, and everything in between. Out back, you'll fall in love with the fully fenced yard — tons of space for pets to roam, kids to play, or simply your own peaceful corner to unwind after a long day. The unfinished basement also provides endless opportunities! The two-car garage keeps your vehicles protected year-round, and the location truly can't be beat — close to everything Ypsilanti has to offer, from local shops to the community charm this area is known for. Whether you're

 Property Details
 Map
Map
 Map
Map
What's Nearby
Nearby Areas
 Features
-
Bedroom Information
Total Bedrooms: 3 Window Feature: Insulated WindowsBathroom Information
Total Baths: 3 Full Baths: 2 Half Baths: 1Water/Sewer
Sewer: PublicRoom Information
Other Rooms: 8 -
Flooring Information
Ceramic Tile, Laminate, Tile -
Roofing Information
Asphalt -
Interior Features
Eat-in Kitchen Roof: Asphalt Appliances: Dishwasher, Disposal, Dryer, Microwave, Oven, Range, Refrigerator, Washer Laundry Features: Main Level -
Heating & Cooling
Heating: Forced Air Cooling: Central Air WaterSource: Public -
Fireplace
Number of Fireplaces: 0 Fireplace Features: 0
-
Building Information
Year Built: 2007 Construction Materials: Vinyl Siding Basement: Full Roof: Asphalt -
Exterior Features
Porch: Patio -
Road Types
Private Road -
Fencing
Full, Vinyl -
Laundry Features
Main LevelPatio And Porch
PatioFencing
Full, Vinyl
-
Lot Information
Lot Dimensions: 51 x 100 Lot Description: Sidewalk, Site Condo Lot Size Area: 0.12 Acres Lot Square Feet: 5,101 Stories: 2 Main Square Feet: 1517Property Information
Property Type: Residential Sub Type: Single Family Residence Style: Cape Cod SQ ft (Living Area): 1,517 Construction Materials: Vinyl Siding Property Age: 19
-
Listing Price Information
Listing Id: 26041626 ist Price: $325,000 List Price Tot SqFt: $214 Listing Terms Cash, FHA, VA Loan, Rural Development, MSHDA, Conventional -
Listing Information
Possession: Negotiable
-
Tax Information
Parcel Number: J-10-36-330-035 Annual Tax: $4,386 Tax Year: 2025 Taxes: M.D. L4556 P 829 05/05/2006 UNIT 35, WOODSIDE VILLAGE SPLIT FROM; J -10-36-300-001, J -10-36-300-012, J -10-36-300-013;
-
Parking Information
# of Garage Spaces: 2 Has Garage: Yes Attached Garage: Yes AttachedHomeowners Association Information
Association YN: Yes Included Fees: Other Included Amenities: Detached Unit, Playground HOA: $130.00 Quarterly Association Fee Frequency: Quarterly
-
School Information
Senior High School District: Willow Run -
Utility Information
Cable Available, Natural Gas Connected, Cable Connected
How much is this property worth?
Curious about this home's true market value? Use our free Home Evaluation Tool to instantly get a personalized Comparative Market Analysis (CMA) report. Make smarter, data-driven decisions before you buy.

Nearby Home Value
| Address | Estimate | Bed | Bath | Sq. Ft | Lot Size |
|---|---|---|---|---|---|
| 1152 Rambling Road , Ypsilanti, MI, 48198 | $235,000 | 3 | 1 | 870 | 870 SqFt |
| 1360 Weeping Willow , Ypsilanti, MI, 48198 | $375,000 | 3 | 2.5 | 1,704 | 1,704 SqFt |
| 2076 Wiltshire Drive , Ypsilanti, MI, 48198 | $439,900 | 3 | 2.5 | 1,920 | 1,920 SqFt |
| 9992 W Avondale Circle , Ypsilanti, MI, 48198 | $379,000 | 4 | 2.5 | 1,790 | 1,790 SqFt |
| 2121 Ide Street, Ypsilanti, MI, 48198 | $329,000 | 5 | 2 | 2,592 | 2,592 SqFt |
| 1430 Ridge Road , Ypsilanti, MI, 48198 | $100,000 | 3 | 1 | 1,075 | 1,075 SqFt |
| 1422 Ridge Road , Ypsilanti, MI, 48198 | $290,000 | 3 | 2 | 1,647 | 1,647 SqFt |
| 1984 Outer Lane Drive, Ypsilanti, MI, 48198 | $240,000 | 3 | 1 | 1,104 | 1,104 SqFt |
| 1540 Outer Lane Drive, Ypsilanti, MI, 48198 | $160,000 | 3 | 1 | 1,008 | 1,008 SqFt |
| 1360 Woodglen Avenue, Ypsilanti, MI, 48198 | $240,000 | 4 | 2 | 1,428 | 1,428 SqFt |

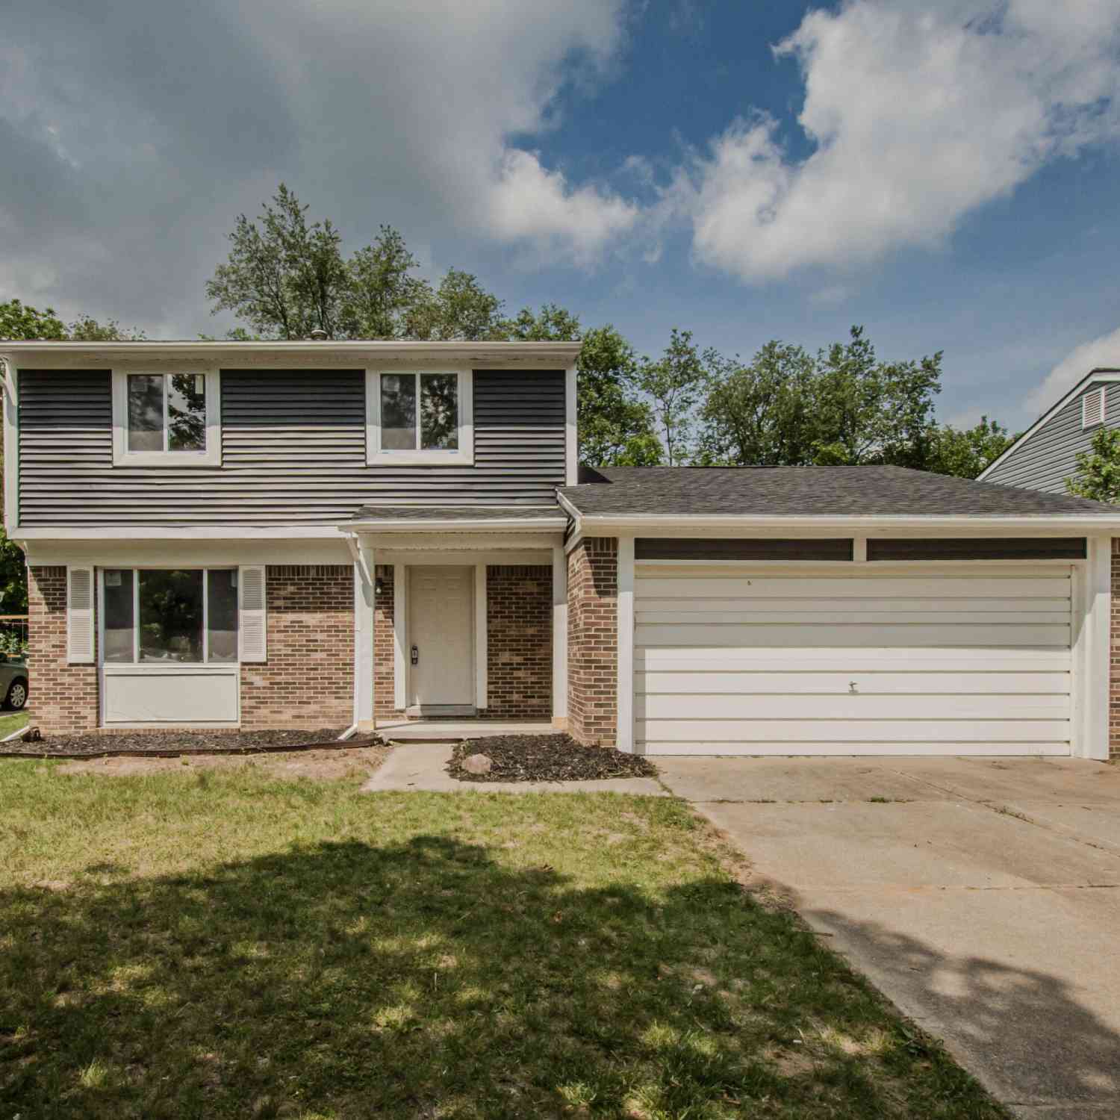
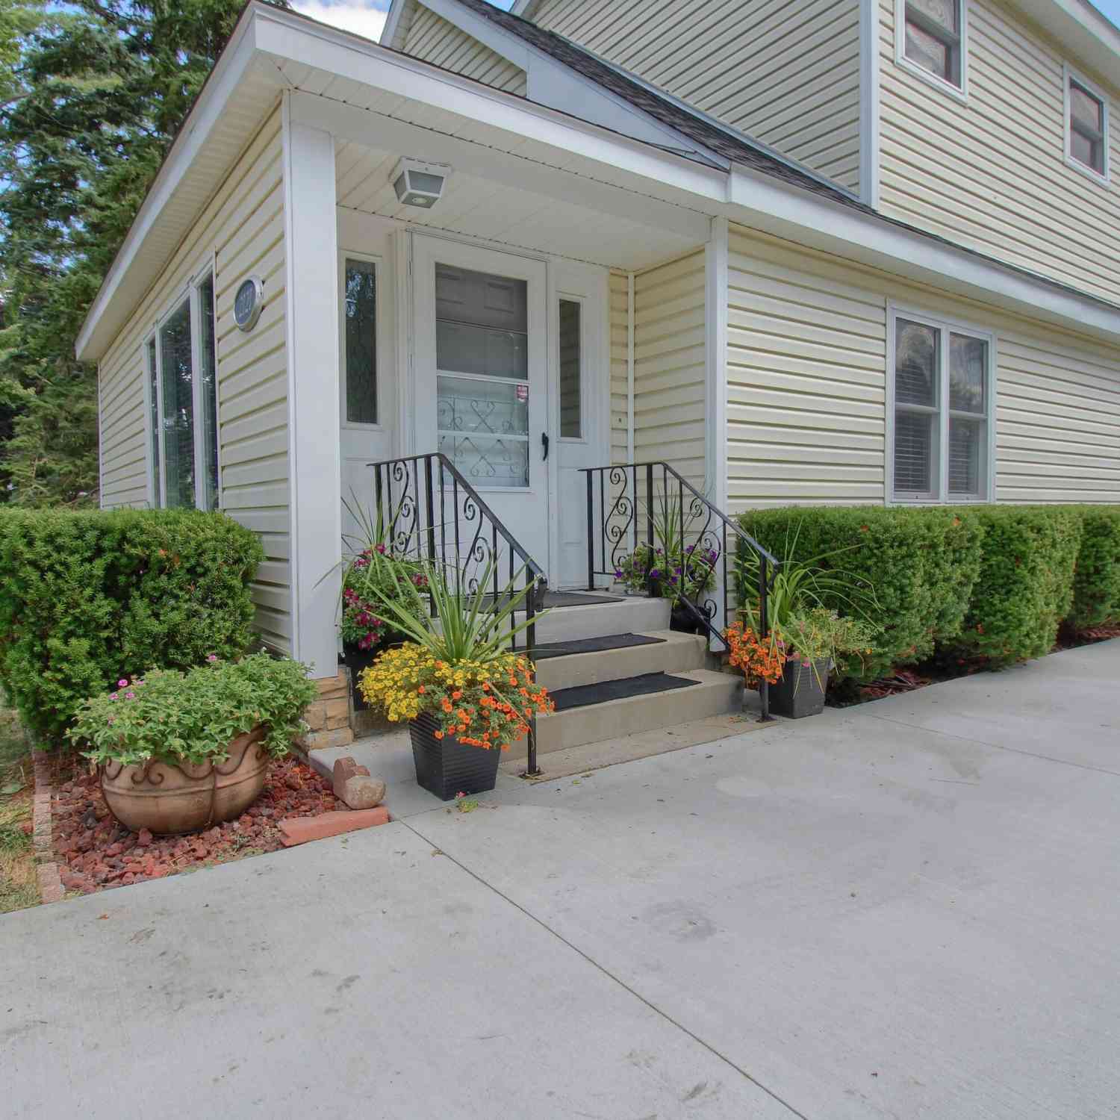
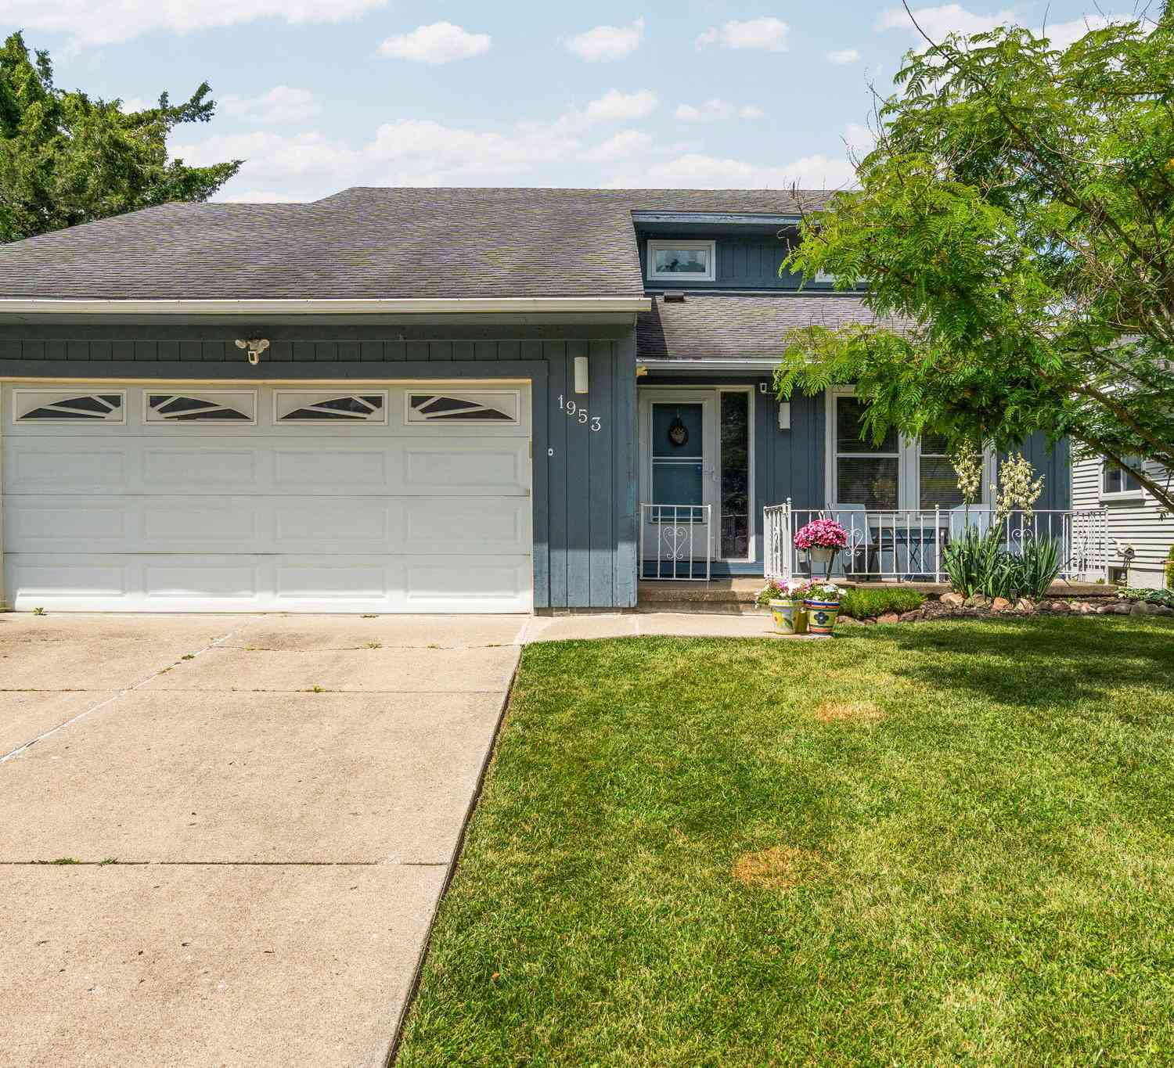
Similar Homes To 10415 Scarlet Oak Drive
Nearby For Sale




ByOwner last updated this listing 08/18/2026 @ 06:13
More Cities with for Sale by Owner Homes
- Ypsilanti Homes For Sale By Owner
- Belleville Homes For Sale By Owner
- Canton Homes For Sale By Owner
- Pittsfield Twp Homes For Sale By Owner
- Van Buren Twp Homes For Sale By Owner
- Ann Arbor Homes For Sale By Owner
- Willis Homes For Sale By Owner
- Plymouth Homes For Sale By Owner
- Wayne Homes For Sale By Owner
- Milan Homes For Sale By Owner
- Westland Homes For Sale By Owner
- Saline Homes For Sale By Owner
- Romulus Homes For Sale By Owner
- New Boston Homes For Sale By Owner
- Northville Homes For Sale By Owner
- Garden City Homes For Sale By Owner
- Livonia Homes For Sale By Owner
- Whitmore Lake Homes For Sale By Owner
- Inkster Homes For Sale By Owner
- South Lyon Homes For Sale By Owner
Homes around $325,000



Verify Your Email
Please enter the 6-digit verification code
sent to your email address.