
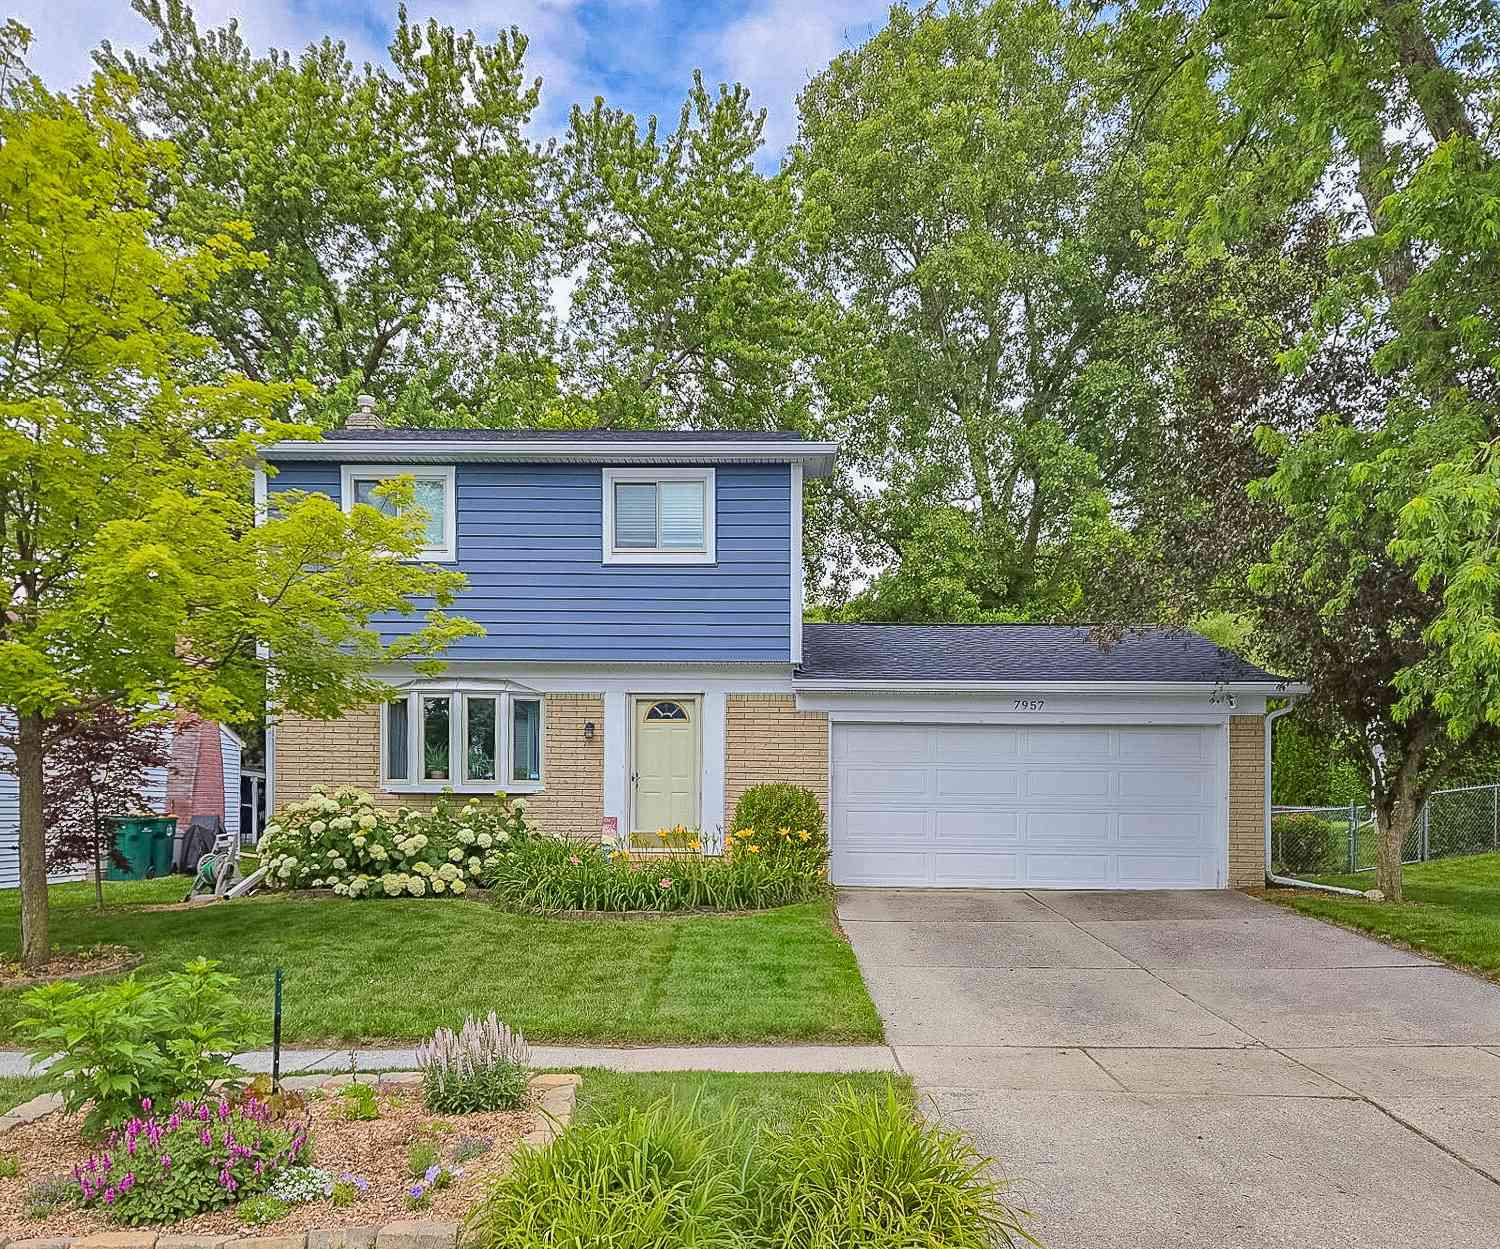
7957 Meadowview Court
Ypsilanti, MI 48197

 3
3
Bed
 2
2
Bath
 1,946
1,946Sqft
 0.17
0.17Acre(Lot)
Nestled in a quiet, established neighborhood with beautiful mature trees and sidewalks, this classic colonial offers timeless curb appeal, thoughtful updates, and an unbeatable location near parks, schools, Ford Lake, and more. Perfect for first-time buyers and seasoned homeowners alike, this warm and welcoming home begins with a spacious formal living or dining room featuring gleaming hardwood floors and a new bay window that fills the space with natural light. The expansive kitchen offers abundant cabinet and counter space, plus a convenient breakfast bar for casual meals and everyday gathering. Just beyond, the generous family room centers around a cozy wood-burning fireplace and offers flexible space for relaxing or dining, with a doorwall leading to the backyard deck for seamless indo

 Property Details
 Map
Map
 Map
Map
What's Nearby
Nearby Areas
 Features
-
Bedroom Information
Total Bedrooms: 3 Window Feature: Screens, Insulated Windows, Window TreatmentsBathroom Information
Total Baths: 2 Full Baths: 1 Half Baths: 1Water/Sewer
Sewer: PublicRoom Information
Other Rooms: 10 -
Flooring Information
Carpet, Ceramic Tile, Tile, Wood -
Roofing Information
Shingle -
Interior Features
Ceiling Fan(s), Garage Door Opener Roof: Shingle Appliances: Dishwasher, Disposal, Dryer, Microwave, Oven, Range, Refrigerator, Washer Laundry Features: In Basement, Sink -
Heating & Cooling
Heating: Forced Air Cooling: Central Air WaterSource: Public -
Fireplace
Fireplace: Yes Number of Fireplaces: 1 Fireplace Features: 1
-
Building Information
Year Built: 1979 Construction Materials: Aluminum Siding, Brick Basement: Full Roof: Shingle -
Exterior Features
Porch: Deck -
Road Types
Paved -
Fencing
Fenced Back -
Laundry Features
In Basement, SinkPatio And Porch
DeckFencing
Fenced Back
-
Lot Information
Lot Dimensions: 60.00 x 121.00 Lot Description: Level, Sidewalk Lot Size Area: 0.17 Acres Lot Square Feet: 7,405 Stories: 2 Main Square Feet: 1946Property Information
Property Type: Residential Sub Type: Single Family Residence Style: Colonial SQ ft (Living Area): 1,946 Construction Materials: Aluminum Siding, Brick Property Age: 47
-
Listing Price Information
Listing Id: 26036342 ist Price: $309,900 List Price Tot SqFt: $159 Listing Terms Cash, FHA, VA Loan, Conventional
-
Tax Information
Parcel Number: K-11-21-455-137 Annual Tax: $4,698 Tax Year: 2026 Taxes: YP#175-137 LOT 137 OAKLAND ESTATES #2
-
Parking Information
# of Garage Spaces: 2 Has Garage: Yes Attached Garage: Yes Garage Faces Front, Garage Door Opener, Attached
-
School Information
Elementary School: Bishop Elementary SchoolElementary School District:Junior High School: Lincoln Community SchoolSenior High School: Lincoln High SchoolSenior High School District: Lincoln Consolidated -
Utility Information
Natural Gas Connected, Cable Connected, Storm Sewer -
Location Information
Direction: Textile Road to Meadowview Street to Meadowview Court
How much is this property worth?
Curious about this home's true market value? Use our free Home Evaluation Tool to instantly get a personalized Comparative Market Analysis (CMA) report. Make smarter, data-driven decisions before you buy.

Nearby Home Value
| Address | Estimate | Bed | Bath | Sq. Ft | Lot Size |
|---|---|---|---|---|---|
| 3464 Colt Drive , Ypsilanti, MI, 48197 | $525,000 | 3 | 2 | 1,669 | 0.26 Acre |
| 4338 Rolling Meadow Lane , Ypsilanti, MI, 48197 | $659,000 | 3 | 3 | 2,580 | 0.18 Acre |
| 415 W Forest Avenue , Ypsilanti, MI, 48197 | $650,000 | 9 | 3 | 3,295 | 0.25 Acre |
| 9650 Woodland Court , Ypsilanti, MI, 48197 | $324,900 | 3 | 1.5 | 1,560 | 1 Acre |
| 9426 White Tail Drive , Ypsilanti, MI, 48197 | $449,900 | 4 | 2.5 | 2,458 | 0.12 Acre |
| 10733 Martz Road , Ypsilanti, MI, 48197 | $319,900 | 3 | 1 | 1,200 | 5 Acres |
| 6988 Mckean #176, Ypsilanti, MI, 48197 | $30,000 | 3 | 2 | 1,152 | 0.07 Acre |
| 6988 Mckean Rd Lot #120 , Ypsilanti, MI, 48197 | $84,900 | 3 | 2 | 1,800 | 0.10 Acre |
| 9617 W Hereford Drive , Ypsilanti, MI, 48197 | $434,900 | 4 | 2.5 | 2,619 | 0.19 Acre |
| 7020 Maplelawn Drive, Ypsilanti, MI, 48197 | $378,500 | 3 | 4 | 2,990 | 0.20 Acre |
Similar Homes To 7957 Meadowview Court
Nearby For Sale




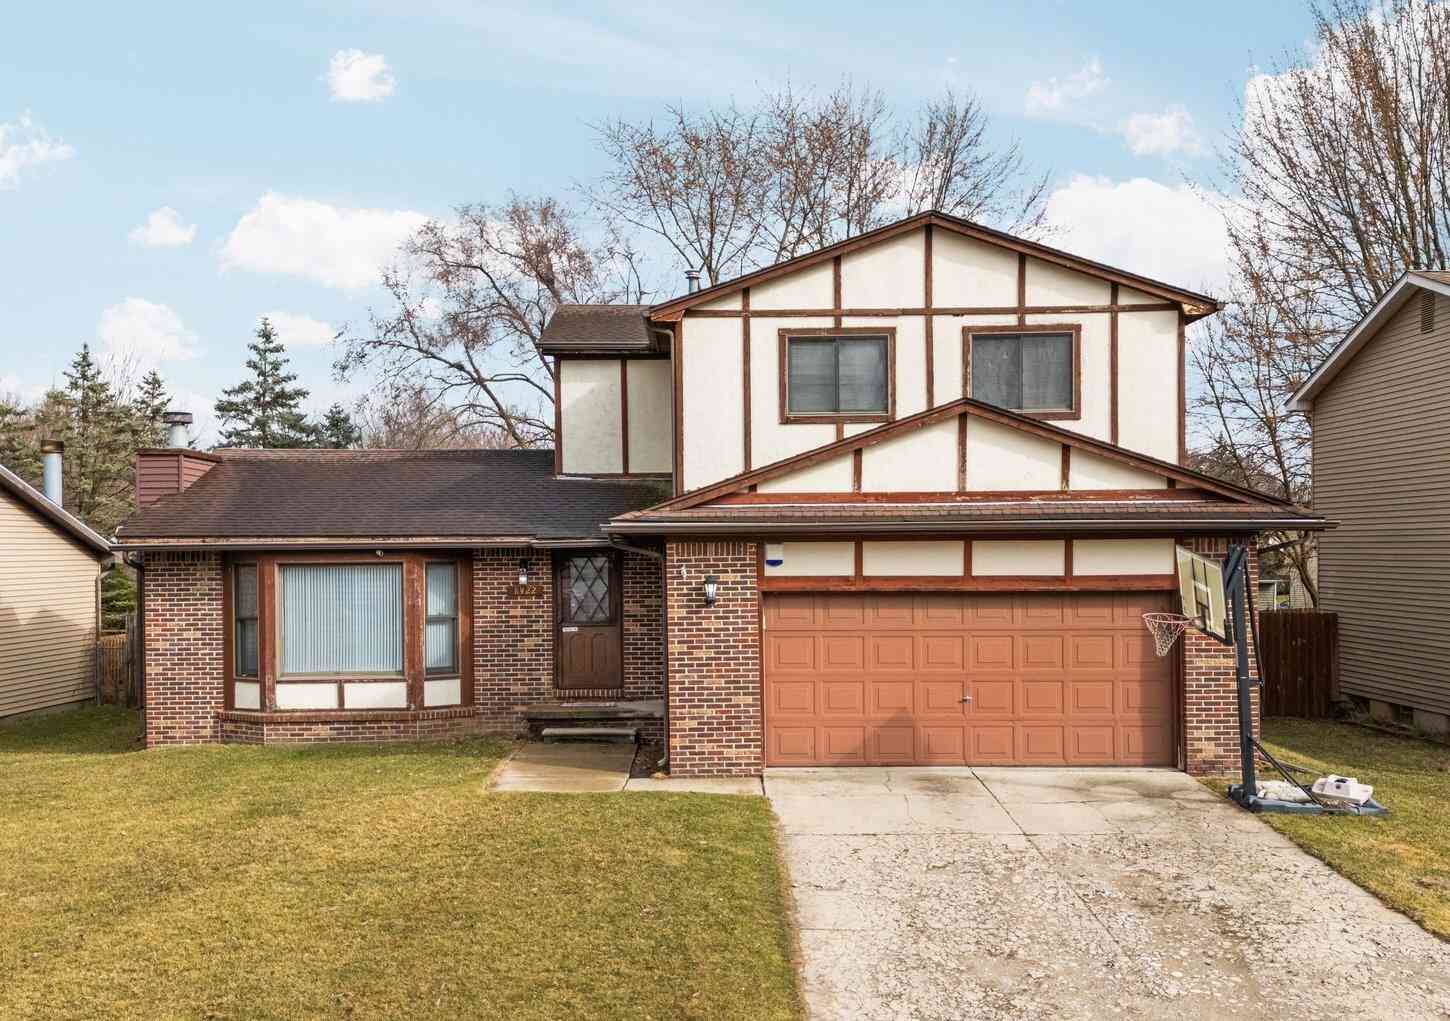
ByOwner last updated this listing 09/06/2026 @ 03:34
More Cities with for Sale by Owner Homes
- Ypsilanti Homes For Sale By Owner
- Belleville Homes For Sale By Owner
- Canton Homes For Sale By Owner
- Pittsfield Twp Homes For Sale By Owner
- Van Buren Twp Homes For Sale By Owner
- Ann Arbor Homes For Sale By Owner
- Willis Homes For Sale By Owner
- Plymouth Homes For Sale By Owner
- Wayne Homes For Sale By Owner
- Milan Homes For Sale By Owner
- Westland Homes For Sale By Owner
- Saline Homes For Sale By Owner
- Romulus Homes For Sale By Owner
- New Boston Homes For Sale By Owner
- Northville Homes For Sale By Owner
- Garden City Homes For Sale By Owner
- Livonia Homes For Sale By Owner
- Whitmore Lake Homes For Sale By Owner
- Inkster Homes For Sale By Owner
- South Lyon Homes For Sale By Owner
Homes around $309,900




Verify Your Email
Please enter the 6-digit verification code
sent to your email address.
Verify Your Phone Number
Please enter the 6-digit verification code
sent to your mobile phone.