
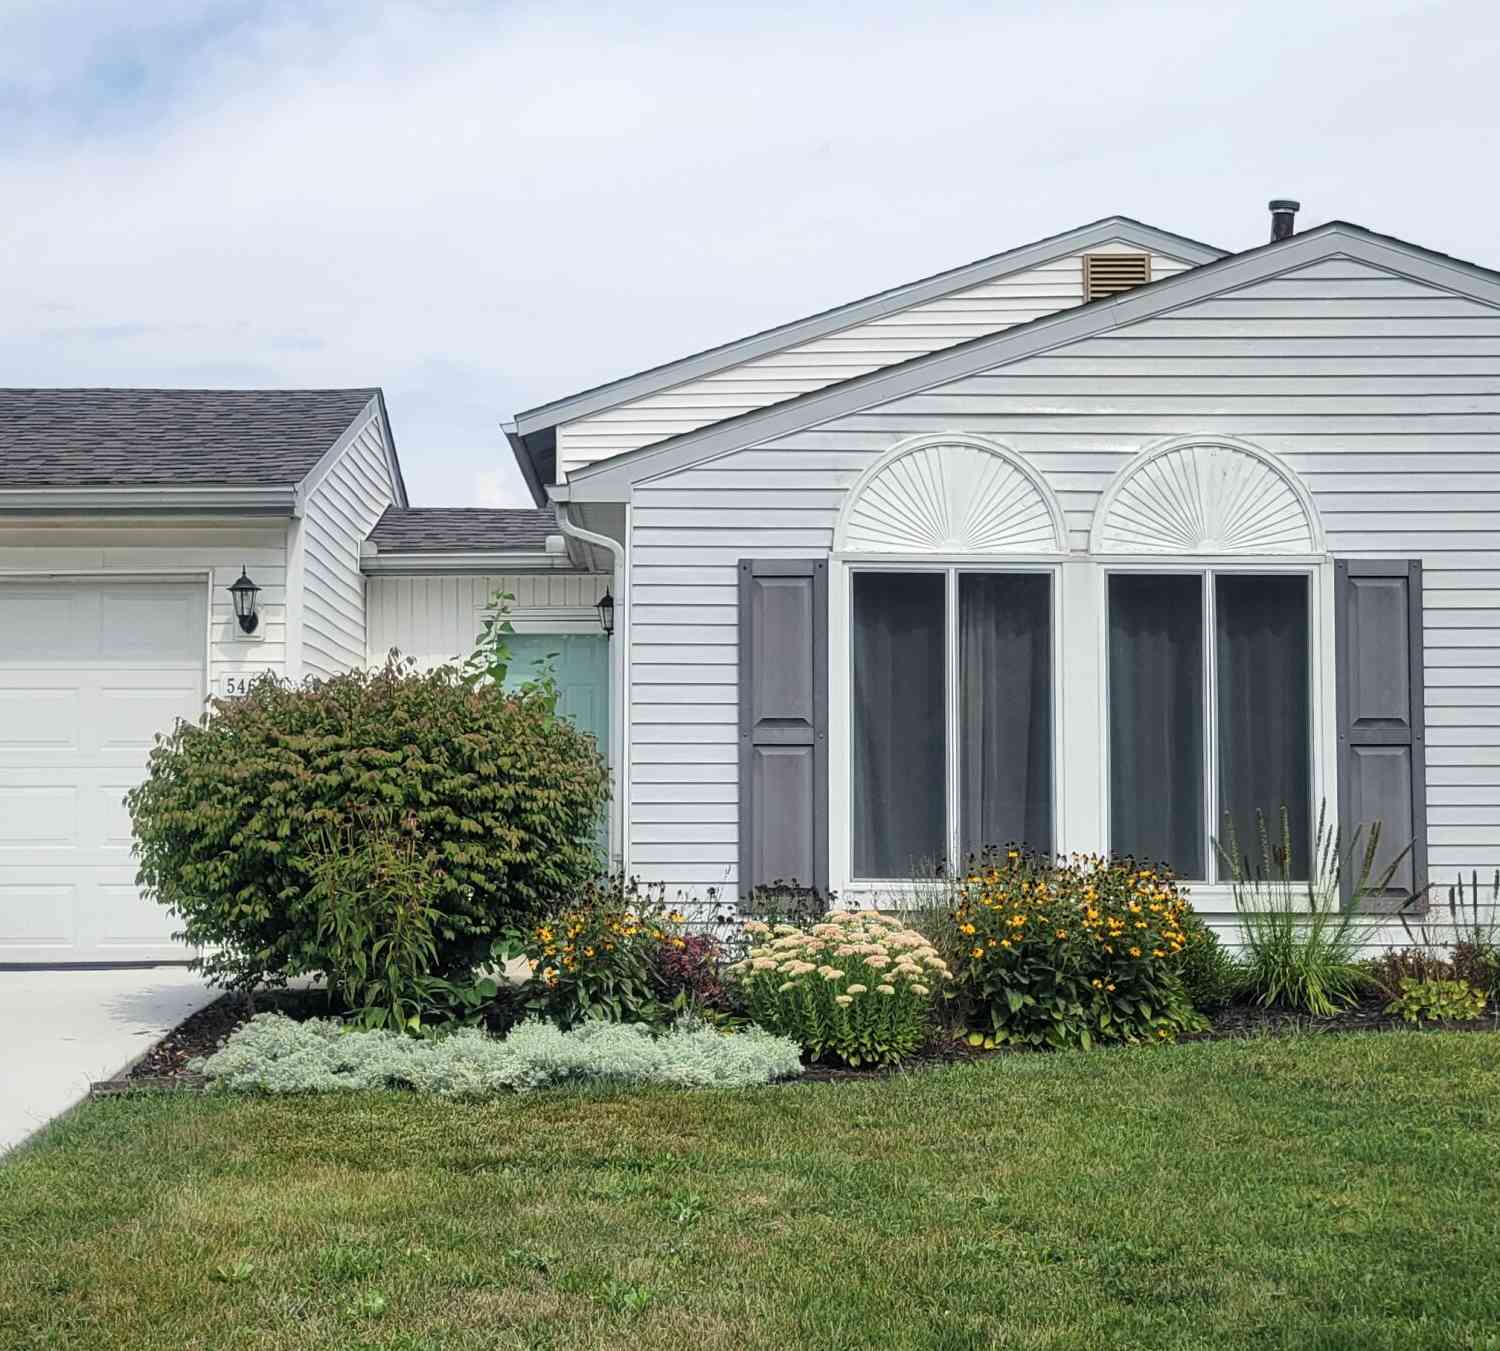
5465 New Meadow Drive
Ypsilanti, MI 48197

 3
3
Bed
 2
2
Bath
 1,465
1,465Sqft
 0.18
0.18Acre(Lot)
Move right in and enjoy a home where the big updates have already been done! This inviting 3-bedroom, 1.5-bath tri-level offers 1,465 sq. ft. of comfortable living space with multiple areas to gather, relax and entertain. At the heart of the home is a new kitchen featuring butcher block countertops, stainless steel appliances, a farmhouse sink and plenty of character. The adjoining dining area extends naturally into the enclosed three-season room—an ideal spot for morning coffee, casual meals or unwinding at the end of the day. Need room to spread out? The lower-level family room offers flexible space for movie nights, a home office, play area or hobbies, along with a convenient half bath, laundry and additional storage. Three bedrooms and an updated full bath complete the upper level.


 Property Details
 Map
Map
 Map
Map
What's Nearby
Nearby Areas
 Features
-
Bedroom Information
Total Bedrooms: 3 Window Feature: Insulated Windows, Window TreatmentsBathroom Information
Total Baths: 2 Full Baths: 1 Half Baths: 1Water/Sewer
Sewer: PublicRoom Information
Other Rooms: 10 -
Flooring Information
Carpet, Ceramic Tile, Vinyl, Wood -
Roofing Information
Shingle -
Interior Features
Ceiling Fan(s), Garage Door Opener Roof: Shingle Appliances: Dishwasher, Disposal, Dryer, Microwave, Oven, Range, Refrigerator, Washer Laundry Features: In Basement, Lower Level, Sink -
Heating & Cooling
Heating: Forced Air Cooling: Central Air WaterSource: Public -
Fireplace
Number of Fireplaces: 0 Fireplace Features: 0
-
Building Information
Year Built: 1979 Construction Materials: Vinyl Siding Security System: Smoke Detector(s) Basement: Daylight, Slab Roof: Shingle -
Exterior Features
Porch: 3 Season Room, Covered, Deck, Enclosed, Patio, Screened -
Fencing
Fenced Back -
Laundry Features
In Basement, Lower Level, SinkPatio And Porch
3 Season Room, Covered, Deck, Enclosed, Patio, ScreenedFencing
Fenced Back
-
Lot Information
Lot Dimensions: 61x128 Lot Description: Sidewalk Lot Size Area: 0.18 Acres Lot Square Feet: 7,841 Stories: 2 Main Square Feet: 1465Property Information
Property Type: Residential Sub Type: Single Family Residence Style: Ranch, Other SQ ft (Living Area): 1,465 Construction Materials: Vinyl Siding Property Age: 47
-
Listing Price Information
Listing Id: 26047271 ist Price: $300,000 List Price Tot SqFt: $205 Listing Terms Cash, FHA, VA Loan, MSHDA, Conventional -
Listing Information
Possession: Close Of Escrow
-
Tax Information
Parcel Number: K-11-22-165-265 Annual Tax: $4,999 Tax Year: 2026 Taxes: YP#173-265 LOT 265 SMOKLER TEXTILE SUB NO.3
-
Parking Information
# of Garage Spaces: 2 Has Garage: Yes Attached Garage: Yes Garage Faces Front, Garage Door Opener, Attached
-
School Information
Elementary School: Brick Elementary SchoolElementary School District:Junior High School: Lincoln Middle SchoolSenior High School: Lincoln High SchoolSenior High School District: Lincoln Consolidated -
Utility Information
Natural Gas Connected, Cable Connected, Storm Sewer -
Location Information
Direction: Huron River Drive to Big Pine to New Meadow
How much is this property worth?
Curious about this home's true market value? Use our free Home Evaluation Tool to instantly get a personalized Comparative Market Analysis (CMA) report. Make smarter, data-driven decisions before you buy.

Nearby Home Value
| Address | Estimate | Bed | Bath | Sq. Ft | Lot Size |
|---|---|---|---|---|---|
| 415 W Forest Avenue , Ypsilanti, MI, 48197 | $650,000 | 9 | 3 | 3,295 | 0.25 Acre |
| 9426 White Tail Drive , Ypsilanti, MI, 48197 | $449,900 | 4 | 2.5 | 2,458 | 0.12 Acre |
| 3464 Colt Drive , Ypsilanti, MI, 48197 | $525,000 | 3 | 2 | 1,669 | 0.26 Acre |
| 4338 Rolling Meadow Lane , Ypsilanti, MI, 48197 | $659,000 | 3 | 3 | 2,580 | 0.18 Acre |
| 9650 Woodland Court , Ypsilanti, MI, 48197 | $324,900 | 3 | 1.5 | 1,560 | 1 Acre |
| 10733 Martz Road , Ypsilanti, MI, 48197 | $319,900 | 3 | 1 | 1,200 | 5 Acres |
| 6988 Mckean #176, Ypsilanti, MI, 48197 | $30,000 | 3 | 2 | 1,152 | 0.07 Acre |
| 6988 Mckean Rd Lot #120 , Ypsilanti, MI, 48197 | $84,900 | 3 | 2 | 1,800 | 0.10 Acre |
| 9617 W Hereford Drive , Ypsilanti, MI, 48197 | $434,900 | 4 | 2.5 | 2,619 | 0.19 Acre |
| 7020 Maplelawn Drive, Ypsilanti, MI, 48197 | $378,500 | 3 | 4 | 2,990 | 0.20 Acre |
Similar Homes To 5465 New Meadow Drive
Nearby For Sale




ByOwner last updated this listing 09/05/2026 @ 08:14
More Cities with for Sale by Owner Homes
- Ypsilanti Homes For Sale By Owner
- Belleville Homes For Sale By Owner
- Canton Homes For Sale By Owner
- Pittsfield Twp Homes For Sale By Owner
- Van Buren Twp Homes For Sale By Owner
- Ann Arbor Homes For Sale By Owner
- Willis Homes For Sale By Owner
- Plymouth Homes For Sale By Owner
- Wayne Homes For Sale By Owner
- Milan Homes For Sale By Owner
- Westland Homes For Sale By Owner
- Saline Homes For Sale By Owner
- Romulus Homes For Sale By Owner
- New Boston Homes For Sale By Owner
- Northville Homes For Sale By Owner
- Garden City Homes For Sale By Owner
- Livonia Homes For Sale By Owner
- Whitmore Lake Homes For Sale By Owner
- Inkster Homes For Sale By Owner
- South Lyon Homes For Sale By Owner
Homes around $300,000



Verify Your Email
Please enter the 6-digit verification code
sent to your email address.
Verify Your Phone Number
Please enter the 6-digit verification code
sent to your mobile phone.