
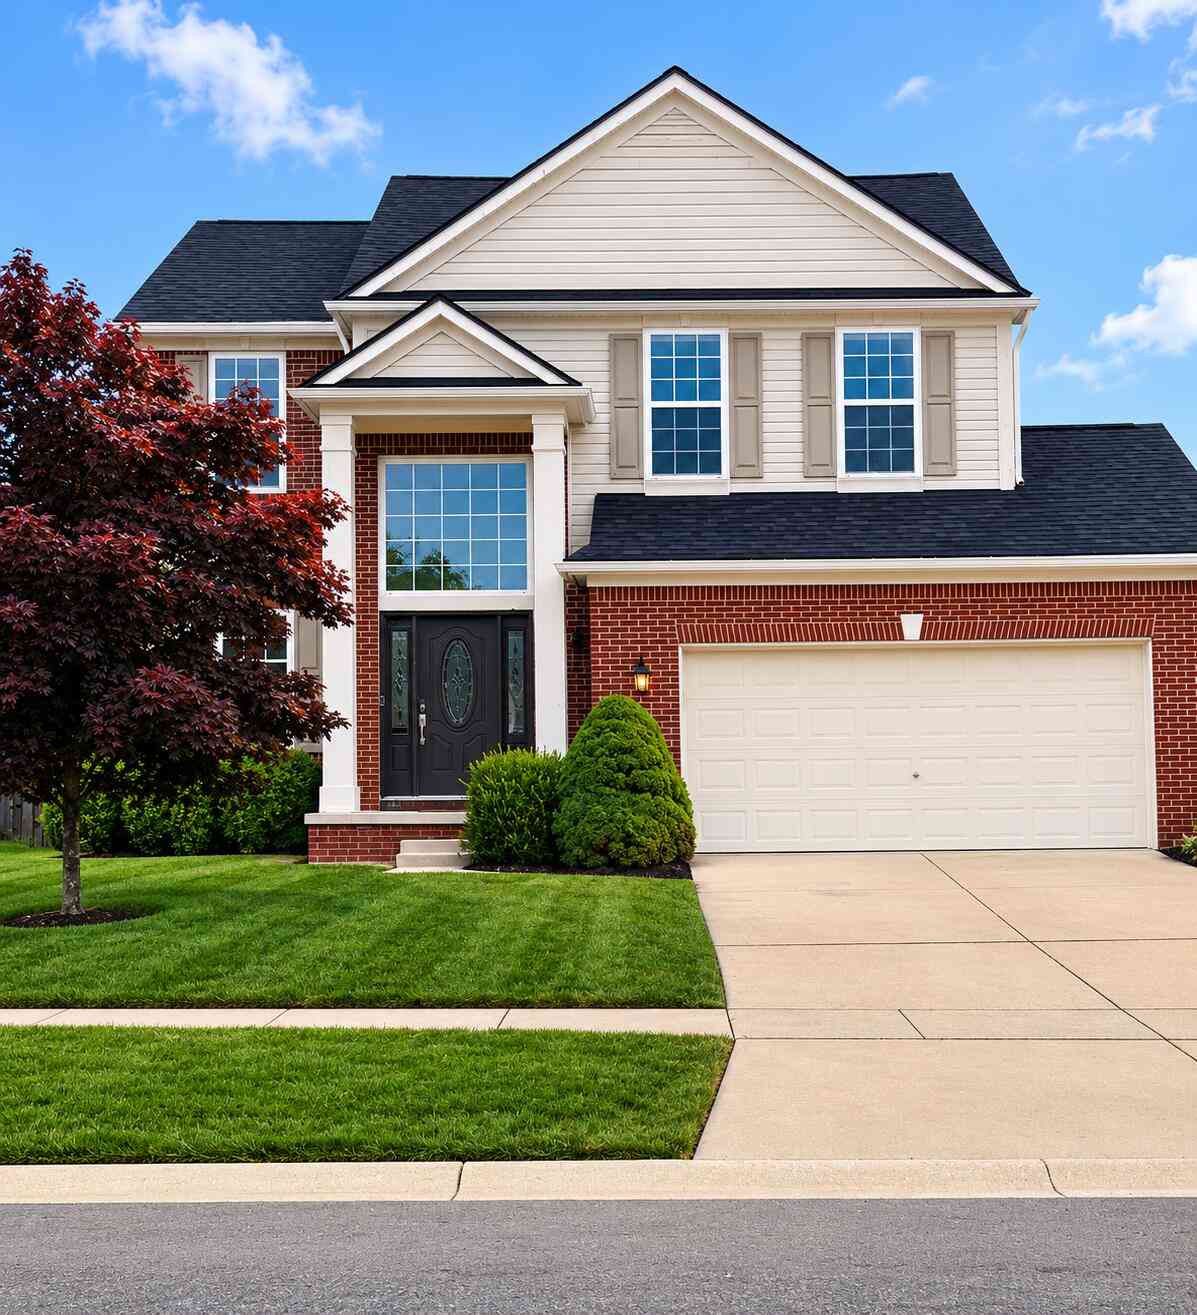
7267 Essex Drive
Ypsilanti, MI 48197

 3
3
Bed
 3
3
Bath
 1,575
1,575Sqft
 0.15
0.15Acre(Lot)
This Greene Farm Beauty Is Calling YOU Home! Welcome to a home filled with character, charm, and plenty of space to make your own! The stunning 18-foot ceilings in the living room create an impressive sense of openness, complemented by a beautiful tile-surround fireplace that makes the space feel warm and inviting. This move-in-ready home offers 3 bedrooms and 2 full bathrooms, including a spacious primary suite with a walk-in closet and private shower. The secondary bedrooms share a convenient Jack-and-Jill bathroom, perfect for family or guests. A dedicated home office provides the ideal space for working from home, studying, or creating your own personal retreat. The home also features a newer roof and AC unit, giving you added peace of mind. The unfinished basement offers an exciting o

 Property Details
 Map
Map
 Map
Map
What's Nearby
Nearby Areas
 Features
-
Bedroom Information
Total Bedrooms: 3Bathroom Information
Total Baths: 3 Full Baths: 2 Half Baths: 1Water/Sewer
Sewer: PublicRoom Information
Other Rooms: 7 -
Flooring Information
Wood -
Interior Features
Center Island Appliances: Cooktop, Dishwasher, Dryer, Freezer, Microwave, Oven, Range, Refrigerator, Washer Laundry Features: Electric Dryer Hookup, Main Level, Washer Hookup -
Heating & Cooling
Heating: Forced Air Cooling: Central Air WaterSource: Public -
Fireplace
Fireplace: Yes Number of Fireplaces: 1 Fireplace Features: 1
-
Building Information
Year Built: 2006 Construction Materials: Brick, Vinyl Siding Basement: Full -
Exterior Features
Porch: Patio, Porch(es) -
Laundry Features
Electric Dryer Hookup, Main Level, Washer HookupPatio And Porch
Patio, Porch(es)
-
Lot Information
Lot Dimensions: 55X120 Lot Description: Sidewalk Lot Size Area: 0.15 Acres Lot Square Feet: 6,534 Stories: 2 Main Square Feet: 1575Property Information
Property Type: Residential Sub Type: Single Family Residence Style: Traditional SQ ft (Living Area): 1,575 Subdivision: Greene Farms Sub Source Neighborhood: Greene Farms Sub Construction Materials: Brick, Vinyl Siding Property Age: 20
-
Listing Price Information
Listing Id: 26042023 ist Price: $339,900 List Price Tot SqFt: $216 Listing Terms Cash, Conventional -
Listing Information
Possession: Negotiable
-
Tax Information
Parcel Number: K-11-33-317-725 Annual Tax: $5,152 Tax Year: 2026 Taxes: LOT 725 GREENE FARMS SUB # 7
-
Parking Information
# of Garage Spaces: 2 Has Garage: Yes Attached Garage: Yes Garage Door Opener, AttachedHomeowners Association Information
Association YN: Yes Included Fees: Snow Removal Included Amenities: Playground, Pool HOA: $250.00 Semi-Annually Association Fee Frequency: Semi-Annually
-
School Information
Senior High School District: Lincoln Consolidated -
Utility Information
Natural Gas Available, Electricity Available, Cable Available, Phone Connected, Natural Gas Connected, Cable Connected, Storm Sewer -
Location Information
Direction: I-94 to Exit 183, South on Whittaker Road, approximately 4 miles. Turn West into Greene Farms Subdivision and follow to Essex Drive. The property is on the west side of the street.
How much is this property worth?
Curious about this home's true market value? Use our free Home Evaluation Tool to instantly get a personalized Comparative Market Analysis (CMA) report. Make smarter, data-driven decisions before you buy.

Nearby Home Value
| Address | Estimate | Bed | Bath | Sq. Ft | Lot Size |
|---|---|---|---|---|---|
| 3464 Colt Drive , Ypsilanti, MI, 48197 | $525,000 | 3 | 2 | 1,669 | 0.26 Acre |
| 9128 Fawn Drive , Ypsilanti, MI, 48197 | $394,000 | 3 | 2.5 | 2,040 | 0.20 Acre |
| 415 W Forest Avenue , Ypsilanti, MI, 48197 | $650,000 | 9 | 3 | 3,295 | 0.25 Acre |
| 4338 Rolling Meadow Lane , Ypsilanti, MI, 48197 | $649,000 | 3 | 3 | 2,580 | 0.18 Acre |
| 6988 Mckean Road #272, Ypsilanti, MI, 48197 | $34,900 | 3 | 1 | 1,700 | 0.03 Acre |
| 6988 Mckean Road #193, Ypsilanti, MI, 48197 | $135,000 | 3 | 2 | 1,456 | -- |
| 6988 Mckean Rd Lot #120 , Ypsilanti, MI, 48197 | $84,900 | 3 | 2 | 1,800 | 0.10 Acre |
| 7020 Maplelawn Drive, Ypsilanti, MI, 48197 | $378,500 | 3 | 4 | 2,990 | 0.20 Acre |
| 7146 Fielding Street, Ypsilanti, MI, 48197 | $389,800 | 4 | 4 | 2,730 | 0.17 Acre |
| 6167 Colony Park Drive, Ypsilanti, MI, 48197 | $245,000 | 2 | 2 | 2,096 | -- |
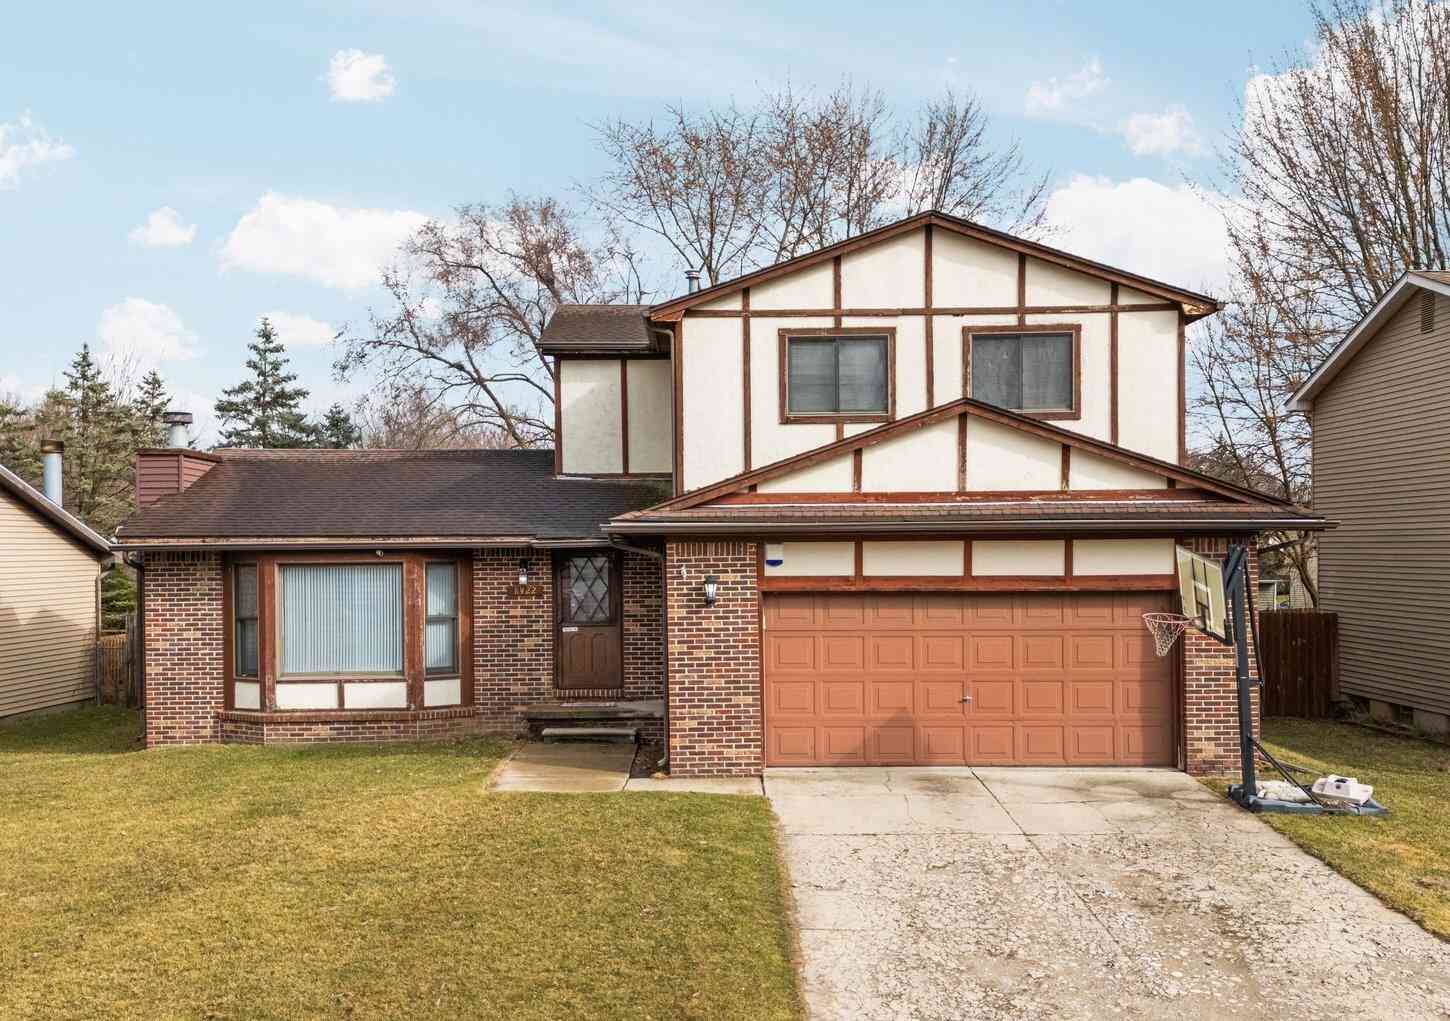
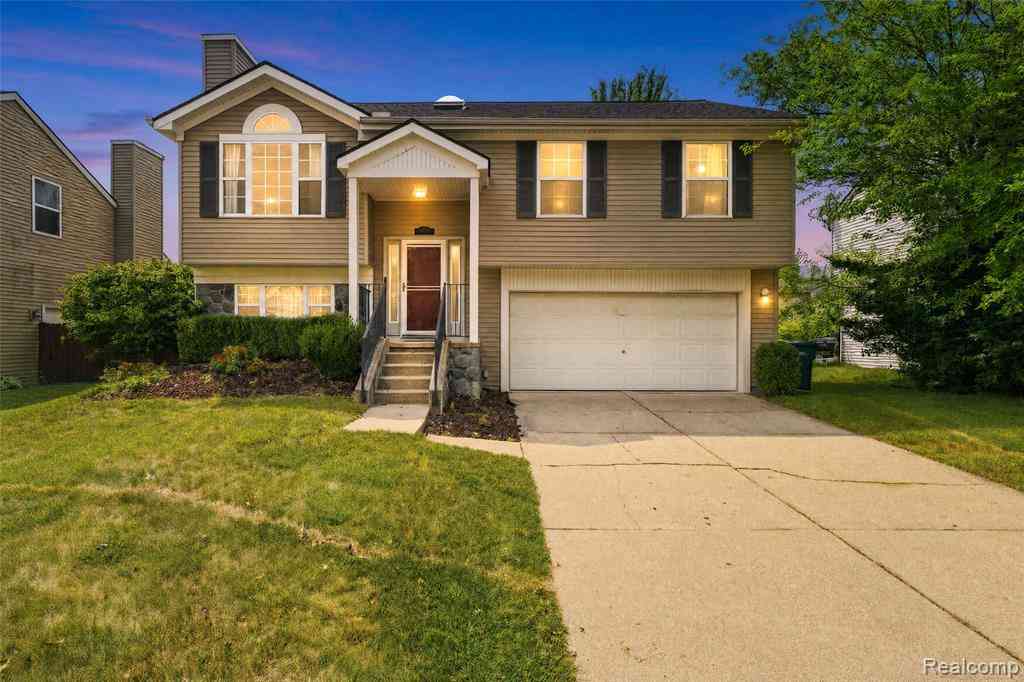
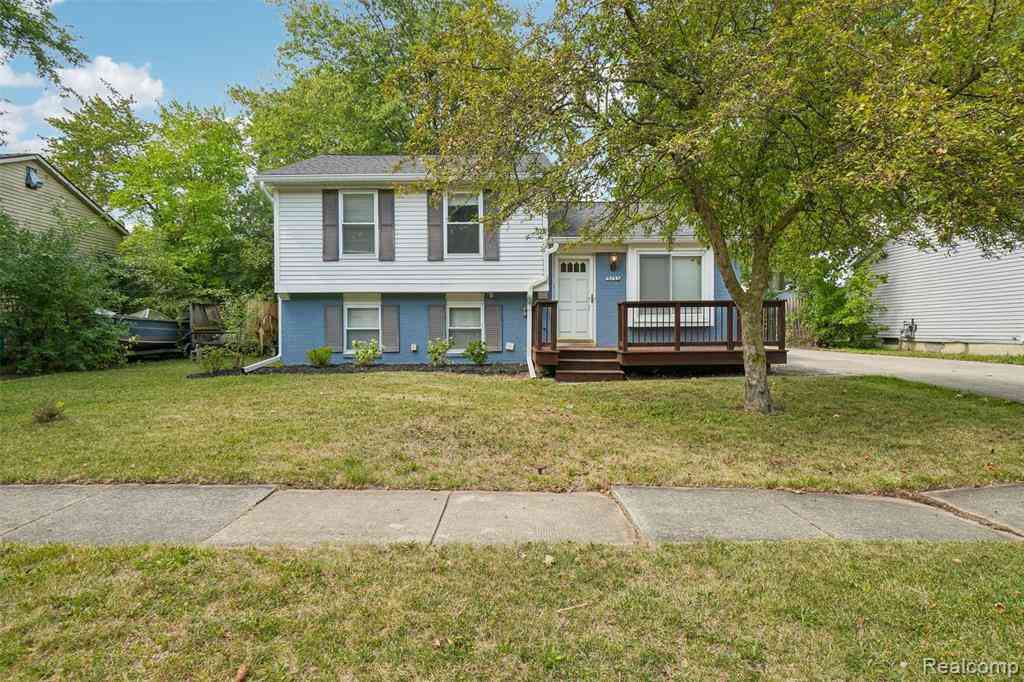
Similar Homes To 7267 Essex Drive
Nearby For Sale




ByOwner last updated this listing 10/02/2026 @ 21:27
More Cities with for Sale by Owner Homes
- Ypsilanti Homes For Sale By Owner
- Belleville Homes For Sale By Owner
- Canton Homes For Sale By Owner
- Pittsfield Twp Homes For Sale By Owner
- Van Buren Twp Homes For Sale By Owner
- Ann Arbor Homes For Sale By Owner
- Willis Homes For Sale By Owner
- Plymouth Homes For Sale By Owner
- Wayne Homes For Sale By Owner
- Milan Homes For Sale By Owner
- Westland Homes For Sale By Owner
- Saline Homes For Sale By Owner
- Romulus Homes For Sale By Owner
- New Boston Homes For Sale By Owner
- Northville Homes For Sale By Owner
- Garden City Homes For Sale By Owner
- Livonia Homes For Sale By Owner
- Whitmore Lake Homes For Sale By Owner
- Inkster Homes For Sale By Owner
- South Lyon Homes For Sale By Owner
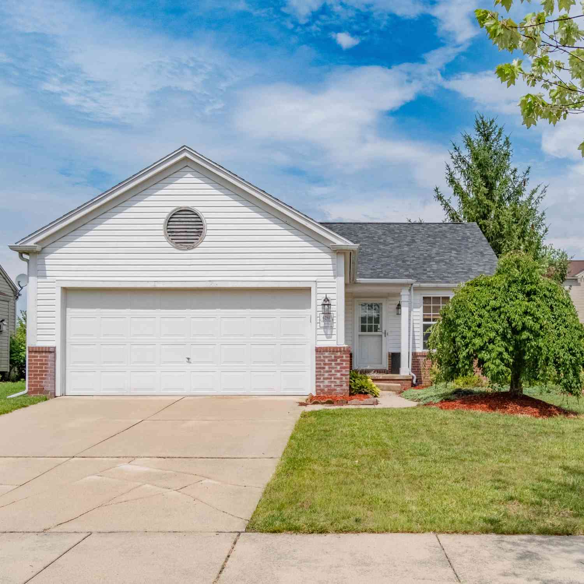
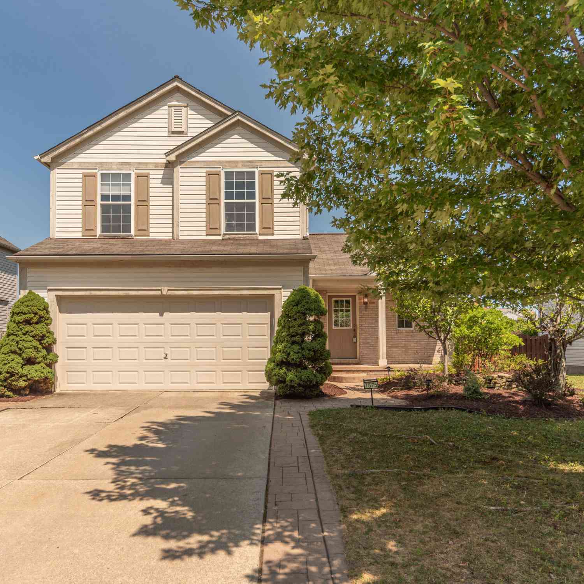
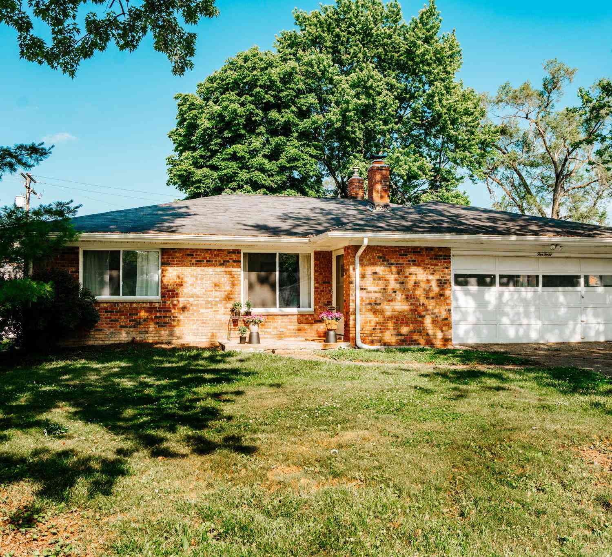
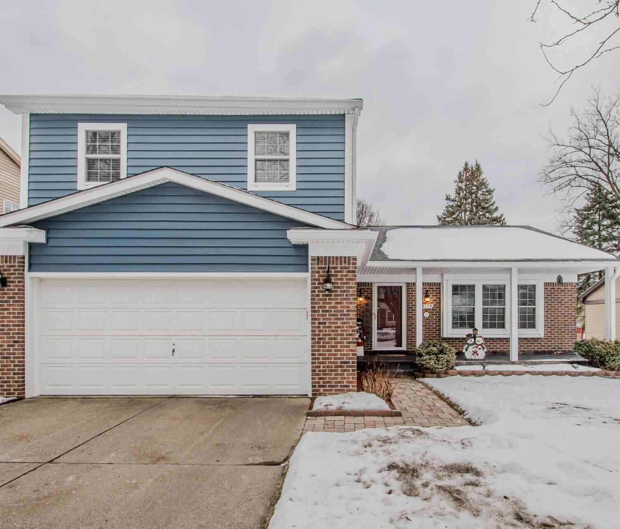
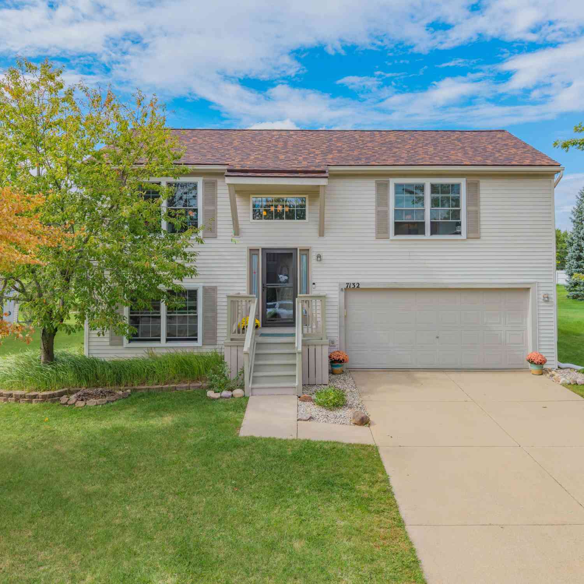
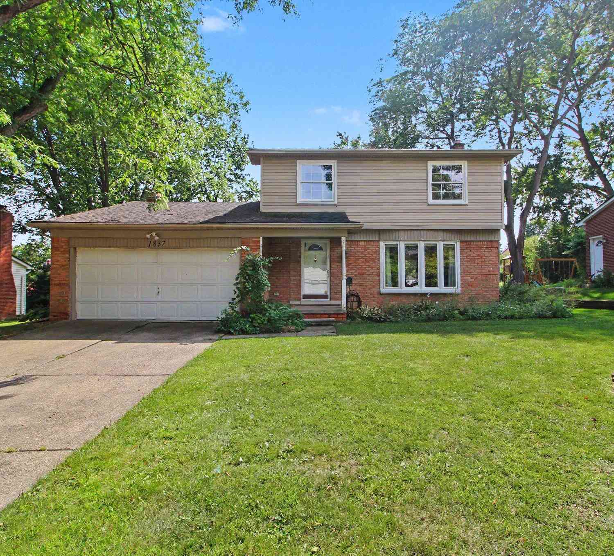
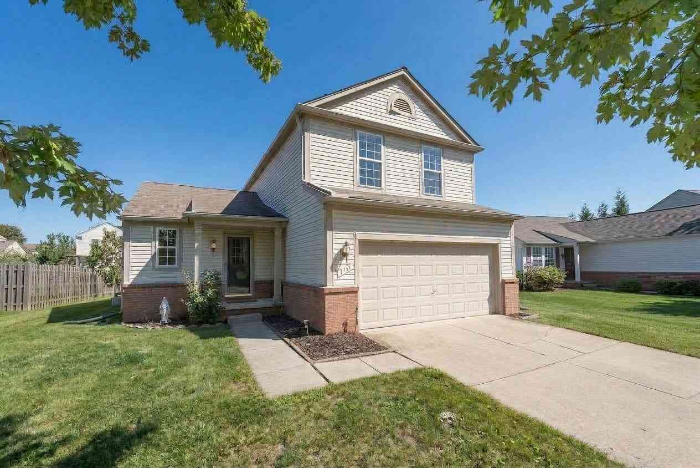
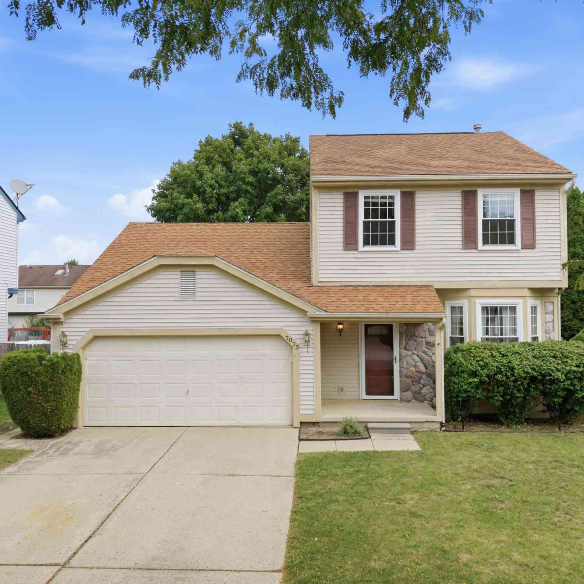
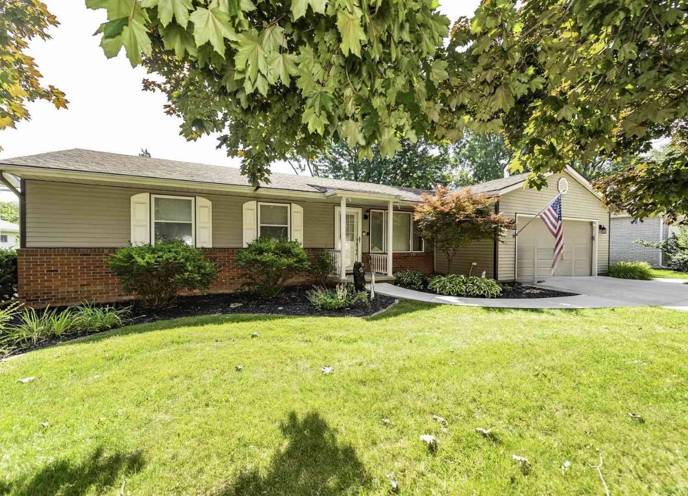
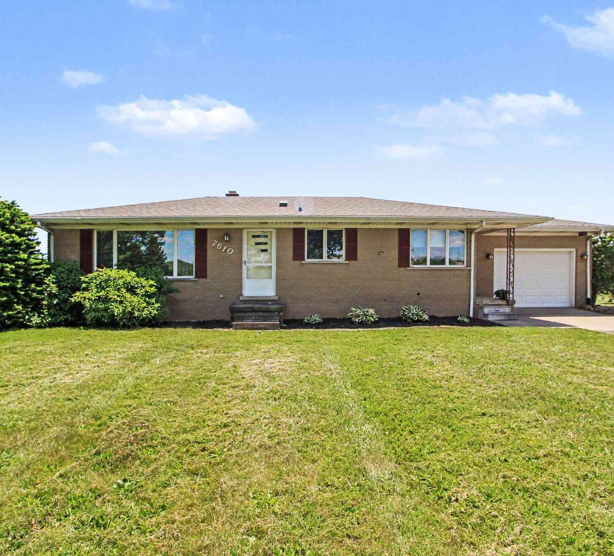
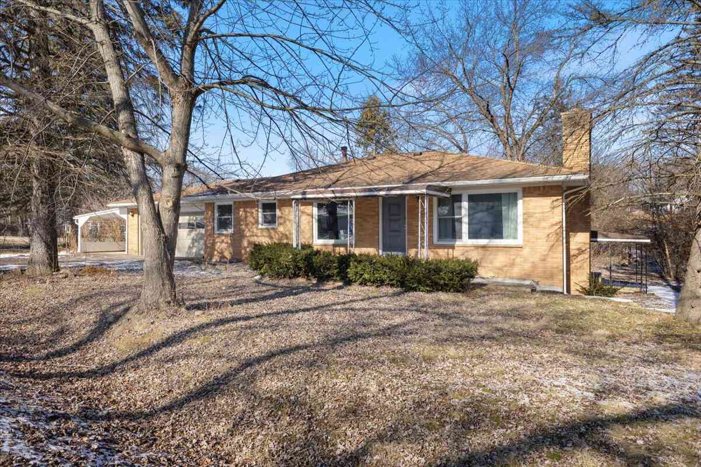
Homes around $339,900




Verify Your Email
Please enter the 6-digit verification code
sent to your email address.
Verify Your Phone Number
Please enter the 6-digit verification code
sent to your mobile phone.