

7944 Thornhill Drive
Ypsilanti, MI 48197

 3
3
Bed
 2
2
Bath
 1,753
1,753Sqft
 0.16
0.16Acre(Lot)

Beautifully 2026 updated 3-bedroom ranch with private wooded setting! This move-in-ready home offers the perfect blend of modern updates, comfort, and tranquility. The spacious 3-bedroom, 2-full-bath ranch backs to the woods, providing a peaceful setting with no neighbors behind you. Recent 2026 updates include granite kitchen countertops, stainless steel appliances, interior lighting, plank flooring, carpet, door hardware, and fresh paint throughout. The inviting interior features vaulted ceilings, a cozy gas fireplace, and a partially finished basement offering flexible space for recreation, hobbies, or storage. Enjoy relaxing or entertaining on the tranquil paved patio overlooking the woods. Both bathrooms feature beautifully finished tiled floors and tiled tub surrounds. This rare comb

 Property Details
 Map
Map
 Map
Map
What's Nearby
Nearby Areas
 Features
-
Bedroom Information
Total Bedrooms: 3 Window Feature: Screens, Replacement, Bay/BowBathroom Information
Total Baths: 2 Full Baths: 2Water/Sewer
Sewer: PublicRoom Information
Other Rooms: 10 -
Flooring Information
Carpet, Ceramic Tile, Vinyl, Wood -
Roofing Information
Shingle -
Interior Features
Ceiling Fan(s), Garage Door Opener Roof: Shingle Appliances: Dishwasher, Disposal, Microwave, Oven, Refrigerator Laundry Features: Gas Dryer Hookup, Laundry Room, Main Level, Washer Hookup -
Heating & Cooling
Heating: Forced Air Cooling: Central Air WaterSource: Public -
Fireplace
Fireplace: Yes Number of Fireplaces: 1 Fireplace Features: 1
-
Building Information
Year Built: 1998 Construction Materials: Brick, Vinyl Siding, Wood Siding Security System: Carbon Monoxide Detector(s), Smoke Detector(s) Basement: Full Roof: Shingle -
Exterior Features
Porch: Covered, Patio, Porch(es) -
Road Types
Paved -
Laundry Features
Gas Dryer Hookup, Laundry Room, Main Level, Washer HookupPatio And Porch
Covered, Patio, Porch(es)
-
Lot Information
Lot Dimensions: 60 x 120 Lot Description: Level, Sidewalk, Wooded Lot Size Area: 0.16 Acres Lot Square Feet: 6,978 Stories: 1 Main Square Feet: 1753Property Information
Property Type: Residential Sub Type: Single Family Residence Style: Contemporary, Ranch SQ ft (Living Area): 1,753 Subdivision: PARTRIDGE CREEK III Source Neighborhood: PARTRIDGE CREEK III Construction Materials: Brick, Vinyl Siding, Wood Siding Property Age: 28
-
Listing Price Information
Listing Id: 26048606 ist Price: $349,900 List Price Tot SqFt: $200 Listing Terms Cash, FHA, VA Loan, Rural Development, MSHDA, Conventional -
Listing Information
Possession: Close Of Escrow
-
Tax Information
Parcel Number: K-11-27-304-259 Annual Tax: $4,086 Tax Year: 2026 Taxes: LOT 259 PARTRIDGE CREEK III
-
Parking Information
# of Garage Spaces: 2 Has Garage: Yes Attached Garage: Yes Garage Faces Front, AttachedHomeowners Association Information
Included Fees: None HOA: $205.00 Annually Association Fee Frequency: Annually
-
School Information
Senior High School District: Lincoln Consolidated -
Utility Information
Natural Gas Connected -
Location Information
Direction: Whittaker to Paint Creek to Summerdale to Thornhill
How much is this property worth?
Curious about this home's true market value? Use our free Home Evaluation Tool to instantly get a personalized Comparative Market Analysis (CMA) report. Make smarter, data-driven decisions before you buy.

Nearby Home Value
| Address | Estimate | Bed | Bath | Sq. Ft | Lot Size |
|---|---|---|---|---|---|
| 9650 Woodland Court , Ypsilanti, MI, 48197 | $324,900 | 3 | 1.5 | 1,560 | 1 Acre |
| 9128 Fawn Drive , Ypsilanti, MI, 48197 | $400,000 | 3 | 2.5 | 2,040 | 0.20 Acre |
| 4338 Rolling Meadow Lane , Ypsilanti, MI, 48197 | $659,000 | 3 | 3 | 2,580 | 0.18 Acre |
| 415 W Forest Avenue , Ypsilanti, MI, 48197 | $650,000 | 9 | 3 | 3,295 | 0.25 Acre |
| 9426 White Tail Drive , Ypsilanti, MI, 48197 | $439,900 | 4 | 2.5 | 2,458 | 0.12 Acre |
| 3464 Colt Drive , Ypsilanti, MI, 48197 | $525,000 | 3 | 2 | 1,669 | 0.26 Acre |
| 10733 Martz Road , Ypsilanti, MI, 48197 | $319,900 | 3 | 1 | 1,200 | 5 Acres |
| 6988 Mckean Road #272, Ypsilanti, MI, 48197 | $39,900 | 3 | 1.5 | 1,700 | 0.03 Acre |
| 6988 Mckean Road #193, Ypsilanti, MI, 48197 | $135,000 | 3 | 2 | 1,456 | -- |
| 6988 Mckean #176, Ypsilanti, MI, 48197 | $30,000 | 3 | 2 | 1,152 | 0.07 Acre |
Similar Homes To 7944 Thornhill Drive
Nearby For Sale




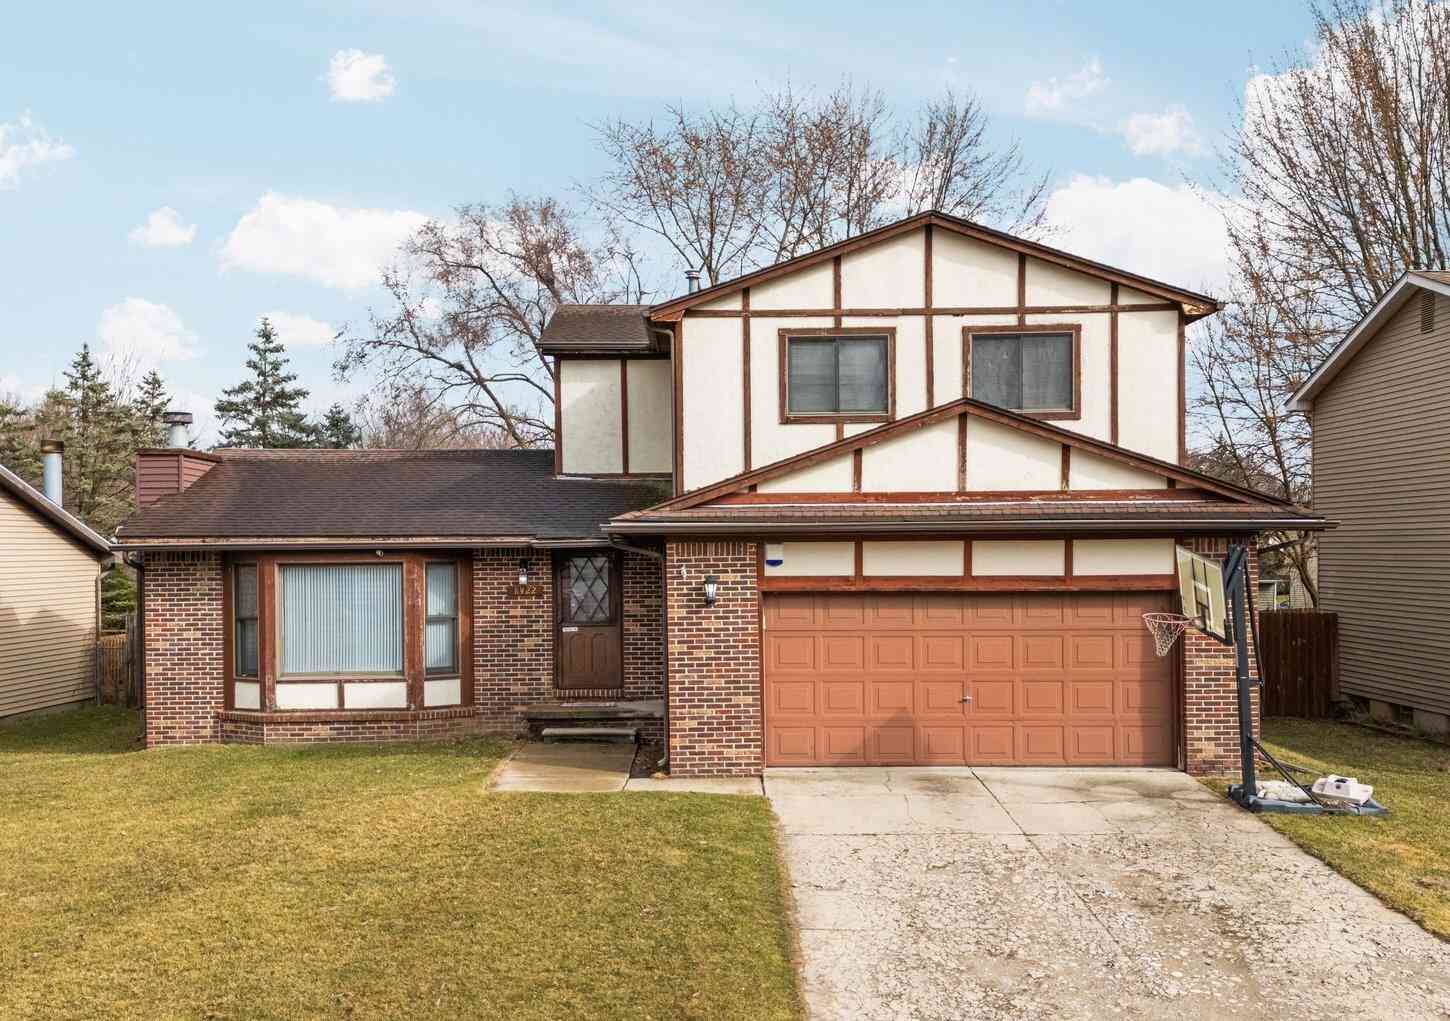
ByOwner last updated this listing 09/16/2026 @ 19:37
More Cities with for Sale by Owner Homes
- Ypsilanti Homes For Sale By Owner
- Belleville Homes For Sale By Owner
- Canton Homes For Sale By Owner
- Pittsfield Twp Homes For Sale By Owner
- Van Buren Twp Homes For Sale By Owner
- Ann Arbor Homes For Sale By Owner
- Willis Homes For Sale By Owner
- Plymouth Homes For Sale By Owner
- Wayne Homes For Sale By Owner
- Milan Homes For Sale By Owner
- Westland Homes For Sale By Owner
- Saline Homes For Sale By Owner
- Romulus Homes For Sale By Owner
- New Boston Homes For Sale By Owner
- Northville Homes For Sale By Owner
- Garden City Homes For Sale By Owner
- Livonia Homes For Sale By Owner
- Whitmore Lake Homes For Sale By Owner
- Inkster Homes For Sale By Owner
- South Lyon Homes For Sale By Owner
Homes around $349,900




Verify Your Email
Please enter the 6-digit verification code
sent to your email address.
Verify Your Phone Number
Please enter the 6-digit verification code
sent to your mobile phone.