
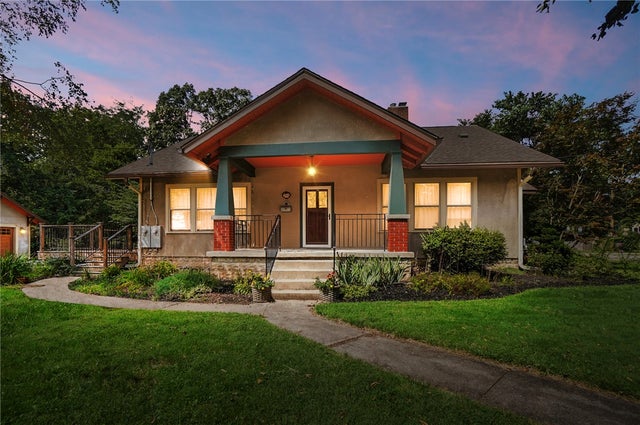
201 W South College Street
Yellow Springs Vlg, OH 45387

 4
4
Bed
 2
2
Bath
 2,352
2,352Sqft
11,250Sqft(Lot)
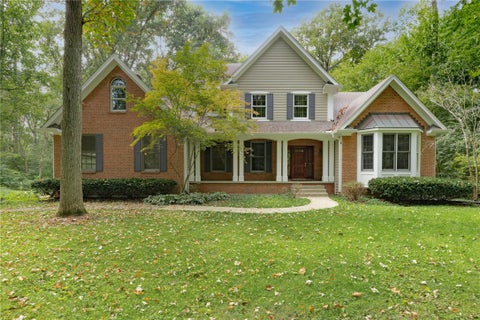
Craftsman architectural charm defines this stately stucco home, serving as a prominent local Yellow Springs landmark since 1930. The inviting exterior features brick and stone construction details, a covered front porch with classic columns, and a storm door protecting the original wood and stained-glass paneled front door. Sidewalks border the manicured lawn shaded by mature trees. Warm wood-look laminate floors, classic trim, moldings, and wood-framed Pella windows run throughout the interior. The living room centers around a stately brick gas fireplace, while the dining room features a classic chandelier and french doors. The updated kitchen is equipped with quartz stone counters, a dishwasher, microwave, range, cooktop, and refrigerator. Bedrooms offer durable laminate flooring, large

 Property Details
 Map
Map
 Map
Map
What's Nearby
Nearby Areas
 Features
-
Bedroom Information
Total beds: 4Bathroom Information
Total Baths: 2 Full Baths: 2Room Information
Rooms Total: 11 Has Basement: Yes Basement: Full, Unfinished, Walk-Out Access -
Interior Features
Wet Bar, High Speed Internet, Stone Counters, Vaulted Ceiling(s), Bar, Walk-In Closet(s) Appliances: Dryer, Dishwasher, Microwave, Range, Refrigerator, Water Softener, Washer, Gas Water Heater Window Features: Skylight(s), Wood Frames -
Heating & Cooling
Has Heating: Yes Heating: Forced Air, Natural Gas Has Cooling: Yes Cooling: Central Air, Window Unit(s)
-
Building Information
Year Built: 1930 Building Area Total: 2352 Construction Materials: Brick, Frame, Stone, Stucco, Wood Siding Patio And Porch Features: Deck Private Pool: No
-
Lot Information
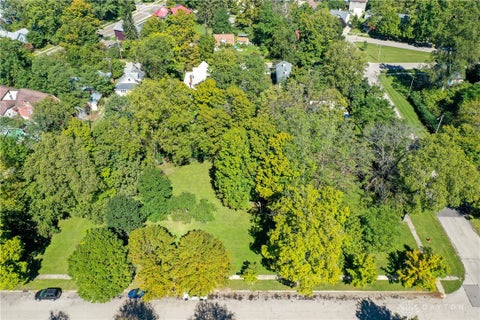
Lot Dimensions: 75x150 Main Square Feet: 11250 Square Feet Lot Size Acres: 0.258 Lot Size Source: Assessor Lot Size Square Feet: 11250Property Information
Subdivision: Fairview Source Property Type: Residential Postal Code Plus 4: 1545 Zoning Description: Residential Property SubType: Single Family Residence Levels: One and One Half Property Age: 96
-
Listing Price Information
Listing Price: $469000 Conventional, FHA, USDA Loan, VA Loan
-
Tax Information
Parcel Number: F19-0001-0008-0-0022-00, and 0021-00 and 0023-00 Tax Legal Desc: FAIRVIEW ALL LOT 12 HIGH ST; FAIRVIEW ALL LOT 13 201 W SOUTH COLLEGE; FAIRVIEW ALL LOT 14 HIGH ST
-
Parking Information
Detached, Garage, Garage Door Opener, StorageGarage Information
Has Garage: Yes Garage Space: 2
-
Utility Information
Natural Gas Available, Sewer Available, Water Available -
Location Information
WaterSource: Public Security Features: Smoke Detector(s)
How much is this property worth?
Curious about this home's true market value? Use our free Home Evaluation Tool to instantly get a personalized Comparative Market Analysis (CMA) report. Make smarter, data-driven decisions before you buy.

Nearby Home Value
| Address | Estimate | Bed | Bath | Sq. Ft | Lot Size |
|---|---|---|---|---|---|
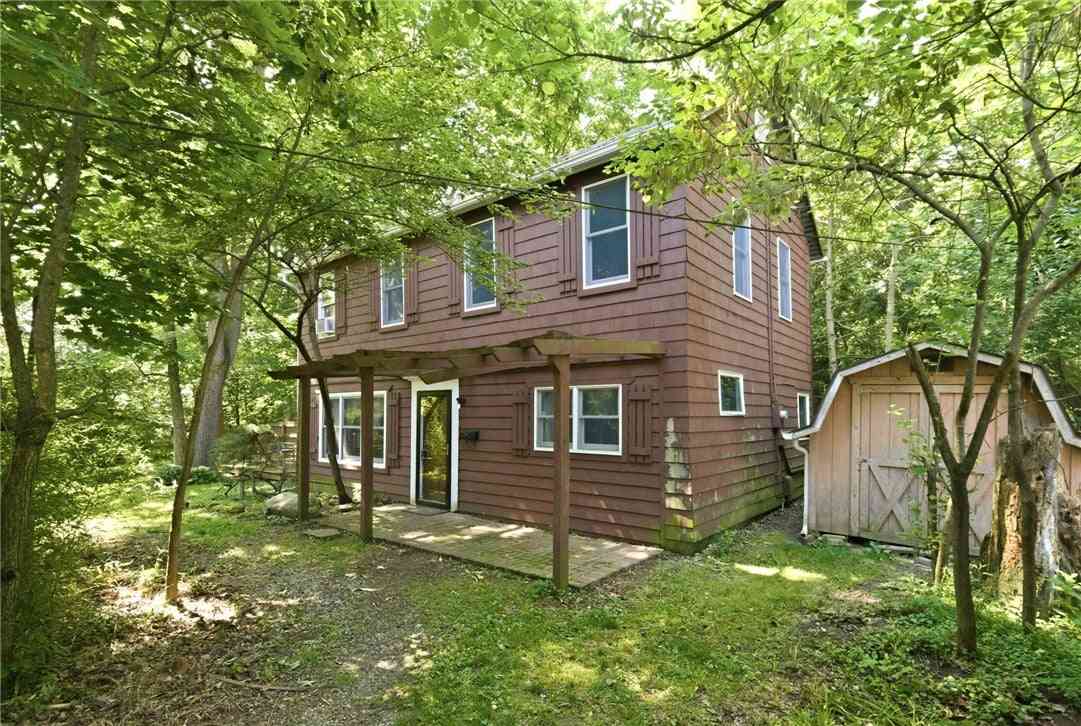
| 120 1/2 Glen Street, Yellow Springs Vlg, OH, 45387 | $271,200 | 3 | 1 | 1,224 | 1,999 Sq. Ft |
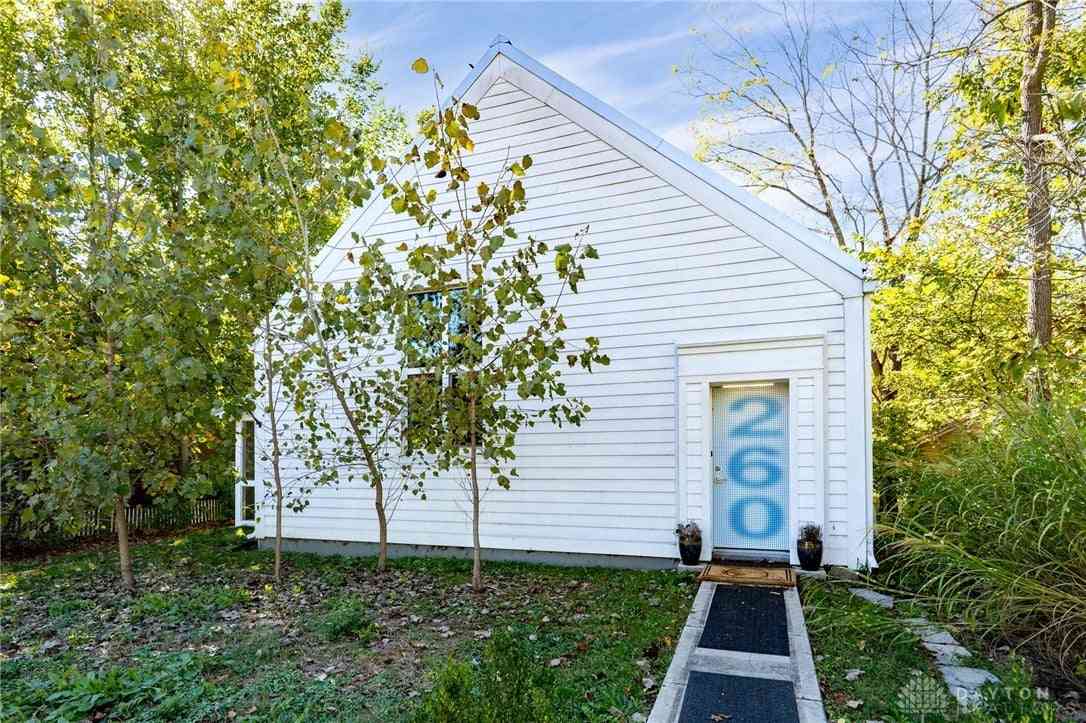
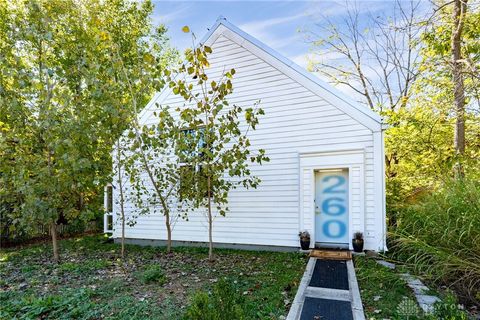
| 260 King Street, Yellow Springs Vlg, OH, 45387 | $379,900 | 3 | 2 | 1,686 | 5,140 Sq. Ft |
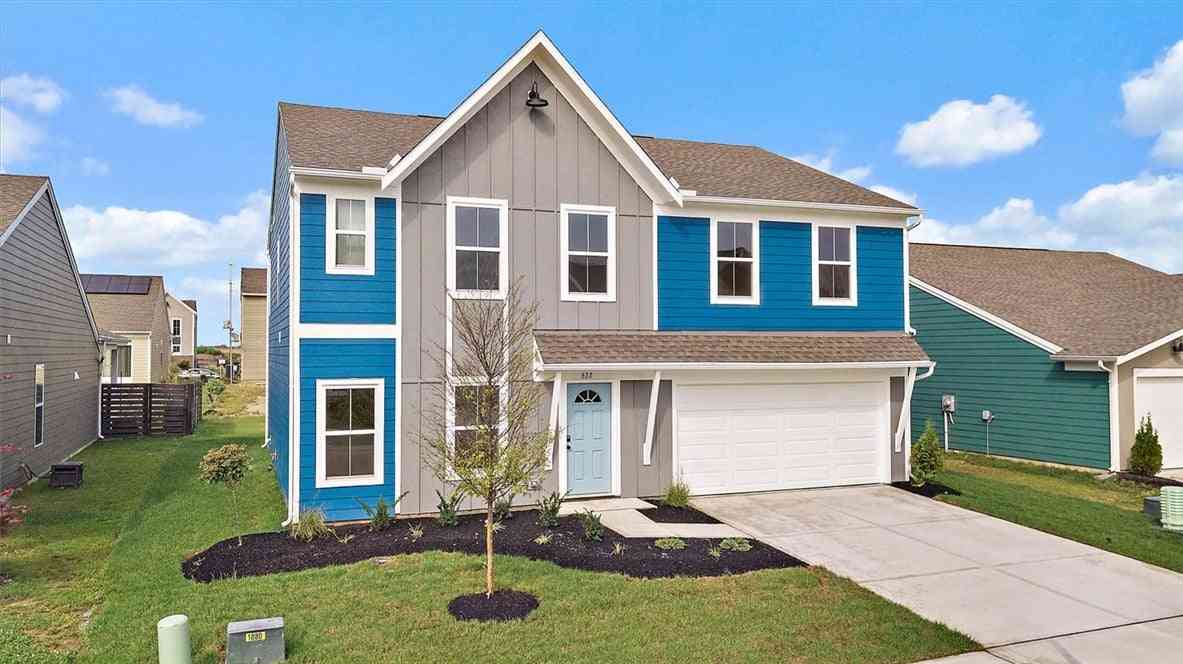
| 622 Tulip Drive, Yellow Springs Vlg, OH, 45387 | $459,900 | 4 | 3 | 2,793 | 6,750 Sq. Ft |
| 68 W Yellow Springs-fai.., Yellow Springs Vlg, OH, 45387 | $674,900 | 4 | 2 | 1,930 | 197,762 Sq. Ft |
Similar Homes To 201 W South College Street
Nearby For Sale
The data relating to real estate for sale on this website comes in part from the Internet Data exchange program of Dayton REALTORS®. IDX information is provided exclusively for consumers' personal, non-commercial use and may not be used for any purpose other than to identify prospective properties consumers may be interested in purchasing. Information deemed reliable but not guaranteed. Copyright © 2026 Dayton REALTORS®. All rights reserved.
ByOwner last updated this listing 10/07/2026 @ 03:18
More Cities with for Sale by Owner Homes
- Abbeville Homes For Sale By Owner
- Abbeville Homes For Sale By Owner
- Abbeville Homes For Sale By Owner
- Abbott Homes For Sale By Owner
- Abbottstown Homes For Sale By Owner
- Abell Homes For Sale By Owner
- Aberdeen Homes For Sale By Owner
- Aberdeen Homes For Sale By Owner
- Abilene Homes For Sale By Owner
- Abingdon Homes For Sale By Owner
- Abingdon Homes For Sale By Owner
- Abingdon Homes For Sale By Owner
- Abington Homes For Sale By Owner
- Abiquiu Homes For Sale By Owner
- Abita Springs Homes For Sale By Owner
- Acampo Homes For Sale By Owner
- Accident Homes For Sale By Owner
- Accokeek Homes For Sale By Owner
- Accomac Homes For Sale By Owner
- Acton Homes For Sale By Owner
Homes around $469,000








Verify Your Email
Please enter the 6-digit verification code
sent to your email address.
Verify Your Phone Number
Please enter the 6-digit verification code
sent to your mobile phone.