
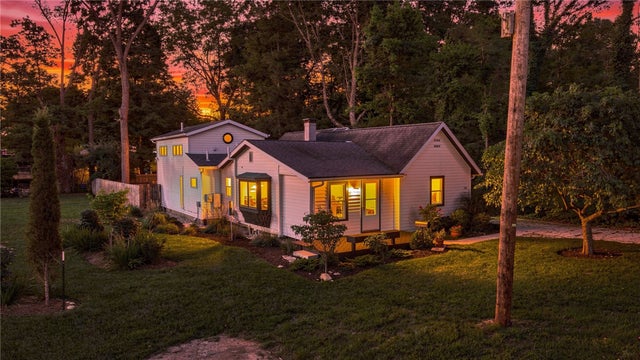
325 N High Street
Yellow Springs Vlg, OH 45387

 2
2
Bed
 2
2
Bath
 1,602
1,602Sqft
15,800Sqft(Lot)
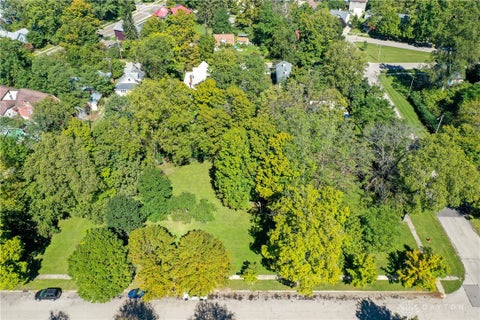
Classic 1939 bungalow design anchors the lovingly updated home at 325 N High, offering a unique YS living opportunity with 2 BRs, 2 BAs, PLUS multiple flex spaces. The quoted price per square foot is deceptive, as it doesn't reflect the converted attached garage room & attic, providing nearly 800SF of additional interior space. This property includes the main residence's 50'x158' parcel as well as the adjacent 50'x158' vacant building lot at 329 N High, on the corner of North High & Pleasant Streets. This additional land consists of Parcel ID numbers F19-0001-0011-0-0077-00 & -0278-00, each 50'x75' (plus vacated rear alley). Inside, the home provides a functional layout with diverse modern architectural features. Chef's kitchen is equipped with a newer range, refrigerator, & dishwasher, o

 Property Details
 Map
Map
 Map
Map
What's Nearby
Nearby Areas
 Features
-
Bedroom Information
Total beds: 2Bathroom Information
Total Baths: 2 Full Baths: 2Room Information
Rooms Total: 9 Basement: Crawl Space -
Interior Features
Ceiling Fan(s), Kitchen Island, Vaulted Ceiling(s) Appliances: Dishwasher, Disposal, Range, Refrigerator, Water Softener Window Features: Bay Window(s), Double Pane Windows, Insulated Windows, Skylight(s), Wood Frames -
Heating & Cooling
Has Heating: Yes Heating: Baseboard, Electric, Hot Water, Natural Gas, Radiant, Steam Has Cooling: Yes Cooling: Ceiling Fan(s), Central Air, Window Unit(s), Wall Unit(s)
-
Building Information
Year Built: 1939 Building Area Total: 1602 Construction Materials: Frame, Vinyl Siding, Wood Siding Patio And Porch Features: Deck, Porch Private Pool: No -
Exterior Features
Exterior Features: Storage
-
Lot Information
Lot Dimensions: 100 x 158 Main Square Feet: 15800 Square Feet Lot Size Acres: 0.363 Lot Size Source: Assessor Lot Size Square Feet: 15800Property Information
Subdivision: Oakwood Sec 5 Source Property Type: Residential Postal Code Plus 4: 2009 Zoning Description: Residential Property SubType: Single Family Residence Levels: One and One Half Property Age: 87
-
Listing Price Information
Listing Price: $462900 Conventional, FHA, USDA Loan, VA Loan
-
Tax Information
Parcel Number: F19-0001-0011-0-0076-00 Tax Legal Desc: OAKWOOD 5 ALL LOT 5 VAC ALY 7.5X50'REAR 325 N HIGH ST; ET AL 2 PARCELS RELATING TO 329 N High
-
Parking Information
No Garage
-
Utility Information
Natural Gas Available, Sewer Available, Water Available, Cable Available -
Location Information
WaterSource: Public Security Features: Smoke Detector(s)
How much is this property worth?
Curious about this home's true market value? Use our free Home Evaluation Tool to instantly get a personalized Comparative Market Analysis (CMA) report. Make smarter, data-driven decisions before you buy.

Nearby Home Value
| Address | Estimate | Bed | Bath | Sq. Ft | Lot Size |
|---|---|---|---|---|---|
| 120 1/2 Glen Street, Yellow Springs Vlg, OH, 45387 | $271,200 | 3 | 1 | 1,224 | 1,999 Sq. Ft |
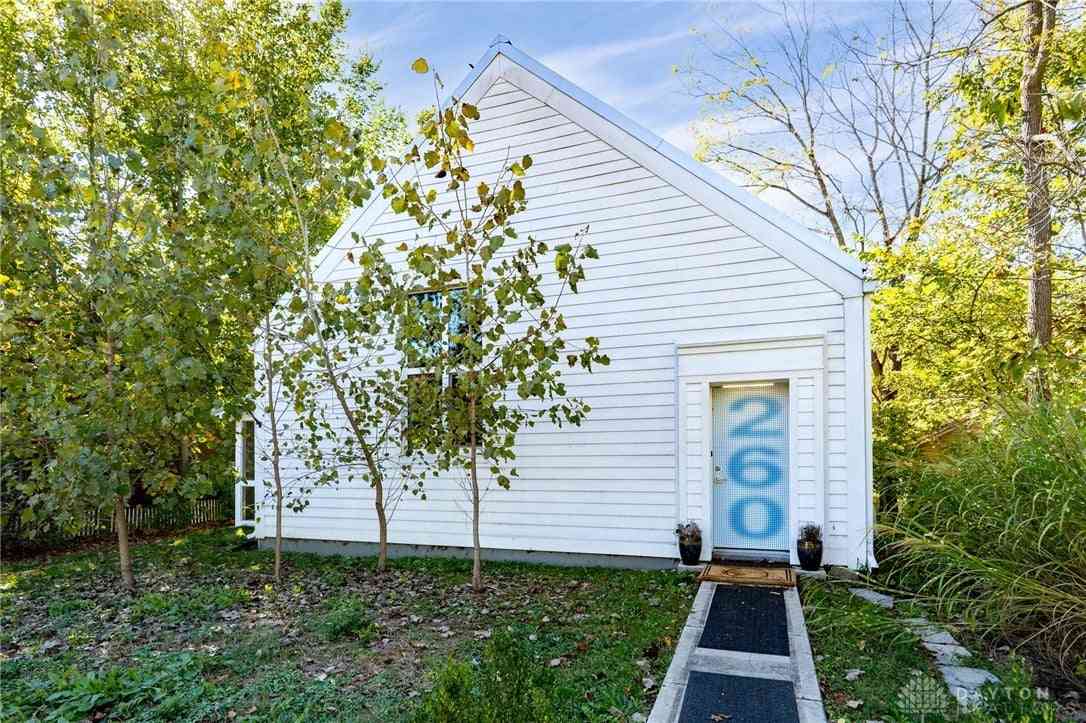
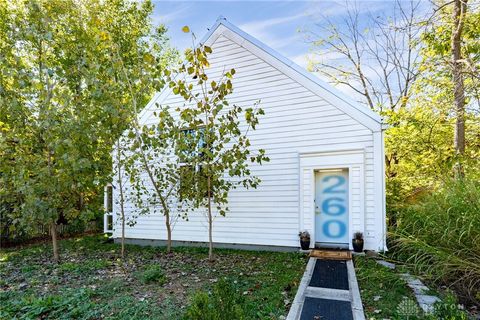
| 260 King Street, Yellow Springs Vlg, OH, 45387 | $379,900 | 3 | 2 | 1,686 | 5,140 Sq. Ft |
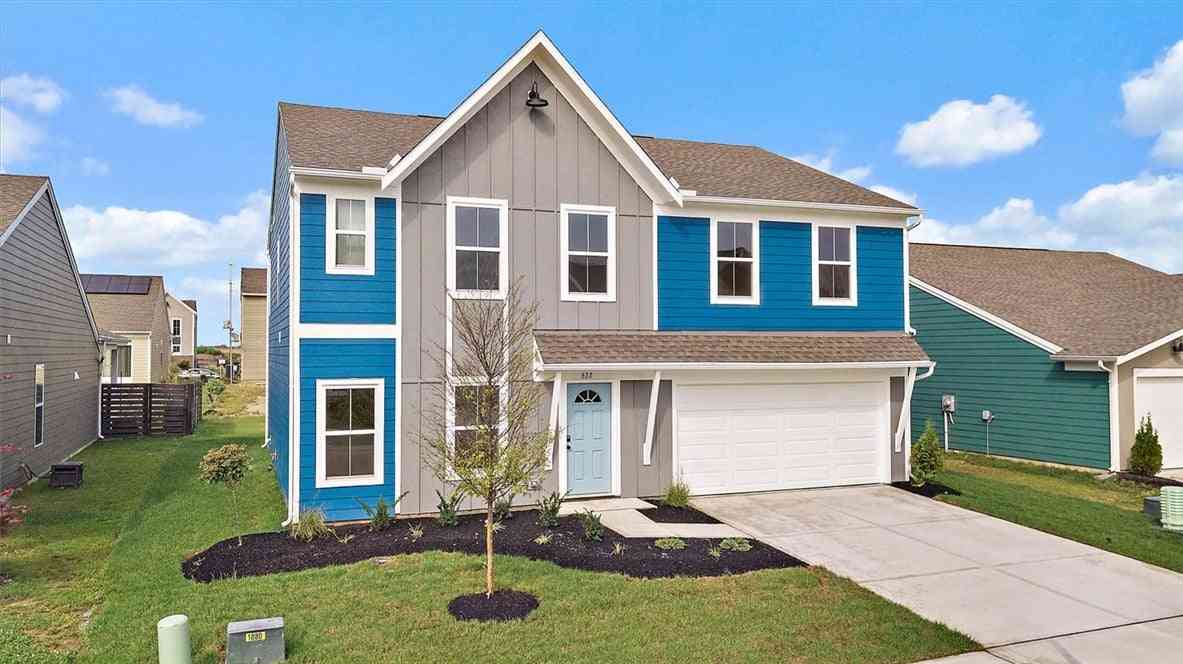
| 622 Tulip Drive, Yellow Springs Vlg, OH, 45387 | $459,900 | 4 | 3 | 2,793 | 6,750 Sq. Ft |
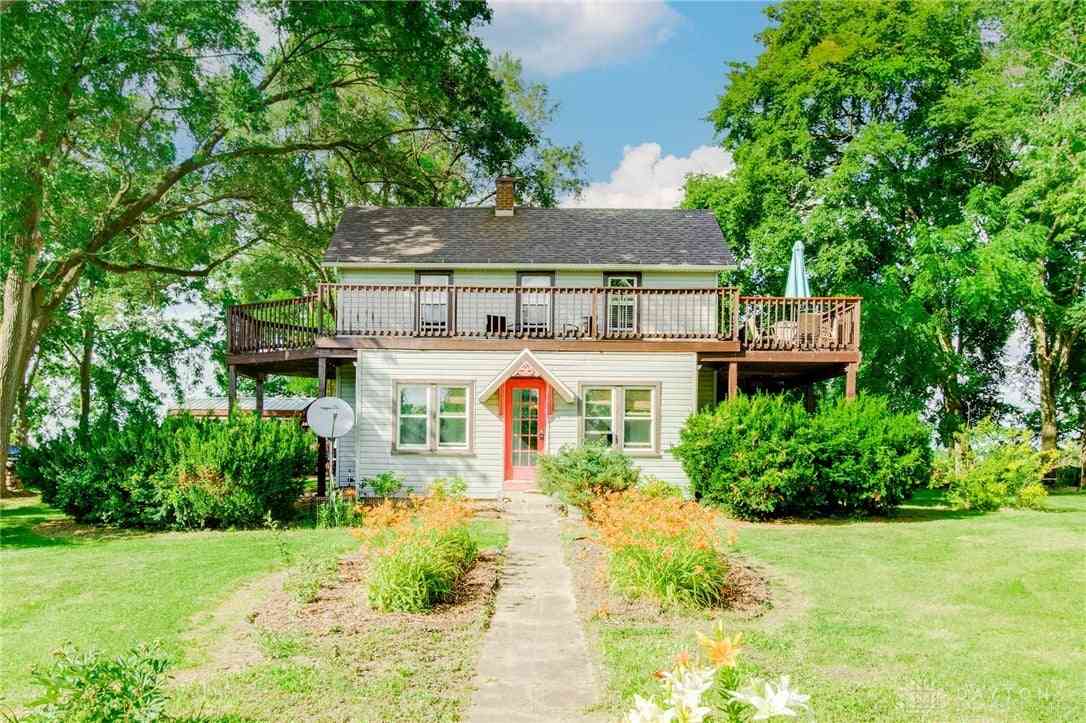
| 68 W Yellow Springs-fai.., Yellow Springs Vlg, OH, 45387 | $674,900 | 4 | 2 | 1,930 | 197,762 Sq. Ft |
Similar Homes To 325 N High Street
Nearby For Sale
The data relating to real estate for sale on this website comes in part from the Internet Data exchange program of Dayton REALTORS®. IDX information is provided exclusively for consumers' personal, non-commercial use and may not be used for any purpose other than to identify prospective properties consumers may be interested in purchasing. Information deemed reliable but not guaranteed. Copyright © 2026 Dayton REALTORS®. All rights reserved.
ByOwner last updated this listing 10/07/2026 @ 00:12
More Cities with for Sale by Owner Homes
- Abbeville Homes For Sale By Owner
- Abbeville Homes For Sale By Owner
- Abbeville Homes For Sale By Owner
- Abbott Homes For Sale By Owner
- Abbottstown Homes For Sale By Owner
- Abell Homes For Sale By Owner
- Aberdeen Homes For Sale By Owner
- Aberdeen Homes For Sale By Owner
- Abilene Homes For Sale By Owner
- Abingdon Homes For Sale By Owner
- Abingdon Homes For Sale By Owner
- Abingdon Homes For Sale By Owner
- Abington Homes For Sale By Owner
- Abiquiu Homes For Sale By Owner
- Abita Springs Homes For Sale By Owner
- Acampo Homes For Sale By Owner
- Accident Homes For Sale By Owner
- Accokeek Homes For Sale By Owner
- Accomac Homes For Sale By Owner
- Acton Homes For Sale By Owner
Homes around $462,900









Verify Your Email
Please enter the 6-digit verification code
sent to your email address.
Verify Your Phone Number
Please enter the 6-digit verification code
sent to your mobile phone.