
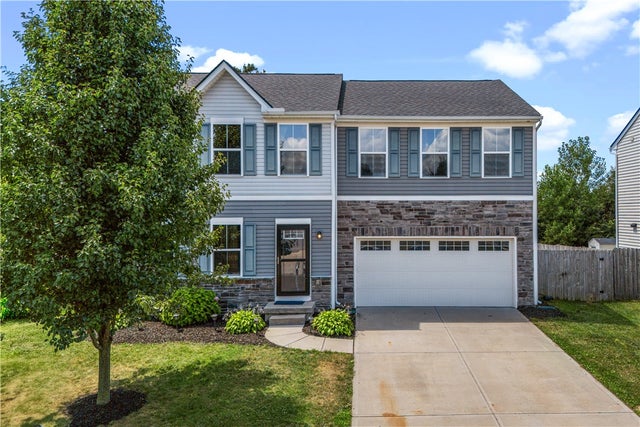
1120 Shannon Lane
Xenia, OH 45385

 4
4
Bed
 3
3
Bath
 1,920
1,920Sqft
8,455Sqft(Lot)
The first thing you notice behind 1120 Shannon Lane is what is not there: another row of houses. Beyond the full privacy fence, the view opens to farmland, giving this Sterling Green home a sense of space that is unusual for a neighborhood setting. The backyard makes good use of it, with an above-ground pool and a 464-square-foot patio beneath an awning with a paddle fan—room for a table, comfortable seating, and evenings that do not have to move indoors when the sun is still out. Built in 2017, the home carries that same sense of openness inside. LVP flooring runs throughout the main level, where the kitchen, dining area, and living room share one connected space centered around an island with seating. A separate office provides a quieter place for work, hobbies, or the parts of daily lif

 Property Details
 Map
Map
 Map
Map
What's Nearby
Nearby Areas
 Features
-
Bedroom Information
Total beds: 4Bathroom Information
Total Baths: 3 Full Baths: 2 Half Baths: 1Room Information
Rooms Total: 10 Has Basement: Yes Basement: Crawl Space, Full, Unfinished -
Interior Features
Ceiling Fan(s), Kitchen Island, Walk-In Closet(s) Appliances: Dryer, Dishwasher, Disposal, Microwave, Range, Water Softener, Washer, Electric Water Heater Window Features: Double Pane Windows -
Heating & Cooling
Has Heating: Yes Heating: Forced Air, Natural Gas Has Cooling: Yes Cooling: Ceiling Fan(s), Central Air
-
Building Information
Year Built: 2017 Building Area Total: 1920 Construction Materials: Vinyl Siding Stories: 2 Patio And Porch Features: Deck, Patio Pool Features: Outdoor Pool, Above Ground Private Pool: No Association Fee Frequency: Annually
-
Lot Information
Lot Dimensions: 0.1942AC Main Square Feet: 8455 Square Feet Lot Size Acres: 0.1941 Lot Size Source: Assessor Lot Size Square Feet: 8455Property Information
Subdivision: Sterling Green Xing Ph 1 Source Property Type: Residential Postal Code Plus 4: 2788 Zoning Description: Residential Property SubType: Single Family Residence Levels: Two Property Age: 9
-
Listing Price Information
Listing Price: $315000 Conventional, FHA, VA Loan
-
Tax Information
Parcel Number: M40-0001-0044-0-0285-00 Tax Legal Desc: STERLING GREEN CROSSING PH 1 LOT 17 0.1941AC SHANNON LN
-
Parking Information
Attached, GarageGarage Information
Has Garage: Yes Has Attached Garage: Yes Garage Space: 2Homeowners Association InformationHas Association: Yes HOA: $250.00
-
Utility Information
Natural Gas Available, Sewer Available, Water Available -
Location Information
WaterSource: Public
How much is this property worth?
Curious about this home's true market value? Use our free Home Evaluation Tool to instantly get a personalized Comparative Market Analysis (CMA) report. Make smarter, data-driven decisions before you buy.

Nearby Home Value
| Address | Estimate | Bed | Bath | Sq. Ft | Lot Size |
|---|---|---|---|---|---|
| 1716 E Us 42, Xenia, OH, 45385 | $449,900 | 3 | 2 | 2,328 | 43,560 Sq. Ft |
| 1716 Us-42, Xenia, OH, 45385 | $449,900 | 3 | 2 | 2,328 | 1 Acre |
| 1477 Hickman Road, Xenia, OH, 45385 | $298,900 | 4 | 3 | -- | 67,954 Sq. Ft |
| 242 N Bickett Road, Xenia, OH, 45385 | $299,900 | 3 | 2 | 1,488 | 22,477 Sq. Ft |
| 1239 Old 35, Xenia, OH, 45385 | $395,000 | 3 | 3 | 1,952 | 43,560 Sq. Ft |
| 1710 Highlander Drive, Xenia, OH, 45385 | $374,900 | 3 | 4 | 2,542 | 8,799 Sq. Ft |
| 1425 Hawkshead Street, Xenia, OH, 45385 | $375,400 | 4 | 4 | 2,802 | 7,492 Sq. Ft |
| 1425 Hawkshead Street, Xenia, OH, 45385 | $375,400 | 4 | 4 | 2,803 | 0.17 Acre |
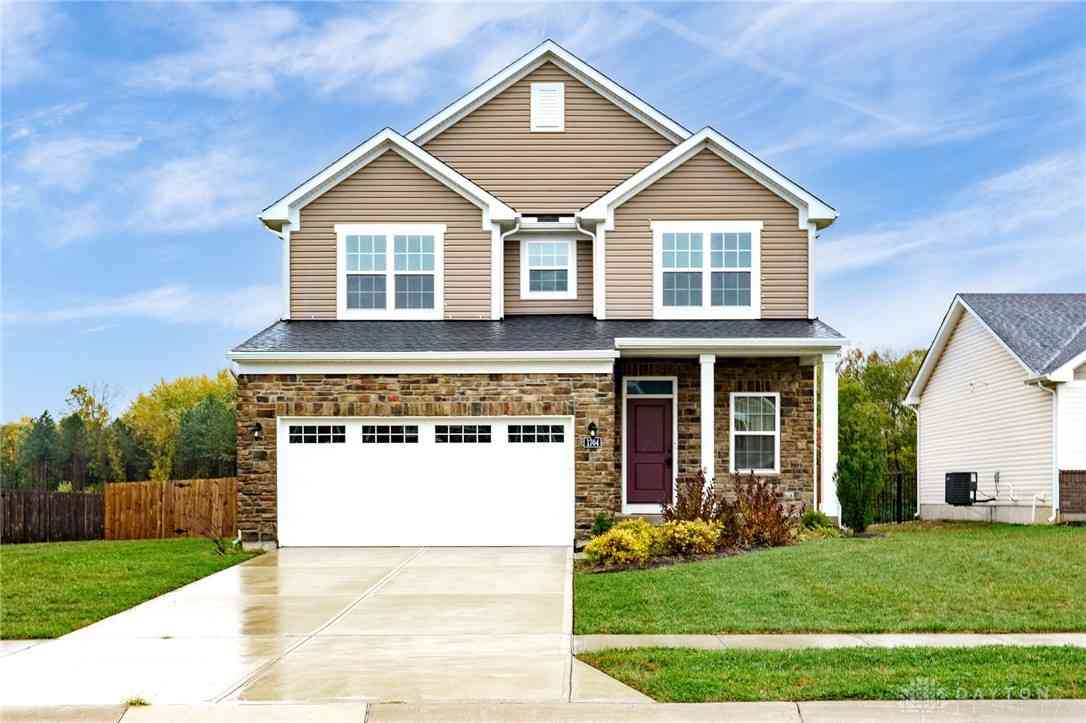
| 1764 Highlander Drive, Xenia, OH, 45385 | $378,000 | 4 | 4 | 1,920 | 8,756 Sq. Ft |
| 1071 Brooke Ln Ln, Xenia, OH, 45385 | $410,000 | 5 | 4 | 2,397 | 8,973 Sq. Ft |
Similar Homes To 1120 Shannon Lane
Nearby For Sale

The data relating to real estate for sale on this website comes in part from the Internet Data exchange program of Dayton REALTORS®. IDX information is provided exclusively for consumers' personal, non-commercial use and may not be used for any purpose other than to identify prospective properties consumers may be interested in purchasing. Information deemed reliable but not guaranteed. Copyright © 2026 Dayton REALTORS®. All rights reserved.
ByOwner last updated this listing 09/29/2026 @ 09:13
More Cities with for Sale by Owner Homes
- Xenia Homes For Sale By Owner
- Beavercreek Homes For Sale By Owner
- Bellbrook Homes For Sale By Owner
- Yellow Springs Homes For Sale By Owner
- Fairborn Homes For Sale By Owner
- Kettering Homes For Sale By Owner
- Jamestown Homes For Sale By Owner
- Moraine Homes For Sale By Owner
- Waynesville Homes For Sale By Owner
- Medway Homes For Sale By Owner
- Dayton Homes For Sale By Owner
- West Carrollton Homes For Sale By Owner
- Springfield Homes For Sale By Owner
- Springboro Homes For Sale By Owner
- Miamisburg Homes For Sale By Owner
- New Carlisle Homes For Sale By Owner
- Wilmington Homes For Sale By Owner
- South Charleston Homes For Sale By Owner
- Vandalia Homes For Sale By Owner
- Clarksville Homes For Sale By Owner
Homes around $315,000










Verify Your Email
Please enter the 6-digit verification code
sent to your email address.
Verify Your Phone Number
Please enter the 6-digit verification code
sent to your mobile phone.