

2488 Stewart Road
Sugarcreek Twp, OH 45385

 3
3
Bed
 4
4
Bath
 4,128
4,128Sqft
220,806Sqft(Lot)
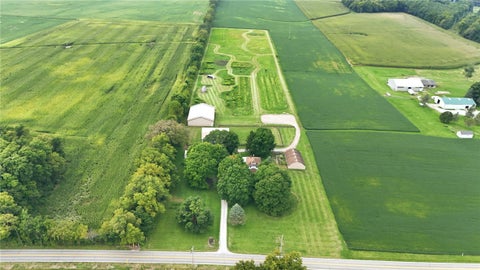
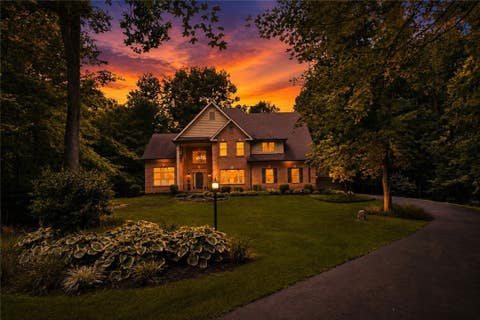
Some homes offer space. Others offer privacy. Very few offer both while creating a feeling that's impossible to replicate. Hidden among five acres of mature woods in one of Sugarcreek Twps. most peaceful and private neighborhoods, this one owner, architect-designed residence was thoughtfully created to embrace natural light, peaceful surroundings, and timeless design. Every window outlines the landscape, and every season transforms the view into a living work of art. Offering more than 4,100 sqft of curated designed living space, this home blends everyday comfort with exceptional gathering spaces. The first-floor primary suite serves as a private retreat with a fireplace, spa-inspired bath, walk-in closet, and direct access to the outdoors. Designed to blur the lines between indoor and o

 Property Details
 Map
Map
 Map
Map
What's Nearby
Nearby Areas
 Features
-
Bedroom Information
Total beds: 3Bathroom Information
Total Baths: 4 Full Baths: 3 Half Baths: 1Room Information
Rooms Total: 13 Has Basement: Yes Basement: Full, Finished, Walk-Out Access -
Interior Features
Wet Bar, Granite Counters, High Speed Internet, Vaulted Ceiling(s), Bar, Walk-In Closet(s) Appliances: Dryer, Dishwasher, Disposal, Microwave, Range, Refrigerator, Trash Compactor, Washer Window Features: Skylight(s) -
Heating & Cooling
Has Heating: Yes Heating: Heat Pump, Propane Has Cooling: Yes Cooling: Central Air
-
Building Information
Year Built: 1989 Building Area Total: 4128 Construction Materials: Cedar Stories: 2 Patio And Porch Features: Deck Private Pool: No Association Fee Frequency: Annually
-
Lot Information
Lot Dimensions: irregular Main Square Feet: 220806 Square Feet Lot Size Acres: 5.07 Lot Size Source: Assessor Lot Size Square Feet: 220806Property Information
Subdivision: Brook Mead Source Property Type: Residential Postal Code Plus 4: 8930 Zoning Description: Residential Property SubType: Single Family Residence Levels: Two Property Age: 37
-
Listing Price Information
Listing Price: $699000
-
Tax Information
Parcel Number: L32000200300010600 Tax Legal Desc: 975-3610 BROOK MEAD SEC TWO 2488 STEWART RD
-
Parking Information
Attached, Garage, Garage Door OpenerGarage Information
Has Garage: Yes Has Attached Garage: Yes Garage Space: 3Homeowners Association InformationHas Association: Yes Included Fees: Maintenance Grounds, Snow Removal HOA: $1,000.00
-
Utility Information
Water Available -
Location Information
WaterSource: Public, Private, Well Security Features: Smoke Detector(s)
How much is this property worth?
Curious about this home's true market value? Use our free Home Evaluation Tool to instantly get a personalized Comparative Market Analysis (CMA) report. Make smarter, data-driven decisions before you buy.

Nearby Home Value
| Address | Estimate | Bed | Bath | Sq. Ft | Lot Size |
|---|---|---|---|---|---|
| 242 N Bickett Road, Xenia, OH, 45385 | $299,900 | 3 | 2 | 1,488 | 22,477 Sq. Ft |
| 1239 Old 35, Xenia, OH, 45385 | $395,000 | 3 | 3 | 1,952 | 43,560 Sq. Ft |
| 615 Rising Hill Drive, Xenia, OH, 45385 | $425,000 | 5 | 4 | 3,561 | 48,954 Sq. Ft |
| 1710 Highlander Drive, Xenia, OH, 45385 | $389,900 | 3 | 4 | 2,542 | 8,799 Sq. Ft |
| 1425 Hawkshead Street, Xenia, OH, 45385 | $375,500 | 4 | 4 | 2,803 | 0.17 Acre |
| 1425 Hawkshead Street, Xenia, OH, 45385 | $375,500 | 4 | 4 | 2,802 | 7,492 Sq. Ft |
| 1764 Highlander Drive, Xenia, OH, 45385 | $380,000 | 4 | 4 | 1,920 | 8,756 Sq. Ft |
| 847 E 3rd Street, Xenia, OH, 45385 | $100,000 | 4 | 1 | 960 | 5,016 Sq. Ft |
| 637 E Main Street, Xenia, OH, 45385 | $119,900 | 2 | 1 | 1,000 | 7,590 Sq. Ft |
| 600 E Church Street, Xenia, OH, 45385 | $70,000 | 2 | 1 | 1,000 | 5,227 Sq. Ft |
Similar Homes To 2488 Stewart Road
Nearby For Sale

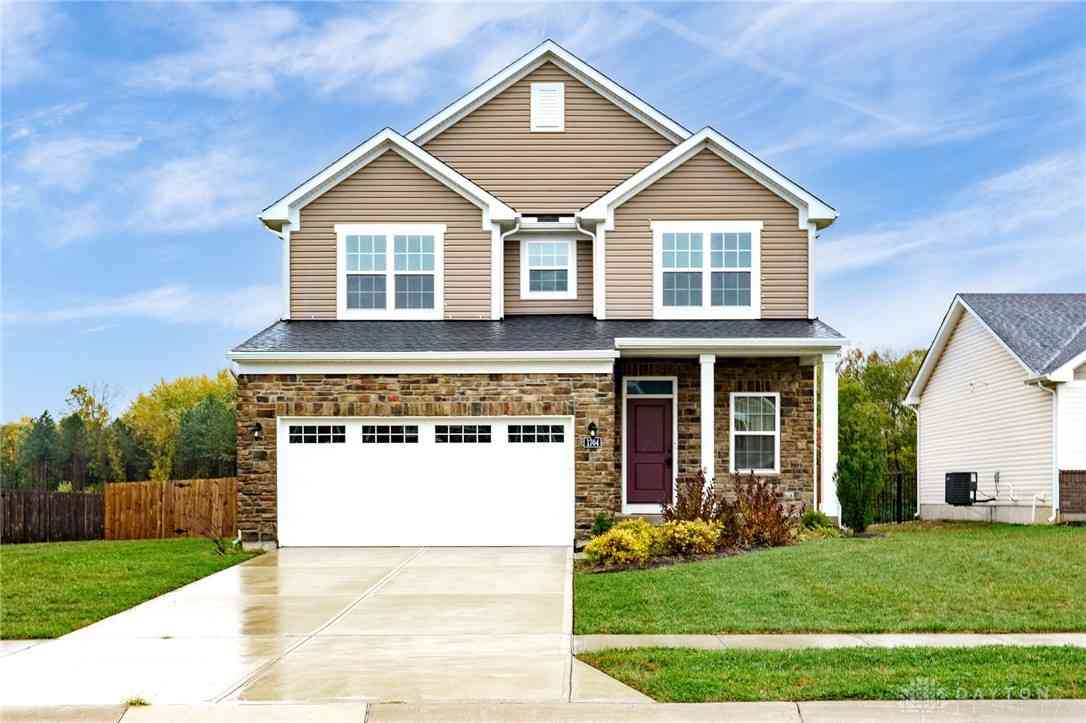
The data relating to real estate for sale on this website comes in part from the Internet Data exchange program of Dayton REALTORS®. IDX information is provided exclusively for consumers' personal, non-commercial use and may not be used for any purpose other than to identify prospective properties consumers may be interested in purchasing. Information deemed reliable but not guaranteed. Copyright © 2026 Dayton REALTORS®. All rights reserved.
ByOwner last updated this listing 09/17/2026 @ 17:30
More Cities with for Sale by Owner Homes
- Xenia Homes For Sale By Owner
- Beavercreek Homes For Sale By Owner
- Bellbrook Homes For Sale By Owner
- Fairborn Homes For Sale By Owner
- Kettering Homes For Sale By Owner
- Jamestown Homes For Sale By Owner
- Moraine Homes For Sale By Owner
- Waynesville Homes For Sale By Owner
- Medway Homes For Sale By Owner
- Dayton Homes For Sale By Owner
- West Carrollton Homes For Sale By Owner
- Springfield Homes For Sale By Owner
- Springboro Homes For Sale By Owner
- Miamisburg Homes For Sale By Owner
- New Carlisle Homes For Sale By Owner
- Wilmington Homes For Sale By Owner
- South Charleston Homes For Sale By Owner
- Vandalia Homes For Sale By Owner
- Clarksville Homes For Sale By Owner
- Jeffersonville Homes For Sale By Owner
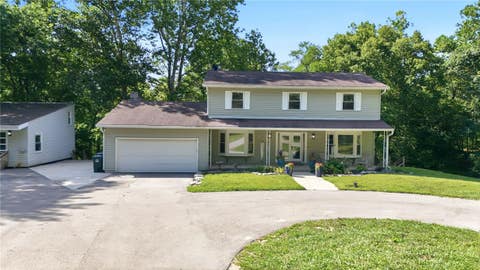
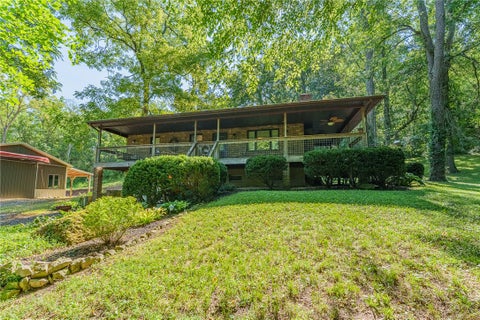
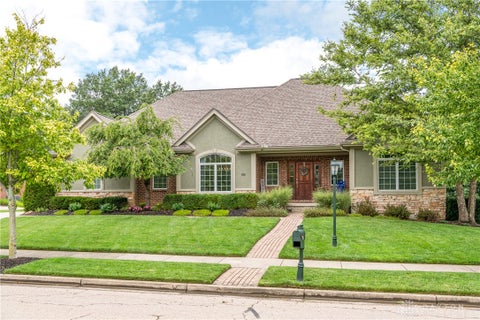
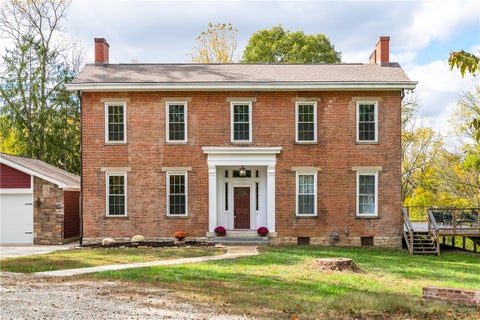
Homes around $699,000






Verify Your Email
Please enter the 6-digit verification code
sent to your email address.
Verify Your Phone Number
Please enter the 6-digit verification code
sent to your mobile phone.