
123 Parkwood Drive
Wylie, Texas 75098

 4
4
Bed
 3
3
Bath
 2,485
2,485Sqft
 0.16
0.16Acre(Lot)
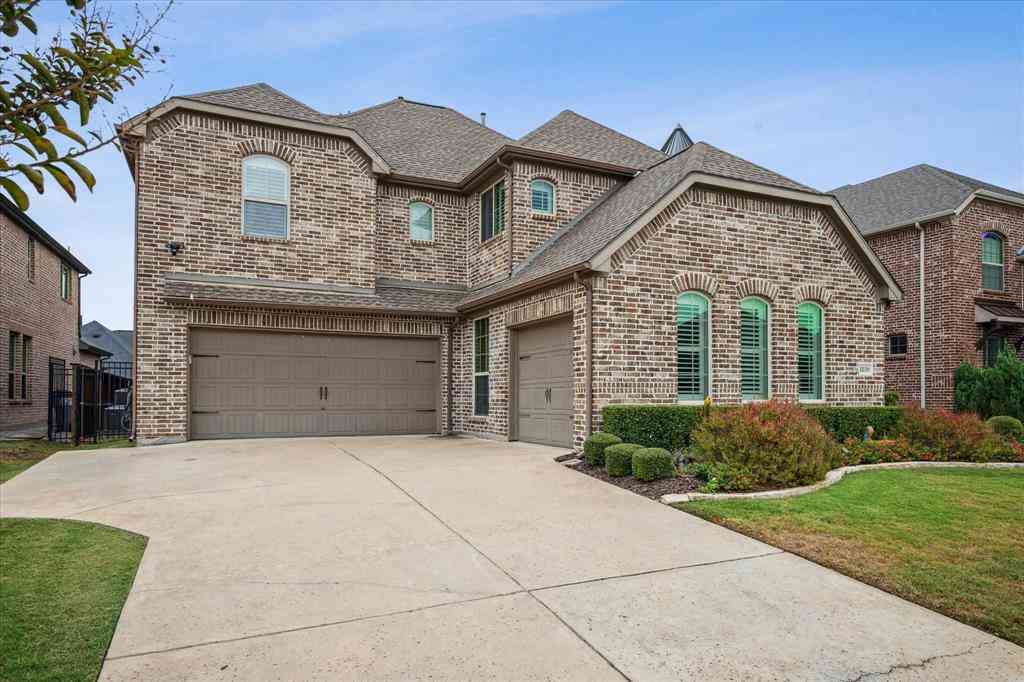
Discounted rate options and no lender fee future refinancing may be available for qualified buyers of this home. Two-story single-family home featuring a two-car garage and a private, fenced backyard with a covered patio and in-ground pool. The interior offers a combination of wood-look vinyl, carpet, and tile flooring. The main living area features an open-concept design connecting the living room and kitchen. The carpeted living room includes a ceiling fan and wood-burning fireplace. The kitchen is equipped with stainless steel appliances, including a dishwasher, built-in oven, and microwave, along with ample cabinetry and an adjoining breakfast nook. The primary bedroom is located on the first floor and features carpet flooring and a ceiling fan. The primary bath offers a walk-in clo

 Property Details
 Map
Map
 Map
Map
What's Nearby
Nearby Areas
 Features
-
Bedroom Information
Total Bedrooms: 4 Window Features: Window CoveringsBathroom Information
Total Baths: 2.5 Full Baths: 2 Half Baths: 1 -
Interior Features
Cable TV Available,Decorative Lighting,Double Vanity,Eat-in Kitchen,Kitchen Island,Open Floorplan,Pantry,Walk-In Closet(s)Appliances
Dishwasher,Dryer,Gas Cooktop,Microwave,WasherUtilities
Cable Available,City Sewer,City Water,Electricity Available,Phone Available,Sewer Available -
Cooling Features
Central AirHeating Source
CentralFireplace
Number of Fireplaces: 1 Fireplace Features: Living Room,Wood Burning
-
Building Information
Built Year: 2015 Construction: Brick Roof Type: Composition -
Exterior Features
Covered Patio/Porch,Private YardFoundation
Slab -
Pool Features
Heated,In Ground,Outdoor PoolLaundry Features
Dryer Hookup,Washer Hookup,On SitePatio And Porch
Covered,PatioFencing
Back Yard,Fenced,Full,Privacy,WoodConstruction Materials
Brick
-
Lot Information
Lot Size (Acr): 0.1640 Lot Size Units: Acres Lot Size Square Feet: 7,144 Lot Features: Interior Lot,Landscaped -
Property Information
SQ ft (Living Area): 2,485 Property Type: Residential Property Sub Type: Single Family Residence Architectural Style: Traditional Subdivision: Parkside Ph II City: Wylie State: Texas Directions: Take S Garland Ave and TX-78. Head toward Wyatt St, Turn right onto W Avenue D, Turn left onto S First St, turn right onto TX-78. Turn left onto Woodbridge Pkwy. Continue onto Country Club Rd. Turn left onto Lakefield Dr. Turn right onto Parkwood Dr. Home on the left. Property Status: Active Levels: Two Property Age: 11 Year Built Details: Preowned
-
Listing Price Information
Original List Price: $525,000 List Price Tot SqFt: $211 -
Listing Information
Possession: Closing/Funding
-
Tax Information
Parcel Number: R1068000C01101 Tax Block: C Tax Legal Description: PARKSIDE PHASE II (CWY), BLK C, LOT 11 Tax Lot: 11 Unexempt Taxes: $9,787
-
Parking Information
Has Garage Garage Space: 2 Carport Spaces: 0 Parking Features: Alley Access,Driveway,Garage,Garage Faces Rear -
Homeowners Association Information
Included Fees: Full Use of Facilities,Management Fees HOA Type: Mandatory HOA: $260.00 HOA Frequency: Annually
-
School Information
Elementary School: Smith High School: Wylie Junior High School: Mcmillan School District: Wylie ISD -
Utility Information
Utilities: Cable Available,City Sewer,City Water,Electricity Available,Phone Available,Sewer Available
How much is this property worth?
Curious about this home's true market value? Use our free Home Evaluation Tool to instantly get a personalized Comparative Market Analysis (CMA) report. Make smarter, data-driven decisions before you buy.

Nearby Home Value
| Address | Estimate | Bed | Bath | Sq. Ft | Lot Size |
|---|---|---|---|---|---|
| 3544 Beaumont Drive, Wylie, TX, 75098 | $499,000 | 4 | 5 | 3,434 | 0.14 Acre |
| 3417 Chadbourne Drive, Wylie, TX, 75098 | $389,000 | 4 | 2 | 2,297 | 0.15 Acre |
| 529 Shore Drive, Wylie, TX, 75098 | $374,800 | 4 | 2 | 1,998 | 0.25 Acre |
| 3401 Lacoste Way, Wylie, TX, 75098 | $649,000 | 5 | 4 | 3,430 | 0.17 Acre |
| 620 Hilltop Circle, Wylie, TX, 75098 | $300,000 | 3 | 2 | 1,504 | 0.24 Acre |
| 2335 Whitney Lane, Wylie, TX, 75098 | $605,000 | 4 | 3 | 3,352 | 0.20 Acre |
| 2414 Tawakoni Drive, Wylie, TX, 75098 | $659,000 | 5 | 4 | 4,028 | 0.18 Acre |
| 2924 Jamestown Drive, Wylie, TX, 75098 | $449,000 | 4 | 3 | 2,785 | 0.21 Acre |
| 2605 Ackley Lane, Wylie, TX, 75098 | $609,000 | 4 | 4 | 2,842 | 0.23 Acre |
| 2604 Ackley Lane, Wylie, TX, 75098 | $692,000 | 5 | 4 | 3,685 | 0.23 Acre |
Similar Homes To 123 Parkwood Drive
Nearby For Sale




Disclosure: Listing information provided in part by the North Texas Real Estate Information Systems, Inc, for personal, non-commercial use by viewers of this site and may not be reproduced or redistributed. All information is deemed reliable but not guaranteed. Copyright © NTREIS 2026. All rights reserved
ByOwner last updated this listing 09/21/2026 @ 01:37
More Cities with for Sale by Owner Homes
- Wylie Homes For Sale By Owner
- Sachse Homes For Sale By Owner
- Murphy Homes For Sale By Owner
- Lavon Homes For Sale By Owner
- Allen Homes For Sale By Owner
- Garland Homes For Sale By Owner
- Rowlett Homes For Sale By Owner
- Lucas Homes For Sale By Owner
- Lowry Crossing Homes For Sale By Owner
- Josephine Homes For Sale By Owner
- Nevada Homes For Sale By Owner
- Fate Homes For Sale By Owner
- Princeton Homes For Sale By Owner
- Rockwall Homes For Sale By Owner
- Richardson Homes For Sale By Owner
- Plano Homes For Sale By Owner
- Heath Homes For Sale By Owner
- McKinney Homes For Sale By Owner
- Royse City Homes For Sale By Owner
- Farmersville Homes For Sale By Owner
Homes around $525,000



Verify Your Email
Please enter the 6-digit verification code
sent to your email address.
Verify Your Phone Number
Please enter the 6-digit verification code
sent to your mobile phone.