

1214 Cedar Branch Drive
Wylie, Texas 75098

 4
4
Bed
 2
2
Bath
 2,018
2,018Sqft
 0.17
0.17Acre(Lot)
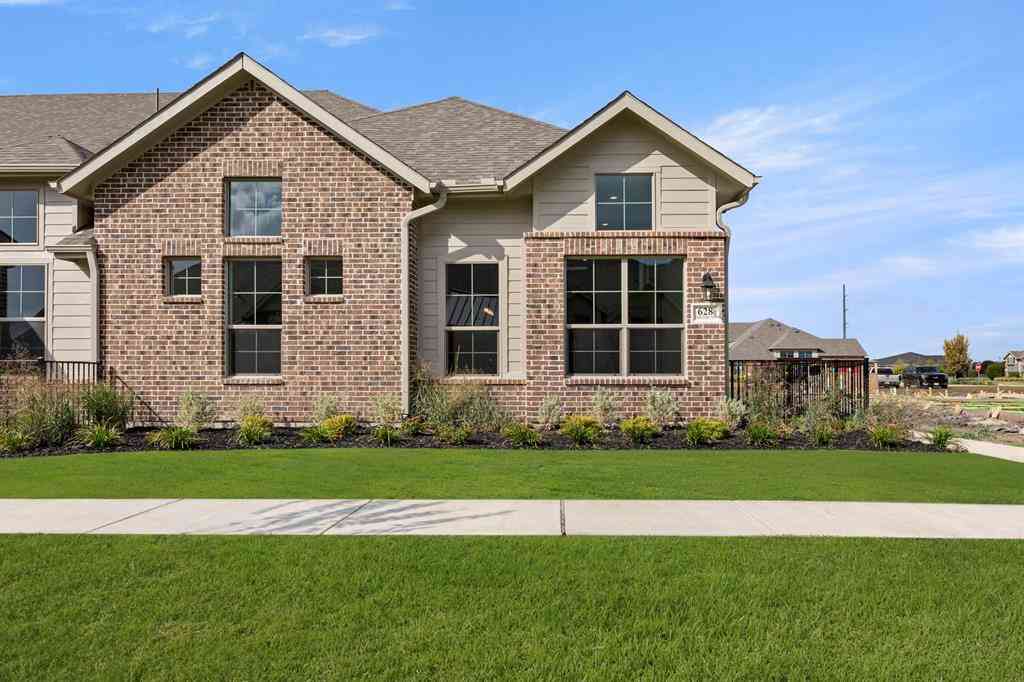
The thoughtfully designed floor plan offers an elegant dining room with raised ceilings, decorative trim, and a ceiling fan, flowing into the spacious open-concept living area. Anchored by a cozy fireplace and accented with soaring ceilings and a ceiling fan, the living room is ideal for everyday living and entertaining. At the heart of the home, the chef-inspired kitchen features a large island, quartz countertops, stainless steel appliances, a gas range, built-in microwave, and abundant cabinetry. The adjoining breakfast area with raised ceilings creates a bright, welcoming space. A new dishwasher and water heater, both installed in 2024, provide added value and peace of mind. The private primary suite offers high ceilings, a ceiling fan, and a walk-in closet. The luxurious en-suite bath

 Property Details
 Map
Map
 Map
Map
What's Nearby
Nearby Areas
 Features
-
Bedroom Information
Total Bedrooms: 4 Window Features: Window CoveringsBathroom Information
Total Baths: 2 Full Baths: 2 Half Baths: 0 -
Interior Features
Cable TV Available,Decorative Lighting,Eat-in Kitchen,High Speed Internet Available,Kitchen Island,Walk-In Closet(s)Appliances
Dishwasher,Disposal,Gas Cooktop,Microwave,Plumbed For Gas in KitchenUtilities
City Sewer,City Water,Concrete,Curbs,Electricity Available,Individual Gas Meter,Individual Water Meter,Sewer Available,Sidewalk,Underground Utilities -
Cooling Features
Ceiling Fan(s),Central AirHeating Source
Central,Fireplace(s),Natural GasFireplace
Number of Fireplaces: 1 Fireplace Features: Decorative,Gas,Wood Burning
-
Building Information
Built Year: 2006 Construction: Brick Roof Type: Composition -
Exterior Features
Rain Gutters,LightingFoundation
SlabSecurity Features
Smoke Detector(s) -
Patio And Porch
Deck,Front Porch,Rear PorchFencing
WoodConstruction Materials
Brick
-
Lot Information
Lot Size (Acr): 0.1700 Lot Size Units: Acres Lot Size Square Feet: 7,405 Lot Size Source: Appraiser Lot Features: Interior Lot,Landscaped,Oak,Sprinkler System,Subdivision -
Property Information
SQ ft (Living Area): 2,018 Property Type: Residential Property Sub Type: Single Family Residence Subdivision: Bozman Farm Estates Ph Ib City: Wylie State: Texas Directions: GPS Property Status: Active Levels: One Property Age: 20 Year Built Details: Preowned Other Equipment: Irrigation Equipment
-
Listing Price Information
Original List Price: $369,900 List Price Tot SqFt: $183 -
Listing Information
Possession: Closing/Funding
-
Tax Information
Parcel Number: R890700C00801 Tax Block: C Tax Legal Description: BOZMAN FARM ESTATES PHASE IB (CWY), BLK C, LO Tax Lot: 8 Unexempt Taxes: $7,860
-
Parking Information
Has Garage Garage Space: 2 Carport Spaces: 0 Parking Features: Driveway,Garage Double Door,Garage Faces Front,Lighted -
Homeowners Association Information
Included Fees: Full Use of Facilities,Maintenance Grounds,Management Fees HOA Type: Mandatory HOA: $600.00 HOA Frequency: Annually
-
School Information
Elementary School: Wally Watkins High School: Wylie East Junior High School: Burnett Intermediate School: Harrison School District: Wylie ISD -
Utility Information
Utilities: City Sewer,City Water,Concrete,Curbs,Electricity Available,Individual Gas Meter,Individual Water Meter,Sewer Available,Sidewalk,Underground Utilities
How much is this property worth?
Curious about this home's true market value? Use our free Home Evaluation Tool to instantly get a personalized Comparative Market Analysis (CMA) report. Make smarter, data-driven decisions before you buy.

Nearby Home Value
| Address | Estimate | Bed | Bath | Sq. Ft | Lot Size |
|---|---|---|---|---|---|
| 3544 Beaumont Drive, Wylie, TX, 75098 | $525,000 | 4 | 4 | 3,434 | 3,434 SqFt |
| 620 Hilltop Circle, Wylie, TX, 75098 | $315,000 | 3 | 2 | 1,504 | 1,504 SqFt |
| 521 Shore Drive, Wylie, TX, 75098 | $280,000 | 3 | 2 | 1,437 | 1,437 SqFt |
| 2335 Whitney Lane, Wylie, TX, 75098 | $610,000 | 4 | 3 | 3,352 | 3,352 SqFt |
| 2414 Tawakoni Drive, Wylie, TX, 75098 | $679,000 | 5 | 4 | 4,028 | 4,028 SqFt |
| 2316 Bob Sandlin Lane, Wylie, TX, 75098 | $575,000 | 4 | 4 | 3,344 | 3,344 SqFt |
| 2611 Waverly Drive, Wylie, TX, 75098 | $615,000 | 4 | 4 | 2,856 | 2,856 SqFt |
| 2609 Waverly Drive, Wylie, TX, 75098 | $584,000 | 4 | 4 | 2,878 | 2,878 SqFt |
| 2504 Ackley Lane, Wylie, TX, 75098 | $671,000 | 4 | 4 | 3,651 | 3,651 SqFt |
| 2925 Janet Drive, Wylie, TX, 75098 | $289,000 | 3 | 2 | 1,652 | 1,652 SqFt |
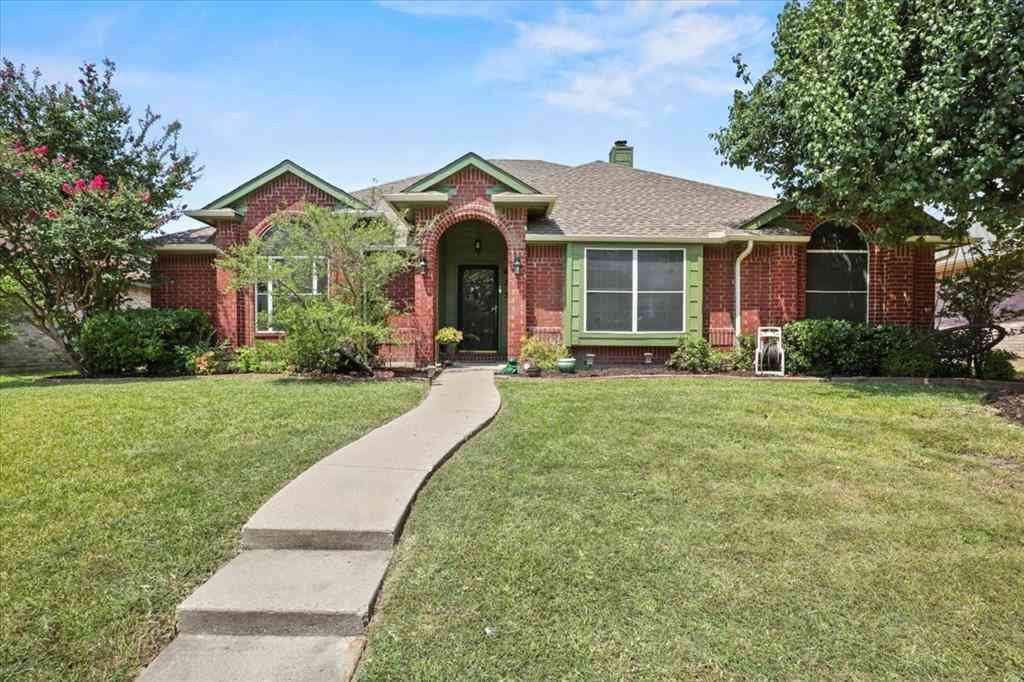
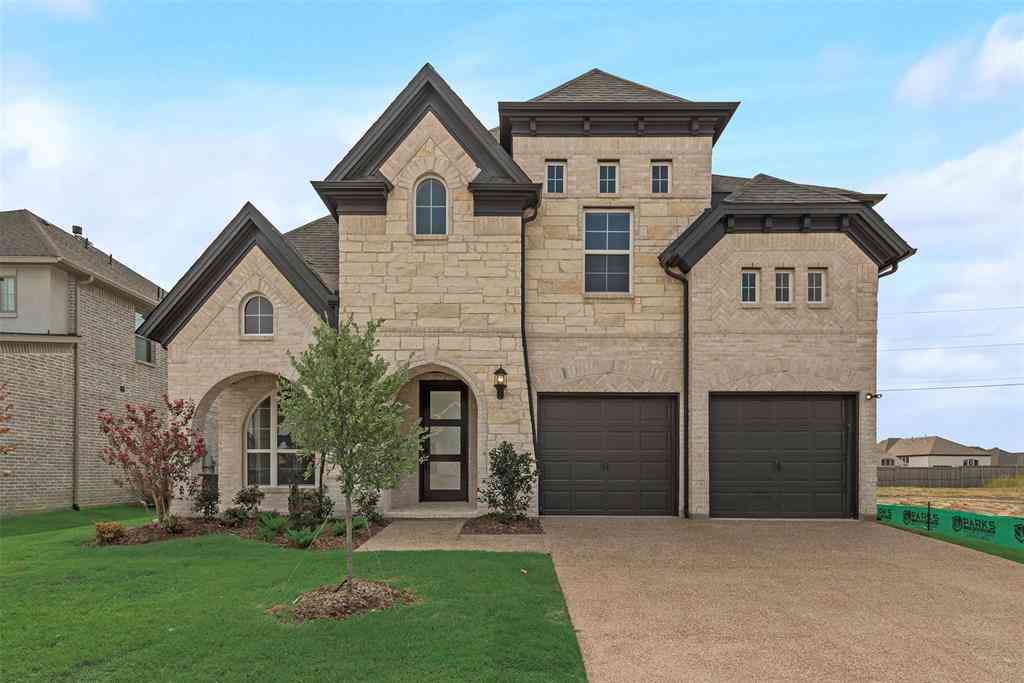
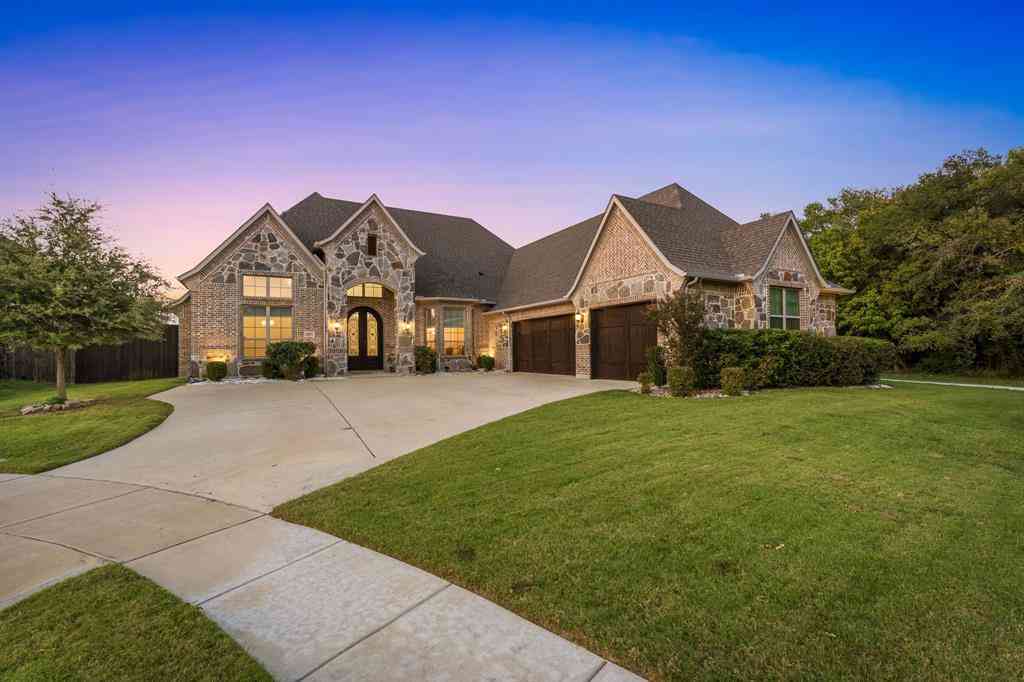
Similar Homes To 1214 Cedar Branch Drive
Nearby For Sale



Disclosure: Listing information provided in part by the North Texas Real Estate Information Systems, Inc, for personal, non-commercial use by viewers of this site and may not be reproduced or redistributed. All information is deemed reliable but not guaranteed. Copyright © NTREIS 2026. All rights reserved
ByOwner last updated this listing 07/25/2026 @ 04:29
More Cities with for Sale by Owner Homes
- Wylie Homes For Sale By Owner
- Sachse Homes For Sale By Owner
- Murphy Homes For Sale By Owner
- Lavon Homes For Sale By Owner
- Allen Homes For Sale By Owner
- Garland Homes For Sale By Owner
- Rowlett Homes For Sale By Owner
- Lucas Homes For Sale By Owner
- Lowry Crossing Homes For Sale By Owner
- Josephine Homes For Sale By Owner
- Nevada Homes For Sale By Owner
- Fate Homes For Sale By Owner
- Princeton Homes For Sale By Owner
- Rockwall Homes For Sale By Owner
- Richardson Homes For Sale By Owner
- Plano Homes For Sale By Owner
- Heath Homes For Sale By Owner
- McKinney Homes For Sale By Owner
- Royse City Homes For Sale By Owner
- Farmersville Homes For Sale By Owner
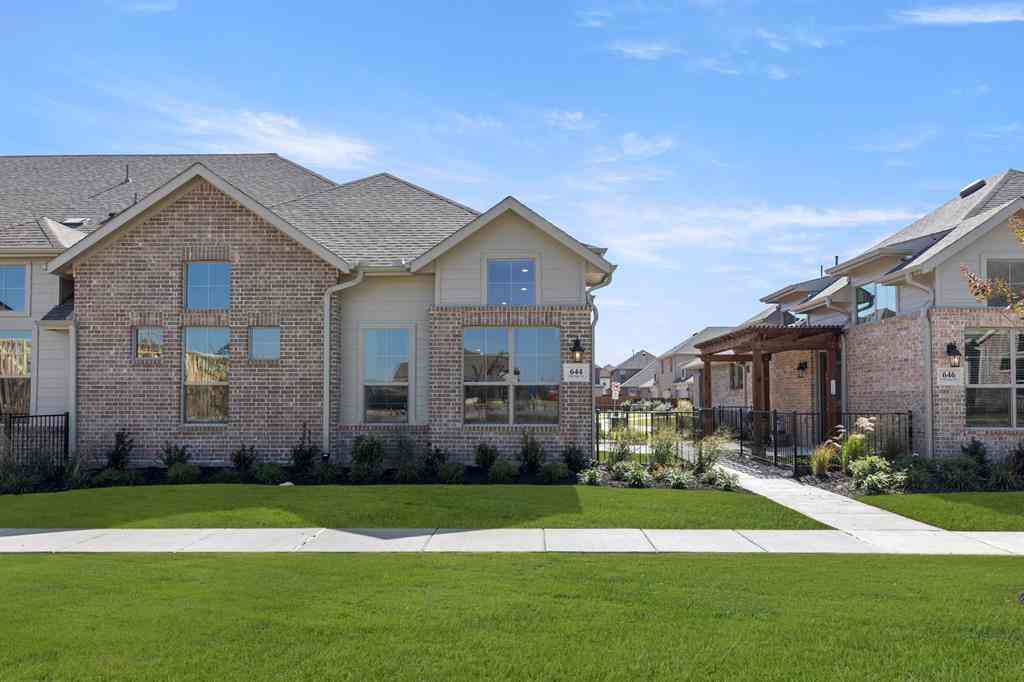
Homes around $369,900





Verify Your Email
Please enter the 6-digit verification code
sent to your email address.