

2440 Townsend Drive
Wooster, OH 44691

 3
3
Bed
 3
3
Bath
 2,208
2,208Sqft
 0.75
0.75Acre(Lot)
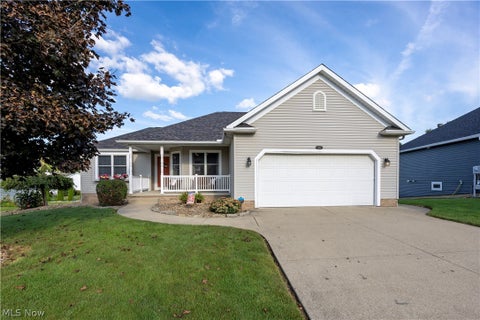
Surrounded by nature at the end of a quiet cul-de-sac, this distinctive Weaver Construction home offers wooded views, a ravine setting and year-round Little Apple Creek along the rear of the property. Designed to bring the outdoors in, the home features an abundance of windows, several skylights and two double-width sliding doors that showcase the beautiful natural surroundings throughout the seasons. The entire interior has been freshly painted and all new flooring installed within the past month, creating a bright, move-in-ready feel. The updated kitchen offers abundant cabinetry and includes the range/oven, refrigerator and microwave. An enormous living room features a brick fireplace with an airtight woodburning insert and expansive views of the wooded setting. Upstairs, a private loft

 Property Details
 Open House
- 10/03 12 PM-1:30 PM
 Map
Map
 Map
Map
What's Nearby
Nearby Areas
Features
-
Bedroom Information
Total beds: 3Bathroom Information
Total Baths: 3 Full Baths: 2 Half Baths: 1Room Information
Rooms Total: 8 Has Basement: Yes Basement: Full, Interior Entry, Concrete, Partially Finished, Storage Space, Walk-Out Access -
Roofing Information
Asphalt -
Interior Features
Breakfast Bar, Built-in Features, Ceiling Fan(s), Entrance Foyer, His and Hers Closets, High Speed Internet, Laminate Counters, Open Floorplan, Storage, Natural Woodwork Roof: Asphalt Appliances: Dryer, Dishwasher, Humidifier, Range, Refrigerator, Washer Laundry Features: Laundry Chute, Washer Hookup, In Basement, Lower Level, Sink Window Features: Bay Window(s), Double Pane Windows, Insulated Windows, Low Emissivity Windows, Screens, Skylight(s) -
Heating & Cooling
Has Heating: Yes Heating: Natural Gas, Baseboard, Forced Air Has Cooling: Yes Cooling: Ceiling Fan(s), Central Air, Electric
-
Building Information
Year Built: 1974 Construction Materials: Attic/Crawl Hatchway(s) Insulated, Brick, Block, Frame, Vinyl Siding Stories: 2 Patio And Porch Features: Covered, Deck, Enclosed, Front Porch, Patio, Porch Private Pool: No Water front Features: Stream View: Trees/Woods -
Exterior Features
Exterior Features: Dog Run, Kennel, Lighting, Rain Gutters
-
Lot Information
Lot Dimensions: irregular Main Square Feet: 0.745 Acres Lot Size Acres: 0.745 Lot Size Source: Assessor Lot Description: Back Yard, Cul-De-Sac, Sloped Down, Front Yard, Gentle Sloping, Irregular Lot, Landscaped, Many Trees, Views, WoodedProperty Information
Subdivision: Ben Weaver Alt 1 Source Property Type: Residential Property SubType: Single Family Residence Direction Faces: South Levels: Three Or More, Two Property Age: 52
-
Listing Price Information
Listing Price: $340000 Cash, Conventional, FHA, USDA Loan, VA Loan
-
Tax Information
Parcel Number: 67-00061-000 Tax Year: 2025 Annual Tax: $3559 Tax Legal Desc: LOT 5631 BEN WEAVER ALT 1 59.48' MP 154 CD 1002
-
Parking Information
Concrete, Driveway, Garage Faces Front, Garage, Garage Door Opener, Lighted, Oversized, On Street, Side By SideGarage Information
Has Garage: Yes Garage Space: 2
-
Location Information
Direction: Take Portage to Armstrong then go 1 block, turn left onto Townsend. Home is near the end of the Cul De Sac on the right. WaterSource: Public Security Features: Smoke Detector(s)
How much is this property worth?
Curious about this home's true market value? Use our free Home Evaluation Tool to instantly get a personalized Comparative Market Analysis (CMA) report. Make smarter, data-driven decisions before you buy.

Nearby Home Value
| Address | Estimate | Bed | Bath | Sq. Ft | Lot Size |
|---|---|---|---|---|---|
| 2564 Estate Drive, Wooster, OH, 44691 | $449,000 | 3 | 2 | 1,558 | 0.25 Acre |
| 660/682 N Millborne Roa.., Wooster, OH, 44691 | $250,000 | -- | -- | -- | 1.32 Acres |
| 2777 N Apple Creek Road, Wooster, OH, 44691 | $284,000 | 4 | 2 | -- | 0.39 Acre |
| 4852 Oasis Avenue, Wooster, OH, 44691 | $305,000 | 3 | 2 | 1,633 | 0.22 Acre |
| 4341 Canal Road, Wooster, OH, 44691 | $354,900 | 3 | 2 | 1,728 | 4.61 Acres |
| 312 N Bauer Road, Wooster, OH, 44691 | $179,900 | 2 | 2 | 1,064 | 0.48 Acre |
| 1745 Sherck Boulevard, Wooster, OH, 44691 | $470,500 | 4 | 4 | 3,184 | 1.32 Acres |
| 1234 Eastern Avenue, Wooster, OH, 44691 | $175,000 | 3 | 2 | 1,152 | 0.16 Acre |
| 1611 Wildwood Drive, Wooster, OH, 44691 | $365,000 | 4 | 3 | 2,161 | 0.43 Acre |
| 1729 Woodcrest Drive, Wooster, OH, 44691 | $250,000 | 3 | 2 | 1,551 | 0.26 Acre |
Similar Homes To 2440 Townsend Drive
Nearby For Sale
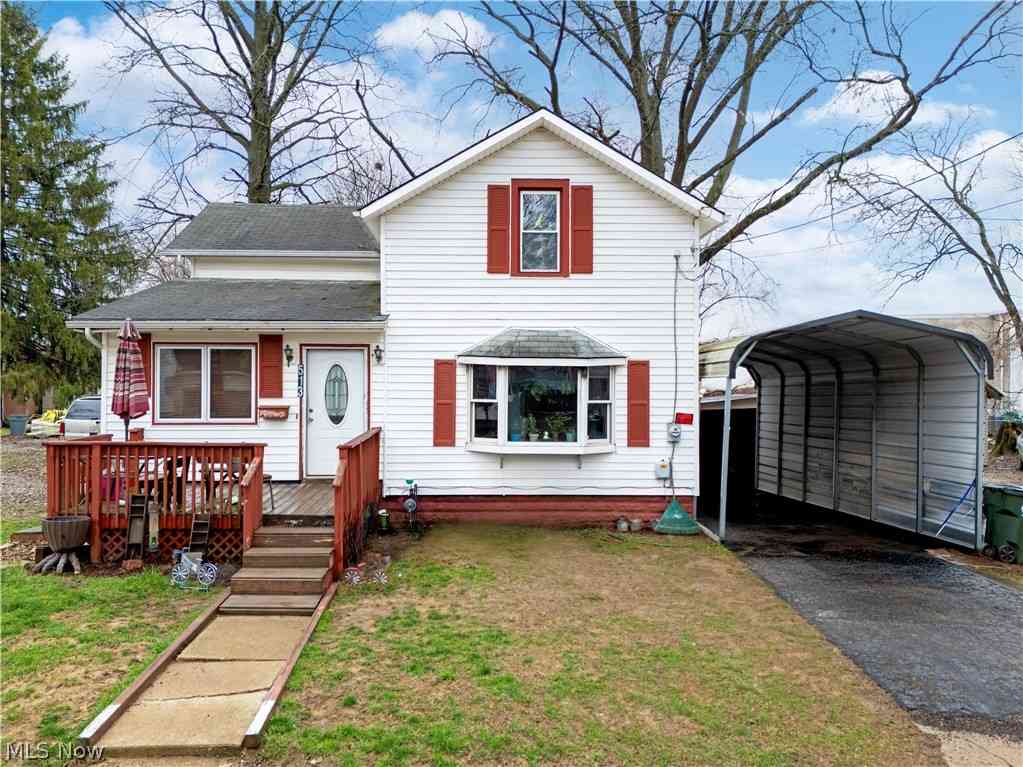
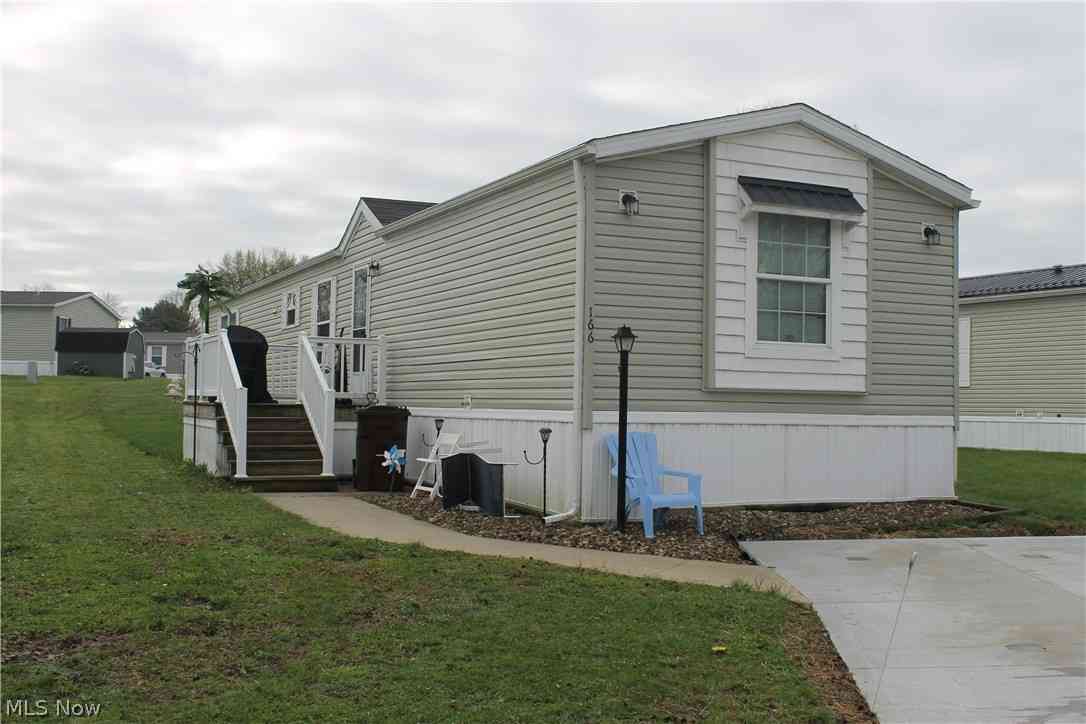
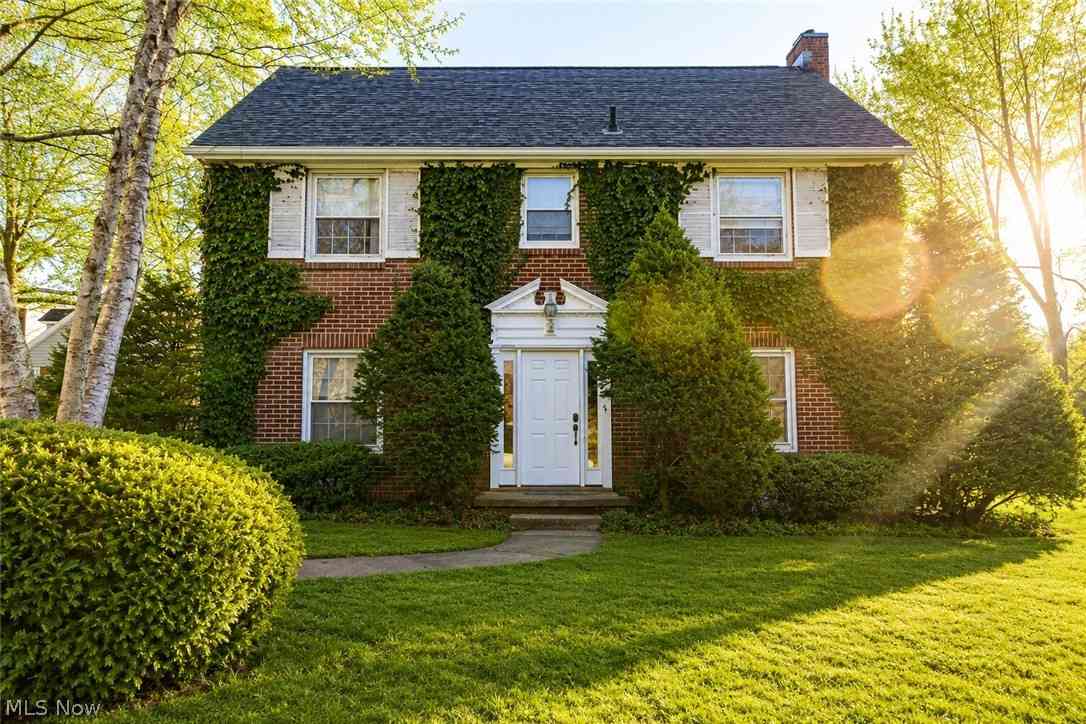
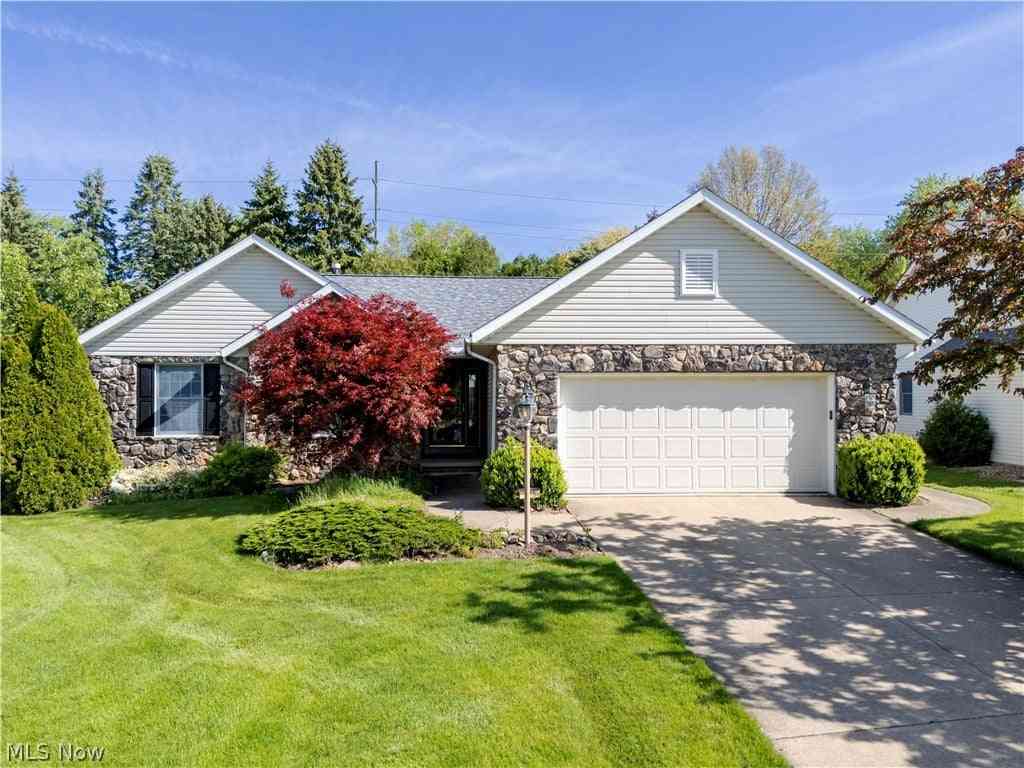
The data relating to real estate for sale on this website comes in part from the Internet Data Exchange program of MLS Now. Real estate listings are marked with the Internet Data Exchange logo and detailed information about them includes the name of the listing broker(s). Information Deemed Reliable But Not Guaranteed.
ByOwner last updated this listing 10/01/2026 @ 16:53
More Cities with for Sale by Owner Homes
- Wooster Homes For Sale By Owner
- Smithville Homes For Sale By Owner
- Shreve Homes For Sale By Owner
- Apple Creek Homes For Sale By Owner
- West Salem Homes For Sale By Owner
- Fredericksburg Homes For Sale By Owner
- Burbank Homes For Sale By Owner
- Orrville Homes For Sale By Owner
- Creston Homes For Sale By Owner
- Dalton Homes For Sale By Owner
- Marshallville Homes For Sale By Owner
- Big Prairie Homes For Sale By Owner
- Rittman Homes For Sale By Owner
- Seville Homes For Sale By Owner
- Lakeville Homes For Sale By Owner
- Lodi Homes For Sale By Owner
- Dundee Homes For Sale By Owner
- Doylestown Homes For Sale By Owner
- North Lawrence Homes For Sale By Owner
- Loudonville Homes For Sale By Owner
Homes around $340,000








Verify Your Email
Please enter the 6-digit verification code
sent to your email address.
Verify Your Phone Number
Please enter the 6-digit verification code
sent to your mobile phone.