
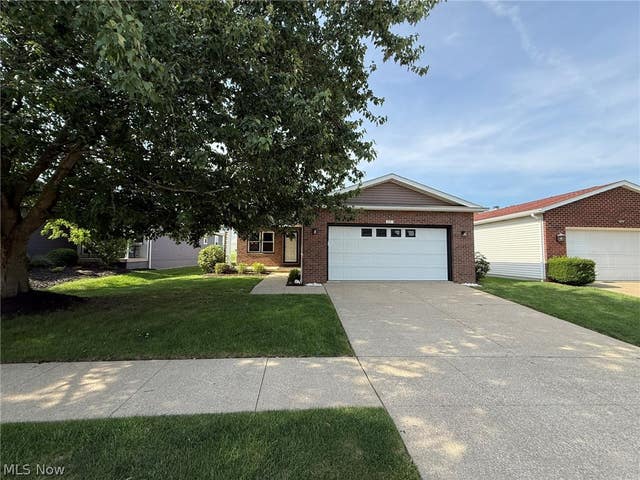
881 Pepperwood Drive
Wooster, OH 44691

 3
3
Bed
 2
2
Bath
 1,440
1,440Sqft
 0.13
0.13Acre(Lot)
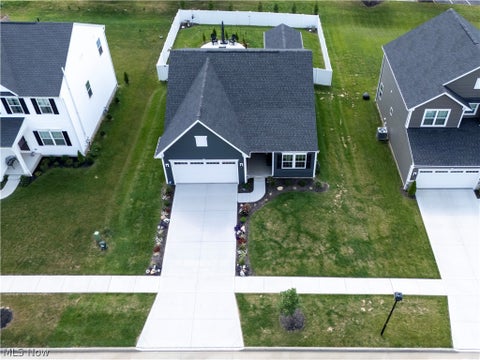
Move-in ready, clean 3-bedroom, 2-bathroom home in a quiet, friendly, and well-kept Wooster neighborhood! This well-maintained 1,440-square-foot home offers comfortable living space, a partially finished basement, abundant storage, and a 2-car attached garage. The home has been thoughtfully updated throughout, including newer flooring, windows, counters, ceiling fans, kitchen backsplash, kitchen pull-out drawers, bi-fold closet doors, electrical outlets and rocker switches, storm door, garage door motor, gutter guards, radon detector, and smoke alarms. The kitchen and all appliances have been updated, and the home includes all appliances, garage and basement storage units, and shelving. Major systems have also been addressed, including a newer 3D shingled roof (2018 previous owner) and wat

 Property Details
 Map
Map
 Map
Map
What's Nearby
Nearby Areas
 Features
-
Bedroom Information
Total beds: 3Bathroom Information
Total Baths: 2 Full Baths: 2Room Information
Has Basement: Yes Basement: Daylight, Interior Entry, Partially Finished, Storage Space, Sump Pump -
Roofing Information
Shingle -
Interior Features
Wet Bar, Ceiling Fan(s), High Speed Internet, Laminate Counters, Open Floorplan, Storage, Walk-In Closet(s), Master Downstairs Roof: Shingle Appliances: Dryer, Dishwasher, Disposal, Microwave, Range, Water Softener, Washer Laundry Features: Washer Hookup, Electric Dryer Hookup, Gas Dryer Hookup, In Basement, Main Level Window Features: Double Pane Windows, Screens, Wood Frames, Window Treatments -
Heating & Cooling
Has Heating: Yes Heating: Forced Air Has Cooling: Yes Cooling: Ceiling Fan(s), Central Air
-
Building Information
Year Built: 1992 Construction Materials: Brick, Block, Vinyl Siding Stories: 1 Patio And Porch Features: Covered, Patio, Porch Private Pool: No View: Neighborhood Association Fee Frequency: Annually -
Exterior Features
Exterior Features: Lighting, Rain Gutters
-
Lot Information
Main Square Feet: 0.1263 Acres Lot Size Acres: 0.1263 Lot Size Source: Public Records Lot Description: Back Yard, City Lot, Front Yard, Landscaped, Few TreesProperty Information
Subdivision: Country Club Estates Source Property Type: Residential Property SubType: Single Family Residence Levels: One Property Age: 34
-
Listing Price Information
Listing Price: $300000
-
Tax Information
Parcel Number: 68-00667-024 Tax Year: 2025 Annual Tax: $2597 Tax Legal Desc: LOT 7373 COUNTRY CLUB ESTATES PH II .126A 50.00' MP 114
-
Parking Information
Attached, Concrete, Direct Access, Garage Faces Front, Garage, Garage Door Opener, Inside Entrance, Kitchen Level, LightedGarage Information
Has Garage: Yes Has Attached Garage: Yes Garage Space: 2Homeowners Association InformationHas Association: Yes HOA: $180.00
-
Location Information
Direction: Between Oakridge Circle and Carriage Lane WaterSource: Public Security Features: Carbon Monoxide Detector(s), Smoke Detector(s)
How much is this property worth?
Curious about this home's true market value? Use our free Home Evaluation Tool to instantly get a personalized Comparative Market Analysis (CMA) report. Make smarter, data-driven decisions before you buy.

Nearby Home Value
| Address | Estimate | Bed | Bath | Sq. Ft | Lot Size |
|---|---|---|---|---|---|
| 2564 Estate Drive, Wooster, OH, 44691 | $449,000 | 3 | 2 | 1,558 | 0.25 Acre |
| 660/682 N Millborne Roa.., Wooster, OH, 44691 | $250,000 | -- | -- | -- | 1.32 Acres |
| 2777 N Apple Creek Road, Wooster, OH, 44691 | $284,000 | 4 | 2 | -- | 0.39 Acre |
| 4852 Oasis Avenue, Wooster, OH, 44691 | $305,000 | 3 | 2 | 1,633 | 0.22 Acre |
| 4341 Canal Road, Wooster, OH, 44691 | $354,900 | 3 | 2 | 1,728 | 4.61 Acres |
| 312 N Bauer Road, Wooster, OH, 44691 | $179,900 | 2 | 2 | 1,064 | 0.48 Acre |
| 1745 Sherck Boulevard, Wooster, OH, 44691 | $470,500 | 4 | 4 | 3,184 | 1.32 Acres |
| 1234 Eastern Avenue, Wooster, OH, 44691 | $175,000 | 3 | 2 | 1,152 | 0.16 Acre |
| 1611 Wildwood Drive, Wooster, OH, 44691 | $365,000 | 4 | 3 | 2,161 | 0.43 Acre |
| 1729 Woodcrest Drive, Wooster, OH, 44691 | $250,000 | 3 | 2 | 1,551 | 0.26 Acre |
Similar Homes To 881 Pepperwood Drive
Nearby For Sale
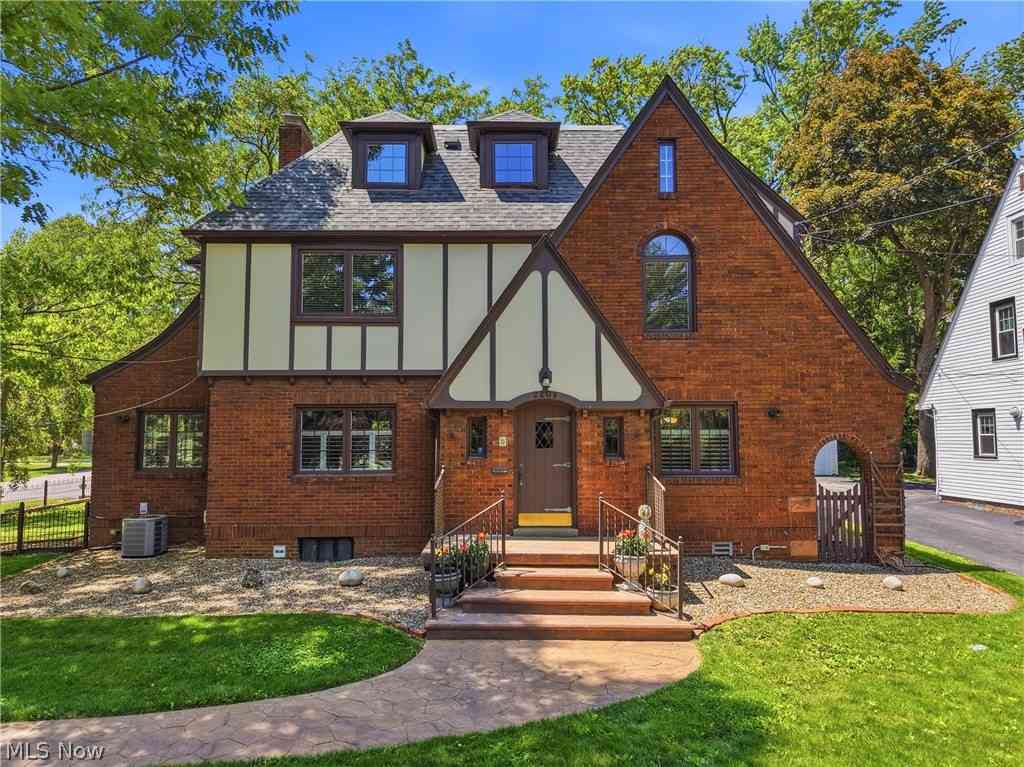
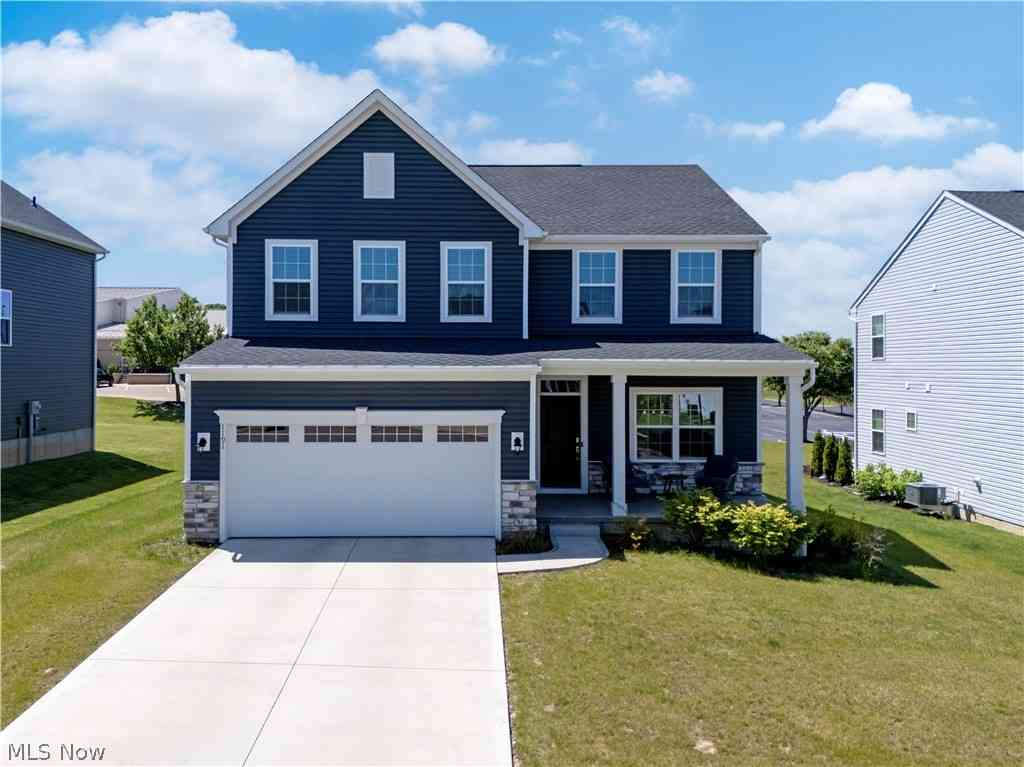
The data relating to real estate for sale on this website comes in part from the Internet Data Exchange program of MLS Now. Real estate listings are marked with the Internet Data Exchange logo and detailed information about them includes the name of the listing broker(s). Information Deemed Reliable But Not Guaranteed.
ByOwner last updated this listing 10/12/2026 @ 12:10
More Cities with for Sale by Owner Homes
- Wooster Homes For Sale By Owner
- Smithville Homes For Sale By Owner
- Shreve Homes For Sale By Owner
- Apple Creek Homes For Sale By Owner
- West Salem Homes For Sale By Owner
- Burbank Homes For Sale By Owner
- Orrville Homes For Sale By Owner
- Creston Homes For Sale By Owner
- Sterling Homes For Sale By Owner
- Dalton Homes For Sale By Owner
- Marshallville Homes For Sale By Owner
- Big Prairie Homes For Sale By Owner
- Rittman Homes For Sale By Owner
- Seville Homes For Sale By Owner
- Lakeville Homes For Sale By Owner
- Lodi Homes For Sale By Owner
- Dundee Homes For Sale By Owner
- Doylestown Homes For Sale By Owner
- North Lawrence Homes For Sale By Owner
- Chippewa Lake Homes For Sale By Owner
Homes around $300,000









Verify Your Email
Please enter the 6-digit verification code
sent to your email address.
Verify Your Phone Number
Please enter the 6-digit verification code
sent to your mobile phone.