
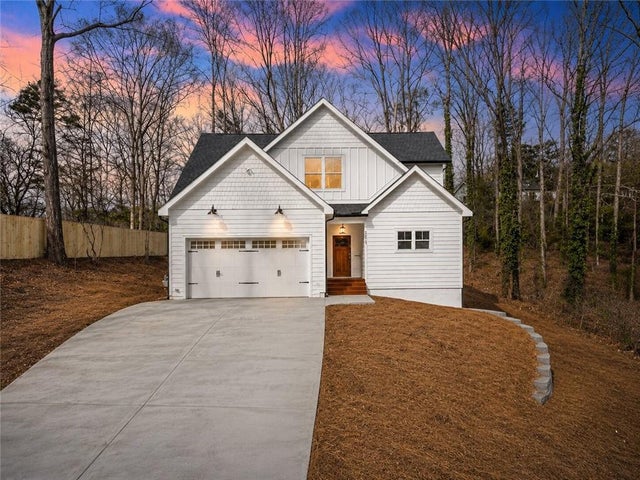
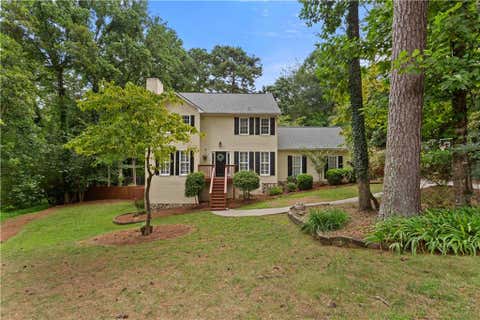
229 Little Brook Lane
Woodstock, GA 30188

 4
4
Bed
 3
3
Bath
 2,312
2,312Sqft
 0.52
0.52Acre(Lot)
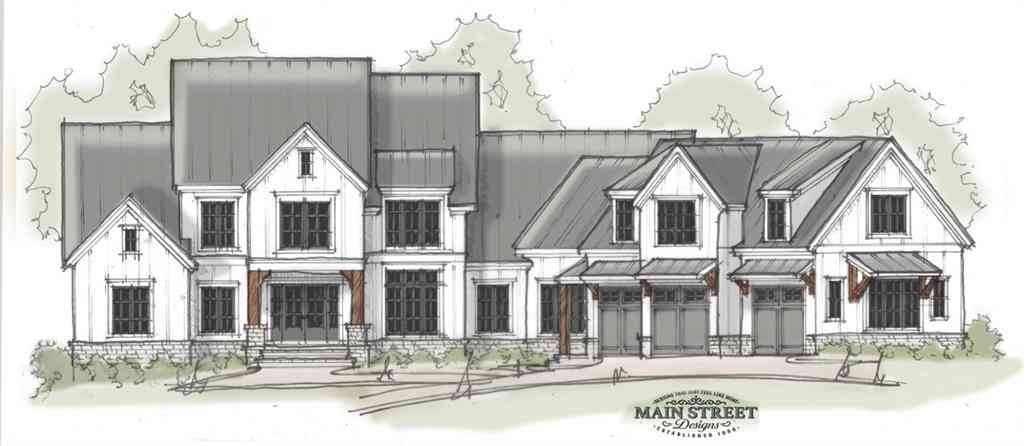
Experience the perfect blend of timeless design, exceptional craftsmanship, and modern comfort in this never-lived-in custom-built home. Immaculately maintained and truly move-in ready, every detail has been thoughtfully designed to create a residence that feels both elegant and functional while offering the rare opportunity to become its very first owner. Rich hardwood floors extend throughout the main level, where an open-concept floor plan creates an inviting atmosphere for everyday living and effortless entertaining. At the heart of the home is a beautifully designed chef's kitchen featuring expansive quartz countertop space, abundant custom cabinetry, stainless steel appliances, and a spacious breakfast bar overlooking the living area. The dramatic two-story family room is filled w

 Property Details
 Map
Map
 Map
Map
What's Nearby
Nearby Areas
 Features
-
Bedroom Information
Total beds: 4Bathroom Information
Total Baths: 3 Full Baths: 2 Half Baths: 1Room Information
Has Basement: Yes Basement: Bath/Stubbed, Exterior Entry, Unfinished -
Flooring Information
Hardwood -
Roofing Information
Composition -
Interior Features
Breakfast Bar, Eat-in Kitchen, Recessed Lighting, Vaulted Ceiling(s), Walk-In Closet(s), Master Downstairs Roof: Composition Appliances: Dishwasher, Disposal, Gas Cooktop, Gas Oven, Gas Range, Gas Water Heater, Microwave Laundry Features: Laundry Room, Main Level Window Features: Insulated Windows -
Heating & Cooling
Has Heating: Yes Heating: Natural Gas Has Cooling: Yes Cooling: Ceiling Fan(s), Central Air
-
Building Information
Year Built: 2026 Building Area Total: 2312 Construction Materials: Cement Siding, Spray Foam Insulation Patio And Porch Features: Covered, Front Porch, Rear Porch Pool Features: None Private Pool: No View: Rural -
Exterior Features
Exterior Features: Private Entrance, Private Yard, Rain Gutters
-
Lot Information
Lot Dimensions: 105x218x103x218 Lot Size Acres: 0.5207 Lot Size Source: Assessor Lot Description: Back Yard, Front Yard, LandscapedProperty Information
Subdivision: Little Brook Estates Source Property Type: Residential Property SubType: Single Family Residence Levels: Three Or More Property Age: 0
-
Listing Price Information
Listing Price: $474999 Original Price: $499999
-
Tax Information
Parcel Number: 15N21A 084 Tax Year: 2025 Annual Tax: $2590 Tax Legal Desc: LOT 83 LITTLE BROOK EST
-
Parking Information
Parking Total: 6 Covered, Garage, Garage Door OpenerGarage Information
Has Garage: Yes Garage Space: 2
-
School Information
Elementary School: Arnold MillJunior High School: Mill CreekSenior High School: River Ridge -
Utility Information
Cable Available, Electricity Available, Natural Gas Available, Sewer Available, Water Available -
Location Information
Direction: USE GPS - From I-575 North, take Exit 9 (Ridgewalk Parkway) and head east. Continue to Main Street and turn left. Turn right onto East Cherokee Drive, then left onto Little Brook Drive. Take the first right, then stay straight on Little Brook Lane. The home will be on the left before reaching Little Brook Drive. WaterSource: Public Security Features: Carbon Monoxide Detector(s), Smoke Detector(s)
How much is this property worth?
Curious about this home's true market value? Use our free Home Evaluation Tool to instantly get a personalized Comparative Market Analysis (CMA) report. Make smarter, data-driven decisions before you buy.

Nearby Home Value
| Address | Estimate | Bed | Bath | Sq. Ft | Lot Size |
|---|---|---|---|---|---|
| 211 Suncroft (lot 24) Way, Woodstock, GA, 30188 | $912,100 | 5 | 4 | -- | 2 Acres |
| LOT 1 Cox Road, Woodstock, GA, 30188 | $1,400,000 | 5 | -- | 4,500 | 1.20 Acres |
| 131 Spaulding Lane, Woodstock, GA, 30188 | $749,900 | 4 | 3 | 3,170 | 0.28 Acre |
| 25 The Greenway, Woodstock, GA, 30188 | $4,500,000 | 6 | 8 | 10,225 | 20.87 Acres |
| 25 The Greenway, Woodstock, GA, 30188 | $4,500,000 | 6 | 6 | 10,225 | 20.87 Acres |
| 108 Waters Edge Drive, Woodstock, GA, 30188 | $1,735,000 | 5 | 6 | 8,815 | 6.50 Acres |
| 108 Waters Edge Drive, Woodstock, GA, 30188 | $1,735,000 | 5 | 8 | 8,815 | 6.50 Acres |
| 423 Oakleigh Avenue, Woodstock, GA, 30188 | $1,750,000 | 6 | 6 | 6,521 | 0.91 Acre |
| 423 Oakleigh Avenue, Woodstock, GA, 30188 | $1,750,000 | 6 | 5 | 6,521 | 0.91 Acre |
| 419 Oakleigh Avenue, Woodstock, GA, 30188 | $1,299,900 | 7 | 7 | 5,419 | 0.74 Acre |
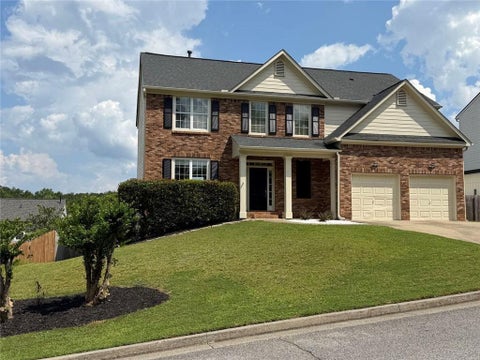
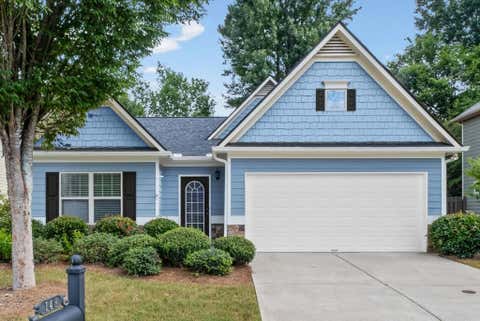
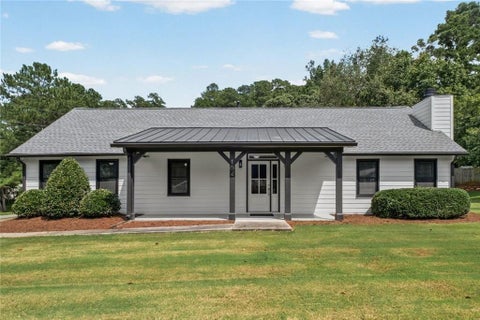
Similar Homes To 229 Little Brook Lane
Nearby For Sale

Listings on this website come from the FMLS IDX Compilation and may be held by brokerage firms other than the owner of this website. The listing brokerage is identified in any listing details. Information is deemed reliable but is not guaranteed. If you believe any FMLS listing contains material that infringes your copyrighted work, please (https://www.fmls.com/dmca.htm) to review our DMCA policy and learn how to submit a takedown request. © 2026 FMLS.
ByOwner last updated this listing 09/13/2026 @ 17:42
More Cities with for Sale by Owner Homes
- Woodstock Homes For Sale By Owner
- Milton Homes For Sale By Owner
- Holly Springs Homes For Sale By Owner
- Roswell Homes For Sale By Owner
- Alpharetta Homes For Sale By Owner
- Kennesaw Homes For Sale By Owner
- Canton Homes For Sale By Owner
- Marietta Homes For Sale By Owner
- Johns Creek Homes For Sale By Owner
- Dunwoody Homes For Sale By Owner
- Acworth Homes For Sale By Owner
- Peachtree Corners Homes For Sale By Owner
- Ball Ground Homes For Sale By Owner
- Doraville Homes For Sale By Owner
- Smyrna Homes For Sale By Owner
- Waleska Homes For Sale By Owner
- Brookhaven Homes For Sale By Owner
- Sandy Springs Homes For Sale By Owner
- Emerson Homes For Sale By Owner
- Chamblee Homes For Sale By Owner
Homes around $474,999









Verify Your Email
Please enter the 6-digit verification code
sent to your email address.
Verify Your Phone Number
Please enter the 6-digit verification code
sent to your mobile phone.