

108 Waters Edge Drive
Woodstock, GA 30188

 5
5
Bed
 6
6
Bath
 8,815
8,815Sqft
 6.50
6.50Acres(Lot)
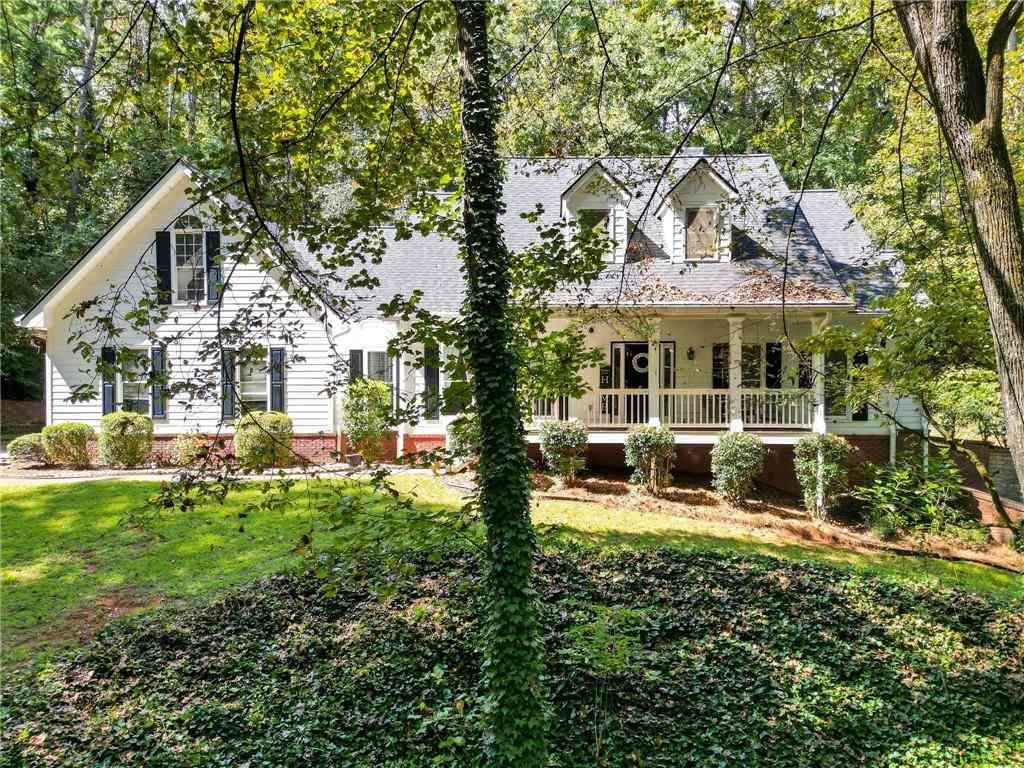
Exceptional custom estate in Waters Edge at Capitol - set on 6.5 acres with water frontage and wooded privacy that simply cannot be found anywhere else in Cherokee County. There are homes, and then there are estates that exist in a category entirely their own.108 Waters Edge Drive is one of those rare properties - a masterwork of craftsman architecture, artisanal interior detail, and natural splendor that simply cannot be replicated. The cedar shake and stone exterior, steeply pitched rooflines, arched stone entry portico, and meticulously manicured grounds set an unmistakable tone before you ever step inside. The sweeping aerial reveals the full picture: a home perfectly nestled in acres of towering trees, its own pool, and direct frontage on a stunning river - a level of privacy and natu

 Property Details
 Map
Map
 Map
Map
What's Nearby
Nearby Areas
 Features
-
Bedroom Information
Total Bedrooms: 5 Bedrooms On Upper Level: 3 Bedrooms On Lower Level: 1 Main Bedrooms: 1 Room Type: Game Room,Den,Family Room,Foyer,Great Room,Laundry,Media Room Window Features: Insulated WindowsBathroom Information
Total Baths: 6 Full Baths: 6 Half Baths: 2 Full Baths Main: 1 Baths Full Lower: 2 Baths Full Upper: 3Water/Sewer
Water Source: Public Sewer: Septic Tank -
Kitchen Information
Kitchen: Kitchen Island Dining Room: Open ConceptInterior Features
Other Flooring: Carpet,Tile,HardwoodAppliances
Microwave,Dishwasher,OtherUtilities
Water Available,Electricity Available -
Cooling Features
Central Air,ZonedHeating Source
Central,Natural GasFireplace
Number of Fireplaces: 5
-
Building Information
Built Year: 2007 Roof Type: Composition Basement: Exterior Entry,Finished,Full,Daylight Levels: Two Property Age: 19 -
Security Features
Gated Community -
Laundry Features
OtherFencing
Back Yard,OtherConstruction Materials
Stone,OtherProperty Condition
Resale
-
Lot Information
Lot Size (Acr): 6.5 Lot Size Source: Public Records Lot Features: Cul-De-Sac -
Property Information
Property Type: Residential Property Sub Type: Single Family Residence Structure Type: House Subdivision: WATERS City: Woodstock State: GA Directions: Head southeast on Batesville Rd. Turn right onto Earney Rd. Turn left onto Waters Edge Dr. Destination will be on the right. Property Status: New
-
Listing Price Information
Original List Price: $1,770,000
-
Tax Information
Annual Tax: $14528.02 Tax Year: 25 Tax Lot: 5 -
Home Warranty
Home Warranty Paid: No
-
Parking Information
Parking: 3 Parking Features: Garage,Attached -
Homeowners Association Information
Association: No Association Fee Includes: None Community Features: None
-
School Information
Elementary School: Mountain Road High School: Sequoyah Middle School: Dean Rusk Source Neighborhood: WATERS
How much is this property worth?
Curious about this home's true market value? Use our free Home Evaluation Tool to instantly get a personalized Comparative Market Analysis (CMA) report. Make smarter, data-driven decisions before you buy.

Nearby Home Value
| Address | Estimate | Bed | Bath | Sq. Ft | Lot Size |
|---|---|---|---|---|---|
| 211 Suncroft (lot 24) Way, Woodstock, GA, 30188 | $912,100 | 5 | 4 | -- | |
| LOT 1 Cox Road, Woodstock, GA, 30188 | $1,400,000 | 5 | -- | 4,500 | 4,500 SqFt |
| 25 The Greenway, Woodstock, GA, 30188 | $4,500,000 | 6 | 8 | 10,225 | 10,225 SqFt |
| 25 The Greenway, Woodstock, GA, 30188 | $4,500,000 | 6 | 6 | 10,225 | 10,225 SqFt |
| 502 Riverview Court, Woodstock, GA, 30188 | $615,000 | 4 | 3 | -- | |
| 502 Riverview Court, Woodstock, GA, 30188 | $615,000 | 4 | 2 | -- | |
| 423 Oakleigh Avenue, Woodstock, GA, 30188 | $1,750,000 | 6 | 6 | 6,521 | 6,521 SqFt |
| 423 Oakleigh Avenue, Woodstock, GA, 30188 | $1,750,000 | 6 | 5 | 6,521 | 6,521 SqFt |
| 512 Cedar Crest Circle, Woodstock, GA, 30188 | $1,262,500 | 5 | 6 | 5,220 | 5,220 SqFt |
| 512 Cedar Crest Circle, Woodstock, GA, 30188 | $1,262,500 | 5 | 5 | 5,220 | 5,220 SqFt |
Similar Homes To 108 Waters Edge Drive
Nearby For Sale



The data relating to real estate for sale on this web site comes in part from the Broker Reciprocity Program of Georgia MLS. Real estate listings held by brokerage firms other than Byowner are marked with the Broker Reciprocity logo and detailed information about them includes the name of the listing brokers. Information deemed reliable but not guaranteed. Copyright 2026 Georgia MLS. All rights reserved.
ByOwner last updated this listing 07/29/2026 @ 04:16
More Cities with for Sale by Owner Homes
- Woodstock Homes For Sale By Owner
- Milton Homes For Sale By Owner
- Holly Springs Homes For Sale By Owner
- Roswell Homes For Sale By Owner
- Alpharetta Homes For Sale By Owner
- Kennesaw Homes For Sale By Owner
- Canton Homes For Sale By Owner
- Marietta Homes For Sale By Owner
- Johns Creek Homes For Sale By Owner
- Dunwoody Homes For Sale By Owner
- Acworth Homes For Sale By Owner
- Peachtree Corners Homes For Sale By Owner
- Ball Ground Homes For Sale By Owner
- Doraville Homes For Sale By Owner
- Smyrna Homes For Sale By Owner
- Waleska Homes For Sale By Owner
- Brookhaven Homes For Sale By Owner
- Sandy Springs Homes For Sale By Owner
- Emerson Homes For Sale By Owner
- Chamblee Homes For Sale By Owner
Homes around $1,770,000










Verify Your Email
Please enter the 6-digit verification code
sent to your email address.