

164 Dials Drive
Woodstock, GA 30188

 4
4
Bed
 3
3
Bath
 1,888
1,888Sqft
 0.47
0.47Acre(Lot)
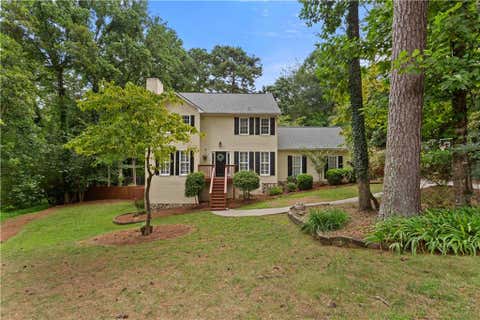
COMPLETELY RENOVATED TOP-TO-BOTTOM! Stunning 3-Bed, 3-Bath Home in Woodstock. Welcome to 164 Dials Dr, a fully transformed, turn-key property where modern design meets complete peace of mind. Situated on a generous 0.47-acre lot in desirable Woodstock, virtually every inch of this home has been professionally updated—inside and out! Brand-New Exterior & Major Upgrades: Total Exterior Overhaul: Brand-new roof, siding, soffit, fascia, and trim for ultimate curb appeal and maintenance-free living. Spacious Outdoor Setting: Enjoy a large, private yard with mature trees, a freshly refreshed deck, and plenty of space for outdoor entertaining or pets to play. Parking & Storage: Deep two-car garage. Brand New Shed with full electric and workbench. Fully Remodeled Interior: Designer Kitchen: Fully

 Property Details
 Map
Map
 Map
Map
What's Nearby
Nearby Areas
 Features
-
Bedroom Information
Total beds: 4Bathroom Information
Total Baths: 3 Full Baths: 3Room Information
Basement: None -
Flooring Information
Tile -
Roofing Information
Composition -
Interior Features
Eat-in Kitchen, Double Vanity, High Speed Internet, Walk-In Closet(s), Master Downstairs Roof: Composition Appliances: Dishwasher, Electric Range, Refrigerator Laundry Features: Laundry Room, Main Level Window Features: Double Pane Windows -
Heating & Cooling
Has Heating: Yes Heating: Forced Air Has Cooling: Yes Cooling: Central Air
-
Building Information
Year Built: 1980 Building Area Total: 1888 Construction Materials: Cement Siding, Concrete Patio And Porch Features: Deck Pool Features: None Private Pool: No View: Neighborhood -
Exterior Features
Exterior Features: Storage
-
Lot Information
Lot Dimensions: x Lot Size Acres: 0.473 Lot Size Source: Public Records Lot Description: Back Yard, Corner LotProperty Information
Subdivision: MISTY MTN Source Property Type: Residential Postal Code Plus 4: 4542 Property SubType: Single Family Residence Levels: One Property Age: 46
-
Listing Price Information
Listing Price: $475000 Cash, Conventional, FHA, VA Loan
-
Tax Information
Parcel Number: 15N24C 112 Tax Lot: 45 Tax Year: 2025 Annual Tax: $3318 Tax Legal Desc: L 45 MISTY MTN.UNIT II PB17/30
-
Parking Information
Parking Total: 2 GarageGarage Information
Has Garage: Yes Garage Space: 2
-
School Information
Elementary School: Little RiverJunior High School: Mill CreekSenior High School: River Ridge -
Utility Information
Cable Available, Electricity Available, Phone Available, Water Available -
Location Information
Direction: use GPS aka 802 Brandywine Ln (corner lot) WaterSource: Public Security Features: Smoke Detector(s)
How much is this property worth?
Curious about this home's true market value? Use our free Home Evaluation Tool to instantly get a personalized Comparative Market Analysis (CMA) report. Make smarter, data-driven decisions before you buy.

Nearby Home Value
| Address | Estimate | Bed | Bath | Sq. Ft | Lot Size |
|---|---|---|---|---|---|
| 211 Suncroft (lot 24) Way, Woodstock, GA, 30188 | $912,100 | 5 | 4 | -- | |
| LOT 1 Cox Road, Woodstock, GA, 30188 | $1,400,000 | 5 | -- | 4,500 | 4,500 SqFt |
| 25 The Greenway, Woodstock, GA, 30188 | $4,500,000 | 6 | 8 | 10,225 | 10,225 SqFt |
| 25 The Greenway, Woodstock, GA, 30188 | $4,500,000 | 6 | 6 | 10,225 | 10,225 SqFt |
| 502 Riverview Court, Woodstock, GA, 30188 | $615,000 | 4 | 2 | -- | |
| 108 Waters Edge Drive, Woodstock, GA, 30188 | $1,770,000 | 5 | 6 | 8,815 | 8,815 SqFt |
| 108 Waters Edge Drive, Woodstock, GA, 30188 | $1,735,000 | 5 | 8 | 8,815 | 8,815 SqFt |
| 423 Oakleigh Avenue, Woodstock, GA, 30188 | $1,750,000 | 6 | 6 | 6,521 | 6,521 SqFt |
| 423 Oakleigh Avenue, Woodstock, GA, 30188 | $1,750,000 | 6 | 5 | 6,521 | 6,521 SqFt |
| 419 Oakleigh Avenue, Woodstock, GA, 30188 | $1,299,900 | 7 | 7 | 5,419 | 5,419 SqFt |
Similar Homes To 164 Dials Drive
Nearby For Sale


Listings on this website come from the FMLS IDX Compilation and may be held by brokerage firms other than the owner of this website. The listing brokerage is identified in any listing details. Information is deemed reliable but is not guaranteed. If you believe any FMLS listing contains material that infringes your copyrighted work, please (https://www.fmls.com/dmca.htm) to review our DMCA policy and learn how to submit a takedown request. © 2026 FMLS.
ByOwner last updated this listing 08/21/2026 @ 03:14
More Cities with for Sale by Owner Homes
- Woodstock Homes For Sale By Owner
- Milton Homes For Sale By Owner
- Holly Springs Homes For Sale By Owner
- Roswell Homes For Sale By Owner
- Alpharetta Homes For Sale By Owner
- Kennesaw Homes For Sale By Owner
- Canton Homes For Sale By Owner
- Marietta Homes For Sale By Owner
- Johns Creek Homes For Sale By Owner
- Dunwoody Homes For Sale By Owner
- Acworth Homes For Sale By Owner
- Peachtree Corners Homes For Sale By Owner
- Ball Ground Homes For Sale By Owner
- Doraville Homes For Sale By Owner
- Smyrna Homes For Sale By Owner
- Waleska Homes For Sale By Owner
- Brookhaven Homes For Sale By Owner
- Sandy Springs Homes For Sale By Owner
- Emerson Homes For Sale By Owner
- Chamblee Homes For Sale By Owner
Homes around $475,000








Verify Your Email
Please enter the 6-digit verification code
sent to your email address.