

4744 Vista De Oro Avenue
Woodland Hills, CA 91364

 7
7
Bed
 7
7
Bath
 6,240
6,240Sqft
17,190Sqft(Lot)
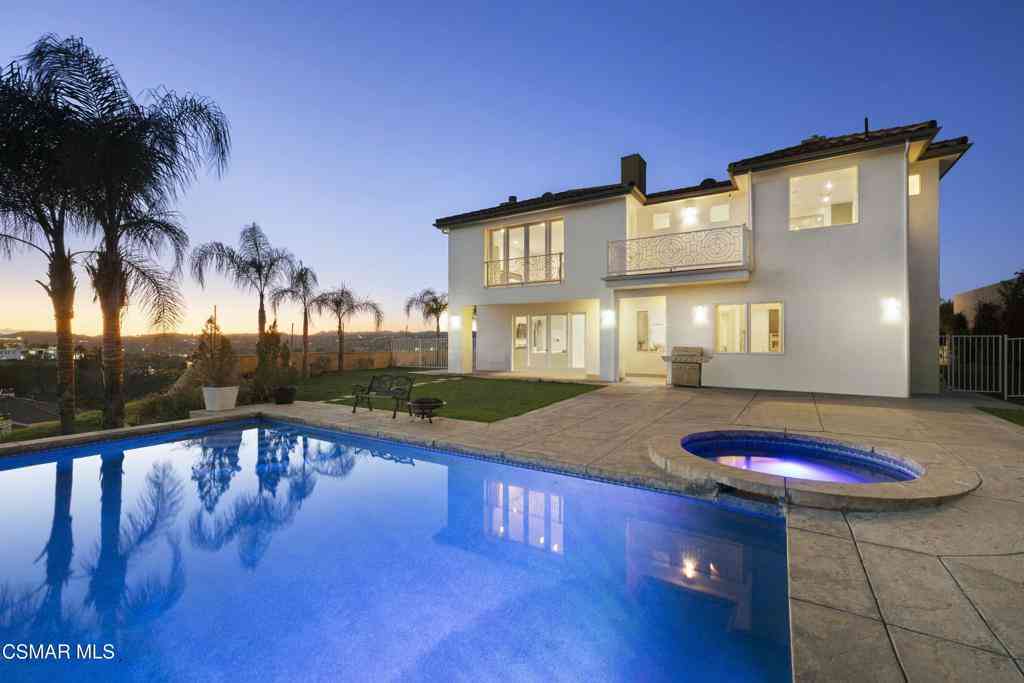
Set on a quiet street south of Ventura Boulevard, 4744 Vista De Oro is a thoughtfully designed modern organic estate where timeless architecture meets exceptional craftsmanship. Framed by mature olive trees, smooth white stucco, natural stone, and dramatic gabled rooflines, this newly constructed residence offers refined luxury with effortless California living. A circular driveway and attached two-car garage create an impressive arrival. Inside, soaring ceilings, wide-plank white oak floors, hand-applied Venetian plaster, custom decorative plaster finishes, and seamlessly integrated mudded recessed lighting create a warm, gallery-inspired aesthetic throughout. The expansive great room is anchored by a statement fireplace and opens through walls of sliding glass to the backyard. At the hea

 Property Details
 Open House
- 09/27 5 PM-8 PM
 Map
Map
 Map
Map
What's Nearby
Nearby Areas
Features
-
Bedroom Information
Total beds: 7Bathroom Information
Total Baths: 7 Full Baths: 6 Half Baths: 1Flooring Information
Carpet, Tile, Wood -
Interior Features
BeamedCeilings, BreakfastBar, BuiltInFeatures, Balcony, BreakfastArea, SeparateFormalDiningRoom, EatInKitchen, HighCeilings, InLawFloorplan, OpenFloorplan, Pantry, QuartzCounters, RecessedLighting, SmartHome, Unfurnished, WiredForSound, BedroomOnMainLevel, Loft, MainLevelPrimary, PrimarySuite, WalkInPantryAppliances: SixBurnerStove, Barbecue, Dishwasher, GasOven, GasRange, Microwave, Refrigerator, RangeHoodLaundry Features: WasherHookup, GasDryerHookup, Inside, LaundryRoom -
Heating & Cooling
Has Heating: Yes Heating: Central, Fireplaces Has Cooling: Yes Cooling: CentralAir
-
Building Information
Year Built: 2026Stories: 2Patio And Porch Features: RearPorch, Concrete, Covered, Enclosed, FrontPorch, Open, Patio, PorchPool Features: Heated, InGround, PrivatePrivate Pool: YesView: Hills, Mountains, Neighborhood, Pool, Valley, TreesWoods -
Exterior Features
Exterior Features: Barbecue, FirePit
-
Lot Information
Main Square Feet: 17190 Lot Size Acres: 0.3946 Lot Size Source: PublicRecords Lot Size Square Feet: 17,190 Lot Description: ZeroToOneUnitAcre,BackYard,FrontYard,Lawn,Landscaped,NearPark,Yard
-
Listing Price Information
Listing Price: $5600000Cash, Conventional
-
Tax Information
Parcel Number: 2174014011 Tax Lot: 11
-
Virtual Tour
Parking Information
Parking Total: 6 CircularDriveway, Concrete, DirectAccess, Driveway, Garage, OnStreetGarage Information
Has Garage: Yes Has Attached Garage: Yes Garage Space: 2
-
School Information
Elementary School: Junior High School: Woodland Hills Senior High School: -
Utility Information
CableAvailable, ElectricityAvailable, NaturalGasAvailable, PhoneAvailable, SewerAvailable, WaterAvailable -
Location Information
Direction: Vista De Oro Avenue at Wells Dr WaterSource: Public Security Features: ClosedCircuitCameras,CarbonMonoxideDetectors,SmokeDetectors
How much is this property worth?
Curious about this home's true market value? Use our free Home Evaluation Tool to instantly get a personalized Comparative Market Analysis (CMA) report. Make smarter, data-driven decisions before you buy.

Nearby Home Value
| Address | Estimate | Bed | Bath | Sq. Ft | Lot Size |
|---|---|---|---|---|---|
| 5509 Oakdale, Woodland Hills, CA, 91364 | $2,966,000 | 5 | 5 | 4,500 | 22,477 Sq. Ft |
| 4900 Queen Victoria, Woodland Hills, CA, 91364 | $2,040,000 | 5 | 4 | 3,806 | 23,281 Sq. Ft |
| 5000 Queen Victoria Road, Woodland Hills, CA, 91364 | $2,595,000 | 5 | 4 | 3,729 | 17,879 Sq. Ft |
| 4934 Queen Florence Lane, Woodland Hills, CA, 91364 | $5,995,000 | 6 | 6 | 6,474 | 91,013 Sq. Ft |
| 4956 Hood Drive, Woodland Hills, CA, 91364 | $1,799,000 | 4 | 3 | 3,230 | 20,117 Sq. Ft |
| 5110 Allentown Place, Woodland Hills, CA, 91364 | $2,899,000 | 5 | 6 | 4,955 | 16,086 Sq. Ft |
| 20164 Santa Rita, Woodland Hills, CA, 91364 | $1,500,000 | 4 | 3 | 3,080 | 24,036 Sq. Ft |
| 20141 Wells Drive, Woodland Hills, CA, 91364 | $4,200,000 | 5 | 6 | 4,417 | 18,805 Sq. Ft |
| 20154 Allentown, Woodland Hills, CA, 91364 | $1,759,000 | 4 | 4 | 2,481 | 16,881 Sq. Ft |
| 5200 Armida Drive, Woodland Hills, CA, 91364 | $2,999,995 | 5 | 7 | 4,200 | 22,706 Sq. Ft |
Similar Homes To 4744 Vista De Oro Avenue
Nearby For Sale





The information being provided by Miami Association of REALTORS® is for the consumer's personal, non-commercial use. Any information relating to real estate for sale referenced on this web site comes from the Internet Data Exchange (IDX) program of the Miami Association of REALTORS®. The accuracy of all information is deemed reliable but not guaranteed and should be personally verified through personal inspection by and/or with the appropriate professionals. The data contained herein is copyrighted by Miami Association of REALTORS® and is protected by all applicable copyright laws. Any unauthorized dissemination of this information is in violation of copyright laws and is strictly prohibited. Copyright 2026 Miami Association of REALTORS®. All rights reserved.
ByOwner last updated this listing 09/27/2026 @ 06:46
More Cities with for Sale by Owner Homes
- Woodland Hills Homes For Sale By Owner
- Hidden Hills Homes For Sale By Owner
- Canoga Park Homes For Sale By Owner
- Tarzana Homes For Sale By Owner
- Calabasas Homes For Sale By Owner
- Topanga Homes For Sale By Owner
- Winnetka Homes For Sale By Owner
- West Hills Homes For Sale By Owner
- Encino Homes For Sale By Owner
- Reseda Homes For Sale By Owner
- Chatsworth Homes For Sale By Owner
- Northridge Homes For Sale By Owner
- Lake Balboa Homes For Sale By Owner
- Pacific Palisades Homes For Sale By Owner
- Sherman Oaks Homes For Sale By Owner
- Agoura Hills Homes For Sale By Owner
- Oak Park Homes For Sale By Owner
- North Hills Homes For Sale By Owner
- Porter Ranch Homes For Sale By Owner
- Van Nuys Homes For Sale By Owner
Homes around $5,600,000





Verify Your Email
Please enter the 6-digit verification code
sent to your email address.
Verify Your Phone Number
Please enter the 6-digit verification code
sent to your mobile phone.