

5369 Medina Road
Woodland Hills, CA 91364

 6
6
Bed
 7
7
Bath
 4,091
4,091Sqft
12,771Sqft(Lot)
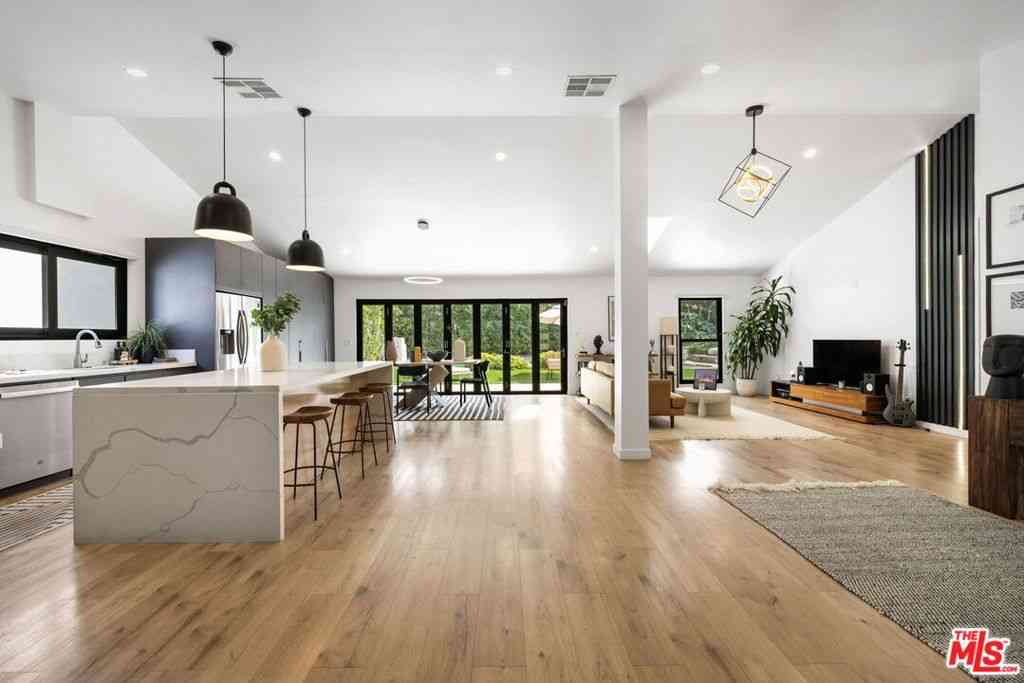
*First Time on the Market Ever!* Experience elevated living in this Italian-French villa-inspired estate, where timeless architecture, impressive scale, and resort-style amenities come together to create an exceptional Southern California lifestyle. Designed to embrace its surroundings, the residence offers beautiful views from multiple sides, soaring 20-foot-high ceiling at the entrance, 11-foot-high ceiling in the massive living room and family room, elegant Italian columns, crown molding, rich African Cherry hardwood flooring, and an abundance of natural light. The home features 6 bedrooms with 9-foot-high ceiling and 6.5 bathrooms, with en-suite accommodations and private balconies, offering comfort and privacy for family and guests alike. The luxurious primary retreat provides its o

 Property Details
 Open House
- 09/12 2 PM-5 PM
- 09/13 3 PM-6 PM
 Map
Map
 Map
Map
What's Nearby
Nearby Areas
Features
-
Bedroom Information
Total beds: 6Bathroom Information
Total Baths: 7 Full Baths: 6 Half Baths: 1Roofing Information
FlatFlooring Information
Wood -
Interior Features
Balcony, CrownMolding, GraniteCounters, HighCeilings, Pantry, Storage, WiredForSound, PrimarySuite, WalkInPantryRoof: FlatAppliances: SixBurnerStove, WaterSoftener, TanklessWaterHeater, WaterPurifierLaundry Features: UpperLevelWindow Features: DoublePaneWindows, Screens -
Heating & Cooling
Has Heating: Yes Heating: Central Has Cooling: Yes Cooling: Dual, Zoned
-
Building Information
Year Built: 2005Stories: 2Patio And Porch Features: ConcretePool Features: GasHeat, Heated, InGround, PrivatePrivate Pool: YesView: CityLights, Panoramic
-
Lot Information
Main Square Feet: 12771 Lot Size Acres: 0.2932 Lot Size Source: Assessor Lot Size Square Feet: 12,771 Lot Description: SprinklersInRear,SprinklersInFront,Landscaped,SprinklerSystem
-
Listing Price Information
Listing Price: $2549000Cash, CashToNewLoan, Conventional, Exchange1031, FHA, Submit, VaLoan
-
Tax Information
Parcel Number: 2168022052 Tax Lot: 1951
-
Virtual Tour
Parking Information
Parking Total: 4 ElectricVehicleChargingStations, Garage, Gated, TandemGarage Information
Has Garage: Yes Has Attached Garage: Yes Garage Space: 4
-
School Information
Elementary School: Serrania Junior High School: Woodland Hills Senior High School: Taft -
Utility Information
ElectricityAvailable, SewerAvailable, WaterAvailable -
Location Information
Direction: Take US-101 N toward Ventura, exit at Canoga Ave, head south, turn right on Ventura Blvd, then left on Medina Rd to Medina Road. WaterSource: Public Security Features: SecuritySystem,ClosedCircuitCameras
How much is this property worth?
Curious about this home's true market value? Use our free Home Evaluation Tool to instantly get a personalized Comparative Market Analysis (CMA) report. Make smarter, data-driven decisions before you buy.

Nearby Home Value
| Address | Estimate | Bed | Bath | Sq. Ft | Lot Size |
|---|---|---|---|---|---|
| 5509 Oakdale, Woodland Hills, CA, 91364 | $2,966,000 | 5 | 5 | 4,500 | 22,477 Sqft |
| 4900 Queen Victoria, Woodland Hills, CA, 91364 | $2,040,000 | 5 | 4 | 3,806 | 23,281 Sqft |
| 4934 Queen Florence Lane, Woodland Hills, CA, 91364 | $5,995,000 | 6 | 6 | 6,474 | 91,013 Sqft |
| 19950 Collier Street, Woodland Hills, CA, 91364 | $3,995,000 | 4 | 4 | 3,756 | 20,393 Sqft |
| 5110 Allentown Place, Woodland Hills, CA, 91364 | $2,899,000 | 5 | 6 | 4,955 | 16,086 Sqft |
| 20154 Allentown, Woodland Hills, CA, 91364 | $1,759,000 | 4 | 4 | 2,481 | 16,881 Sqft |
| 5200 Armida Drive, Woodland Hills, CA, 91364 | $3,199,000 | 5 | 7 | 4,200 | 22,706 Sqft |
| 5265 Del Moreno Drive, Woodland Hills, CA, 91364 | $3,195,000 | 5 | 7 | 6,721 | 18,015 Sqft |
| 4732 Del Moreno Drive, Woodland Hills, CA, 91364 | $1,995,000 | 5 | 3 | 3,267 | 28,258 Sqft |
| 4526 Tenango, Woodland Hills, CA, 91364 | $1,699,000 | 5 | 3 | 2,695 | 19,691 Sqft |
Similar Homes To 5369 Medina Road
Nearby For Sale





The information being provided by Miami Association of REALTORS® is for the consumer's personal, non-commercial use. Any information relating to real estate for sale referenced on this web site comes from the Internet Data Exchange (IDX) program of the Miami Association of REALTORS®. The accuracy of all information is deemed reliable but not guaranteed and should be personally verified through personal inspection by and/or with the appropriate professionals. The data contained herein is copyrighted by Miami Association of REALTORS® and is protected by all applicable copyright laws. Any unauthorized dissemination of this information is in violation of copyright laws and is strictly prohibited. Copyright 2026 Miami Association of REALTORS®. All rights reserved.
ByOwner last updated this listing 09/08/2026 @ 09:51
More Cities with for Sale by Owner Homes
- Woodland Hills Homes For Sale By Owner
- Hidden Hills Homes For Sale By Owner
- Canoga Park Homes For Sale By Owner
- Tarzana Homes For Sale By Owner
- Calabasas Homes For Sale By Owner
- Topanga Homes For Sale By Owner
- Winnetka Homes For Sale By Owner
- West Hills Homes For Sale By Owner
- Encino Homes For Sale By Owner
- Reseda Homes For Sale By Owner
- Chatsworth Homes For Sale By Owner
- Northridge Homes For Sale By Owner
- Lake Balboa Homes For Sale By Owner
- Pacific Palisades Homes For Sale By Owner
- Sherman Oaks Homes For Sale By Owner
- Agoura Hills Homes For Sale By Owner
- Oak Park Homes For Sale By Owner
- North Hills Homes For Sale By Owner
- Porter Ranch Homes For Sale By Owner
- Valley Glen Homes For Sale By Owner
Homes around $2,549,000








Verify Your Email
Please enter the 6-digit verification code
sent to your email address.
Verify Your Phone Number
Please enter the 6-digit verification code
sent to your mobile phone.